
 Twitter
 Facebook
 Email



|

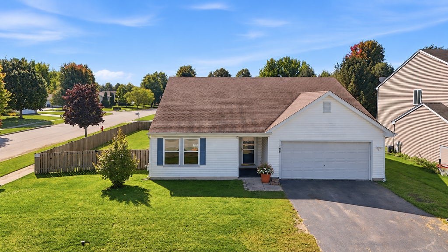
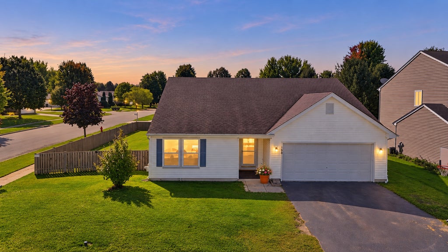
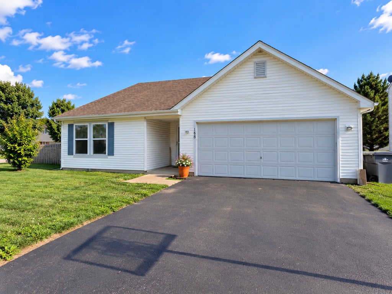
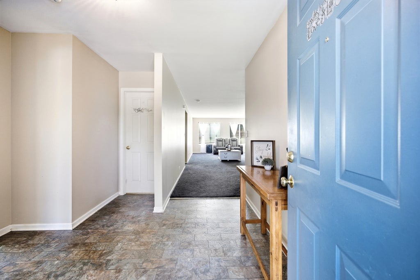
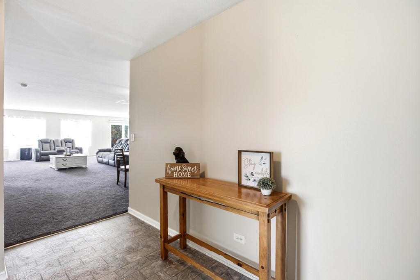
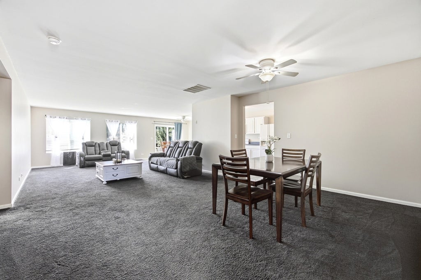
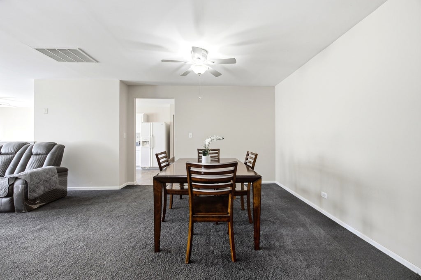
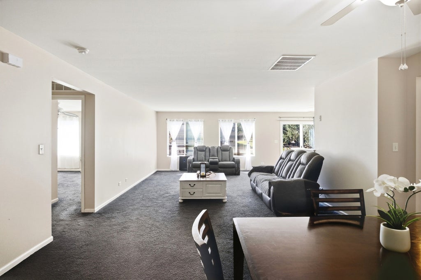
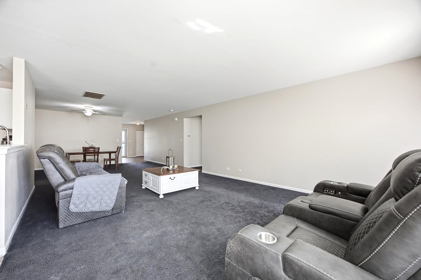
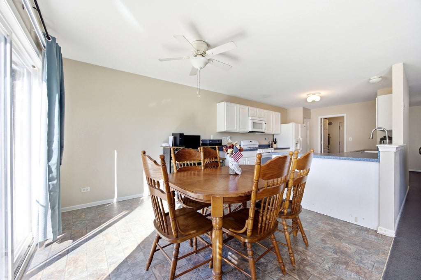
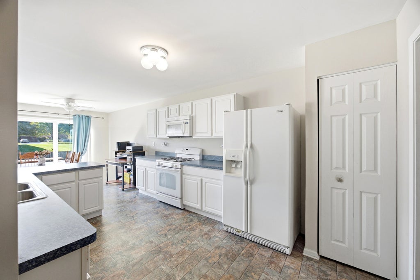
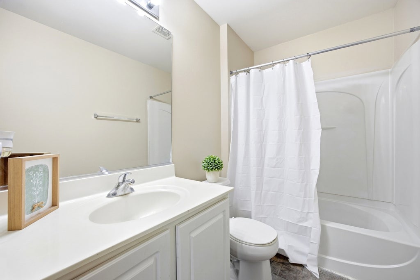
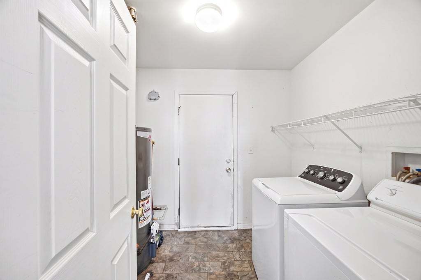
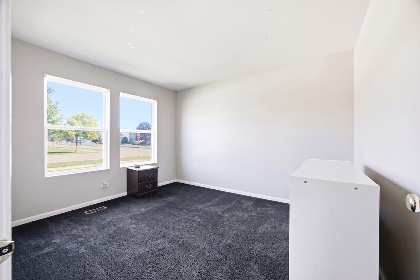
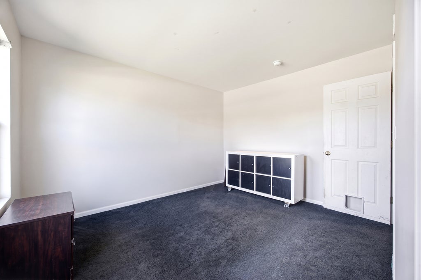
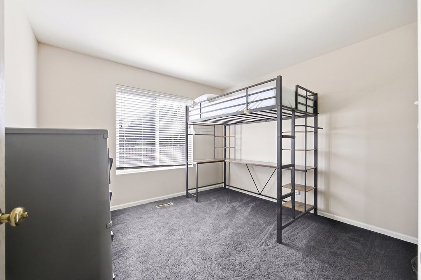
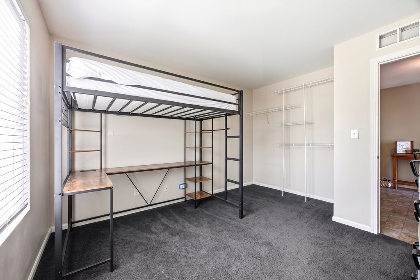
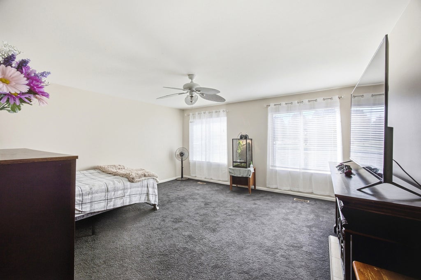
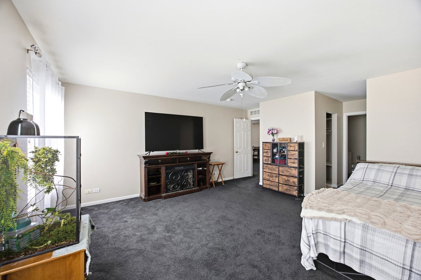
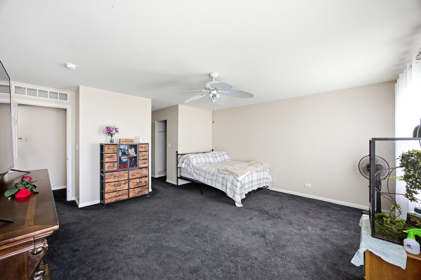
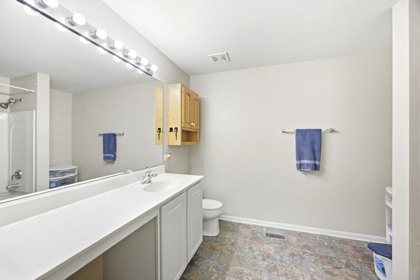
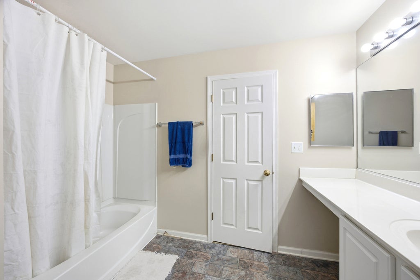
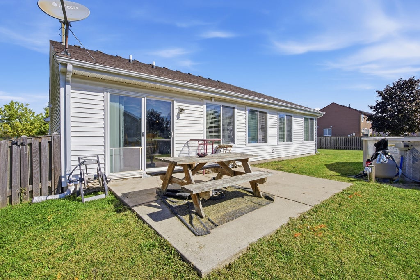
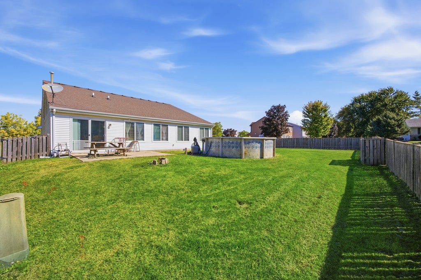
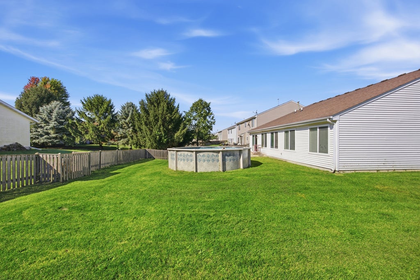
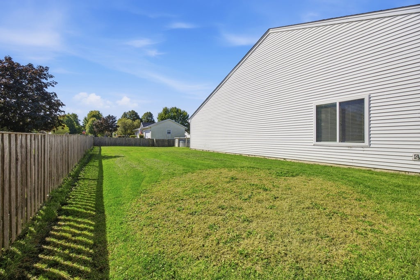
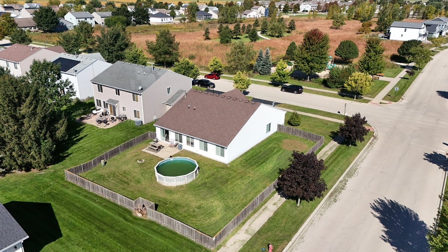
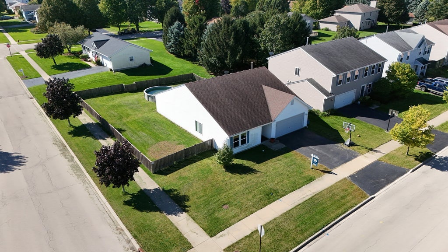
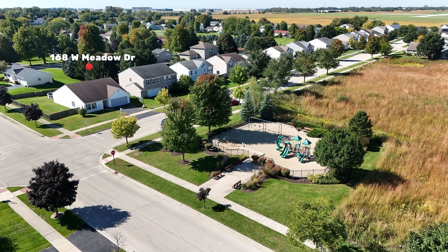
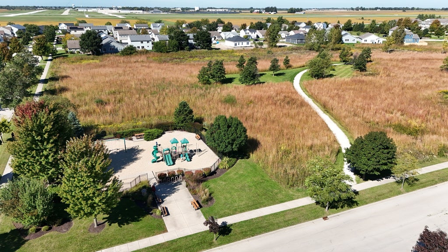
Welcome home! A park across the street, a pool in the backyard, and everything you need on one level-this 3-bedroom, 2-bath Cortland ranch has plenty to love. The open-concept main living area brings the living room, kitchen, and dining space together, creating an inviting flow for everyday living and spending time with family and friends. The primary suite offers a private space to unwind, while two additional bedrooms give you the flexibility for guests, a home office, hobbies, or whatever fits your lifestyle. Recent improvements include a roof approximately 5 years old, plus a new furnace and water heater installed within the past year, offering added peace of mind to the next owner. Step outside to the patio, a great spot for grilling, relaxing, or enjoying a quiet evening. The above-ground pool adds another way to enjoy the backyard and entertain during the warmer months. The attached 2-car garage provides convenient parking and additional storage. And the location is hard to beat the neighborhood park is literally just across the street, offering a playground, walking paths, and plenty of green space right outside your door. When you're ready to venture out, you'll have easy access to shopping, dining, downtown Cortland, Sycamore, Elburn, and I-88. With a welcoming layout, thoughtful updates, a backyard made for enjoying the outdoors, and a park just across the street, this Richland Trails ranch makes it easy to feel right at home!
| DAYS ON MARKET | 36 | LAST UPDATED | 9/16/2026 |
|---|---|---|---|
| TRACT | Richland Trails | YEAR BUILT | 2009 |
| COMMUNITY | Cortland | GARAGE SPACES | 2.0 |
| COUNTY | DeKalb | STATUS | Active |
| PROPERTY TYPE(S) | Single Family |
| ADDITIONAL DETAILS | |
| AIR | Central Air |
|---|---|
| AIR CONDITIONING | Yes |
| APPLIANCES | Dishwasher, Dryer, Microwave, Range, Refrigerator, Washer |
| AREA | Cortland |
| BASEMENT | None |
| CONSTRUCTION | Vinyl Siding |
| GARAGE | Attached Garage, Yes |
| HEAT | Natural Gas |
| HOA DUES | 75 |
| INTERIOR | Entrance Foyer, Open Floorplan |
| LOT | 9148 sq ft |
| LOT DIMENSIONS | 74X124 |
| PARKING | Asphalt, Garage Door Opener, Attached, Garage |
| POOL DESCRIPTION | Above Ground |
| SEWER | Public Sewer |
| STYLE | Ranch |
| SUBDIVISION | Richland Trails |
| TAXES | 8052.44 |
| WATER | Public |
MORTGAGE CALCULATOR
TOTAL MONTHLY PAYMENT
0
P
I
*Estimate only
| SATELLITE VIEW |
| / | |
We respect your online privacy and will never spam you. By submitting this form with your telephone number
you are consenting for Humderto
Garcia to contact you even if your name is on a Federal or State
"Do not call List".
Listed with Baird & Warner
The data relating to real estate for sale on this web site comes in part from the Broker ReciprocitySM Program of MRED. All real estate listings are marked with the Broker ReciprocitySM logo or the MRED Broker ReciprocitySM thumbnail logo (a little black house) and detailed information about them includes the name of the listing brokers.
The broker providing these data believes them to be correct, but advises interested parties to confirm them before relying on them in a purchase decision.
Copyright 2026 MRED. All rights reserved.

The broker providing these data believes them to be correct, but advises interested parties to confirm them before relying on them in a purchase decision.
Copyright 2026 MRED. All rights reserved.
This IDX solution is (c) Diverse Solutions 2026.