
 Twitter
 Facebook
 Email
Email
|
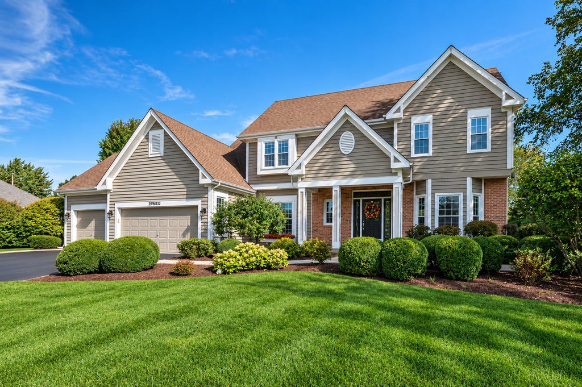


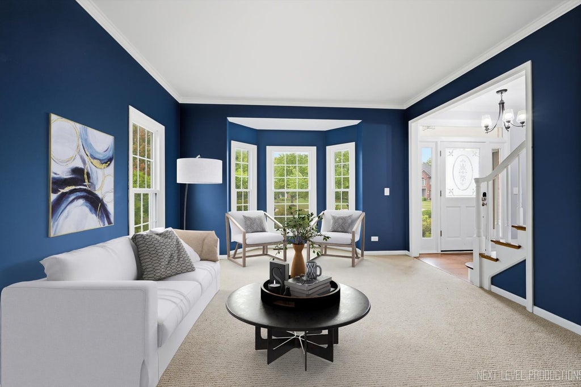


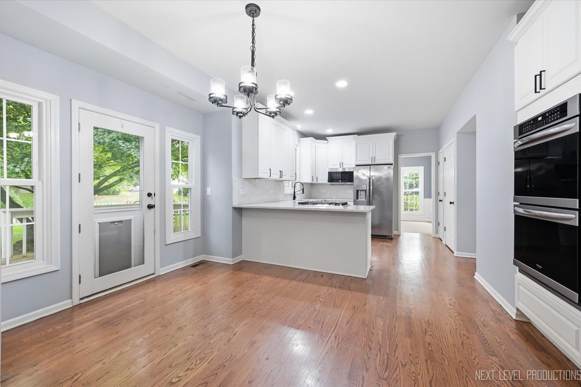


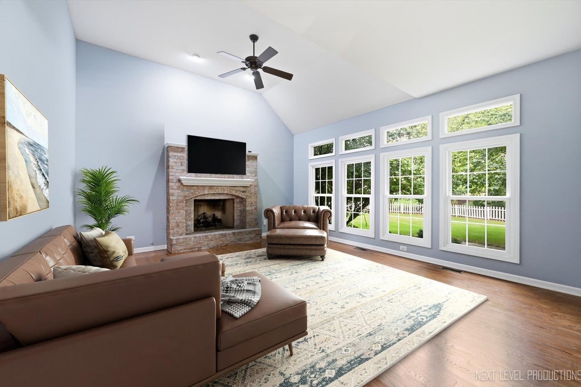

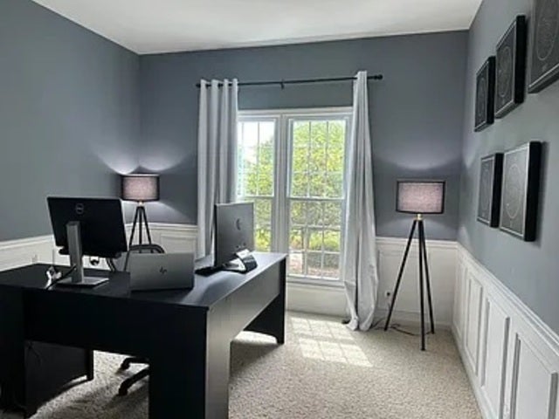
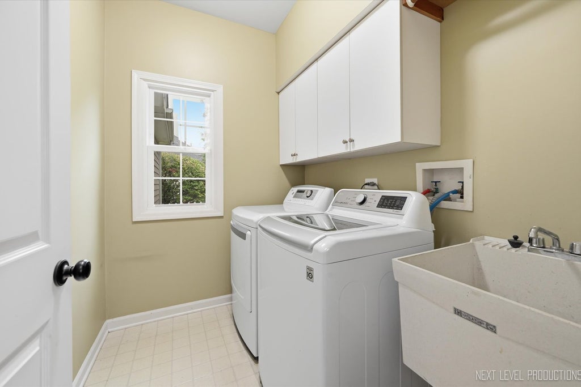
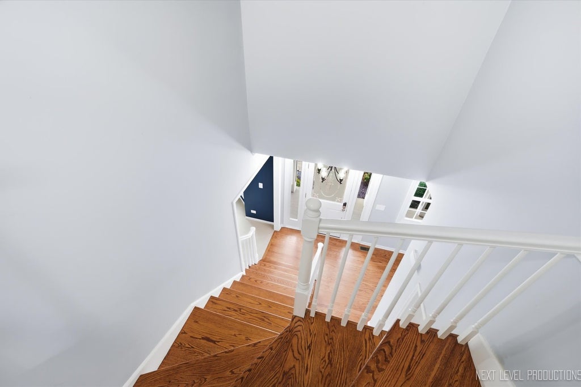


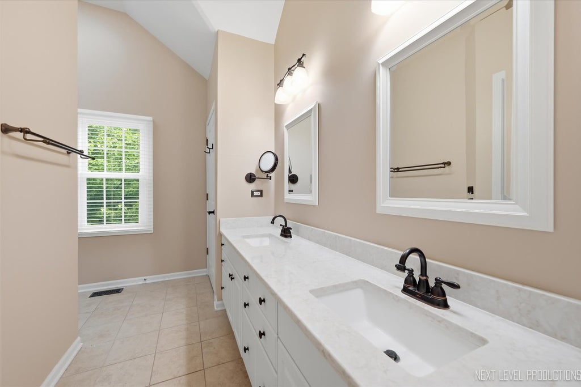


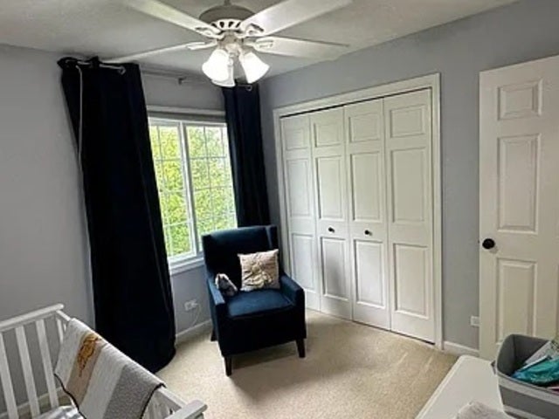


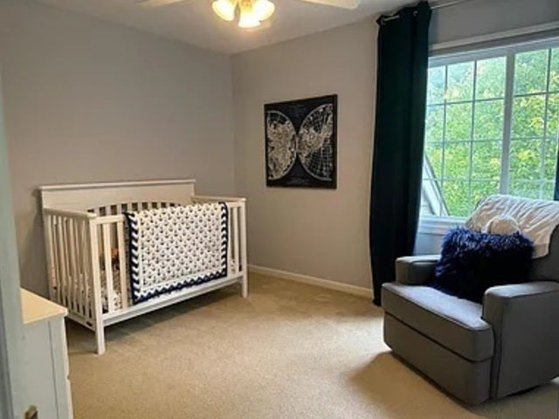
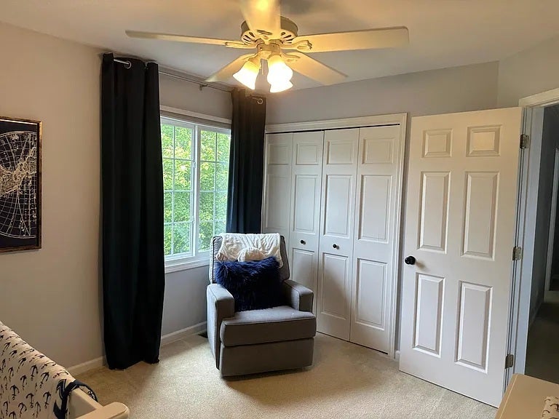


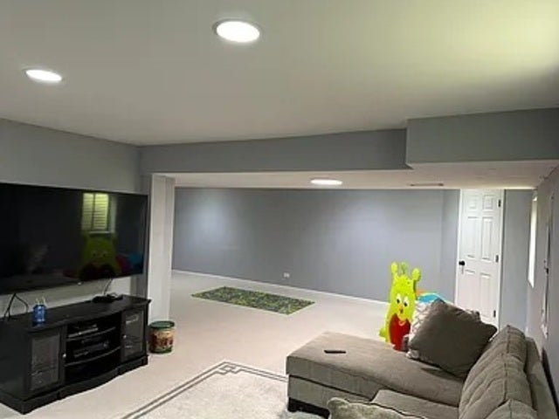


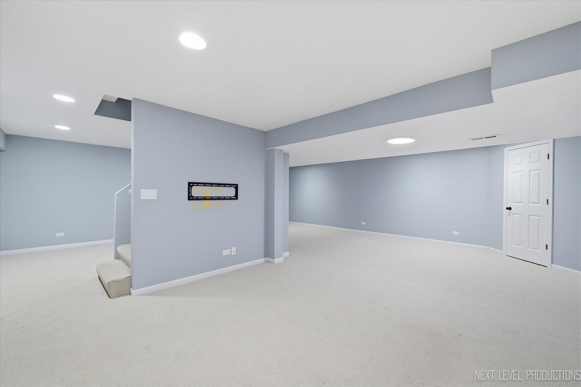

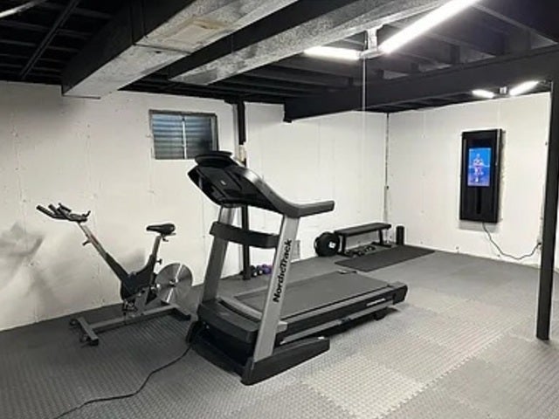
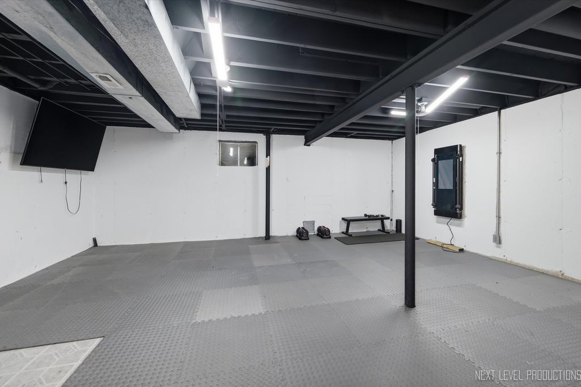
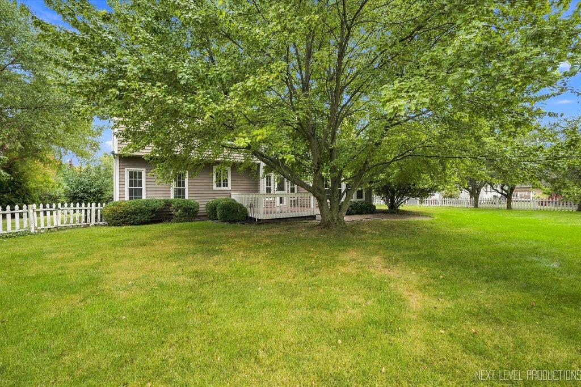


Welcome to this beautifully appointed custom home in sought-after Fox Mill, where scenic walking trails, a clubhouse, pool and on-site elementary school create an exceptional neighborhood setting! From the moment you enter, gleaming hardwood floors flow from the welcoming foyer through the kitchen and family room, while elegant formal living and dining rooms with a striking columned divide offer sophisticated spaces for entertaining. The beautifully updated kitchen is the heart of the home, showcasing crisp white cabinetry, stainless steel appliances including a double wall oven, and a spacious eating area with an atrium door opening to the deck, brick paved patio, and picturesque FENCED backyard. The adjoining family room features a soaring vaulted ceiling and an inviting, open atmosphere perfect for everyday living. Main floor den with a wall of built-in bookshelves and wainscot. A convenient first-floor laundry room with utility sink completes the main level. Upstairs, the spacious primary suite is a relaxing retreat with dual walk-in closets and an updated private bath featuring dual sinks and a walk-in shower. There are three generously sized secondary bedrooms and a full hall bath with dual sinks. The finished basement offers even more living space with a large recreation room, dedicated workout area and abundant storage. Step outside to enjoy the deep, beautifully landscaped FENCED yard with mature plantings and a spacious deck ideal for outdoor dining, entertaining or simply relaxing. A 3-car garage adds outstanding convenience and storage. Beautifully maintained with generous living spaces, tasteful updates and an incredible Fox Mill location, this exceptional home has everything you've been looking for! Updates include: Roof, Water Heater, Windows (2019); Oven, Cook Top (2021); Furnace, A/C (2024); Dishwasher, Microwave, Garbage Disposal (2025).
| DAYS ON MARKET | 31 | LAST UPDATED | 10/2/2026 |
|---|---|---|---|
| TRACT | Fox Mill | YEAR BUILT | 1996 |
| COMMUNITY | Campton Hills / St. Charles | GARAGE SPACES | 3.0 |
| COUNTY | Kane | STATUS | Conditional |
| PROPERTY TYPE(S) | Single Family |
| School District | St Charles East High School |
|---|---|
| Elementary School | Bell-Graham Elementary School |
| Jr. High School | Thompson Middle School |
| High School | St Charles East High School |
| PRICE HISTORY | |
| Prior to Sep 24, '26 | $670,000 |
|---|---|
| Sep 24, '26 - Today | $650,000 |
| ADDITIONAL DETAILS | |
| AIR | Ceiling Fan(s), Central Air |
|---|---|
| AIR CONDITIONING | Yes |
| AMENITIES | Insurance |
| APPLIANCES | Dishwasher, Disposal, Dryer, Humidifier, Microwave, Range, Refrigerator, Stainless Steel Appliance(s), Washer |
| AREA | Campton Hills / St. Charles |
| BASEMENT | Finished, Full, Sump Pump, Yes |
| CONSTRUCTION | Brick, Cedar |
| FIREPLACE | Yes |
| GARAGE | Attached Garage, Yes |
| HEAT | Forced Air, Natural Gas |
| HOA DUES | 350 |
| INTERIOR | Cathedral Ceiling(s), Entrance Foyer, Vaulted Ceiling(s) |
| LOT | 0.37 acre(s) |
| LOT DESCRIPTION | Landscaped |
| LOT DIMENSIONS | 115x148x145x93 |
| PARKING | Asphalt, Garage Door Opener, Garage, Attached |
| SEWER | Public Sewer |
| STYLE | Traditional |
| SUBDIVISION | Fox Mill |
| TAXES | 11687 |
| WATER | Shared Well |
MORTGAGE CALCULATOR
TOTAL MONTHLY PAYMENT
0
P
I
*Estimate only
| SATELLITE VIEW |
| / | |
We respect your online privacy and will never spam you. By submitting this form with your telephone number
you are consenting for Humderto
Garcia to contact you even if your name is on a Federal or State
"Do not call List".
Listed with RE/MAX SUBURBAN
The data relating to real estate for sale on this web site comes in part from the Broker ReciprocitySM Program of MRED. All real estate listings are marked with the Broker ReciprocitySM logo or the MRED Broker ReciprocitySM thumbnail logo (a little black house) and detailed information about them includes the name of the listing brokers.
The broker providing these data believes them to be correct, but advises interested parties to confirm them before relying on them in a purchase decision.
Copyright 2026 MRED. All rights reserved.

The broker providing these data believes them to be correct, but advises interested parties to confirm them before relying on them in a purchase decision.
Copyright 2026 MRED. All rights reserved.
This IDX solution is (c) Diverse Solutions 2026.