
 Twitter
 Facebook
 Email
Email
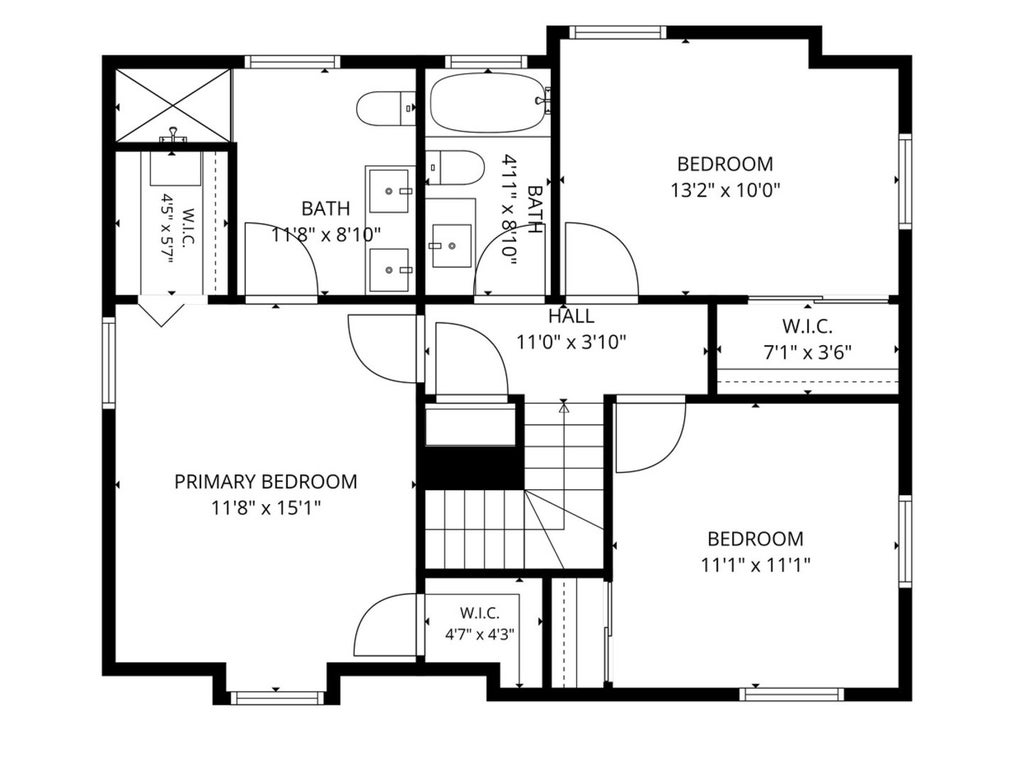
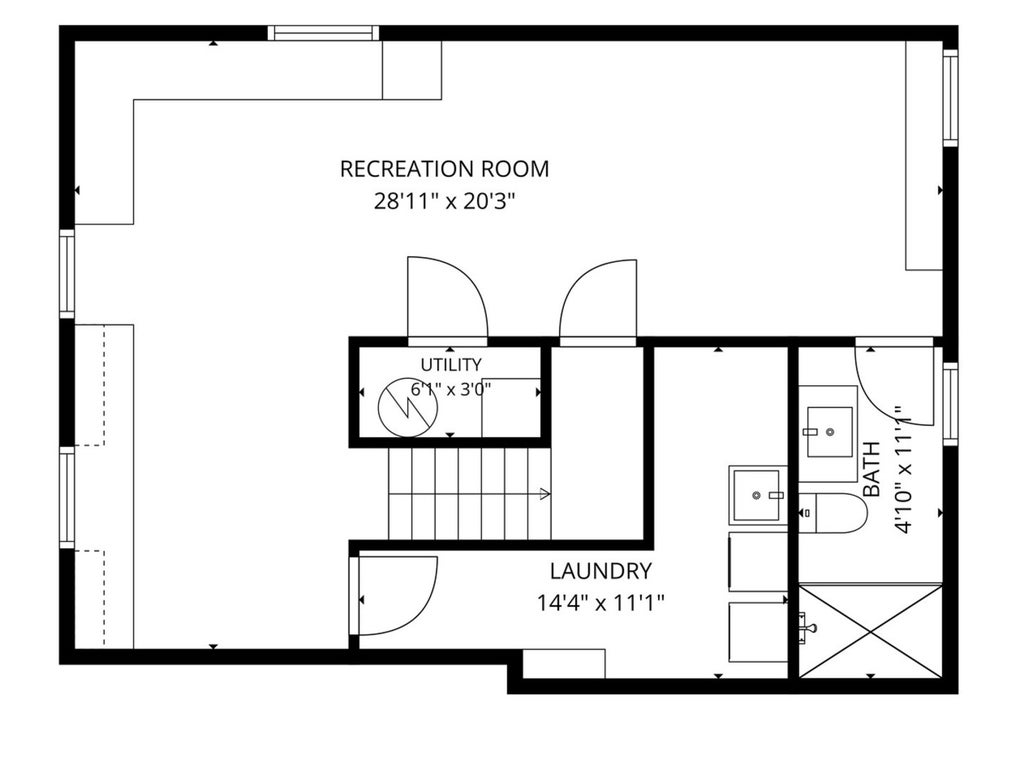
|

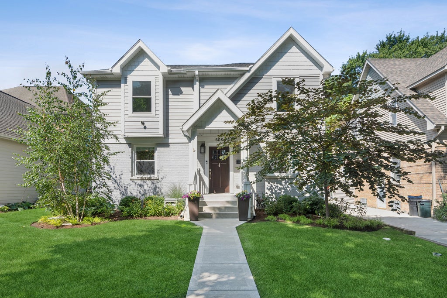
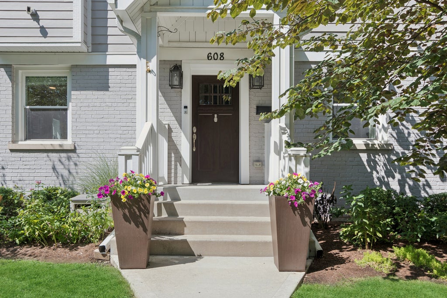
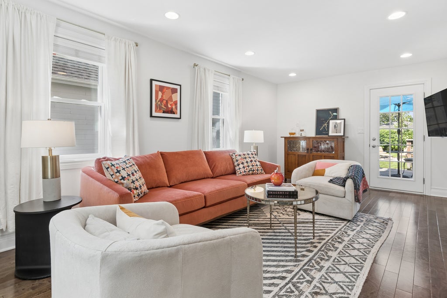
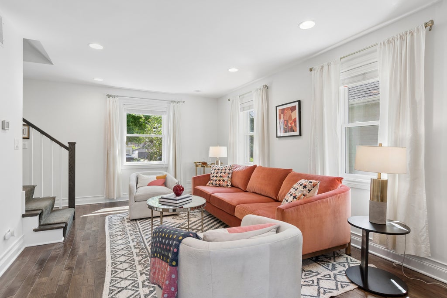
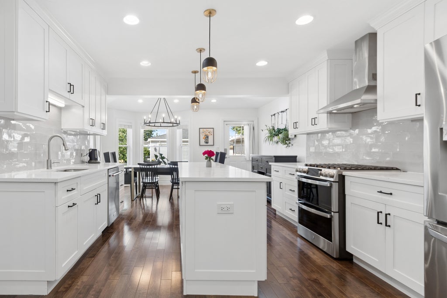
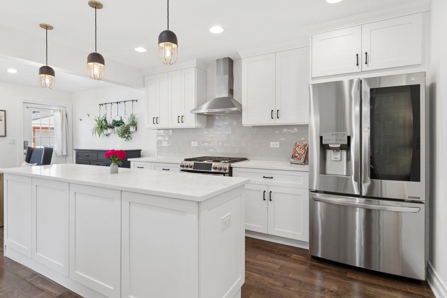
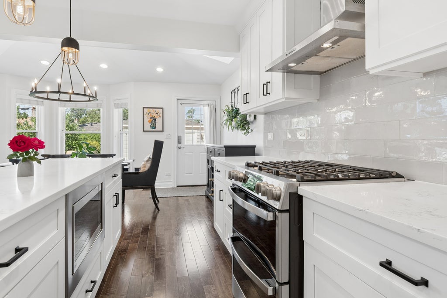
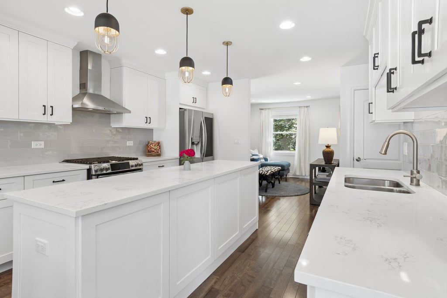
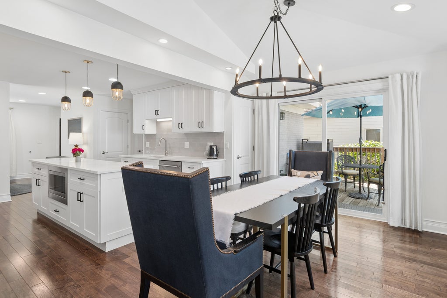
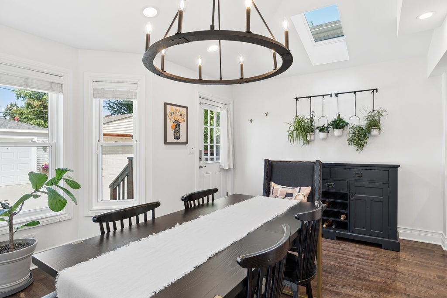
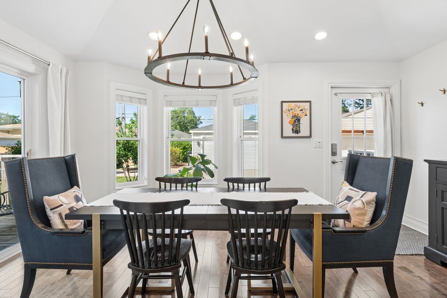
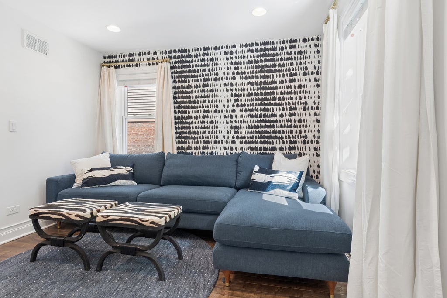
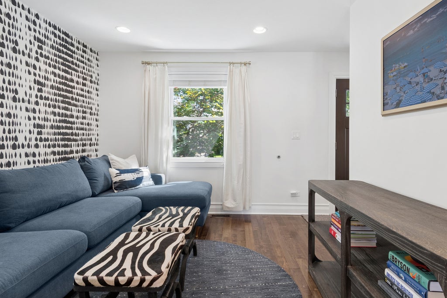
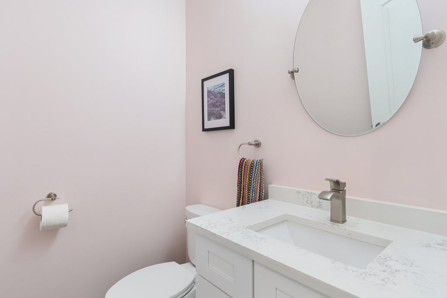
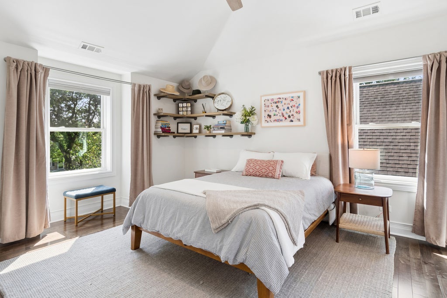
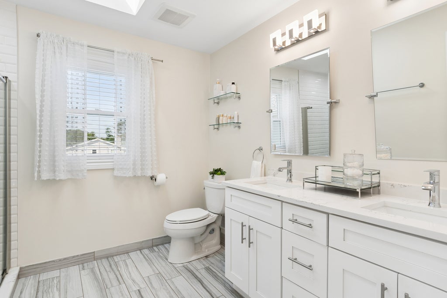
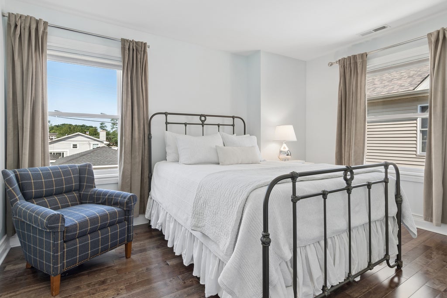
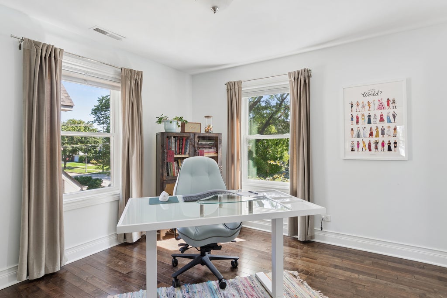
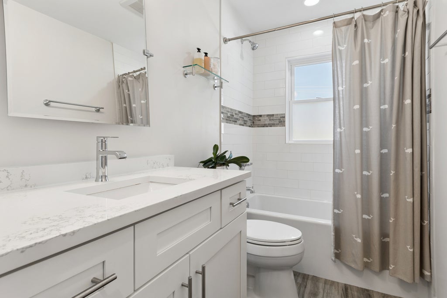
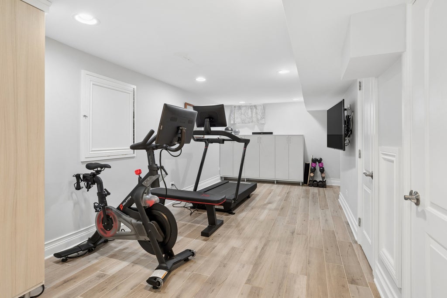
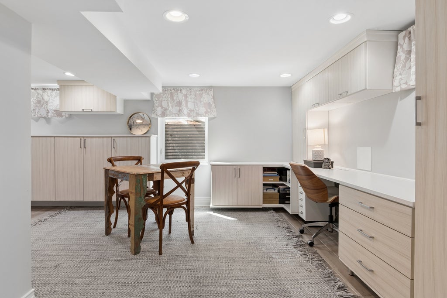
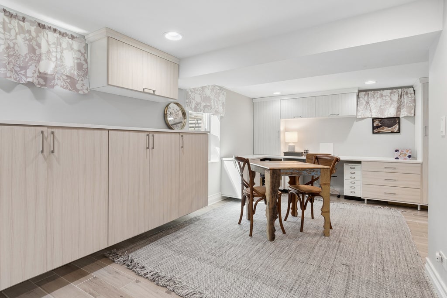
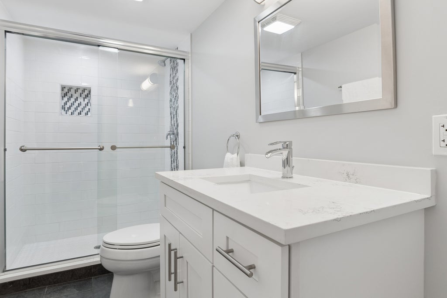
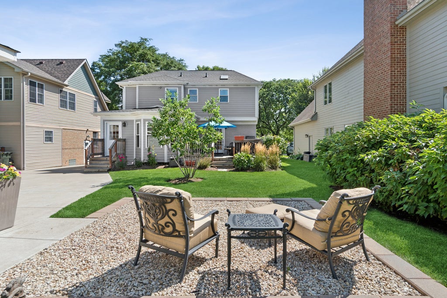
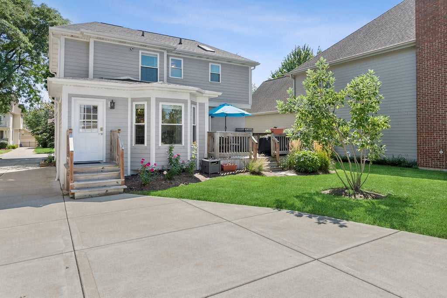
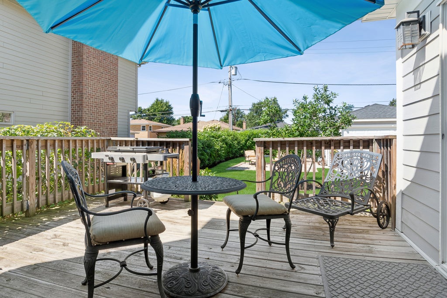
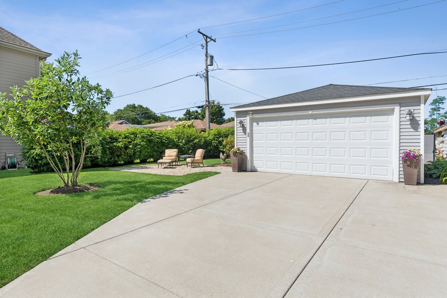
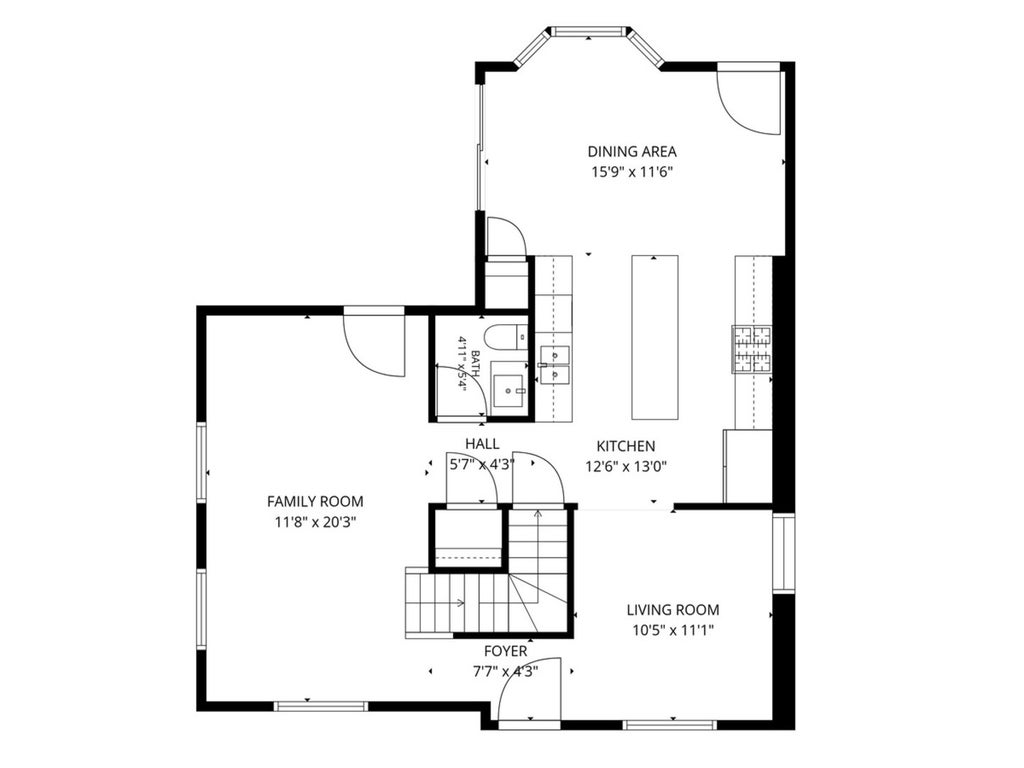
Remarkably updated 3-bedroom, 3.5-bathroom gem! From the moment you step inside, the home feels bright and airy, anchored by stunning hardwood floors that flow throughout. The living room is drenched in sunlight, creating a warm and inviting atmosphere for relaxing or entertaining, with convenient access to the deck and backyard. The standout kitchen is a chef's dream, offering an abundance of counter space, a large center island with storage, a dedicated pantry, and a skylight that keeps the space glowing all day long. Right next to the kitchen, a spacious eating area with oversized windows offers a seamless connection to the backyard. For those who need versatility, the flexible space off the kitchen is ready to become whatever you need-be it a sophisticated formal dining room, a cozy lounge, or a dedicated play area. A hallway half-bath and coat closet complete the main level. Retreat to the second floor where the primary suite serves as a true sanctuary, featuring vaulted ceilings, two professionally organized closets, and a large bathroom complete with a double vanity and an additional skylight. Two more spacious bedrooms, both with ample closet space, share a full hallway bathroom with a convenient tub/shower combo. The finished basement expands your living options even further, with custom built-ins, a flexible workspace, a large laundry room, and another full bathroom. This level is as functional as it is polished. Outside, the backyard is an entertainer's delight, featuring a deck and additional space for hosting gatherings. The attention to detail continues into the fully drywalled and heated garage. Located just minutes from vibrant downtown La Grange, the Metra, and award-winning schools, this home is a must-see!
| DAYS ON MARKET | 0 | LAST UPDATED | 9/14/2026 |
|---|---|---|---|
| YEAR BUILT | 1944 | COMMUNITY | La Grange |
| GARAGE SPACES | 2.0 | COUNTY | Cook |
| STATUS | Active | PROPERTY TYPE(S) | Single Family |
| School District | Lyons Twp High School |
|---|---|
| Elementary School | Seventh Ave Elementary School |
| Jr. High School | Wm F Gurrie Middle School |
| High School | Lyons Twp High School |
| ADDITIONAL DETAILS | |
| AIR | Central Air |
|---|---|
| AIR CONDITIONING | Yes |
| APPLIANCES | Dishwasher, Dryer, Microwave, Range, Range Hood, Refrigerator, Stainless Steel Appliance(s), Washer |
| AREA | La Grange |
| BASEMENT | Finished, Full, Sump Pump, Yes |
| CONSTRUCTION | Brick, Fiber Cement |
| GARAGE | Yes |
| HEAT | Natural Gas |
| INTERIOR | Cathedral Ceiling(s) |
| LOT | 6752 sq ft |
| LOT DIMENSIONS | 50X134 |
| PARKING | Concrete, Shared Driveway, Garage Door Opener, Heated Garage, Detached, Garage |
| SEWER | Public Sewer |
| TAXES | 12363.67 |
MORTGAGE CALCULATOR
TOTAL MONTHLY PAYMENT
0
P
I
*Estimate only
| / | |
We respect your online privacy and will never spam you. By submitting this form with your telephone number
you are consenting for Humderto
Garcia to contact you even if your name is on a Federal or State
"Do not call List".
Listed with Compass
The data relating to real estate for sale on this web site comes in part from the Broker ReciprocitySM Program of MRED. All real estate listings are marked with the Broker ReciprocitySM logo or the MRED Broker ReciprocitySM thumbnail logo (a little black house) and detailed information about them includes the name of the listing brokers.
The broker providing these data believes them to be correct, but advises interested parties to confirm them before relying on them in a purchase decision.
Copyright 2026 MRED. All rights reserved.

The broker providing these data believes them to be correct, but advises interested parties to confirm them before relying on them in a purchase decision.
Copyright 2026 MRED. All rights reserved.
This IDX solution is (c) Diverse Solutions 2026.