
 Twitter
 Facebook
 Email










|

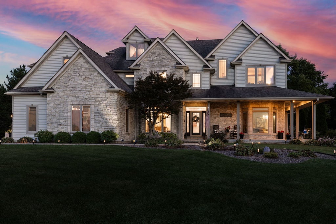
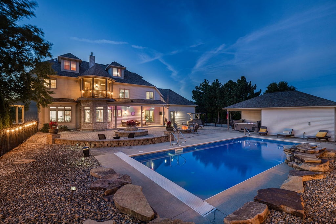
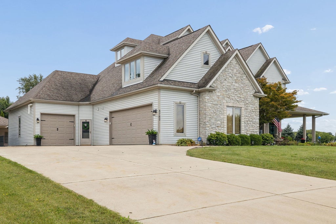
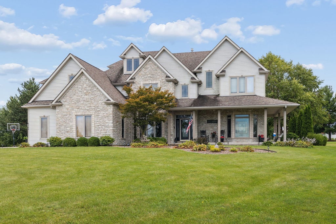
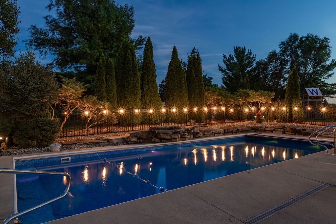
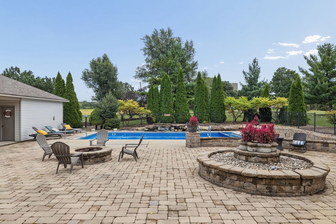
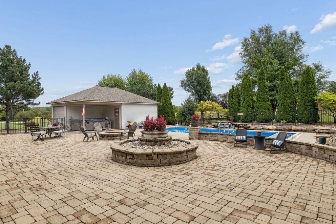
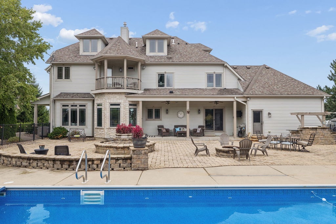
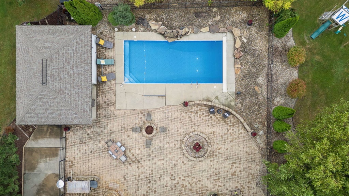
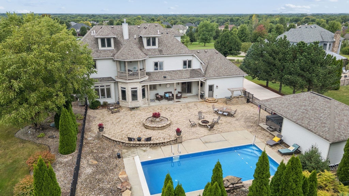
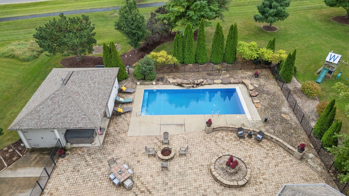
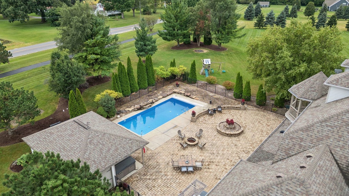
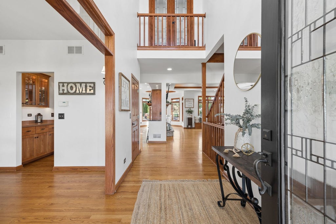
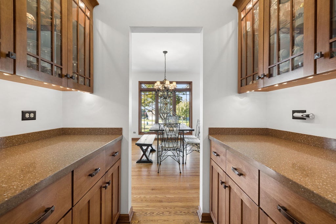
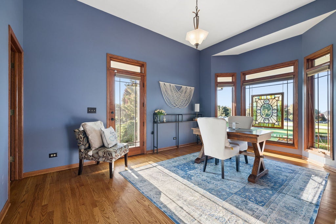
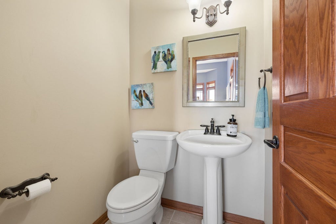
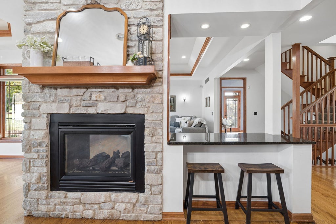
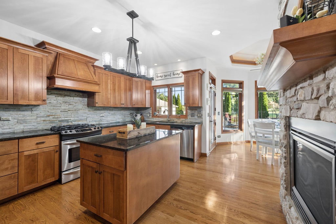
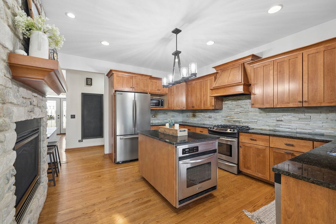
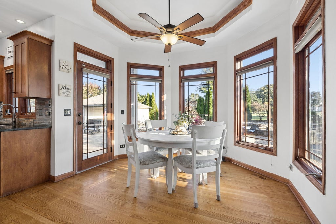
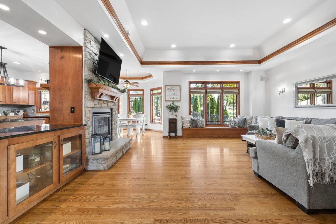
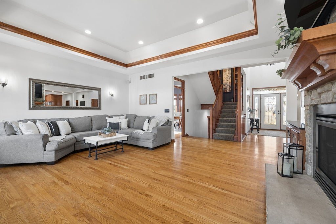
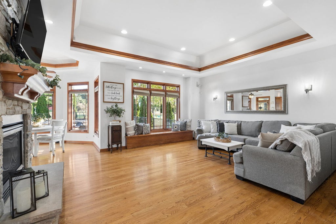
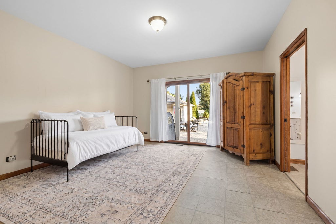
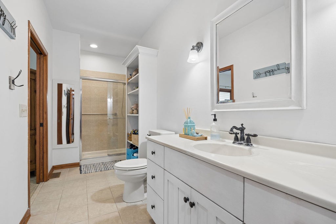
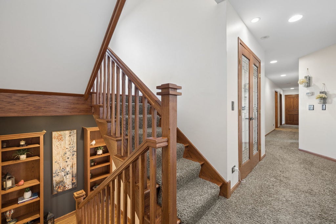
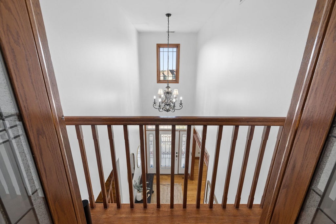
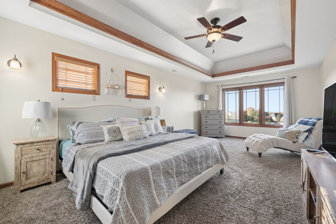
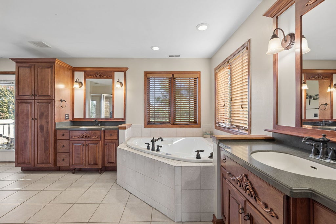
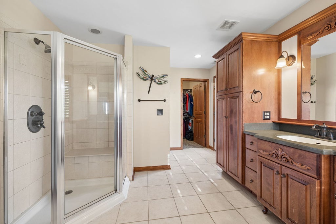
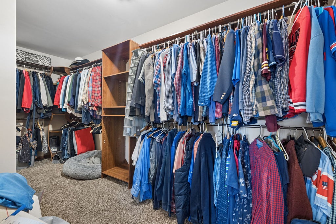
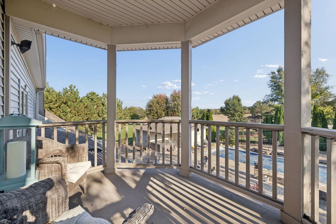
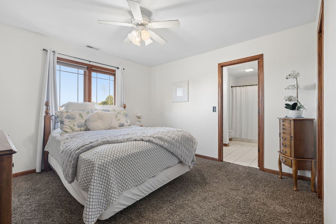
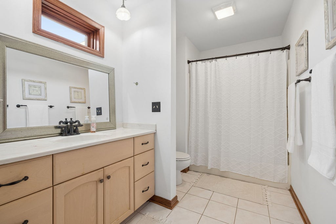
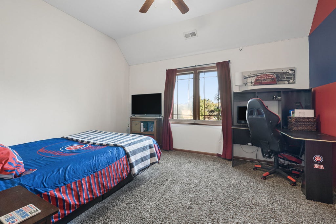
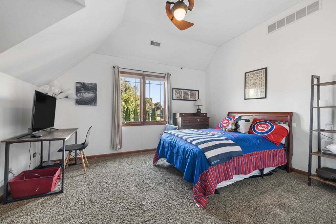
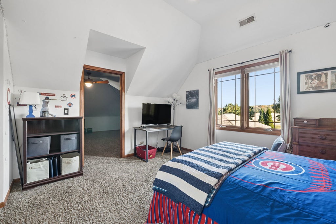
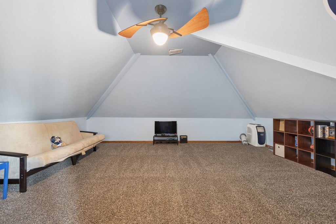
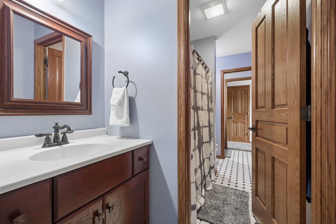
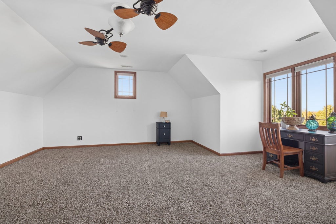
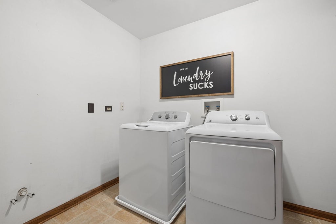
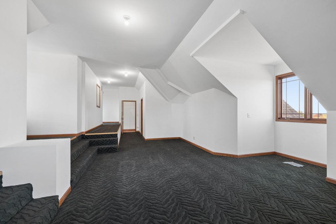
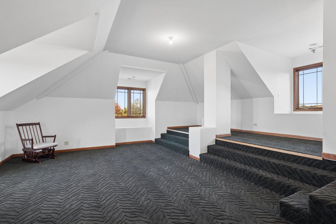
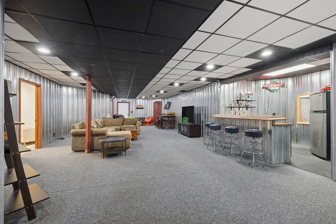
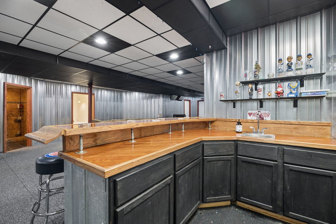
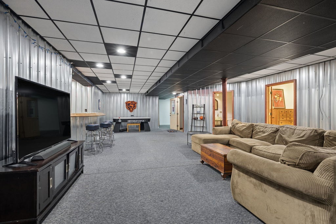
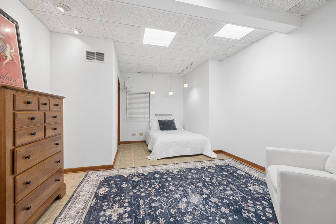
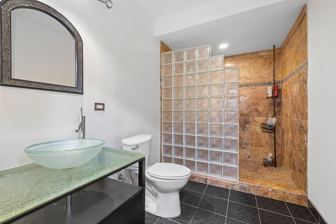
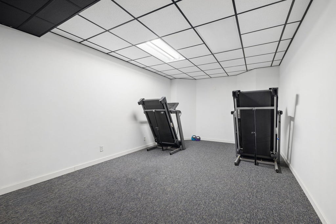
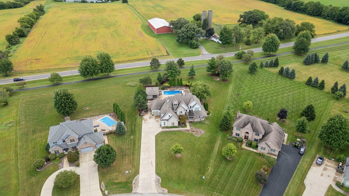
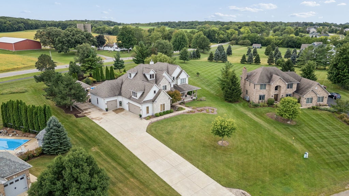
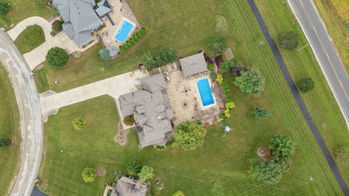
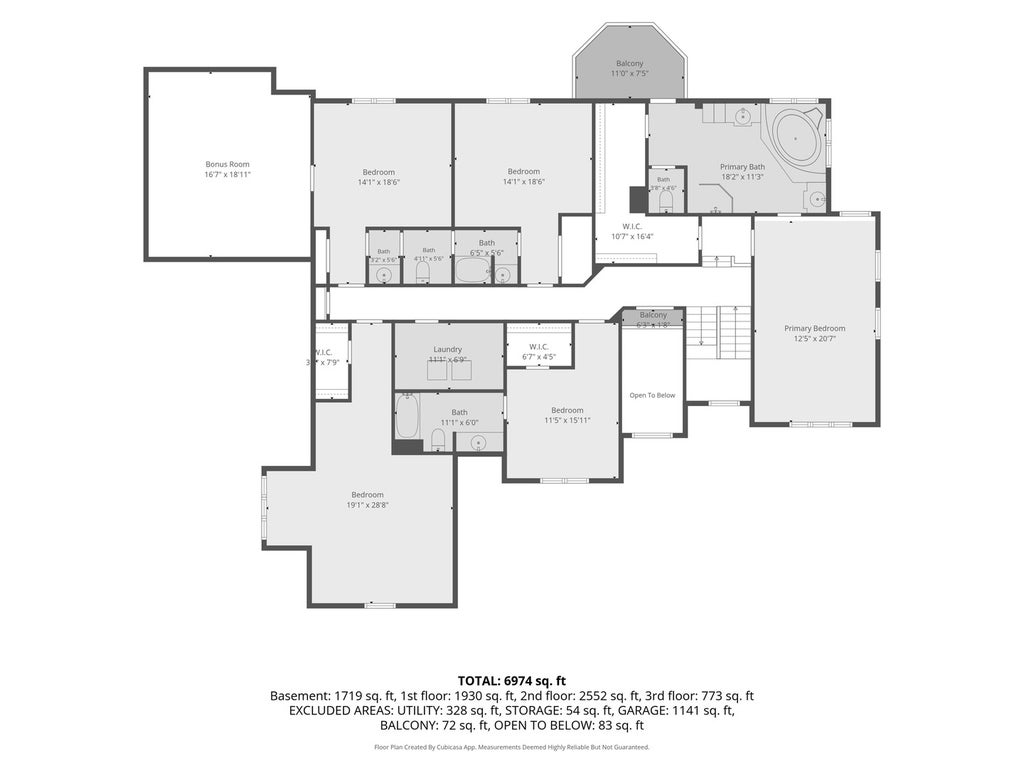
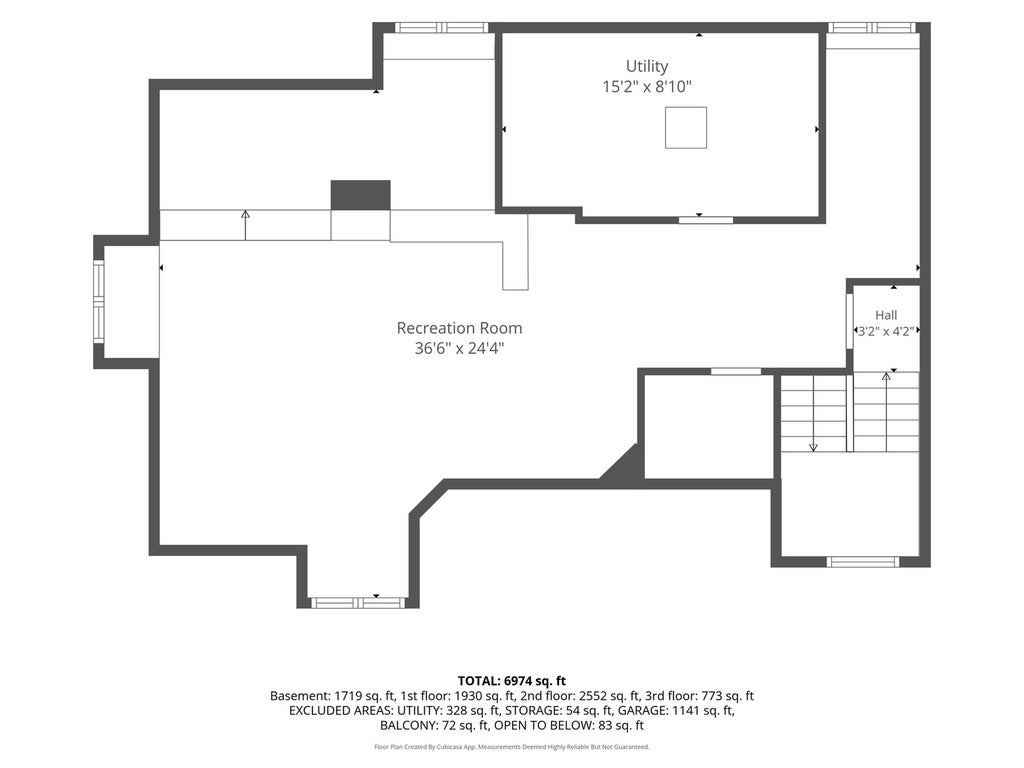
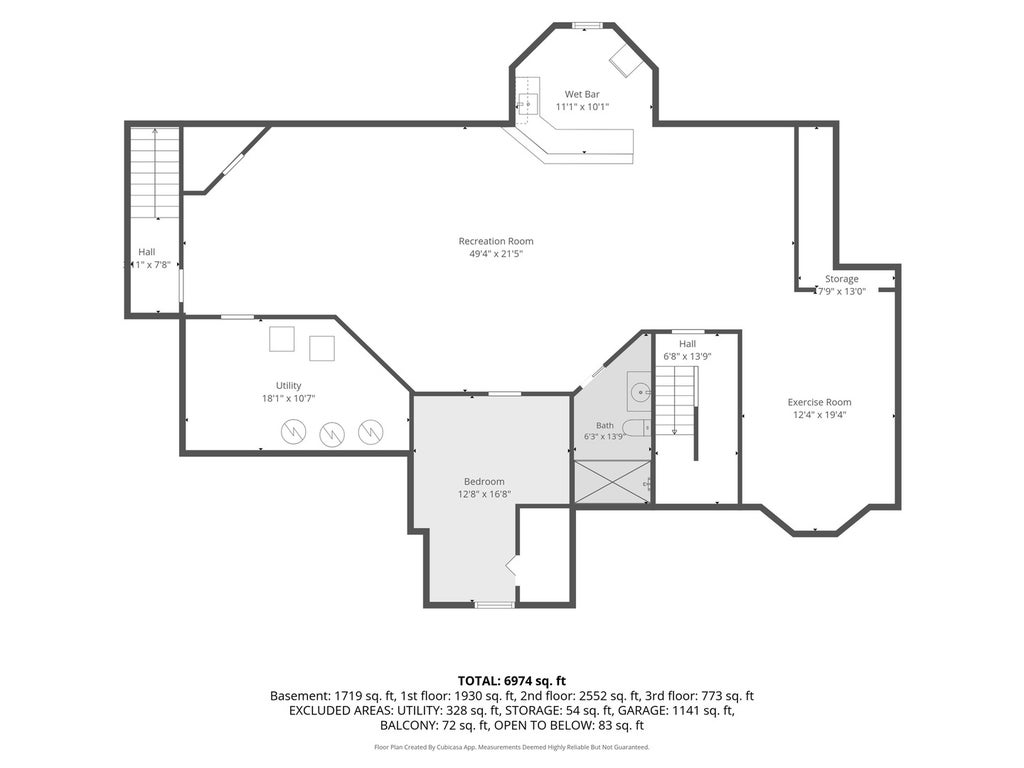
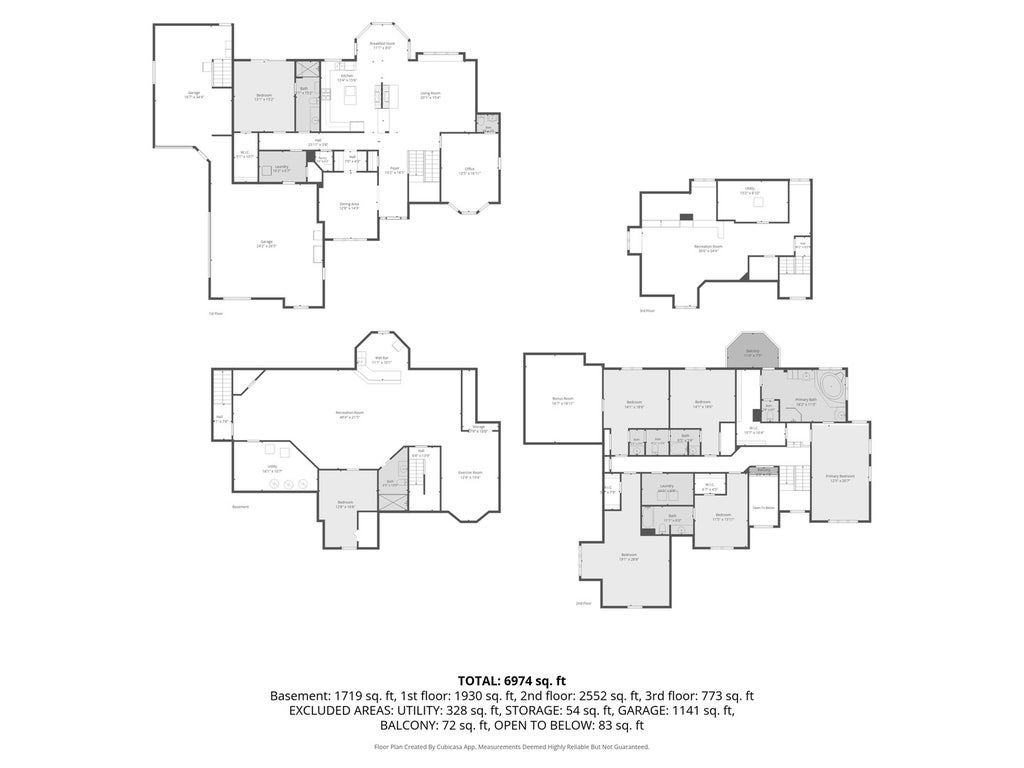
Nestled within the prestigious Farm Colony neighborhood, this extraordinary custom home was built with no expense spared on high end details and exceptional craftsmanship. With 7 bedrooms and 6 bathrooms, solid wood doors and moldings, and beautifully appointed living spaces, this home offers luxury, versatility, and remarkable indoor and outdoor entertaining. The main level welcomes you with a private office with its own separate entrance, offering added convenience and flexibility for those considering a home business, a spacious bedroom with a full bathroom suited for multigenerational living, a formal dining room, butler's pantry, and a spectacular gourmet kitchen featuring a two way fireplace shared with the spacious family room. Upstairs, the expansive primary suite provides a private retreat with a generous sitting area and luxurious en suite bathroom featuring a jetted whirlpool tub. Additional spacious bedrooms offer walk in closets, while a separate entertainment/game room adds flexibility. The fully finished attic provides even more room for a hobby space, creative studio, playroom, or additional gathering area. The finished lower level is designed for entertaining and extended stays, complete with a full wet bar, additional family room, workout area, updated full bathroom, and bedroom, offering a convenient in law suite arrangement. Step outside into an extensively upgraded backyard retreat showcasing a stunning saltwater pool with a waterfall and durable automatic safety cover, beautiful landscaping, multiple seating areas, a fire pit, and a playset. An extra large Master Spas Legend Series hot tub comfortably seats eight or more, creating another inviting place to unwind. A separate garage provides convenient storage for pool equipment, lawn equipment, and outdoor essentials. Additional highlights include heated garage flooring, dual furnaces and air conditioning units, dual water heaters, a water softener, and a Multi Flo septic system. Recently installed Cat 8 Ethernet cabling throughout the home supports high speed wired connectivity for work, streaming, and entertainment. From its custom finishes to its exceptional outdoor amenities, this one of a kind property offers an extraordinary place to call home!
| DAYS ON MARKET | 34 | LAST UPDATED | 9/11/2026 |
|---|---|---|---|
| TRACT | Fields of Farm Colony | YEAR BUILT | 2004 |
| COMMUNITY | Yorkville / Bristol | GARAGE SPACES | 4.0 |
| COUNTY | Kendall | STATUS | Active |
| PROPERTY TYPE(S) | Single Family |
| School District | Yorkville High School |
|---|---|
| Elementary School | Circle Center Grade School |
| Jr. High School | Yorkville Middle School |
| High School | Yorkville High School |
| ADDITIONAL DETAILS | |
| AIR | Ceiling Fan(s), Central Air, Dual, Zoned |
|---|---|
| AIR CONDITIONING | Yes |
| APPLIANCES | Dishwasher, Disposal, Double Oven, Dryer, Humidifier, Microwave, Range, Refrigerator, Stainless Steel Appliance(s), Washer, Water Softener |
| AREA | Yorkville / Bristol |
| BASEMENT | Exterior Entry, Finished, Full, Sump Pump, Yes |
| CONSTRUCTION | Stone |
| EXTERIOR | Balcony |
| FIREPLACE | Yes |
| GARAGE | Attached Garage, Yes |
| HEAT | Forced Air, Radiant, Zoned |
| HOA DUES | 440 |
| INTERIOR | Cathedral Ceiling(s), In-Law Floorplan, Wet Bar |
| LOT | 0.85 acre(s) |
| LOT DESCRIPTION | Irregular Lot, Landscaped |
| LOT DIMENSIONS | 91X256X150X336 |
| PARKING | Concrete, Garage Door Opener, Heated Garage, Attached, Garage |
| POOL DESCRIPTION | In Ground |
| SEWER | Septic Tank |
| STYLE | Traditional |
| SUBDIVISION | Fields of Farm Colony |
| TAXES | 20301 |
| WATER | Well |
MORTGAGE CALCULATOR
TOTAL MONTHLY PAYMENT
0
P
I
*Estimate only
| SATELLITE VIEW |
| / | |
We respect your online privacy and will never spam you. By submitting this form with your telephone number
you are consenting for Humderto
Garcia to contact you even if your name is on a Federal or State
"Do not call List".
Listed with Coldwell Banker Real Estate Group
The data relating to real estate for sale on this web site comes in part from the Broker ReciprocitySM Program of MRED. All real estate listings are marked with the Broker ReciprocitySM logo or the MRED Broker ReciprocitySM thumbnail logo (a little black house) and detailed information about them includes the name of the listing brokers.
The broker providing these data believes them to be correct, but advises interested parties to confirm them before relying on them in a purchase decision.
Copyright 2026 MRED. All rights reserved.

The broker providing these data believes them to be correct, but advises interested parties to confirm them before relying on them in a purchase decision.
Copyright 2026 MRED. All rights reserved.
This IDX solution is (c) Diverse Solutions 2026.