
 Twitter
 Facebook
 Email
Email
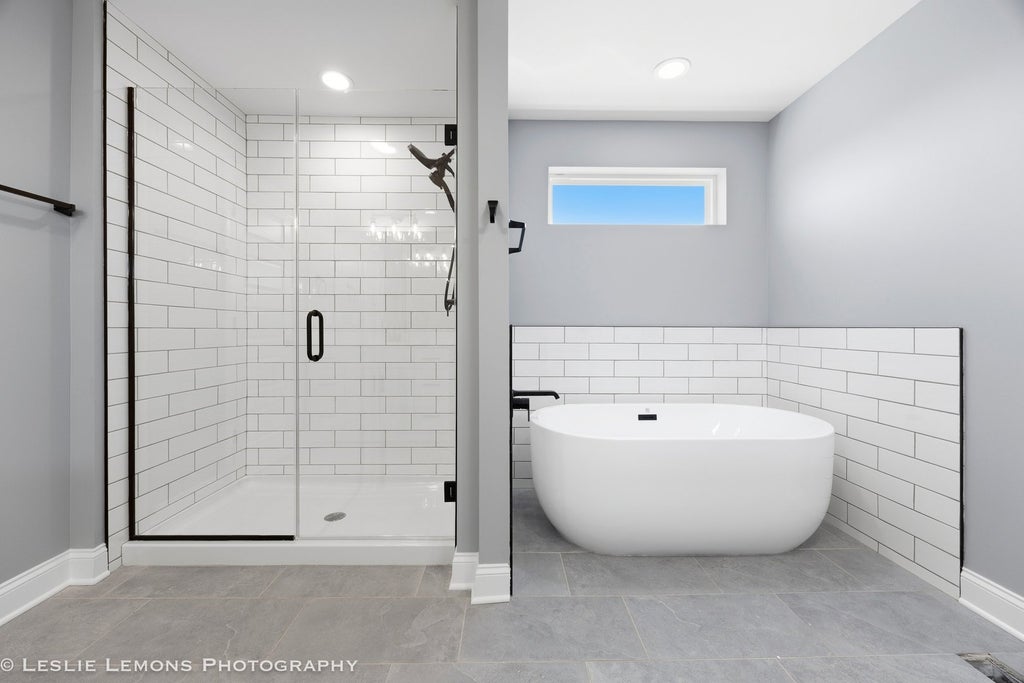
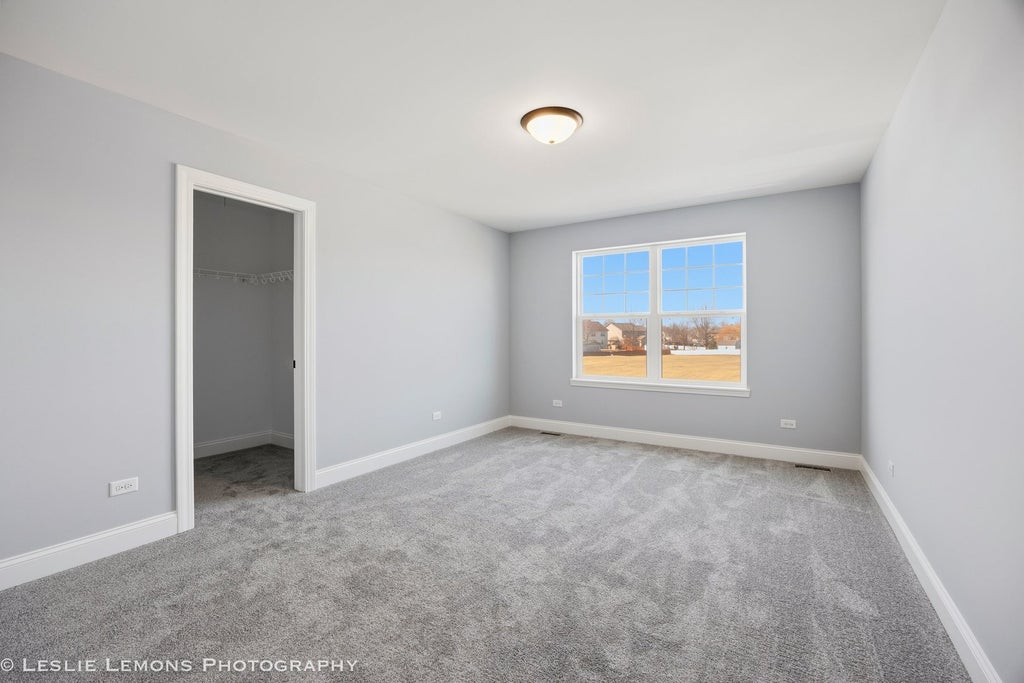
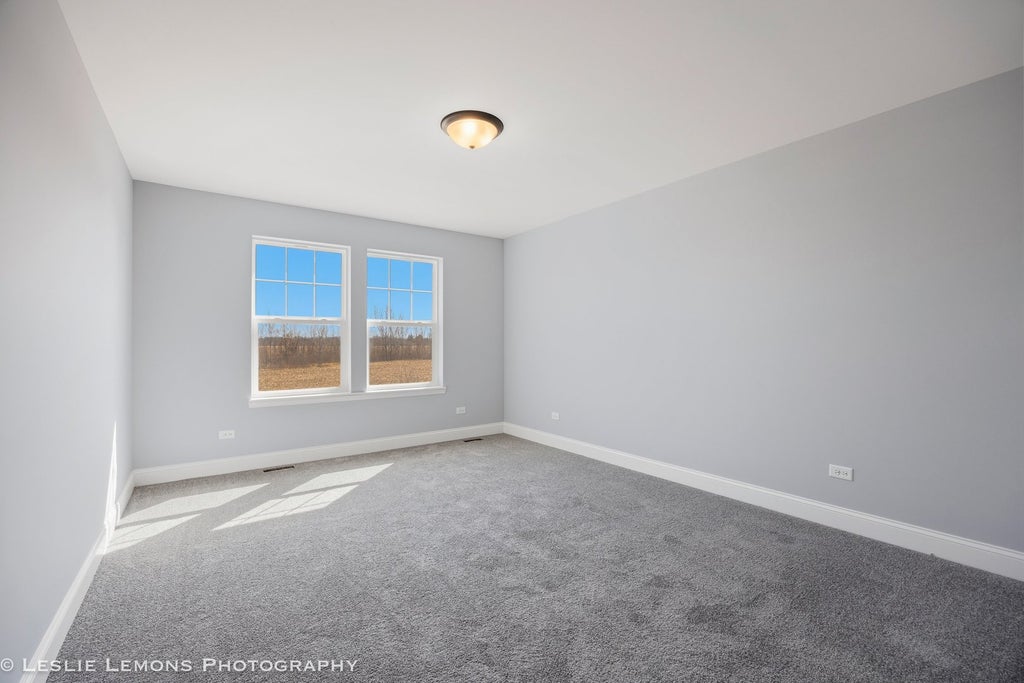
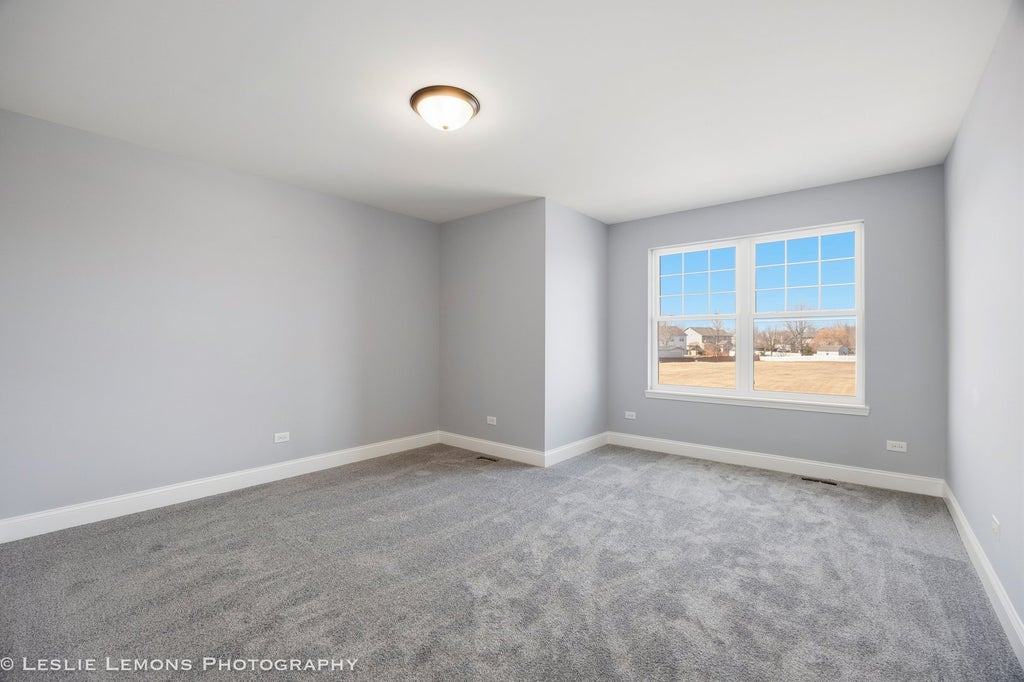
|

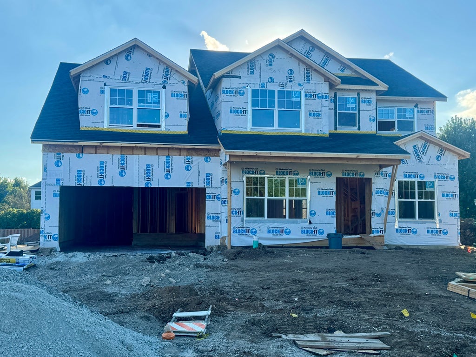
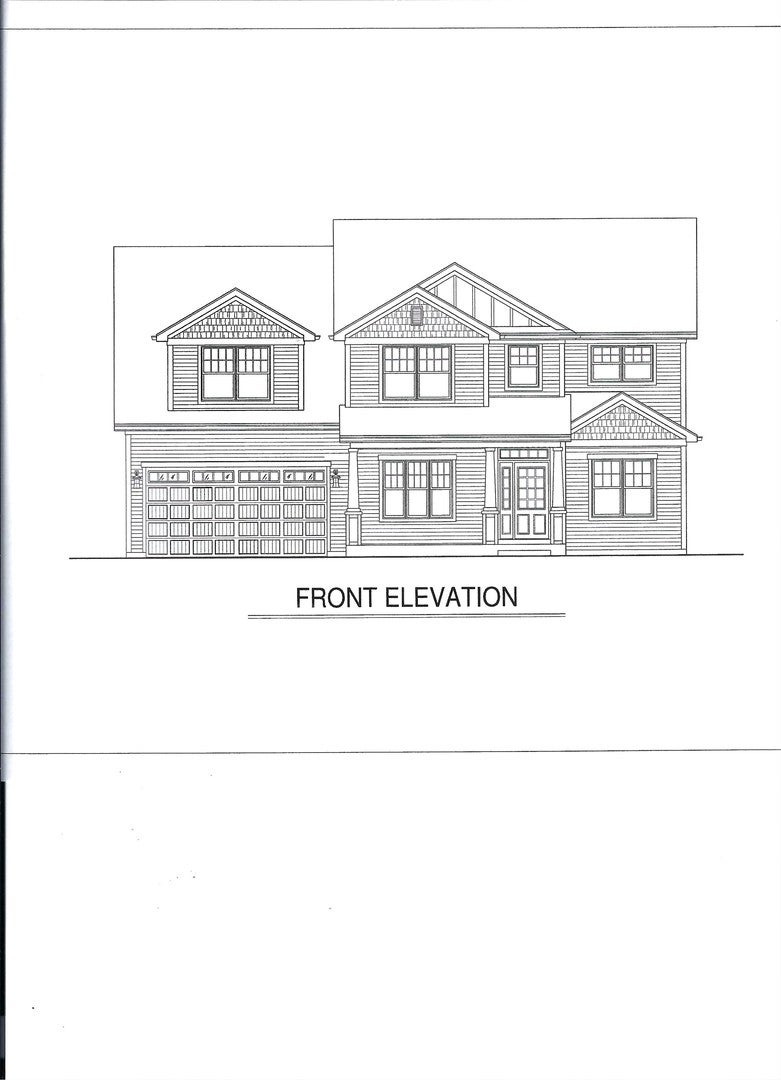
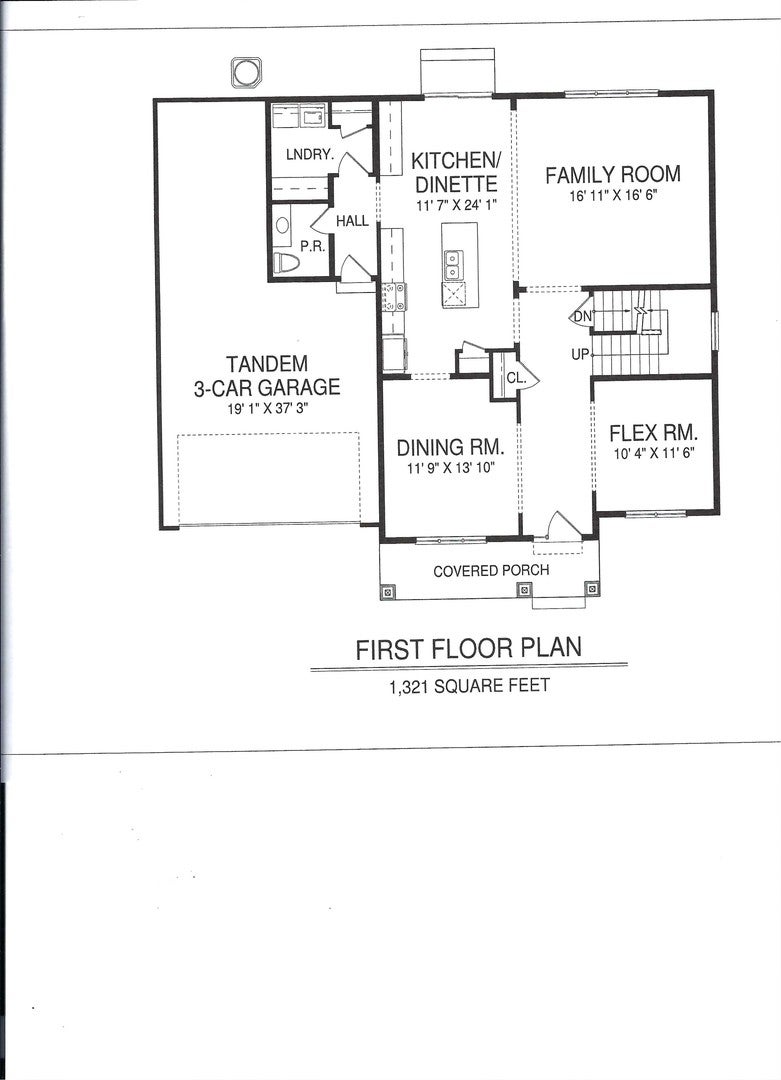
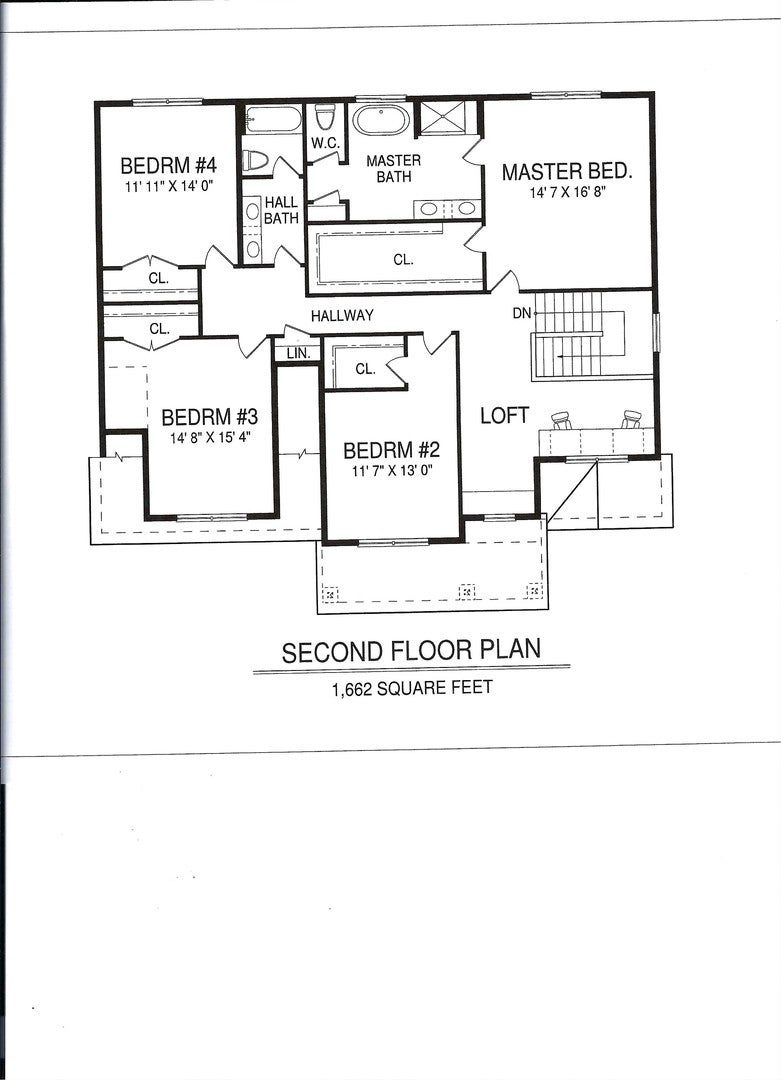
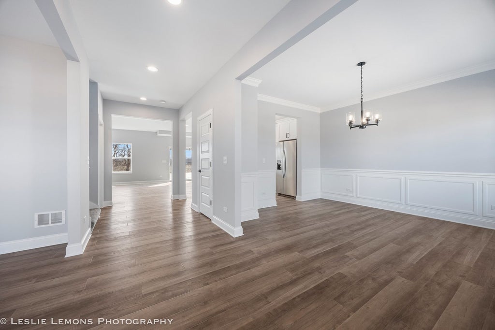
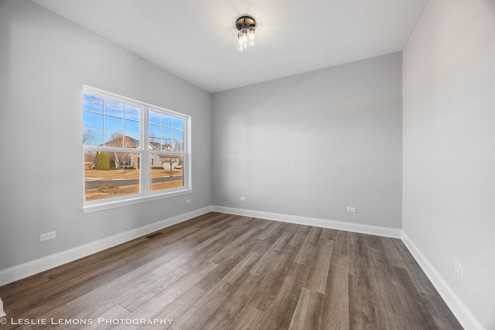
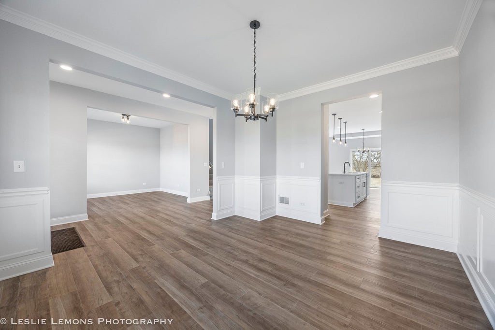
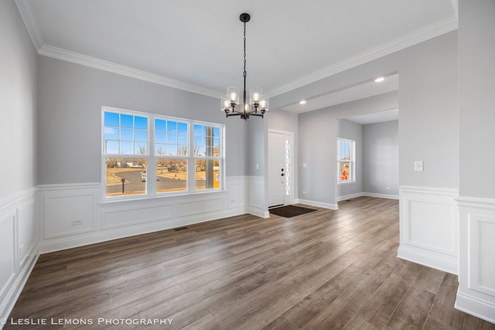
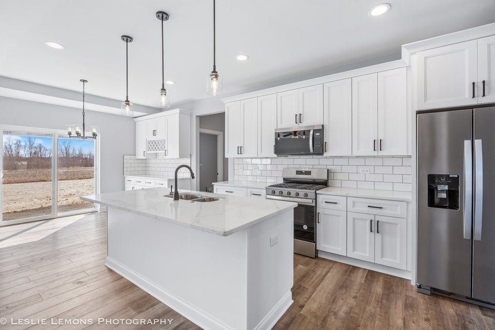
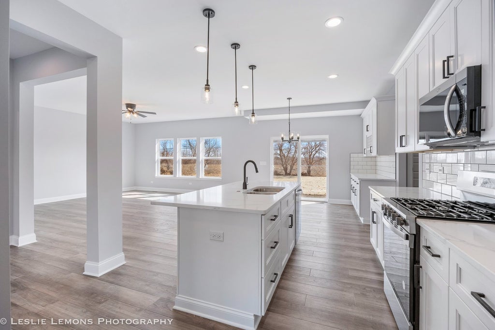
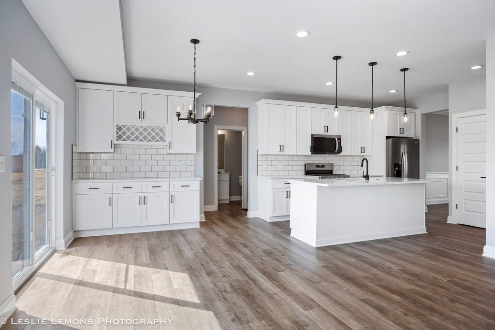
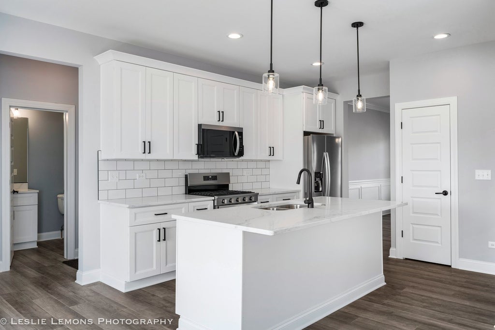
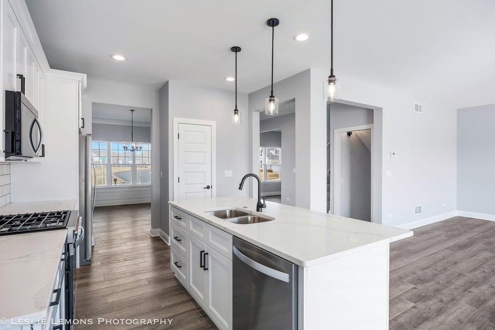
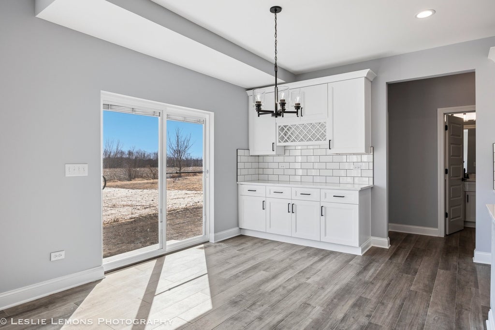
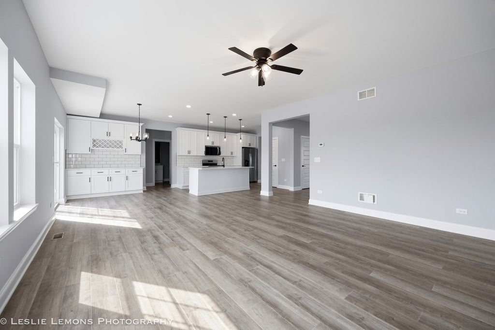
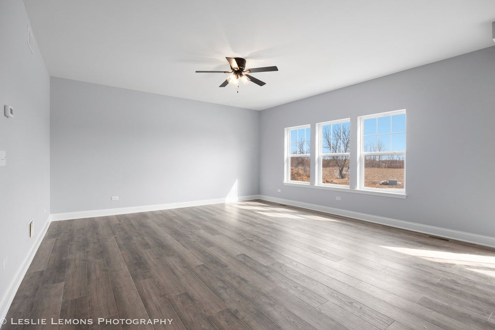
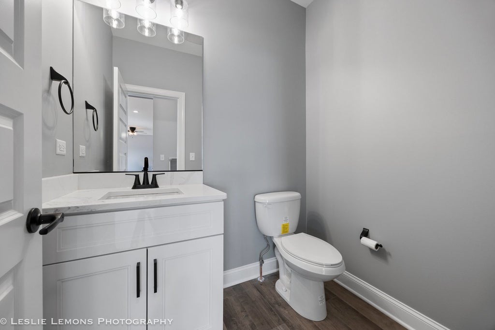
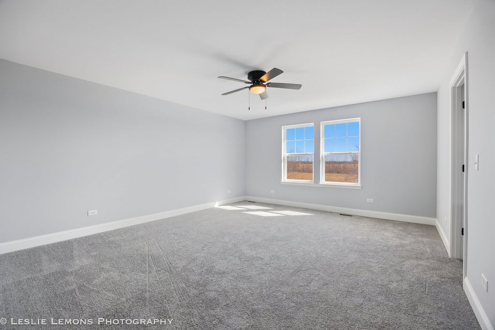
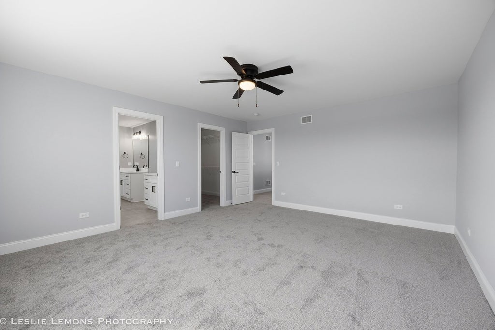
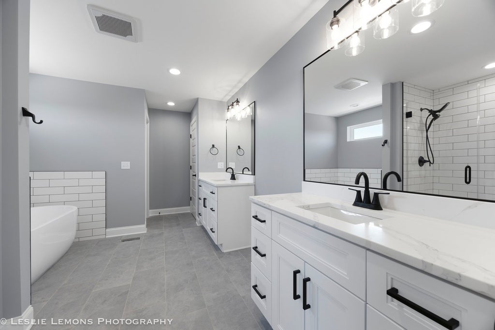
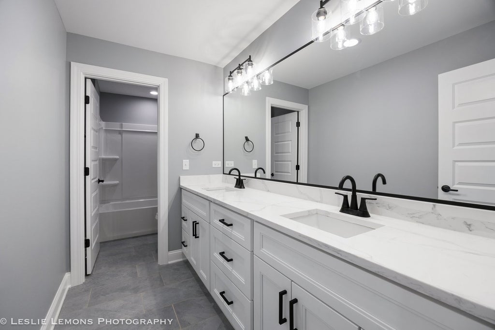
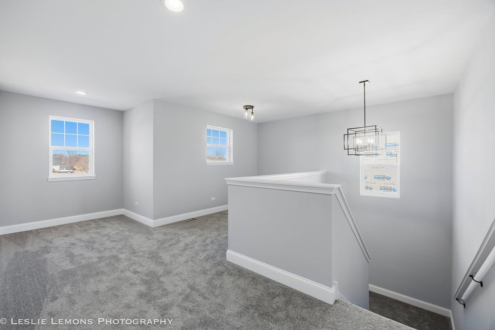
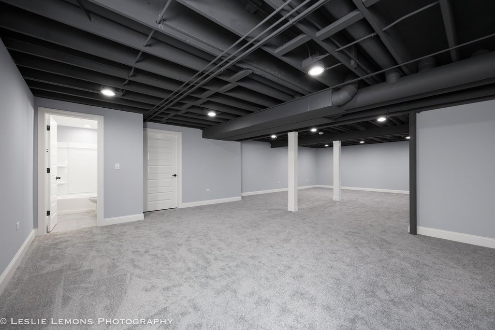
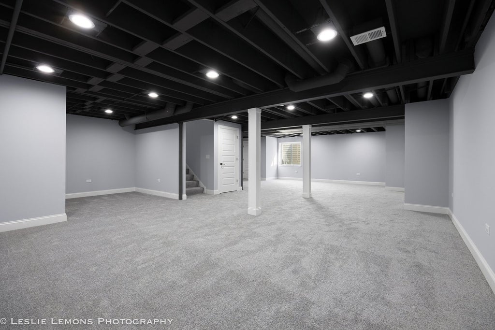
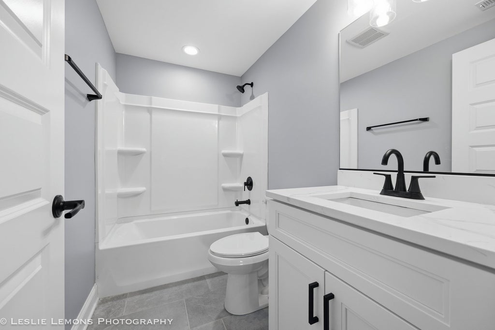
BRAND NEW with December 1st delivery! Amazing CUSTOM home that offers 4000 square feet of living space! Home boasts 4 bedrooms, 3.5 bathrooms, 3 car tandem garage and a FULL FINISHED BASEMENT WITH FULL BATH! Spacious home has it all starting with a large foyer that opens to a "flex room" that can be used either as an office or formal living room, and then continues on to a formal dining room with custom woodworking. First floor expands to a large eat in kitchen - with a huge island over looking the spacious family room. The 1st floor laundry offers a coat closet & coat/backpack hooks. Home has tons of natural light & a fabulous floor plan for entertaining! Second story offers 4 spacious bedrooms - all with large closets - 2 full baths & a loft! The spacious, spa like master bath boasts a separate shower & large soaker tub, tiled floors & surrounds, private water closet & separate vanities. The other bedrooms share a hall bath that also offers an expanded double vanity. Don't forget the full finished basement with its own full bath! This gorgeous home comes with tons of UPGRADES including 9' 1st floor ceilings, luxury vinyl plank floors throughout entire 1st floor, CUSTOM KITCHEN with 42" kitchen cabinets plus an island, quartz countertops, tiled backsplash & SS appliances. Bathrooms all offer tiled floors & upgraded vanities. House has upgraded millwork & 5 panel interior doors. High efficiency furnace, central air & high efficiency water heater are also included. Fully sodded yard! Home is in an amazing subdivision. Walk to the elementary school and multiple parks. Easy drive to Oswego, Naperville & I88. Come take a look today! 10 YEAR STRUCTURAL WARRANTY! Broker Interest. Plans subject to change. Completed photos are of same model.
| DAYS ON MARKET | 1 | LAST UPDATED | 9/11/2026 |
|---|---|---|---|
| YEAR BUILT | 2026 | COMMUNITY | Yorkville / Bristol |
| GARAGE SPACES | 3.0 | COUNTY | Kendall |
| STATUS | Active | PROPERTY TYPE(S) | Single Family |
| ADDITIONAL DETAILS | |
| AIR | Ceiling Fan(s), Central Air |
|---|---|
| AIR CONDITIONING | Yes |
| APPLIANCES | Dishwasher, Disposal, Microwave, Range, Refrigerator |
| AREA | Yorkville / Bristol |
| BASEMENT | Finished, Full, Sump Pump, Yes |
| CONSTRUCTION | Vinyl Siding |
| GARAGE | Attached Garage, Yes |
| HEAT | Forced Air, Natural Gas |
| HOA DUES | 350 |
| INTERIOR | High Ceilings, Open Floorplan, Pantry, Walk-In Closet(s) |
| LOT | 0.31 acre(s) |
| LOT DIMENSIONS | 65.78 X 152.67 X 36.92 X 73.94 X 148.93 |
| PARKING | Asphalt, Garage Door Opener, Tandem, Attached, Garage |
| SEWER | Public Sewer |
| WATER | Public |
MORTGAGE CALCULATOR
TOTAL MONTHLY PAYMENT
0
P
I
*Estimate only
| SATELLITE VIEW |
| / | |
We respect your online privacy and will never spam you. By submitting this form with your telephone number
you are consenting for Humderto
Garcia to contact you even if your name is on a Federal or State
"Do not call List".
Listed with Charles Rutenberg Realty of IL
The data relating to real estate for sale on this web site comes in part from the Broker ReciprocitySM Program of MRED. All real estate listings are marked with the Broker ReciprocitySM logo or the MRED Broker ReciprocitySM thumbnail logo (a little black house) and detailed information about them includes the name of the listing brokers.
The broker providing these data believes them to be correct, but advises interested parties to confirm them before relying on them in a purchase decision.
Copyright 2026 MRED. All rights reserved.

The broker providing these data believes them to be correct, but advises interested parties to confirm them before relying on them in a purchase decision.
Copyright 2026 MRED. All rights reserved.
This IDX solution is (c) Diverse Solutions 2026.