
 Twitter
 Facebook
 Email
Email




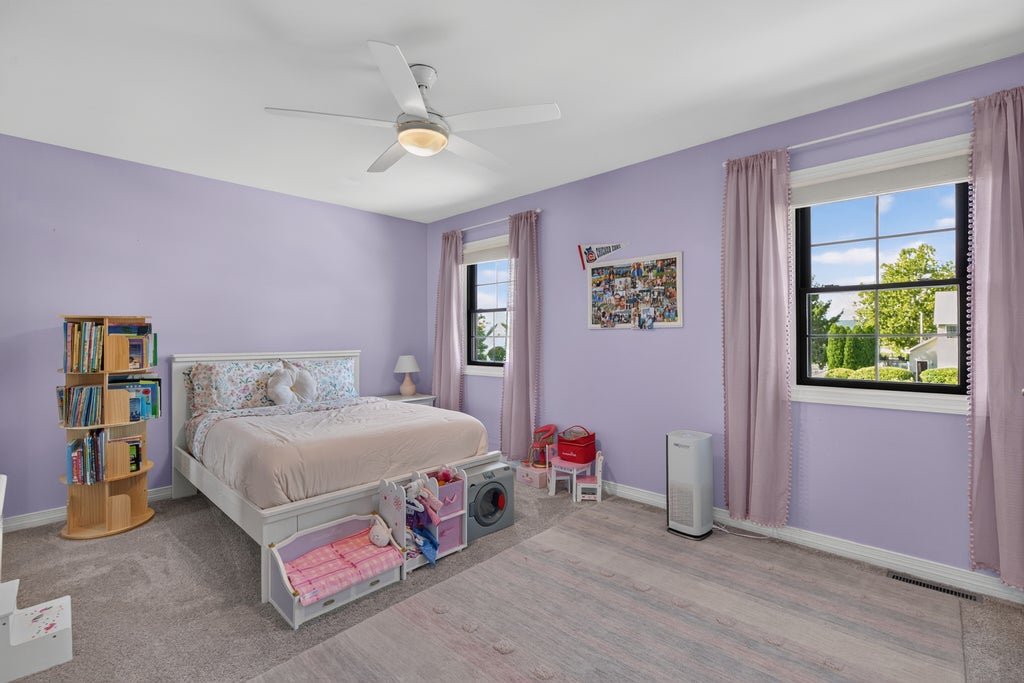
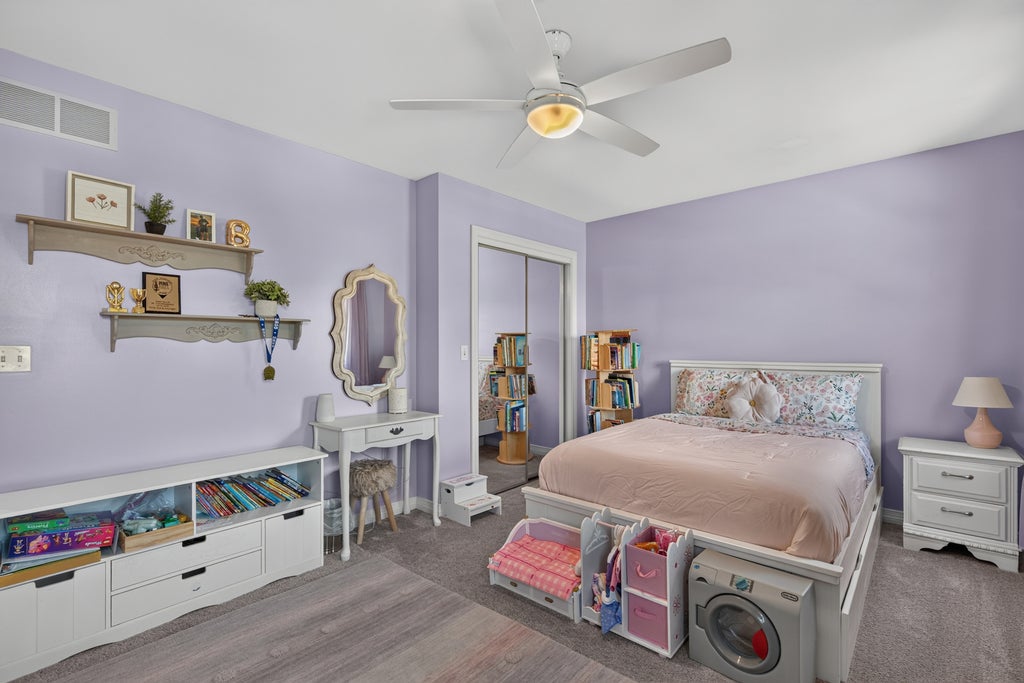
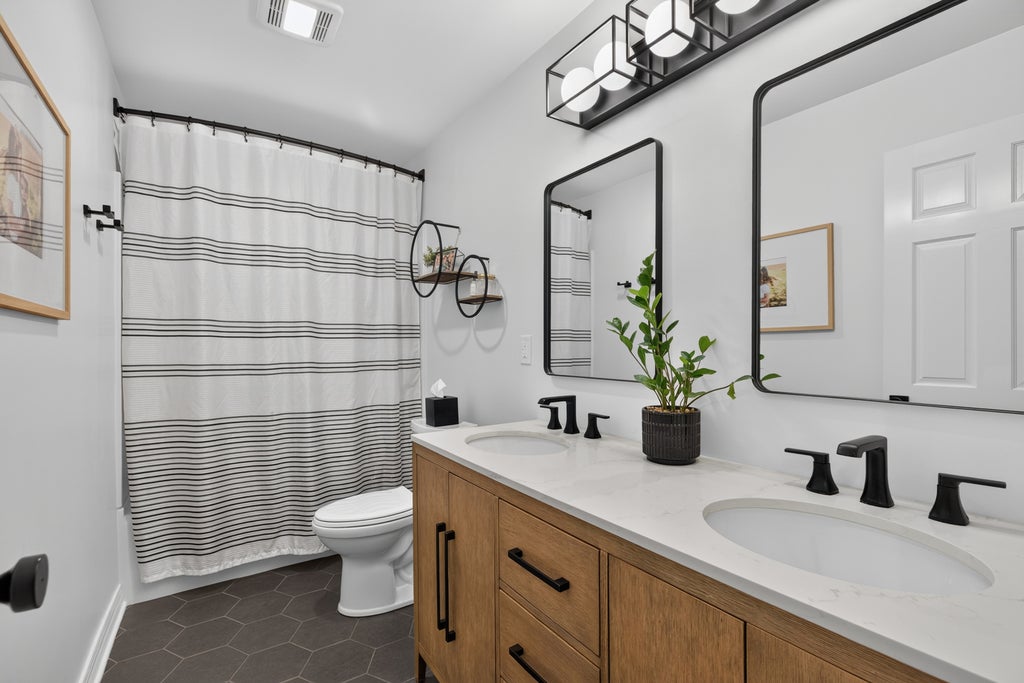
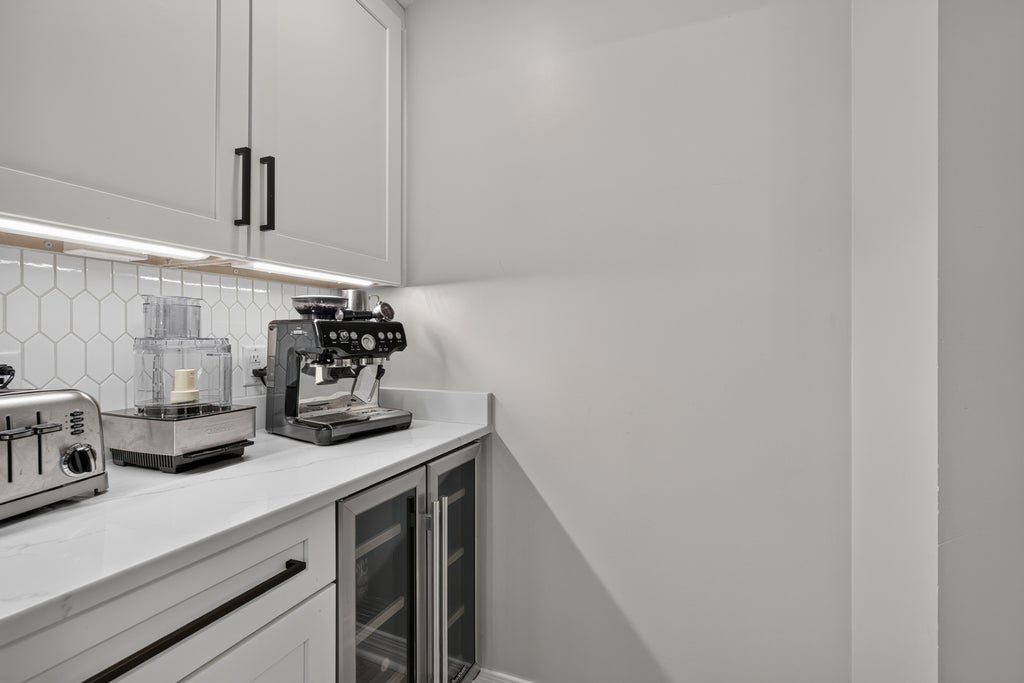

|

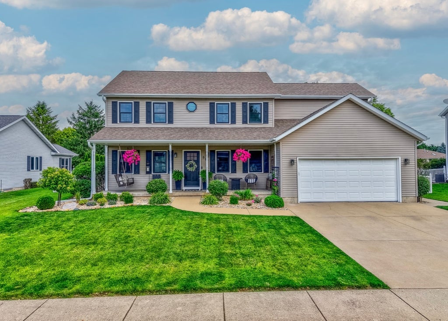
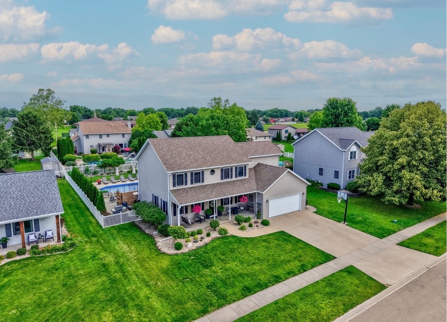
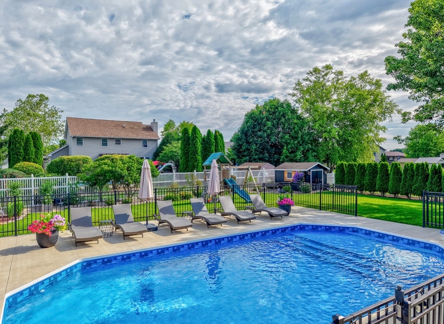
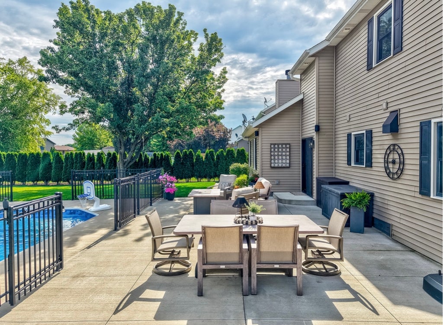
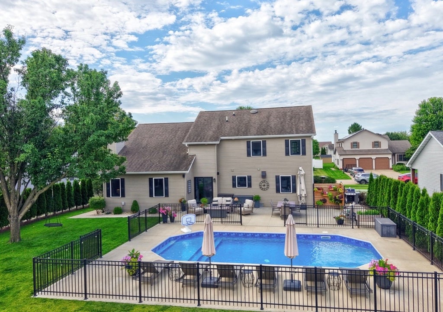
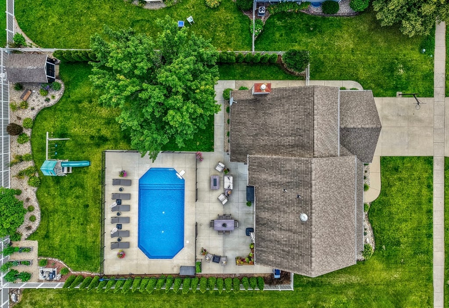
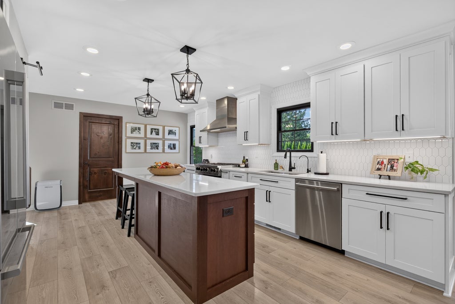
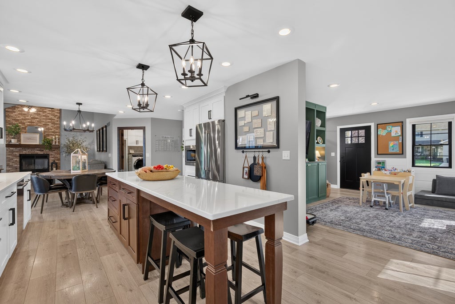
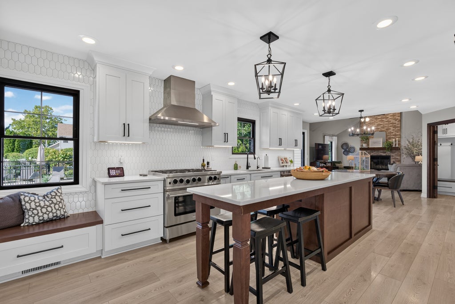
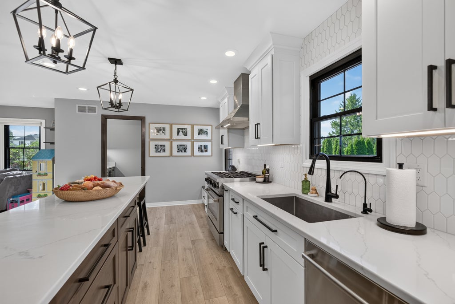
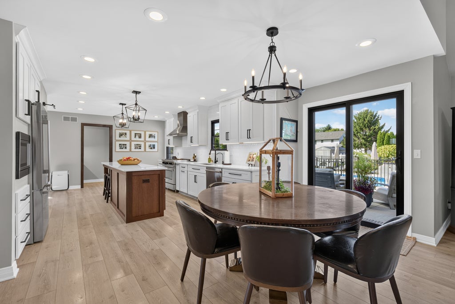
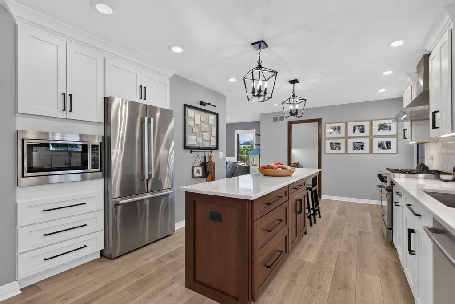
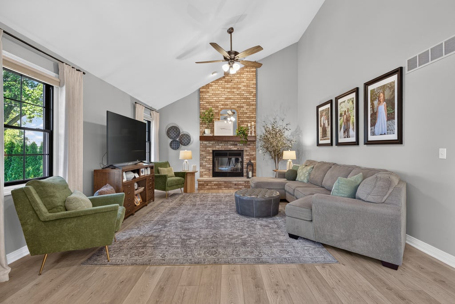
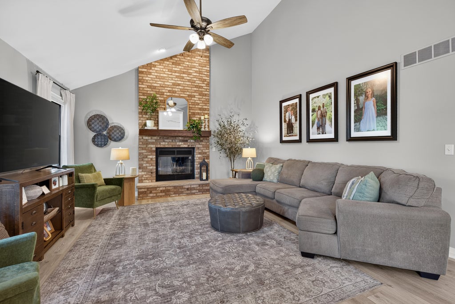
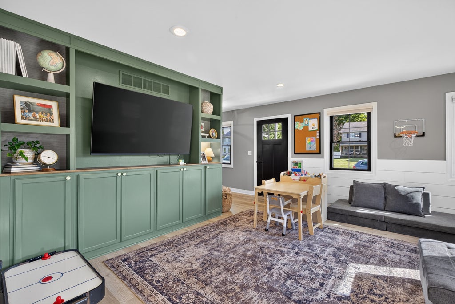
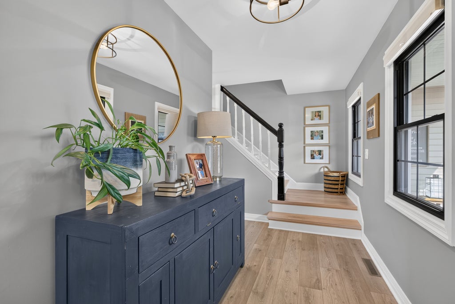
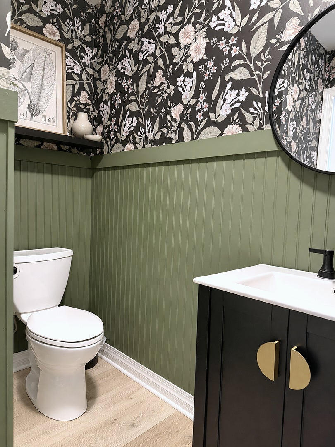
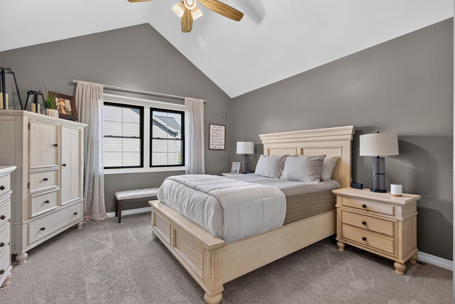
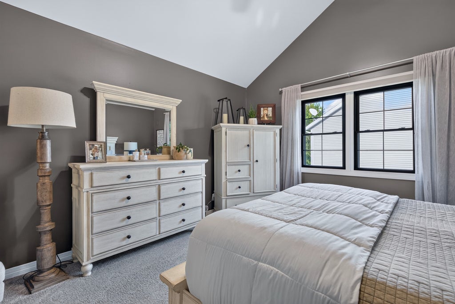
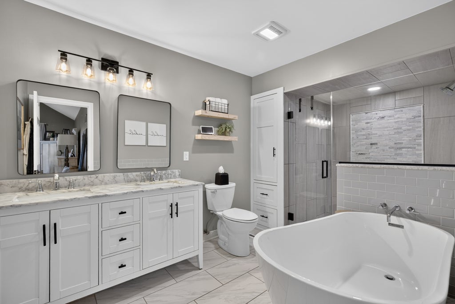
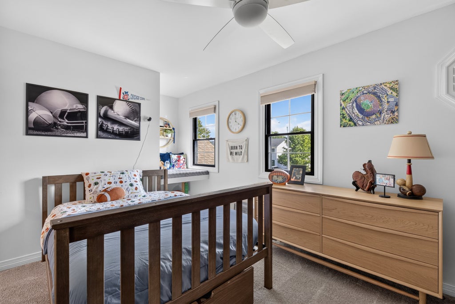
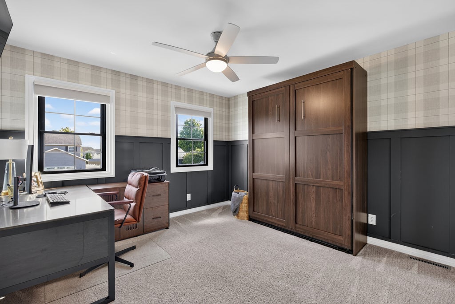
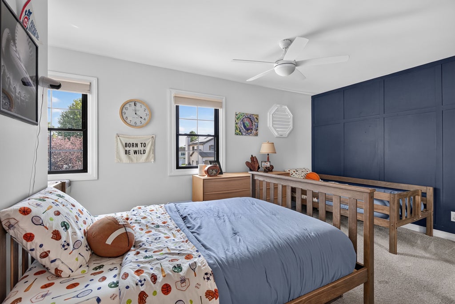
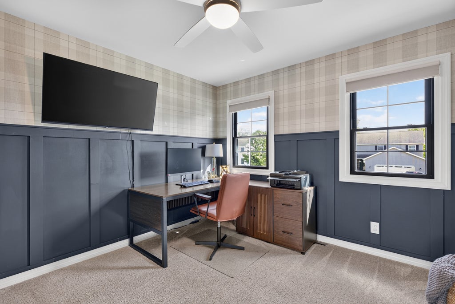
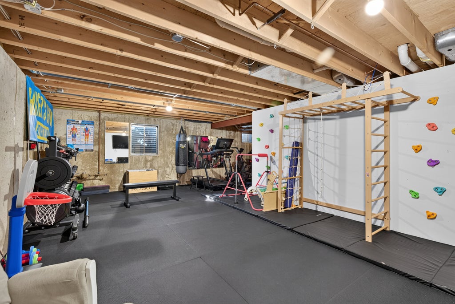
The details. The upgrades. The spaces designed for comfort, entertaining and enjoyment. It's all done. This is not your average move-in-ready home. Located in the desirable Countryside Subdivision on Ottawa's south side, this 4-bedroom, 2.1-bath home has been thoughtfully remodeled from top to bottom and is ready to simply move in and enjoy. At the heart of the home is a beautifully redesigned kitchen featuring quartz countertops, an oversized island, high-end appliances, modern finishes and an adjoining pantry with abundant storage and a beverage refrigerator. Warm, durable laminate flooring creates a cohesive flow throughout the main living areas, while the family room makes a striking impression with its vaulted ceiling and floor-to-ceiling fireplace. The spacious primary suite features another vaulted ceiling and a fully remodeled bath with a custom tile shower and soaker tub. All bathrooms throughout the home have been completely remodeled. The improvements continue outside with new black vinyl windows, a new front door and an inviting front porch with swings. Out back, the fenced yard has been transformed into a private retreat with a newly installed heated, saltwater in-ground pool, expansive concrete patio and professional landscaping. Nearly 2,400 square feet of living space is complemented by an attached two-car garage and a dry full basement with a roughed-in bathroom, offering excellent potential for additional finished space. Additional upgrades include a whole-home humidifier, water treatment system and reverse osmosis. Every detail has been considered, from the major improvements to the finishing touches, creating a polished, comfortable home where the projects are finished and all that's left to do is enjoy it.
| DAYS ON MARKET | 2 | LAST UPDATED | 9/12/2026 |
|---|---|---|---|
| TRACT | Countryside | YEAR BUILT | 1998 |
| COMMUNITY | Danway / Dayton / Naplate / Ottawa / Prairie Center | GARAGE SPACES | 2.0 |
| COUNTY | LaSalle | STATUS | Active |
| PROPERTY TYPE(S) | Single Family |
| ADDITIONAL DETAILS | |
| AIR | Central Air |
|---|---|
| AIR CONDITIONING | Yes |
| APPLIANCES | Bar Fridge, Dishwasher, Disposal, Dryer, Humidifier, Microwave, Range, Range Hood, Refrigerator, Stainless Steel Appliance(s), Washer, Water Softener, Wine Refrigerator |
| AREA | Danway / Dayton / Naplate / Ottawa / Prairie Center |
| BASEMENT | Full, Sump Pump, Unfinished, Yes |
| CONSTRUCTION | Vinyl Siding |
| FIREPLACE | Yes |
| GARAGE | Attached Garage, Yes |
| HEAT | Natural Gas |
| INTERIOR | Cathedral Ceiling(s), Pantry |
| LOT | 0.29 acre(s) |
| LOT DIMENSIONS | 85X150 |
| PARKING | Concrete, Garage Door Opener, Attached, Garage |
| POOL DESCRIPTION | In Ground |
| SEWER | Public Sewer |
| SUBDIVISION | Countryside |
| TAXES | 11373 |
| WATER | Public |
MORTGAGE CALCULATOR
TOTAL MONTHLY PAYMENT
0
P
I
*Estimate only
| SATELLITE VIEW |
| / | |
We respect your online privacy and will never spam you. By submitting this form with your telephone number
you are consenting for Humderto
Garcia to contact you even if your name is on a Federal or State
"Do not call List".
Listed with The Chrysalis Group
The data relating to real estate for sale on this web site comes in part from the Broker ReciprocitySM Program of MRED. All real estate listings are marked with the Broker ReciprocitySM logo or the MRED Broker ReciprocitySM thumbnail logo (a little black house) and detailed information about them includes the name of the listing brokers.
The broker providing these data believes them to be correct, but advises interested parties to confirm them before relying on them in a purchase decision.
Copyright 2026 MRED. All rights reserved.

The broker providing these data believes them to be correct, but advises interested parties to confirm them before relying on them in a purchase decision.
Copyright 2026 MRED. All rights reserved.
This IDX solution is (c) Diverse Solutions 2026.