
 Twitter
 Facebook
 Email
Email

|

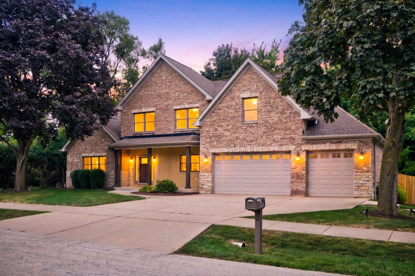
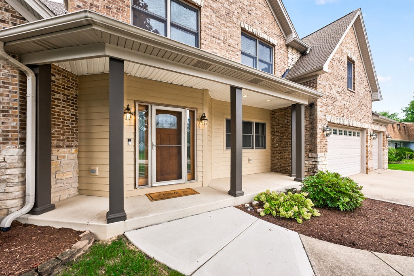
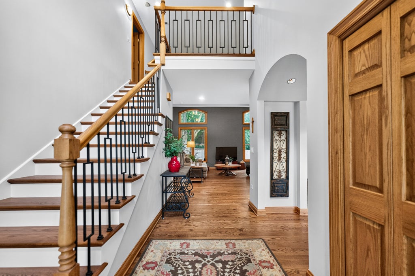
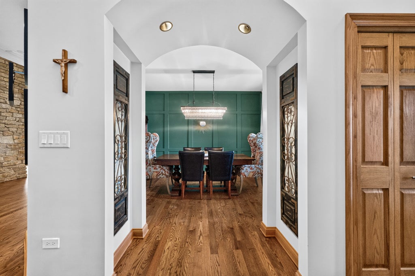
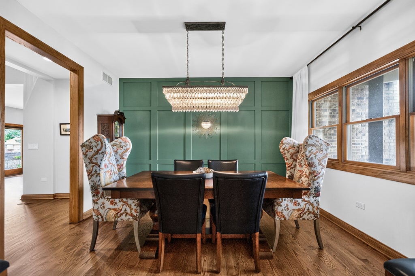
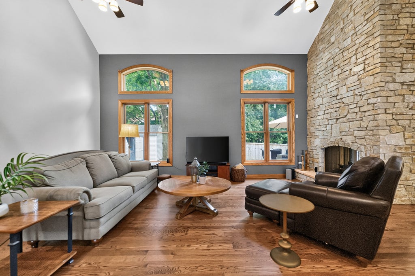
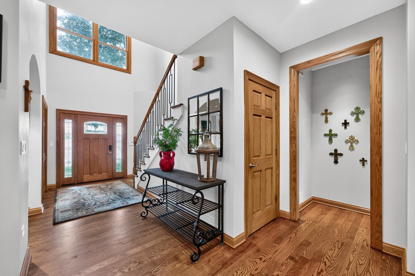
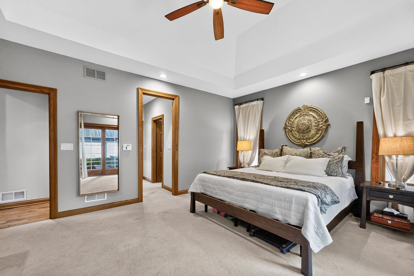
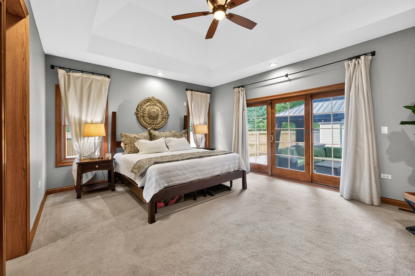
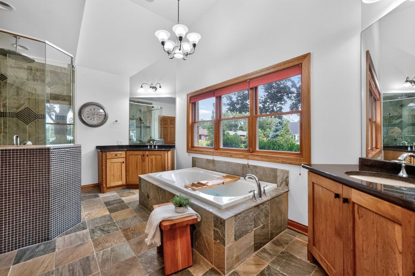
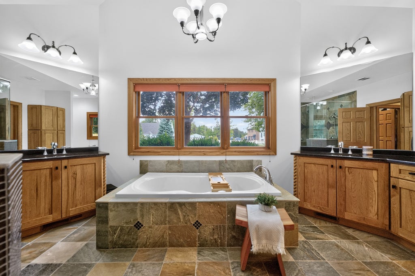
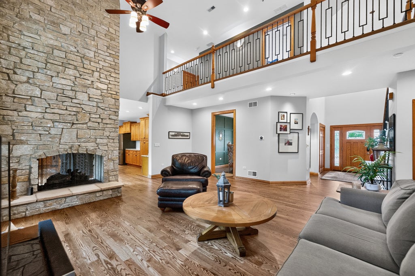
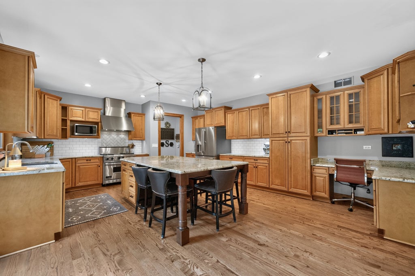
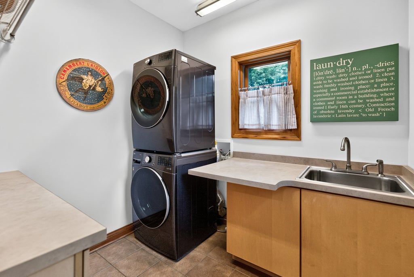
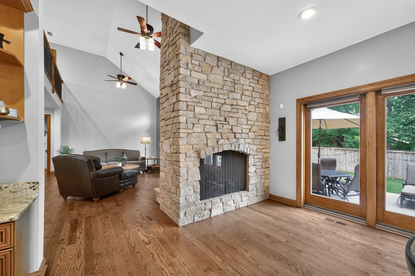
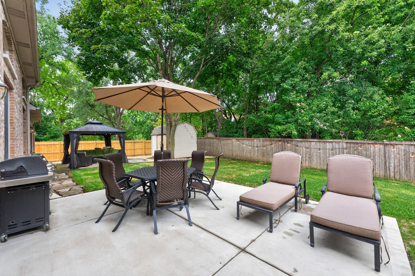
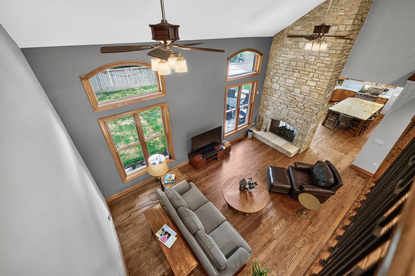
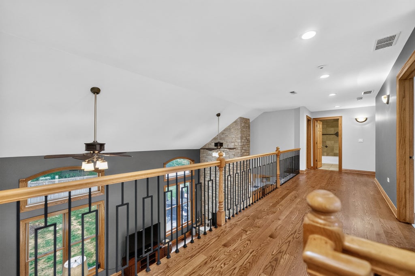
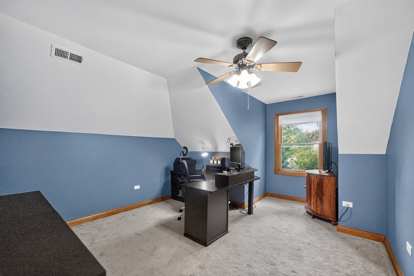
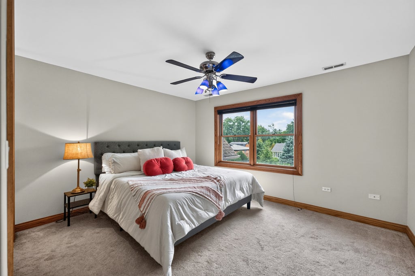
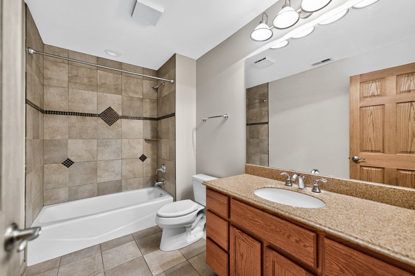
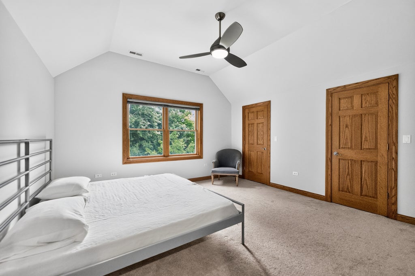
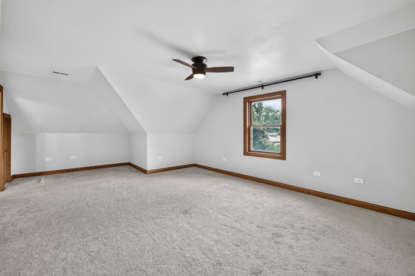
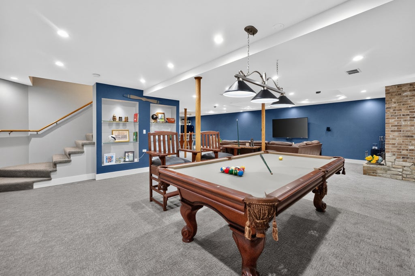
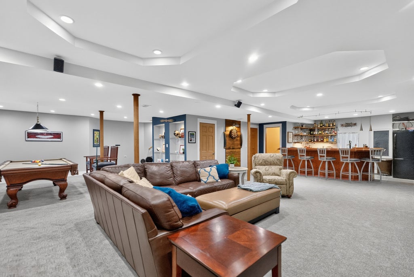
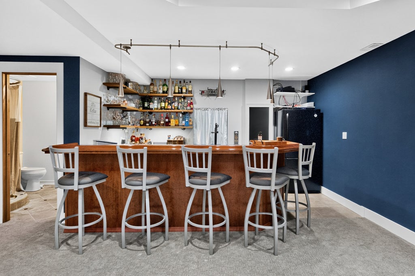
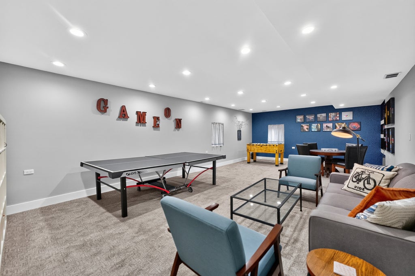
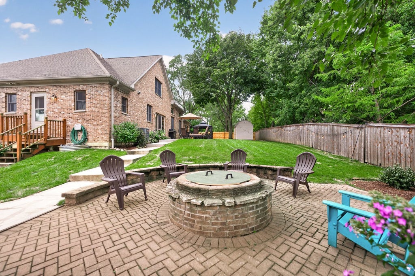
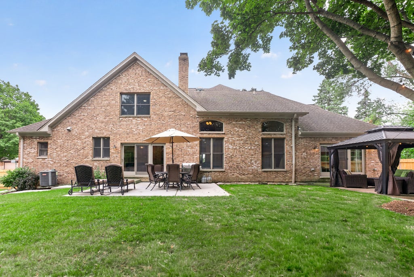
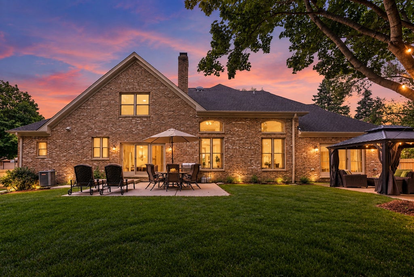
Transitional-rustic home designed for effortless indoor-outdoor living. The rare first-floor primary suite features custom built-ins in both "his and her" walk-in closets & dual sinks in the bath with 6 foot shower, bench and a rainfall and a hand-held showerheads. The catwalk overlooks the massive, stack stone, double-sided, gas-log fireplace and leads to three bedrooms and a dedicated office. The heart of the home is the 9-foot island with built-in table seats 6, gorgeous maple and rich-brown stained cabinets stores every appliance and entertainment need. Head downstairs to the deep-pour basement with wet bar which earned a reputation as "arguably the best basement around town". Outdoor entertaining is equally impressive with 3 patios for a dedicated firepit, a pavilion and dining space. Notable updates: washer/dryer, dishwasher, fridge, microwave, sump with battery backup, 75G water heater, 1 A/C unit, refinished hardwoods, repoured concrete, Amish shed, kitchen island & backsplash. At closing the buyer will get a top-tier, AHS home warranty good for one year. This all-brick home, accented with James Hardie siding, has hosted many holidays and gatherings. 408 Pine is now ready for new owners to make their own memories.
| DAYS ON MARKET | 3 | LAST UPDATED | 9/13/2026 |
|---|---|---|---|
| TRACT | Branigars | YEAR BUILT | 2007 |
| COMMUNITY | Keeneyville / Roselle | GARAGE SPACES | 3.0 |
| COUNTY | DuPage | STATUS | Active |
| PROPERTY TYPE(S) | Single Family |
| School District | Lake Park High School |
|---|---|
| Elementary School | Spring Hills Elementary School |
| Jr. High School | Roselle Middle School |
| High School | Lake Park High School |
| ADDITIONAL DETAILS | |
| AIR | Ceiling Fan(s), Central Air |
|---|---|
| AIR CONDITIONING | Yes |
| APPLIANCES | Dishwasher, Disposal, Dryer, Gas Cooktop, Gas Oven, Humidifier, Microwave, Range, Range Hood, Refrigerator, Stainless Steel Appliance(s), Washer |
| AREA | Keeneyville / Roselle |
| BASEMENT | Finished, Full, Storage Space, Sump Pump, Yes |
| CONSTRUCTION | Brick, Fiber Cement |
| EXTERIOR | Fire Pit |
| GARAGE | Attached Garage, Yes |
| HEAT | Natural Gas |
| INTERIOR | Coffered Ceiling(s), Granite Counters, High Ceilings, Open Floorplan, Vaulted Ceiling(s), Walk-In Closet(s), Wet Bar |
| LOT | 0.29 acre(s) |
| LOT DIMENSIONS | 12632 |
| PARKING | Concrete, Attached, Garage |
| SEWER | Public Sewer |
| STYLE | Rustic, Traditional |
| SUBDIVISION | Branigars |
| TAXES | 17130 |
MORTGAGE CALCULATOR
TOTAL MONTHLY PAYMENT
0
P
I
*Estimate only
| SATELLITE VIEW |
| / | |
We respect your online privacy and will never spam you. By submitting this form with your telephone number
you are consenting for Humderto
Garcia to contact you even if your name is on a Federal or State
"Do not call List".
Listed with Exit Realty Redefined
The data relating to real estate for sale on this web site comes in part from the Broker ReciprocitySM Program of MRED. All real estate listings are marked with the Broker ReciprocitySM logo or the MRED Broker ReciprocitySM thumbnail logo (a little black house) and detailed information about them includes the name of the listing brokers.
The broker providing these data believes them to be correct, but advises interested parties to confirm them before relying on them in a purchase decision.
Copyright 2026 MRED. All rights reserved.

The broker providing these data believes them to be correct, but advises interested parties to confirm them before relying on them in a purchase decision.
Copyright 2026 MRED. All rights reserved.
This IDX solution is (c) Diverse Solutions 2026.