
 Twitter
 Facebook
 Email
Email
|

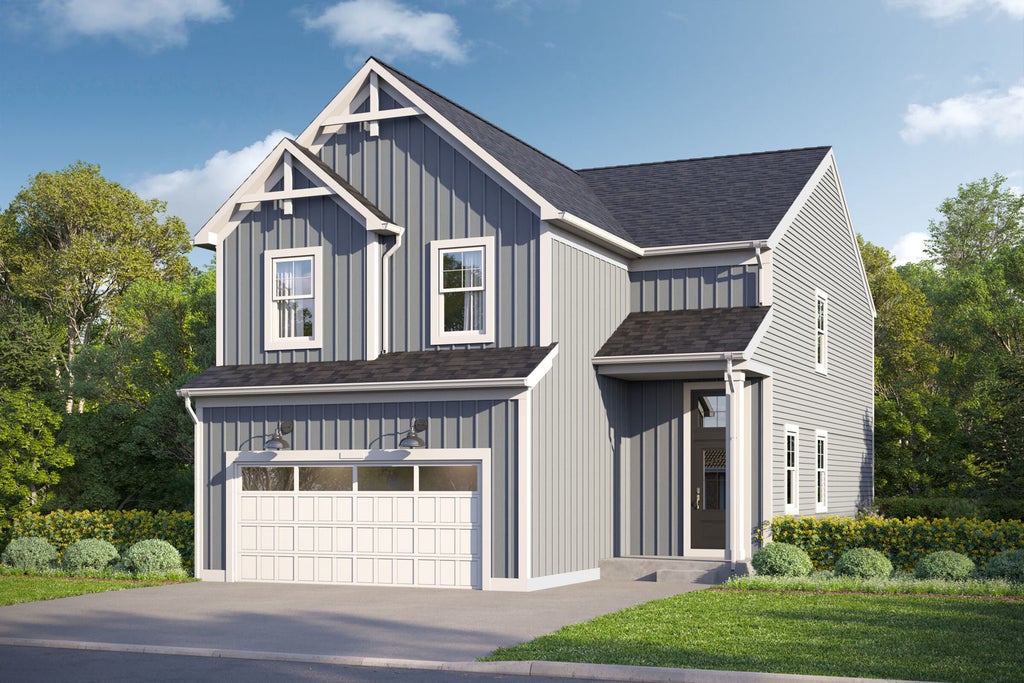
The Norwood plan offers a spacious and thoughtfully arranged layout that blends open gathering areas with well defined private spaces. With approximately 2,379 square feet, three bedrooms, two full baths, and one half bath, this home provides a comfortable balance of everyday functionality and flexible living space. The first floor welcomes you through a covered porch and defined foyer that leads into an open main living area. The family room flows into the kitchen and breakfast area, creating a central space designed for both daily living and entertaining. The kitchen features a large island and efficient layout, making it easy to stay connected while preparing meals. A conveniently located powder bath, along with a mud room and additional storage area, adds practicality and organization, with direct access to the two car garage. The second floor is designed with privacy and comfort in mind. The owner's suite serves as a spacious retreat with a large walk in closet and a well appointed bath. Two additional bedrooms are positioned nearby and share a full bath, offering comfortable accommodations for family members or guests. A centrally located laundry room enhances everyday convenience, while a loft area provides added flexibility for work, relaxation, or play. With its open first floor layout and flexible upper level living spaces the Norwood plan delivers a well balanced home designed to adapt to the way you live. Broker must be present at clients first visit to any M/I Homes Community. Lot 99
| DAYS ON MARKET | 3 | LAST UPDATED | 9/11/2026 |
|---|---|---|---|
| YEAR BUILT | 2026 | COMMUNITY | Huntley |
| GARAGE SPACES | 2.0 | COUNTY | Kane |
| STATUS | Active | PROPERTY TYPE(S) | Single Family |
| School District | Huntley High School |
|---|---|
| Elementary School | Mackeben Elementary School |
| Jr. High School | Heineman Middle School |
| High School | Huntley High School |
| ADDITIONAL DETAILS | |
| AIR | Central Air |
|---|---|
| AIR CONDITIONING | Yes |
| APPLIANCES | Dishwasher, Microwave, Range |
| AREA | Huntley |
| BASEMENT | None, Sump Pump, Yes |
| CONSTRUCTION | Vinyl Siding |
| GARAGE | Attached Garage, Yes |
| HEAT | Forced Air, Natural Gas |
| HOA DUES | 101 |
| LOT | 0 |
| LOT DESCRIPTION | Landscaped |
| LOT DIMENSIONS | 43 x 117 |
| PARKING | Asphalt, Garage, Attached |
| SEWER | Public Sewer |
| STYLE | Traditional |
| WATER | Shared Well |
MORTGAGE CALCULATOR
TOTAL MONTHLY PAYMENT
0
P
I
*Estimate only
| SATELLITE VIEW |
| / | |
We respect your online privacy and will never spam you. By submitting this form with your telephone number
you are consenting for Humderto
Garcia to contact you even if your name is on a Federal or State
"Do not call List".
Listed with Little Realty
The data relating to real estate for sale on this web site comes in part from the Broker ReciprocitySM Program of MRED. All real estate listings are marked with the Broker ReciprocitySM logo or the MRED Broker ReciprocitySM thumbnail logo (a little black house) and detailed information about them includes the name of the listing brokers.
The broker providing these data believes them to be correct, but advises interested parties to confirm them before relying on them in a purchase decision.
Copyright 2026 MRED. All rights reserved.

The broker providing these data believes them to be correct, but advises interested parties to confirm them before relying on them in a purchase decision.
Copyright 2026 MRED. All rights reserved.
This IDX solution is (c) Diverse Solutions 2026.