
 Twitter
 Facebook
 Email
















|

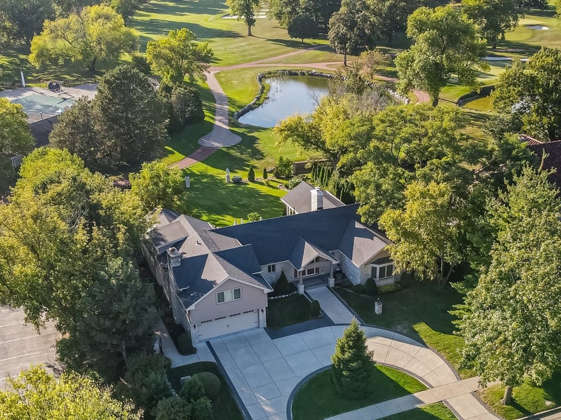
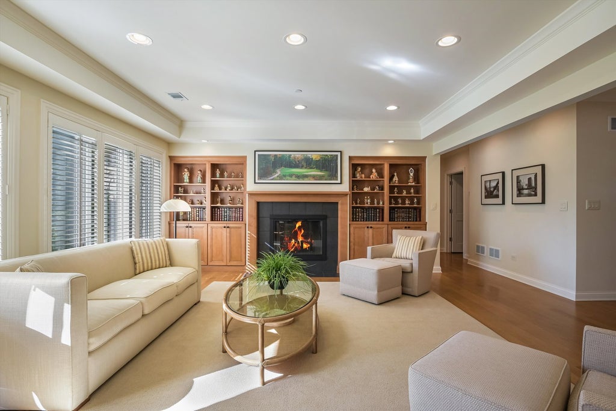
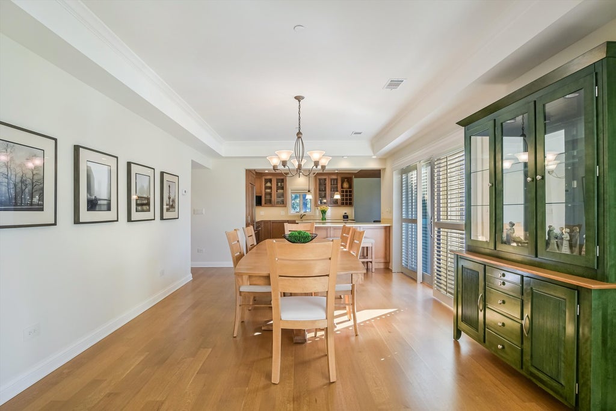
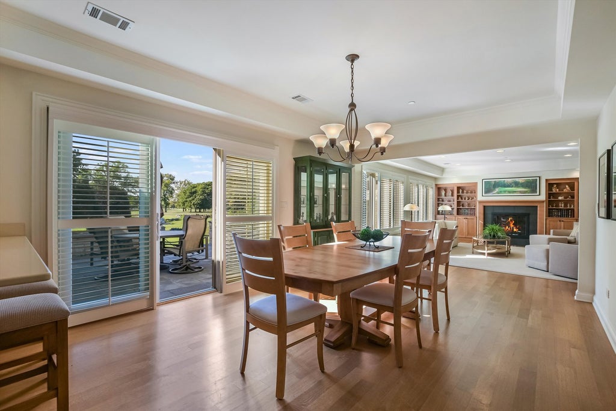
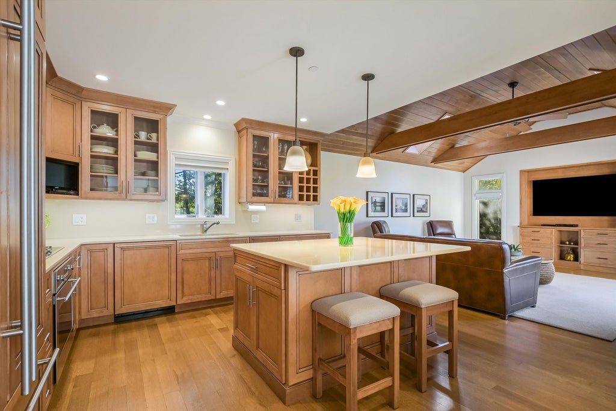
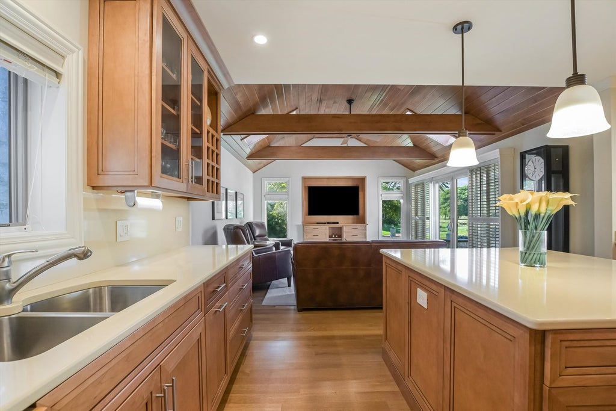
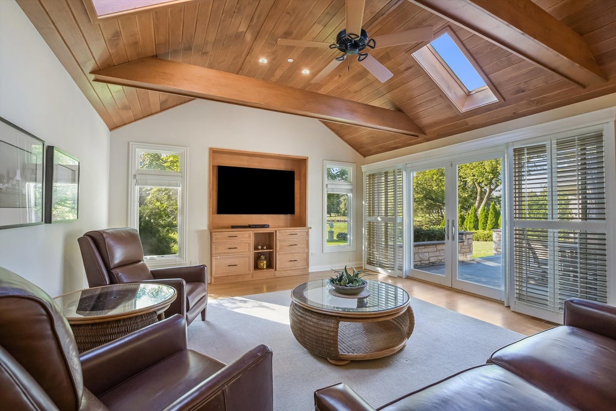
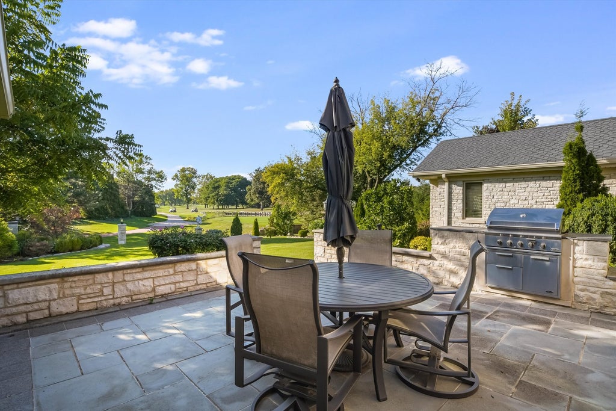
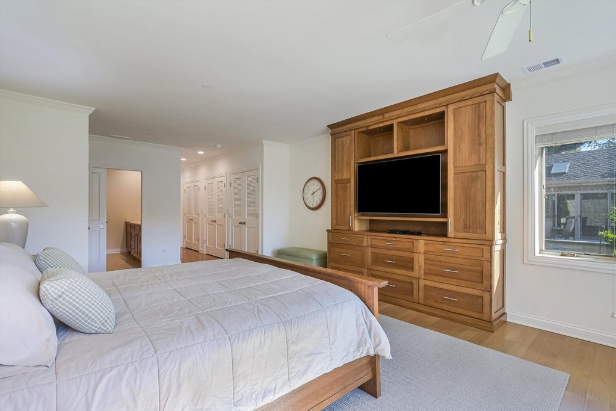
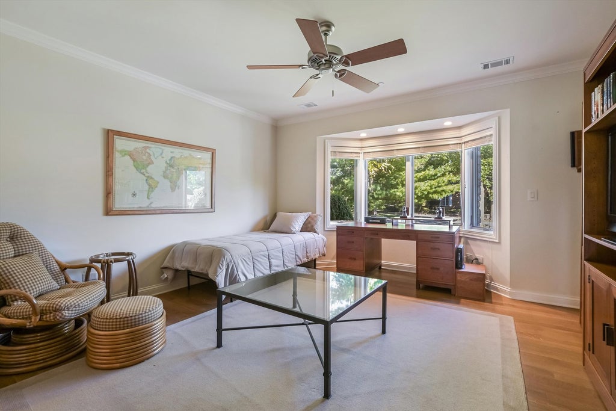
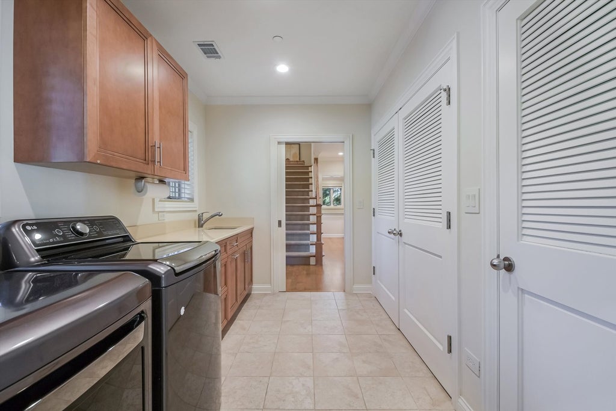
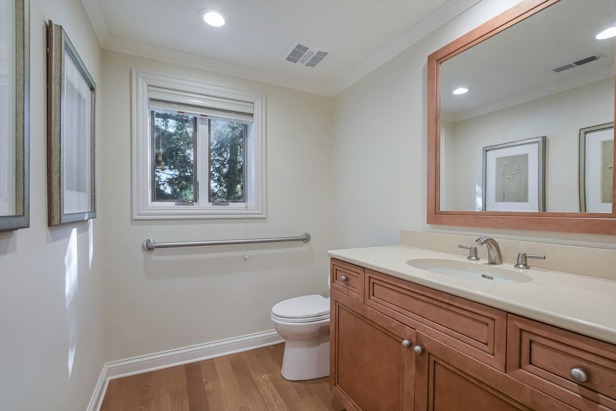
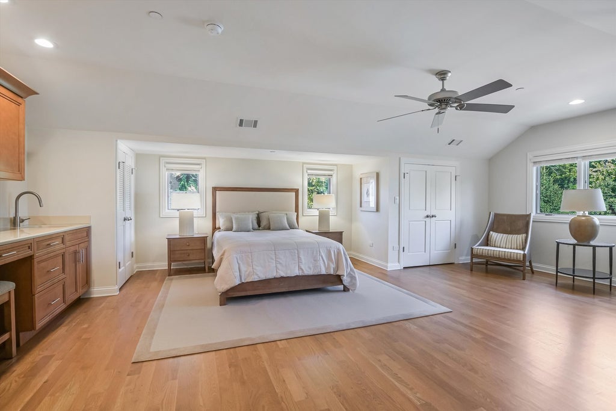
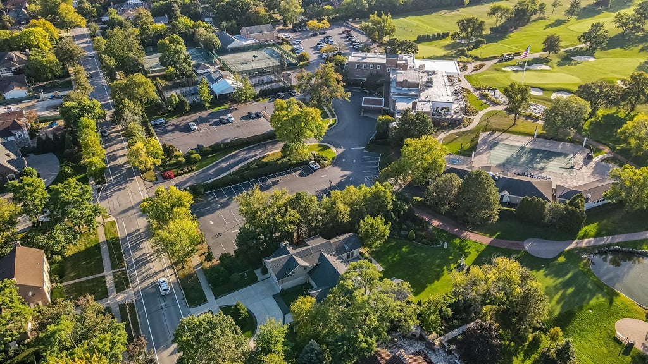
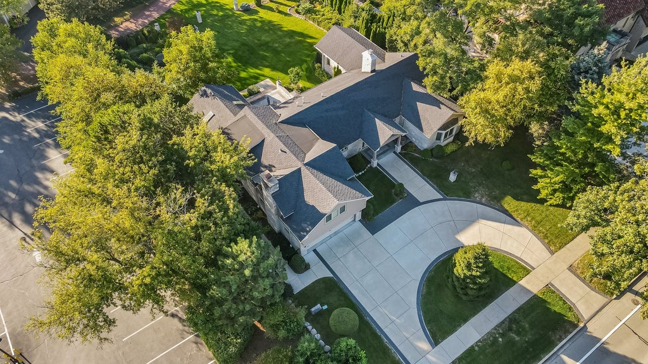
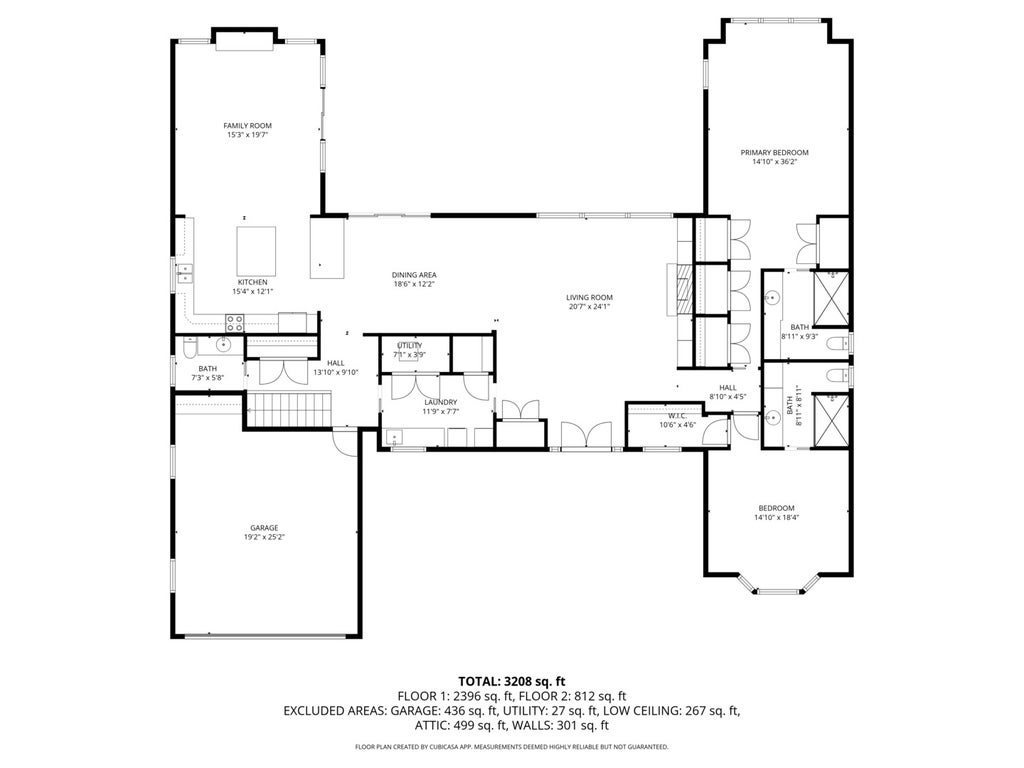
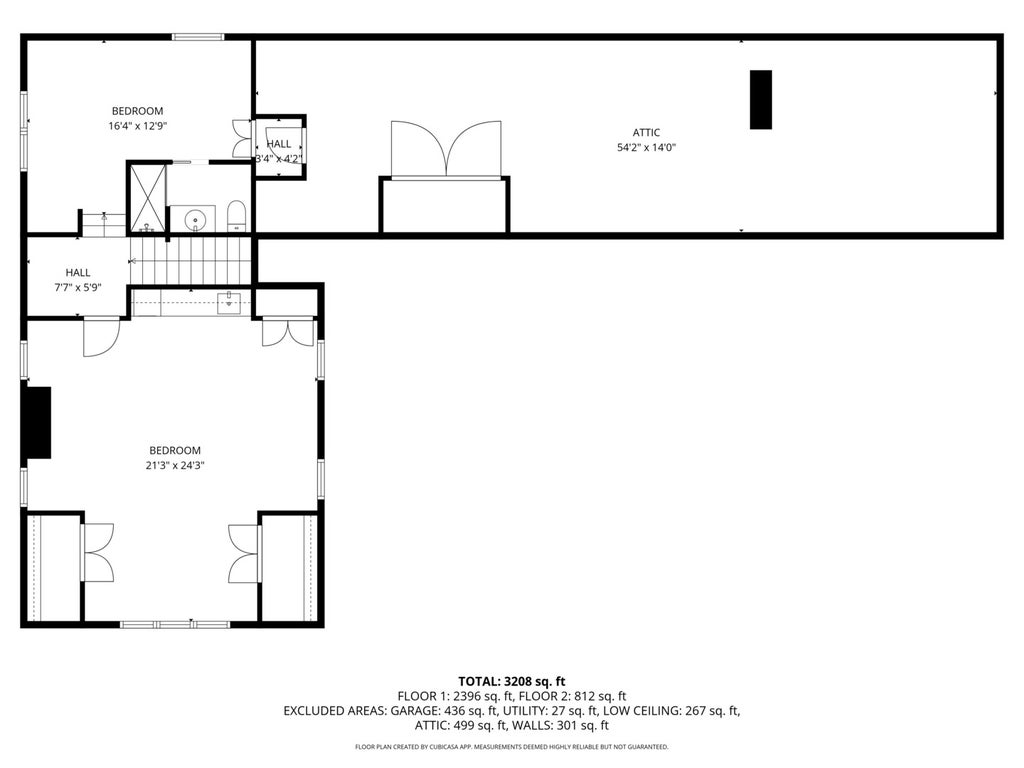
A rare opportunity to own one of the most unique properties in Park Ridge, 710 Prospect. This estate sits on an oversized 100x175 lot directly overlooking the Park Ridge Country Club and its 10th hole, while also being across the street from Prospect Park and walking distance to Uptown Park Ridge. From the moment you arrive, the circular drive and stately curb appeal set the tone for a home that blends sophistication, privacy, and walkability. Inside, you are immediately greeted by windows that show the sweeping views of the Country Club and bring natural light into the formal living room with a stunning fireplace. The dining room flows seamlessly into the kitchen and connects directly to the expansive family room with cathedral ceilings. It serves as the true heart of the home, opening seamlessly to the stone deck with views of the private backyard and golf course beyond. The first floor offers the ease of single level living with a luxurious primary suite that overlooks the yard and feels like your own private retreat. There is a second en-suite bedroom on this floor with a walk-in closet. This level also includes a powder room, convenient laundry, and direct access to the attached garage. Upstairs, an expansive bedroom with wet bar and another en-suite bedroom provide versatility for guests, extended family, or an incredible office. Thoughtful details such as heated bathroom floors, ample storage, and a whole-house generator add comfort and peace of mind. From sunsets past the pond to evenings entertaining on the deck, this property offers an unparalleled lifestyle with Country Club views, Prospect Park across the street, and Uptown Park Ridge just blocks away.
| DAYS ON MARKET | 46 | LAST UPDATED | 9/11/2026 |
|---|---|---|---|
| YEAR BUILT | 1951 | COMMUNITY | Park Ridge |
| GARAGE SPACES | 2.0 | COUNTY | Cook |
| STATUS | Active | PROPERTY TYPE(S) | Single Family |
| School District | Maine South High School |
|---|---|
| Elementary School | Eugene Field Elementary School |
| Jr. High School | Emerson Middle School |
| High School | Maine South High School |
| ADDITIONAL DETAILS | |
| AIR | Ceiling Fan(s), Central Air |
|---|---|
| AIR CONDITIONING | Yes |
| APPLIANCES | Dishwasher, Disposal, Dryer, Microwave, Range, Stainless Steel Appliance(s), Washer, Wine Refrigerator |
| AREA | Park Ridge |
| BASEMENT | None |
| CONSTRUCTION | Stone |
| EXTERIOR | Barbecue, Outdoor Grill |
| FIREPLACE | Yes |
| GARAGE | Attached Garage, Yes |
| HEAT | Forced Air, Natural Gas, Radiant Floor |
| INTERIOR | Built-in Features, Cathedral Ceiling(s), Walk-In Closet(s), Wet Bar |
| LOT | 0 |
| LOT DESCRIPTION | On Golf Course |
| LOT DIMENSIONS | 100X175 |
| PARKING | Circular Driveway, Garage Door Opener, Attached, Garage |
| SEWER | Public Sewer |
| TAXES | 20382 |
| WATER | Public |
MORTGAGE CALCULATOR
TOTAL MONTHLY PAYMENT
0
P
I
*Estimate only
| SATELLITE VIEW |
| / | |
We respect your online privacy and will never spam you. By submitting this form with your telephone number
you are consenting for Humderto
Garcia to contact you even if your name is on a Federal or State
"Do not call List".
Listed with RE/MAX Properties Northwest
The data relating to real estate for sale on this web site comes in part from the Broker ReciprocitySM Program of MRED. All real estate listings are marked with the Broker ReciprocitySM logo or the MRED Broker ReciprocitySM thumbnail logo (a little black house) and detailed information about them includes the name of the listing brokers.
The broker providing these data believes them to be correct, but advises interested parties to confirm them before relying on them in a purchase decision.
Copyright 2026 MRED. All rights reserved.

The broker providing these data believes them to be correct, but advises interested parties to confirm them before relying on them in a purchase decision.
Copyright 2026 MRED. All rights reserved.
This IDX solution is (c) Diverse Solutions 2026.