
 Twitter
 Facebook
 Email
Email




|

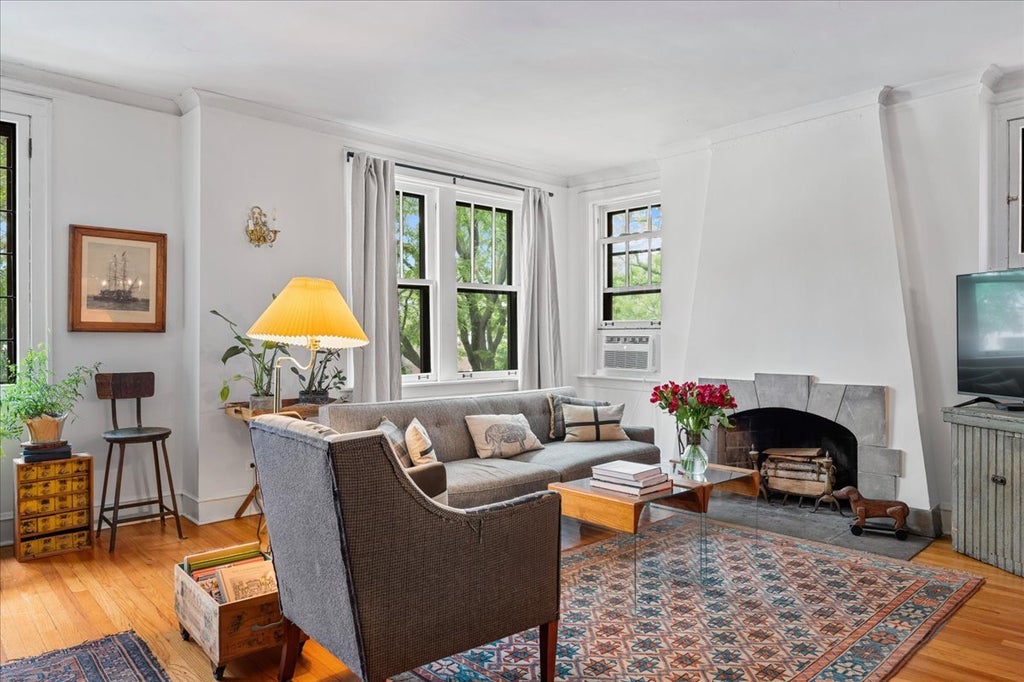
Beautiful, sunny, and spacious end-unit condo on Michigan Avenue in SE Evanston, with south, east, and north exposures, plus a deeded garage parking spot (suitable for a compact car) and an exterior parking spot in the driveway! Lovely treetop views draw you into the spacious, light-filled living room, flanked by a gracefully tapered fireplace with an arched opening and slate surround that creates a warm architectural centerpiece. The east-facing living room also offers hardwood floors, cove moldings, and ample natural light, including a large leaded-glass window. A beautiful archway connects the living room to the dining room, creating a spacious entertaining space that flows into the kitchen and entry hall. The kitchen features stainless steel appliances, white subway tile, open shelving, coffee station and storage. Two spacious bedrooms and an updated white bath complete the home, with hardwood floors throughout. Convenient laundry access with a large storage locker, plus the option to add in-unit laundry. Fantastic location just one block to Clark Square Park overlooking Lake Michigan and the beach, with easy access to two train lines (Metra and CTA), the NU Shuttle, and the Main/Chicago corridor featuring Hoosier Mama Pie Company, Dollop Coffee, Lefty's Righteous Bagels, Starbucks, The Brothers K, Lucky Platter, and many more shops and restaurants. Easy commute to Chicago via Sheridan Road, Metra or CTA. Freshly painted throughout, with parking and recent updates seamlessly incorporated into this vintage unit, offering the best of period architectural detail and modern amenities, all ready to call home. Pets are welcome, too!
| DAYS ON MARKET | 4 | LAST UPDATED | 9/11/2026 |
|---|---|---|---|
| YEAR BUILT | 1925 | COMMUNITY | Evanston |
| GARAGE SPACES | 1.0 | COUNTY | Cook |
| STATUS | Active | PROPERTY TYPE(S) | Condo/Townhouse/Co-Op |
| School District | Evanston Twp High School |
|---|---|
| Elementary School | Lincoln Elementary School |
| Jr. High School | Nichols Middle School |
| High School | Evanston Twp High School |
| ADDITIONAL DETAILS | |
| AIR | Wall Unit(s) |
|---|---|
| AIR CONDITIONING | Yes |
| AMENITIES | Insurance, Snow Removal, Water |
| APPLIANCES | Dishwasher, Disposal, Microwave, Range, Refrigerator |
| AREA | Evanston |
| BASEMENT | Full, Partially Finished, Yes |
| CONSTRUCTION | Brick |
| FIREPLACE | Yes |
| GARAGE | Attached Garage, Yes |
| HEAT | Hot Water, Natural Gas, Steam |
| HOA DUES | 647 |
| LOT | 0 |
| LOT DIMENSIONS | COMMON |
| PARKING | Concrete, Garage Door Opener, Attached, Garage |
| SEWER | Public Sewer |
| STORIES | 3 |
| TAXES | 6168.5 |
MORTGAGE CALCULATOR
TOTAL MONTHLY PAYMENT
0
P
I
*Estimate only
| SATELLITE VIEW |
| / | |
We respect your online privacy and will never spam you. By submitting this form with your telephone number
you are consenting for Humderto
Garcia to contact you even if your name is on a Federal or State
"Do not call List".
Listed with @properties Christie's International Real Estate
The data relating to real estate for sale on this web site comes in part from the Broker ReciprocitySM Program of MRED. All real estate listings are marked with the Broker ReciprocitySM logo or the MRED Broker ReciprocitySM thumbnail logo (a little black house) and detailed information about them includes the name of the listing brokers.
The broker providing these data believes them to be correct, but advises interested parties to confirm them before relying on them in a purchase decision.
Copyright 2026 MRED. All rights reserved.

The broker providing these data believes them to be correct, but advises interested parties to confirm them before relying on them in a purchase decision.
Copyright 2026 MRED. All rights reserved.
This IDX solution is (c) Diverse Solutions 2026.