
 Twitter
 Facebook
 Email
|


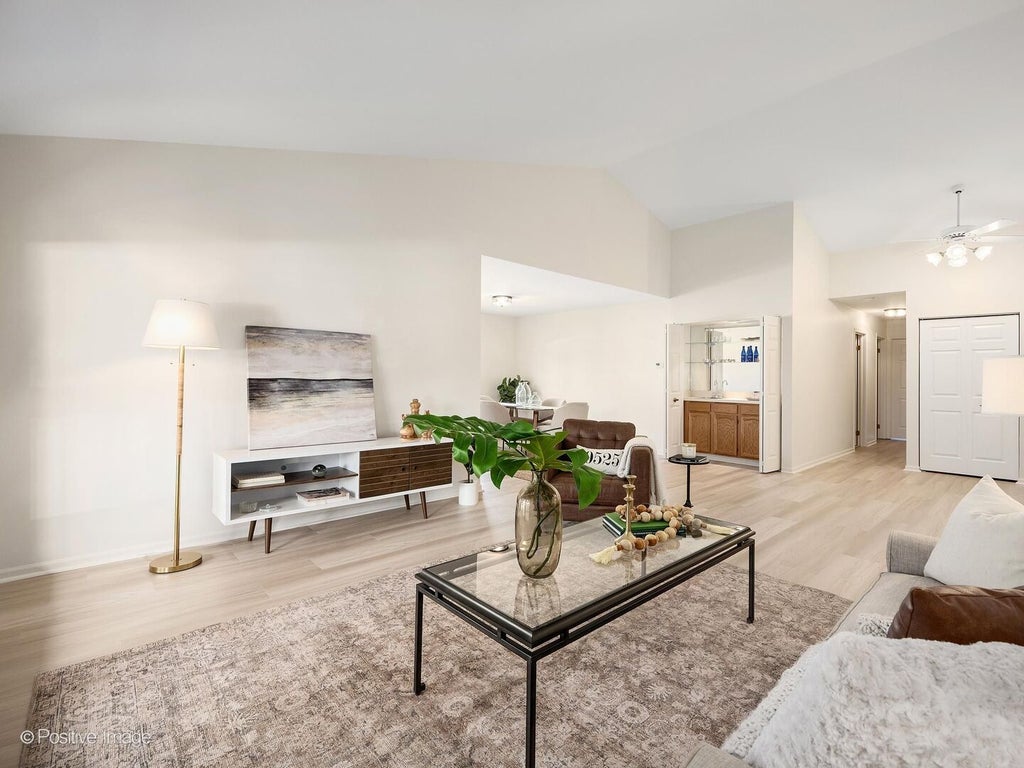


Welcome to this fantastic two-bedroom, two-bathroom end-unit residence in Banyon Cove. Located on the second floor, this inviting home features soaring ceilings, an open-concept floor plan and an array of thoughtful updates. New wide-plank, wood-inspired luxury vinyl flooring, fresh interior paint, and some updated lighting, all completed in 2026, create a bright, modern feel throughout. A welcoming foyer opens to the spacious living room, featuring a built-in wet bar and French doors leading to a private screened-in balcony with new flooring and screens. This inviting outdoor retreat is perfect for relaxing or entertaining. The open formal dining room flows seamlessly into the bright eat-in kitchen, which offers generous table space, a charming garden window, and convenient access to the balcony. Both bedrooms are generously sized and feature newer windows. The spacious primary suite offers an enormous walk-in closet and a private en suite bathroom with a dedicated dressing area, water closet and walk-in shower. Additional highlights include convenient in-unit laundry with a GE washer and dryer, along with abundant closet and storage space. The attached one-car garage adds everyday convenience, with a shared rear easement providing access for all units to their designated garage spaces. Beautifully landscaped and professionally maintained grounds enhance the appeal of this well-kept community. Ideally located near shopping, expressways, and downtown La Grange, this home offers comfortable living in a convenient location with easy access to everything the area has to offer. The community is pet-friendly for pets up to 25 pounds, and units may be rented, providing added flexibility for homeowners and investors alike. The property taxes include the Homeowners Exemption, Senior Exemption and the Senior Freeze.
| DAYS ON MARKET | 25 | LAST UPDATED | 9/29/2026 |
|---|---|---|---|
| TRACT | Banyon Cove | YEAR BUILT | 1983 |
| COMMUNITY | La Grange | GARAGE SPACES | 1.0 |
| COUNTY | Cook | STATUS | Active |
| PROPERTY TYPE(S) | Condo/Townhouse/Co-Op |
| School District | Lyons Twp High School |
|---|---|
| Elementary School | Cossitt Avenue Elementary School |
| Jr. High School | Park Junior High School |
| High School | Lyons Twp High School |
| ADDITIONAL DETAILS | |
| AIR | Ceiling Fan(s), Central Air |
|---|---|
| AIR CONDITIONING | Yes |
| AMENITIES | Insurance, Snow Removal, Water |
| APPLIANCES | Dishwasher, Dryer, Microwave, Range, Refrigerator, Washer |
| AREA | La Grange |
| BASEMENT | None |
| CONSTRUCTION | Brick, Stucco |
| EXTERIOR | Balcony |
| GARAGE | Attached Garage, Yes |
| HEAT | Forced Air, Natural Gas |
| HOA DUES | 462 |
| INTERIOR | Built-in Features, Entrance Foyer, Open Floorplan, Vaulted Ceiling(s), Walk-In Closet(s), Wet Bar |
| LOT | 0 |
| LOT DESCRIPTION | Landscaped |
| LOT DIMENSIONS | COMMON |
| PARKING | Asphalt, Garage Door Opener, Attached, Garage |
| SEWER | Public Sewer |
| STORIES | 2 |
| SUBDIVISION | Banyon Cove |
| TAXES | 1928.52 |
| WATER | Public |
MORTGAGE CALCULATOR
TOTAL MONTHLY PAYMENT
0
P
I
*Estimate only
| SATELLITE VIEW |
| / | |
We respect your online privacy and will never spam you. By submitting this form with your telephone number
you are consenting for Humderto
Garcia to contact you even if your name is on a Federal or State
"Do not call List".
Listed with Coldwell Banker Realty
The data relating to real estate for sale on this web site comes in part from the Broker ReciprocitySM Program of MRED. All real estate listings are marked with the Broker ReciprocitySM logo or the MRED Broker ReciprocitySM thumbnail logo (a little black house) and detailed information about them includes the name of the listing brokers.
The broker providing these data believes them to be correct, but advises interested parties to confirm them before relying on them in a purchase decision.
Copyright 2026 MRED. All rights reserved.

The broker providing these data believes them to be correct, but advises interested parties to confirm them before relying on them in a purchase decision.
Copyright 2026 MRED. All rights reserved.
This IDX solution is (c) Diverse Solutions 2026.