
 Twitter
 Facebook
 Email
Email
|


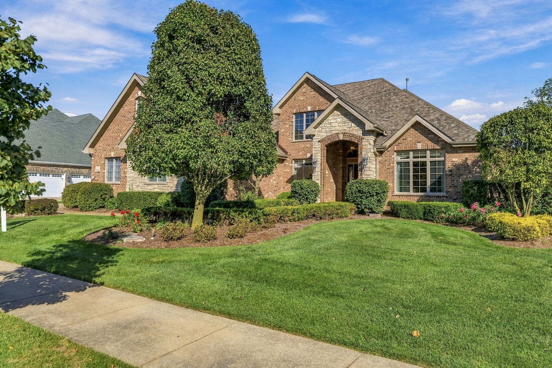

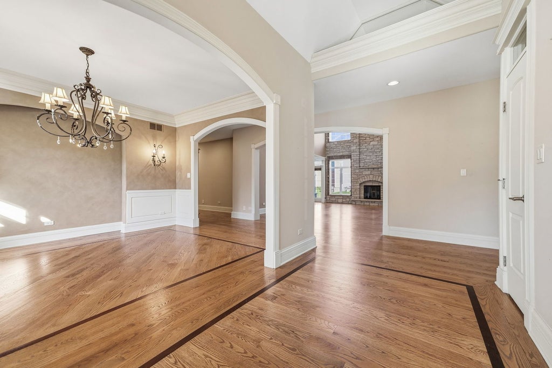


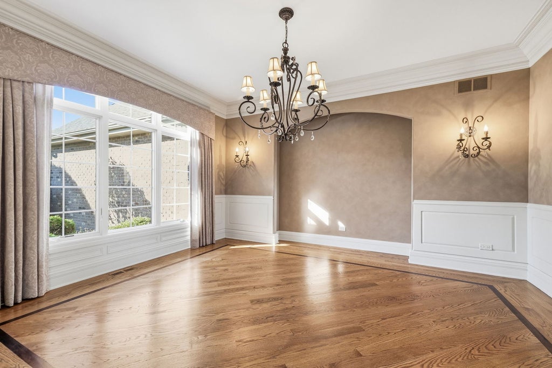

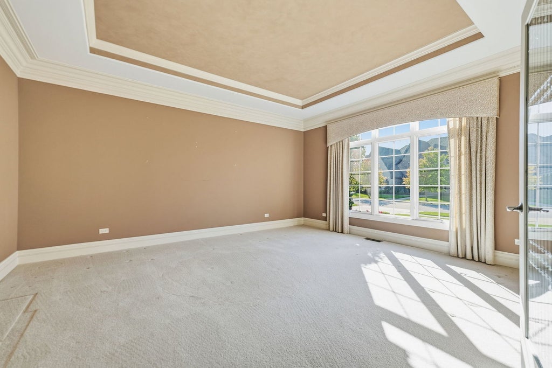
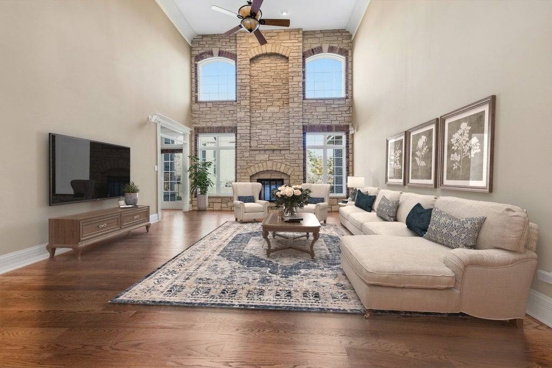
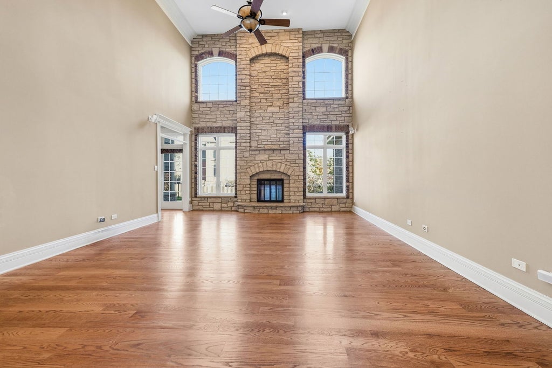

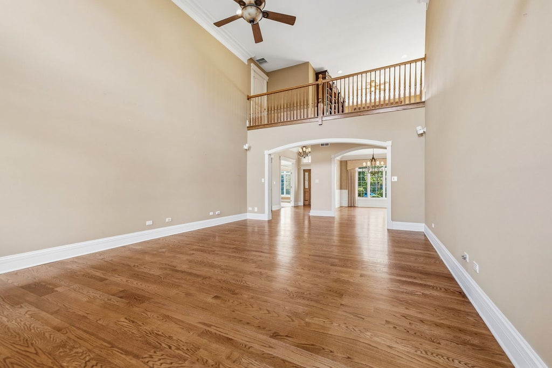


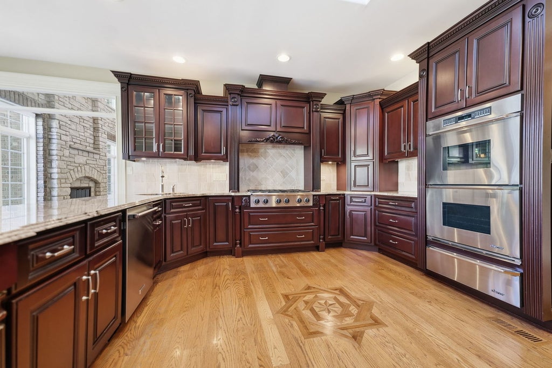


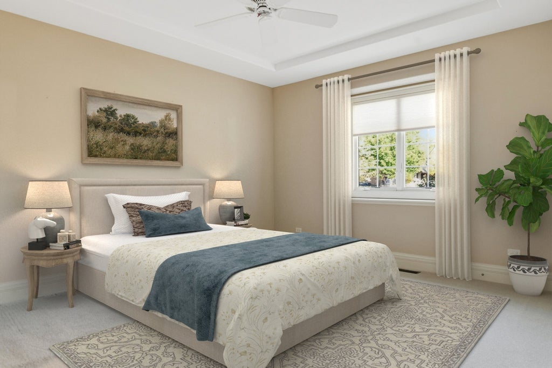


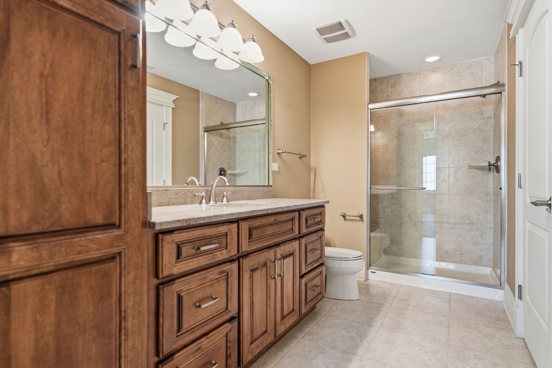


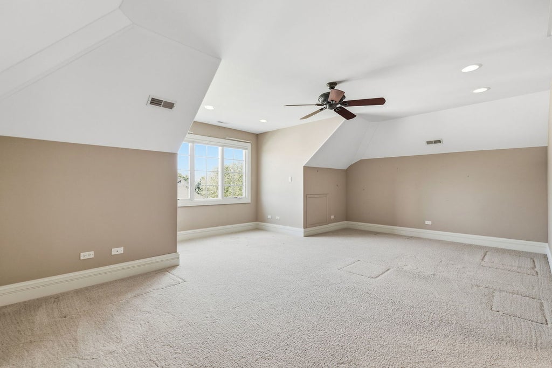

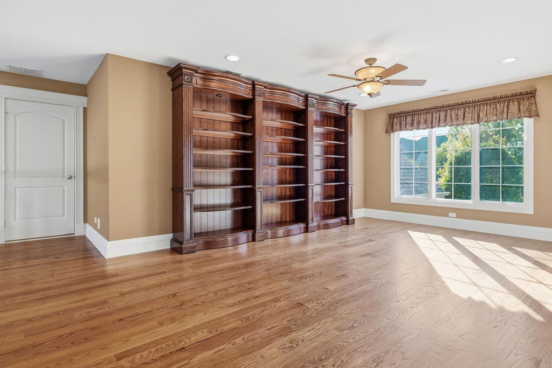


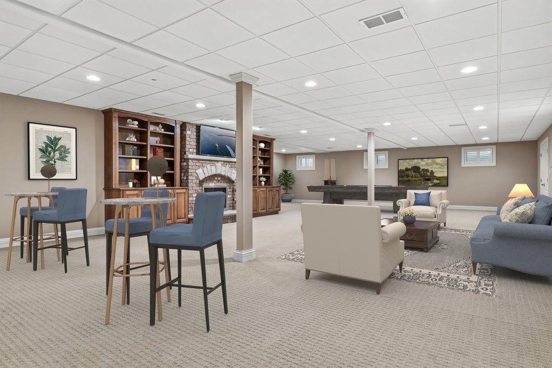
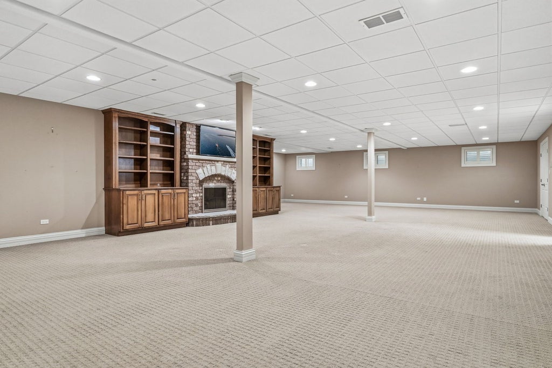

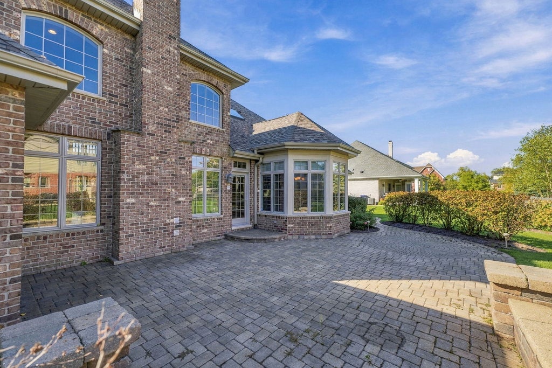
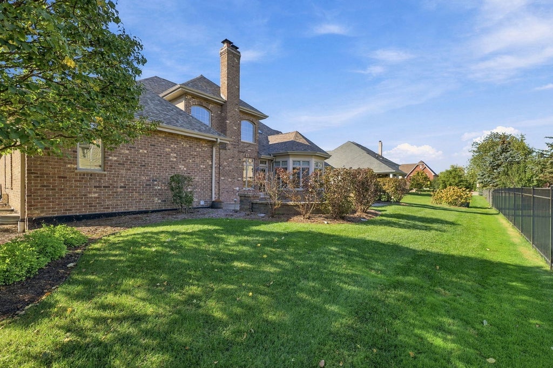


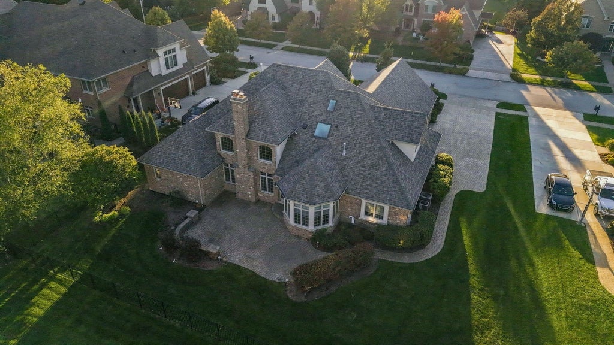


Now is your chance to own this exceptional home in sought-after Bunratty Estates! Featuring 4 bedrooms, 4.5 bathrooms, a main-level primary suite, and a beautifully finished basement. Every inch of this meticulously maintained residence showcases quality craftsmanship and thoughtful design. From the moment you arrive, you'll be impressed by the stunning stone entryway framed by lush, professionally landscaped grounds. Step inside to a grand foyer highlighted by flawless hardwood flooring. To the right, etched-glass French doors open to a versatile sitting room, perfect for a home office, music room, or study. To the left, a formal dining room features elegant wainscoting and custom draperies, creating the perfect setting for entertaining. The breathtaking two-story family room is filled with natural light and anchored by a dramatic floor-to-ceiling stone fireplace. The expansive chef's kitchen is designed to impress, offering Dacor 6 burner stovetop and double oven with warming drawer, Sub Zero refrigerator, custom cabinetry, and a spacious eating area surrounded by Anderson bay windows. The main-level primary suite serves as a private retreat, complete with two walk-in closets, dual vanities, a whirlpool tub, and an oversized shower featuring full-body sprayers and a built-in bench. Two additional generously sized bedrooms on the main level share a Jack-and-Jill bathroom, while a convenient powder room completes the first floor. Upstairs, you'll find a fourth bedroom with an attached bonus room-ideal for a playroom, dressing room, or additional office space. A full bathroom and spacious loft overlooking the family room provide added flexibility and charm. The finished basement is an entertainer's dream, featuring impressive 9-foot ceilings, a second stone fireplace, wet bar area, full bathroom, abundant recreation space, and dedicated storage areas. Outdoor living is equally impressive with a spacious paver patio overlooking the professionally landscaped, partially fenced yard. A paver driveway leads to the attached 3-car garage, which also provides convenient access to the basement. Additional luxury features include tray ceilings, transom windows over doors, high-profile baseboards, sprinkler system, a whole-house generator, dual HVAC systems, central vacuum and a new roof installed in 2025. Lovingly cared for by its original owner, this remarkable home has been maintained with exceptional attention to detail both inside and out. A rare opportunity to own a truly outstanding home that exceeds expectations at every turn.
| DAYS ON MARKET | 33 | LAST UPDATED | 9/14/2026 |
|---|---|---|---|
| YEAR BUILT | 2004 | COMMUNITY | Orland Park |
| GARAGE SPACES | 3.0 | COUNTY | Cook |
| STATUS | Active | PROPERTY TYPE(S) | Single Family |
| School District | Carl Sandburg High School |
|---|---|
| Elementary School | Orland Park Elementary School |
| Jr. High School | Orland Junior High School |
| High School | Carl Sandburg High School |
| ADDITIONAL DETAILS | |
| AIR | Ceiling Fan(s), Central Air, Dual, Zoned |
|---|---|
| AIR CONDITIONING | Yes |
| APPLIANCES | Cooktop, Dishwasher, Disposal, Double Oven, Dryer, Humidifier, Microwave, Oven, Stainless Steel Appliance(s), Washer |
| AREA | Orland Park |
| BASEMENT | Exterior Entry, Finished, Full, Storage Space, Sump Pump, Yes |
| CONSTRUCTION | Brick, Stone |
| FIREPLACE | Yes |
| GARAGE | Attached Garage, Yes |
| HEAT | Natural Gas |
| HOA DUES | 400 |
| INTERIOR | Bookcases, Cathedral Ceiling(s), Central Vacuum, Granite Counters, Walk-In Closet(s), Wet Bar |
| LOT | 0.311 acre(s) |
| LOT DIMENSIONS | 13561 |
| PARKING | Attached, Garage, Driveway |
| SEWER | Public Sewer |
| TAXES | 15633.61 |
| WATER | Public |
MORTGAGE CALCULATOR
TOTAL MONTHLY PAYMENT
0
P
I
*Estimate only
| SATELLITE VIEW |
| / | |
We respect your online privacy and will never spam you. By submitting this form with your telephone number
you are consenting for Humderto
Garcia to contact you even if your name is on a Federal or State
"Do not call List".
Listed with Coldwell Banker Realty
The data relating to real estate for sale on this web site comes in part from the Broker ReciprocitySM Program of MRED. All real estate listings are marked with the Broker ReciprocitySM logo or the MRED Broker ReciprocitySM thumbnail logo (a little black house) and detailed information about them includes the name of the listing brokers.
The broker providing these data believes them to be correct, but advises interested parties to confirm them before relying on them in a purchase decision.
Copyright 2026 MRED. All rights reserved.

The broker providing these data believes them to be correct, but advises interested parties to confirm them before relying on them in a purchase decision.
Copyright 2026 MRED. All rights reserved.
This IDX solution is (c) Diverse Solutions 2026.