
 Twitter
 Facebook
 Email
Email



|

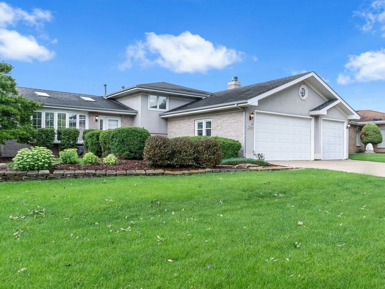
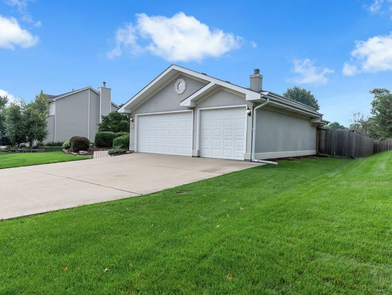
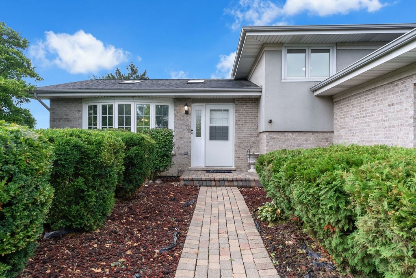
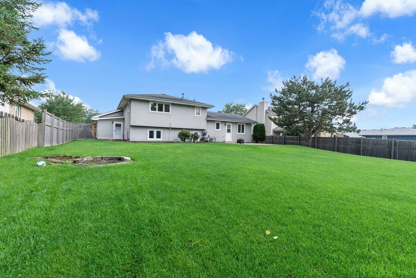
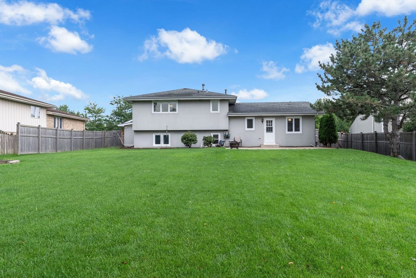
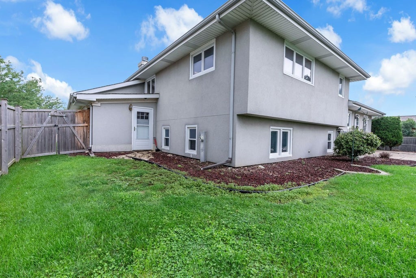
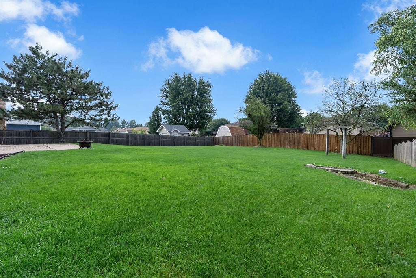
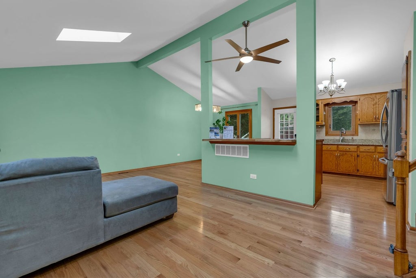
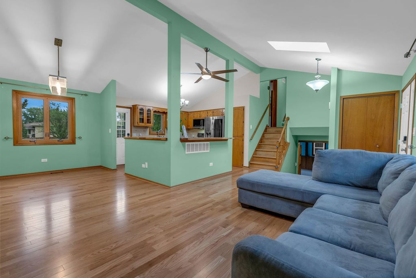
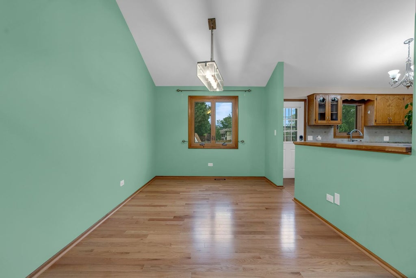
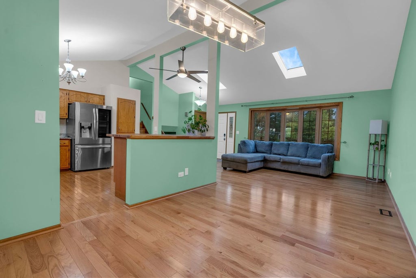
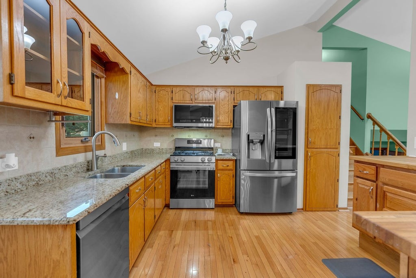
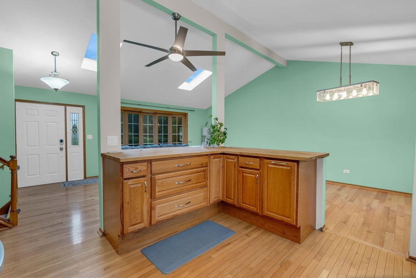
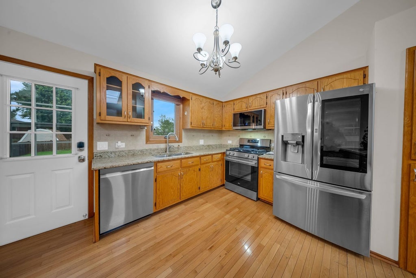
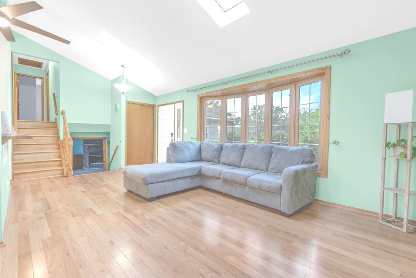
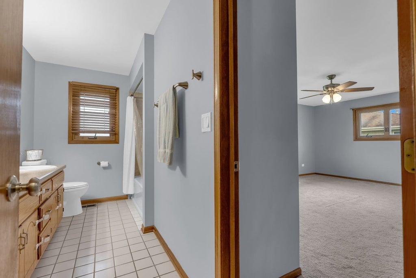
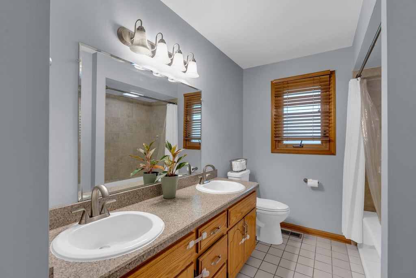
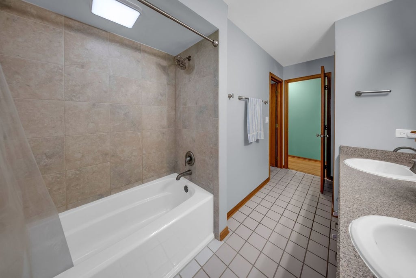
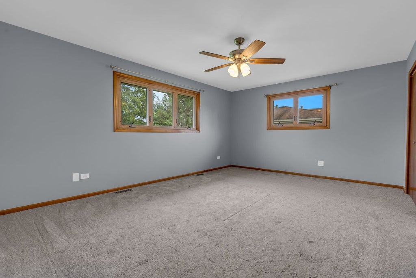
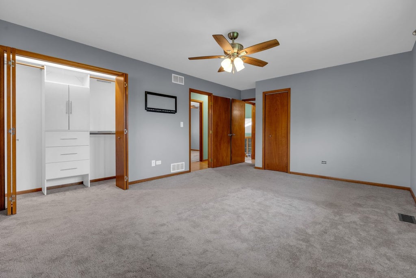
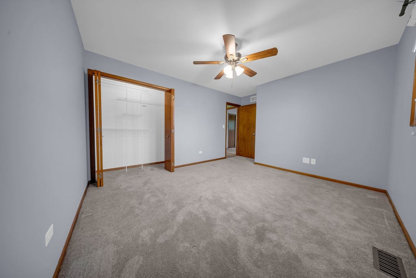
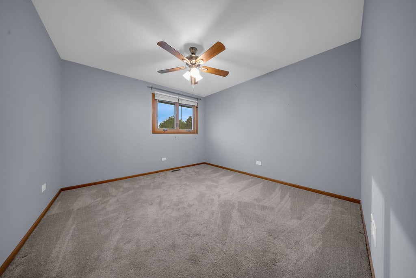
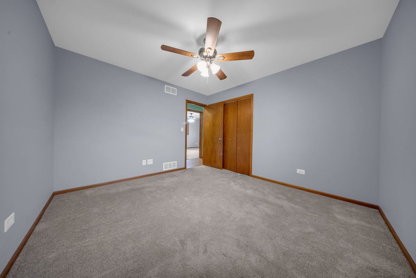
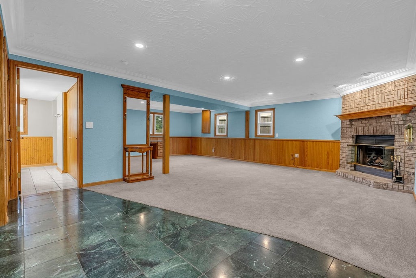
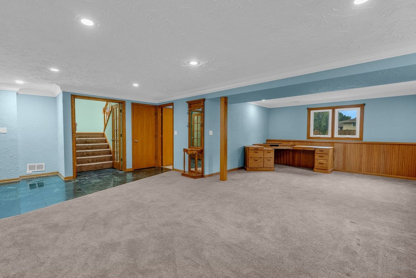
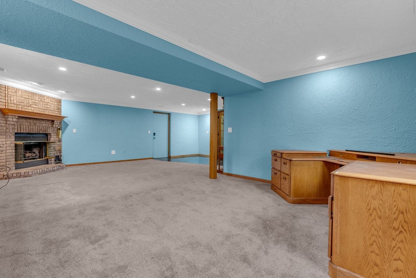
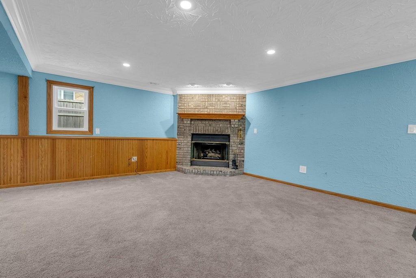
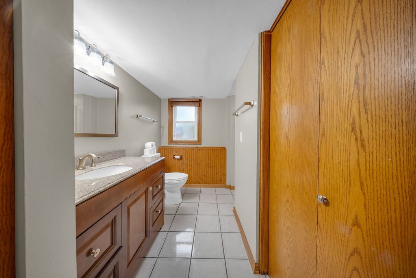
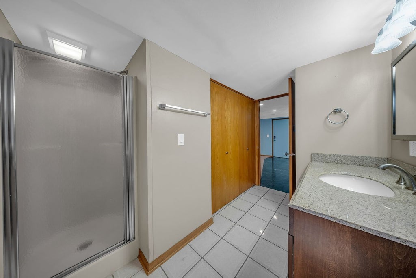
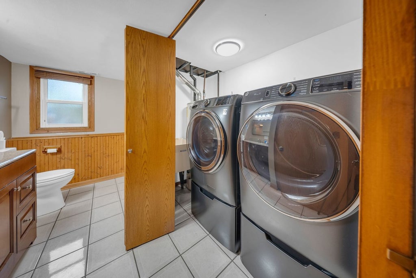
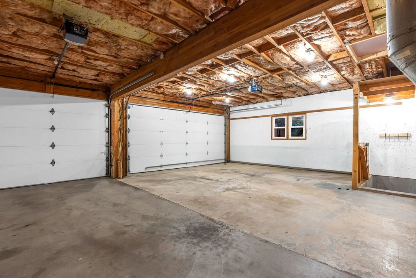
Move-in ready with extensive recent updates and an insulated attached 3-car garage, this Lockport home offers space, flexibility, and convenience without the worry of immediate major improvements. Ideally located within walking distance of Lockport Township High School East Campus and just minutes from I-355, downtown Lockport, shopping, dining, parks, and everyday conveniences. The bright main level welcomes you with vaulted ceilings, two skylights, and an open-concept kitchen, dining, and living room layout filled with natural light. Brand-new hardwood flooring runs through the main living areas, creating a clean and updated feel throughout. The tri-level layout offers 3 bedrooms and 2 full baths. The primary bedroom features dual closets and direct access to the shared upstairs bath. The upstairs bath includes a new bathtub with tile surround. The lower-level family room features lookout windows, a wood-burning fireplace, a full bath with stand-up shower, and flexible additional living space that could serve as an office, guest space, recreation room, or potential 4th bedroom. Recent improvements include brand-new hardwood flooring, brand-new carpeting throughout, brand-new appliances, a brand-new fence, new whole-home water filtration system, oversized water softener, new sump and ejector pumps, and a brand-new washer and dryer with warranty coverage through 2029. Newer windows and added insulation provide additional comfort and efficiency. The insulated 3-car garage also features convenient rear access to the backyard, making it easy to move between the garage, patio, garden, and outdoor entertaining areas. The spacious yard and freshly power-washed patio are ready to enjoy. The exterior was also recently inspected, and receipts and documentation for improvements are available at the property. With extensive updates already completed, flexible living space, an insulated attached 3-car garage, and a convenient Lockport location, this home is ready for its next owner to move in and enjoy.
| DAYS ON MARKET | 3 | LAST UPDATED | 9/11/2026 |
|---|---|---|---|
| TRACT | Regency Point | YEAR BUILT | 1991 |
| COMMUNITY | Homer / Lockport | GARAGE SPACES | 3.0 |
| COUNTY | Will | STATUS | Active |
| PROPERTY TYPE(S) | Single Family |
| School District | Lockport Township High School |
|---|---|
| Elementary School | Milne Grove Elementary School |
| Jr. High School | Kelvin Grove Elementary School |
| High School | Lockport Township High School |
| ADDITIONAL DETAILS | |
| AIR | Ceiling Fan(s), Central Air |
|---|---|
| AIR CONDITIONING | Yes |
| APPLIANCES | Dishwasher, Microwave, Range, Refrigerator, Stainless Steel Appliance(s), Water Softener, Water Softener Owned |
| AREA | Homer / Lockport |
| BASEMENT | Crawl Space, Finished, Partial, Storage Space, Sump Pump, Yes |
| CONSTRUCTION | Brick, Synthetic Stucco |
| EXTERIOR | Fire Pit |
| FIREPLACE | Yes |
| GARAGE | Attached Garage, Yes |
| HEAT | Forced Air, Natural Gas |
| INTERIOR | Granite Counters, High Ceilings, Open Floorplan, Pantry, Vaulted Ceiling(s) |
| LOT | 0.29 acre(s) |
| LOT DIMENSIONS | 174X82X170X73 |
| PARKING | Concrete, Garage Door Opener, Garage, Attached |
| SEWER | Public Sewer |
| SUBDIVISION | Regency Point |
| TAXES | 8548 |
| UTILITIES | Cable Available |
| WATER | Public |
MORTGAGE CALCULATOR
TOTAL MONTHLY PAYMENT
0
P
I
*Estimate only
| SATELLITE VIEW |
| / | |
We respect your online privacy and will never spam you. By submitting this form with your telephone number
you are consenting for Humderto
Garcia to contact you even if your name is on a Federal or State
"Do not call List".
Listed with Coldwell Banker Realty
The data relating to real estate for sale on this web site comes in part from the Broker ReciprocitySM Program of MRED. All real estate listings are marked with the Broker ReciprocitySM logo or the MRED Broker ReciprocitySM thumbnail logo (a little black house) and detailed information about them includes the name of the listing brokers.
The broker providing these data believes them to be correct, but advises interested parties to confirm them before relying on them in a purchase decision.
Copyright 2026 MRED. All rights reserved.

The broker providing these data believes them to be correct, but advises interested parties to confirm them before relying on them in a purchase decision.
Copyright 2026 MRED. All rights reserved.
This IDX solution is (c) Diverse Solutions 2026.