
 Twitter
 Facebook
 Email
|

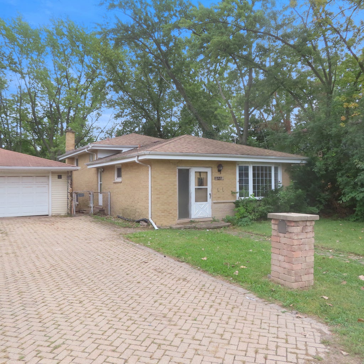
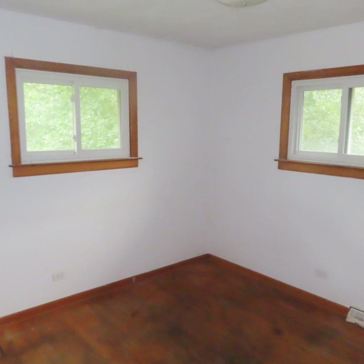
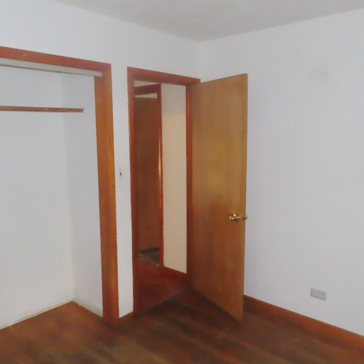
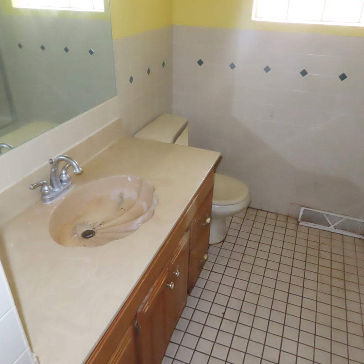
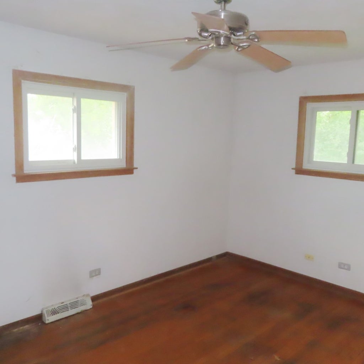
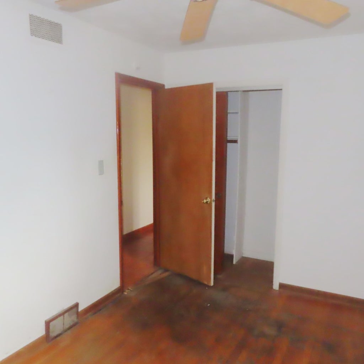
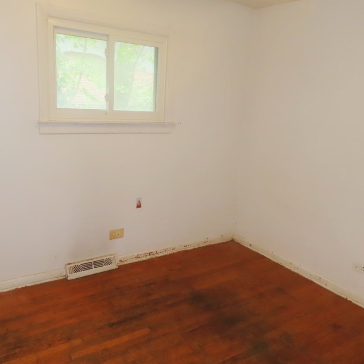
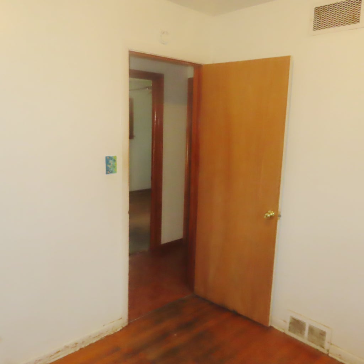
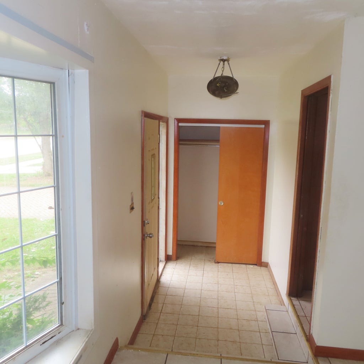
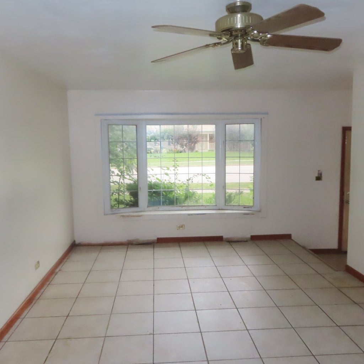
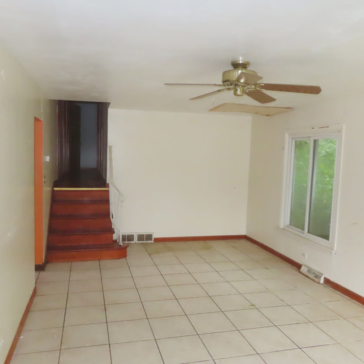
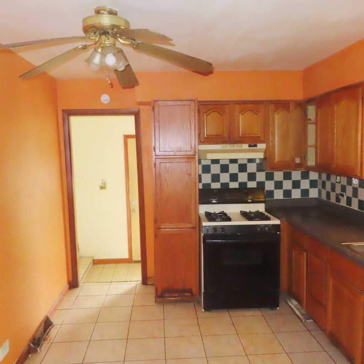
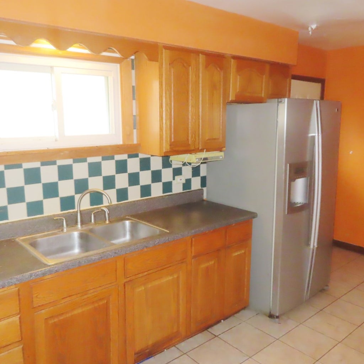
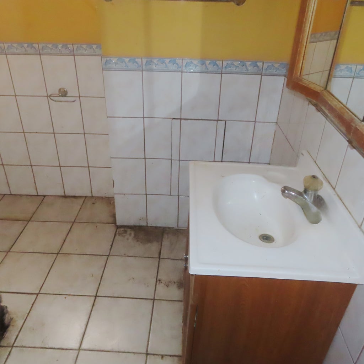
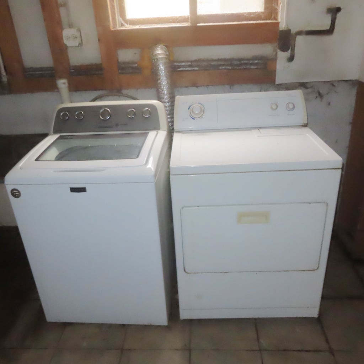
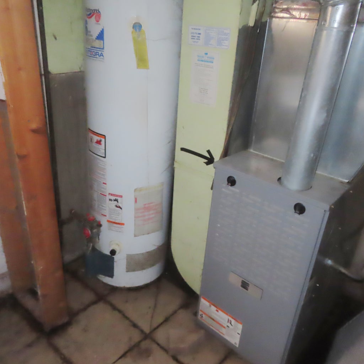
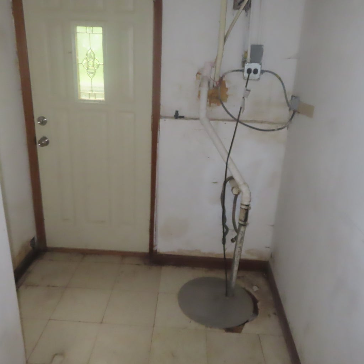
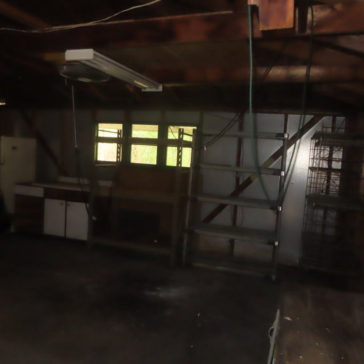
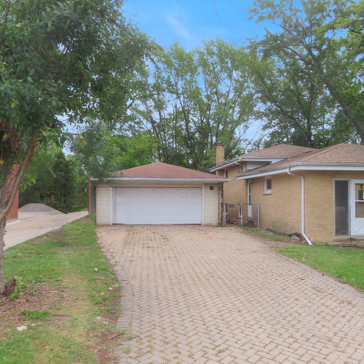
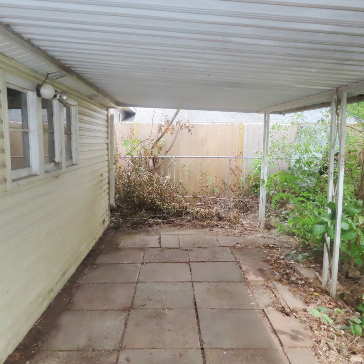
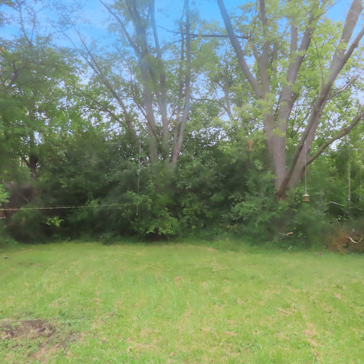
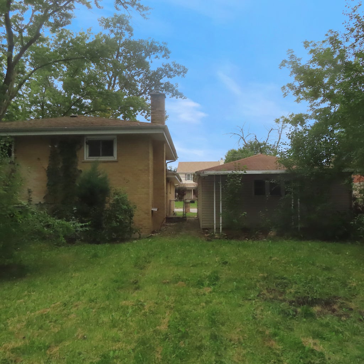
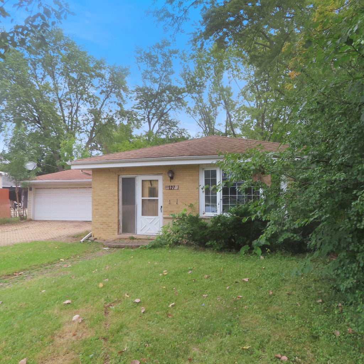
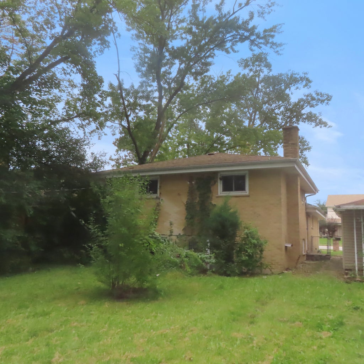
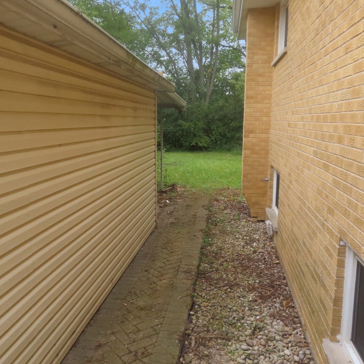
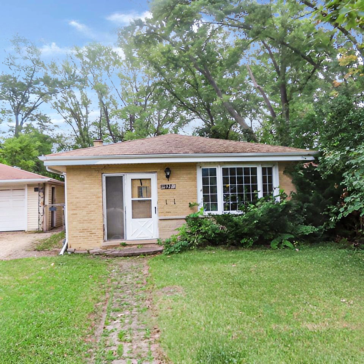
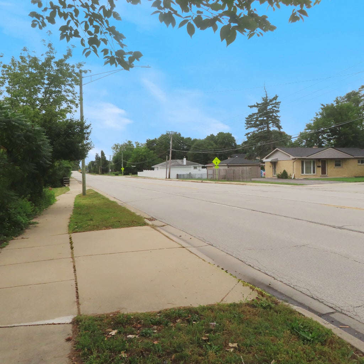
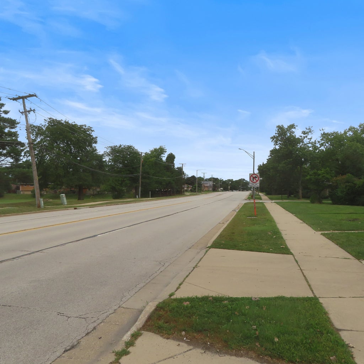
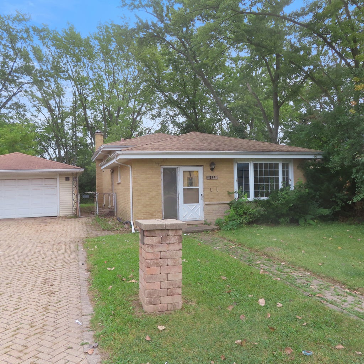
Wonderful opportunity to own all brick 1.5-story split level in great location of Wood Dale & backing to Forest Preserve!!! 2nd floor is featuring 3x good size bedrooms w/ceiling fans & hardwood floors and 1st full ceramic bathroom w/tub. 1st floor offers front foyer w/coat closet - open living room w/bay window - fully appliance eat in kitchen. Finished walk out basement has family room - den - 2nd full bathroom w/stand up shower and laundry room w/washer & dryer. There are hardwood floors - ceiling fans - sump pump - 100 AMPs circuit breaker box - gas forced air heat - central air-conditioning - rear covered patio - brick paver driveway to fit additional 6 vehicles - 2.5 car garage - huge lot backing to Forest Preserve to enjoy summer get togethers with bonfire & many more!!! It is close to 290 & 355 expressway - public transportation...METRA train station on Wood Dale & Irving Park Road - Westview Elementary School - Forest & Nature Preserve - bike trails - Benson Park w/playground - post office - Beach Waterpark - golf - Salt Creek Trail - stores - shopping mall & restaurants!!! Do not wait and schedule your appointment with your real estate agent today!!!
FORECLOSURE
| DAYS ON MARKET | 45 | LAST UPDATED | 10/23/2026 |
|---|---|---|---|
| TRACT | Park View Heights | YEAR BUILT | 1961 |
| COMMUNITY | Wood Dale | GARAGE SPACES | 2.5 |
| COUNTY | DuPage | STATUS | Active |
| PROPERTY TYPE(S) | Single Family |
| School District | Fenton High School |
|---|---|
| Elementary School | Westview Elementary School |
| Jr. High School | Wood Dale Junior High School |
| High School | Fenton High School |
| ADDITIONAL DETAILS | |
| AIR | Ceiling Fan(s), Central Air |
|---|---|
| AIR CONDITIONING | Yes |
| APPLIANCES | Dryer, Gas Cooktop, Gas Oven, Range, Range Hood, Refrigerator, Washer |
| AREA | Wood Dale |
| BASEMENT | Daylight, Exterior Entry, Partial, Partially Finished, Storage Space, Sump Pump, Walk-Up Access, Yes |
| CONSTRUCTION | Brick |
| GARAGE | Yes |
| HEAT | Forced Air |
| INTERIOR | Entrance Foyer |
| LOT | 9583 sq ft |
| LOT DIMENSIONS | 65 x 150 |
| PARKING | Detached, Driveway, Garage Faces Front, Garage |
| SEWER | Public Sewer |
| STYLE | Split Level |
| SUBDIVISION | Park View Heights |
| TAXES | 6563.14 |
| WATER | Public |
MORTGAGE CALCULATOR
TOTAL MONTHLY PAYMENT
0
P
I
*Estimate only
| SATELLITE VIEW |
| / | |
We respect your online privacy and will never spam you. By submitting this form with your telephone number
you are consenting for Humderto
Garcia to contact you even if your name is on a Federal or State
"Do not call List".
Listed with Anthony J.Trotto Real Estate
The data relating to real estate for sale on this web site comes in part from the Broker ReciprocitySM Program of MRED. All real estate listings are marked with the Broker ReciprocitySM logo or the MRED Broker ReciprocitySM thumbnail logo (a little black house) and detailed information about them includes the name of the listing brokers.
The broker providing these data believes them to be correct, but advises interested parties to confirm them before relying on them in a purchase decision.
Copyright 2026 MRED. All rights reserved.

The broker providing these data believes them to be correct, but advises interested parties to confirm them before relying on them in a purchase decision.
Copyright 2026 MRED. All rights reserved.
This IDX solution is (c) Diverse Solutions 2026.