
 Twitter
 Facebook
 Email
Email
|
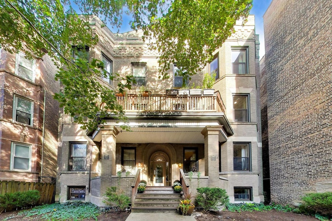
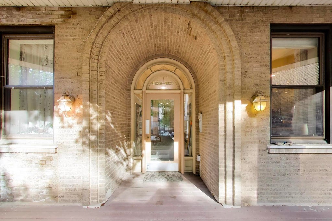
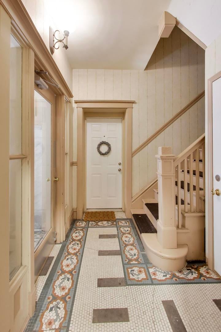
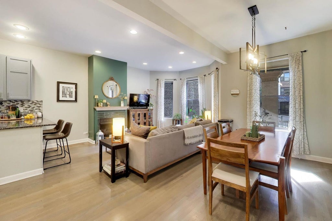
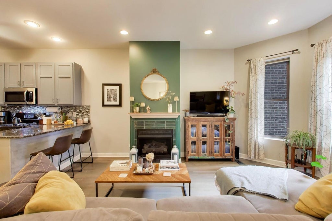
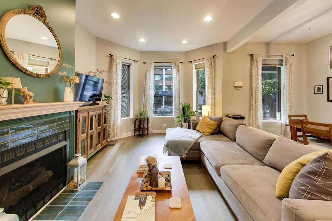
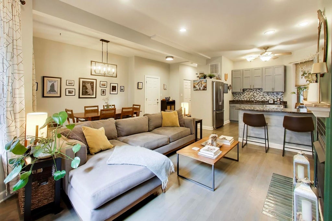
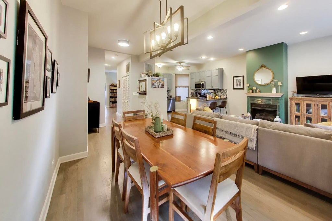
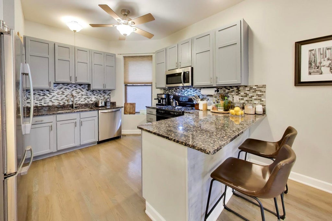
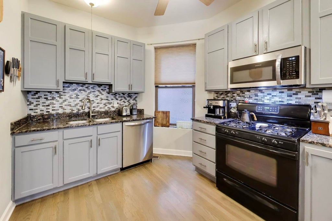
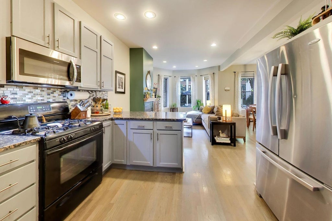
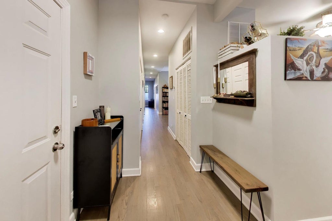
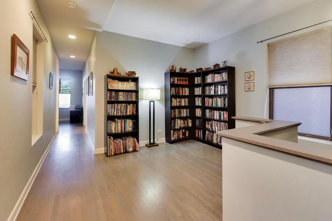
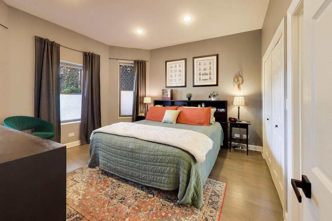
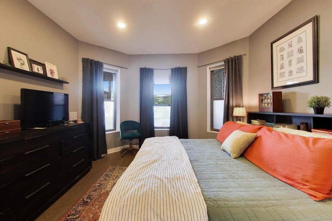
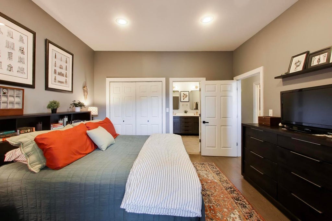
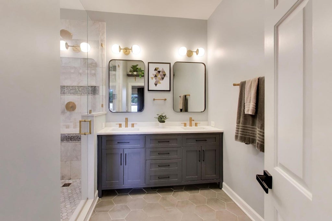
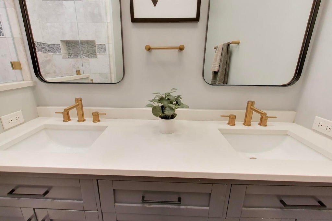
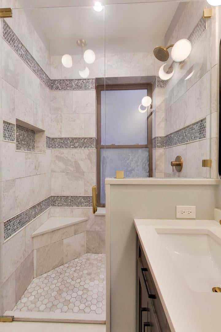
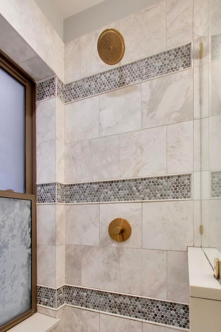
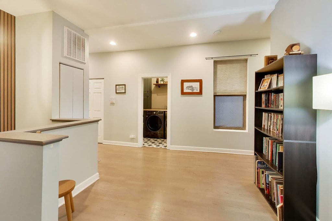
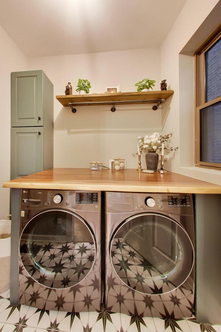
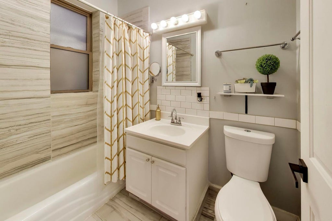
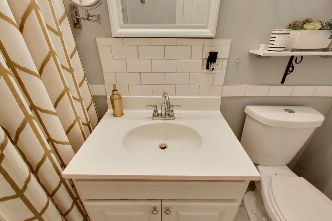
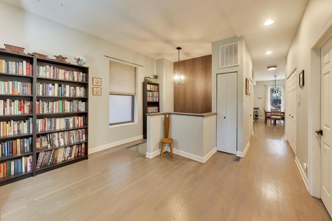
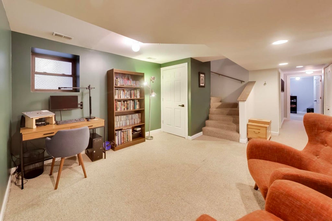
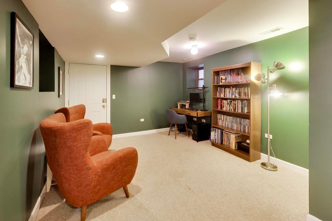
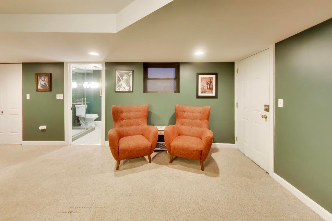
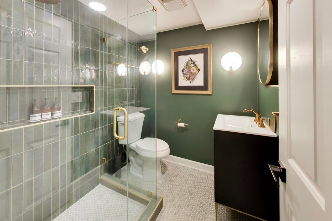
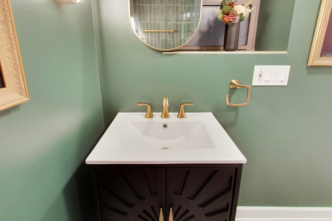
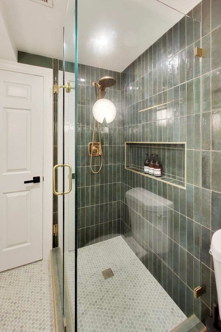
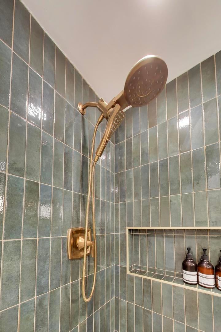
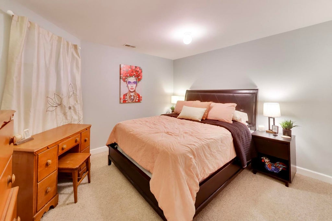
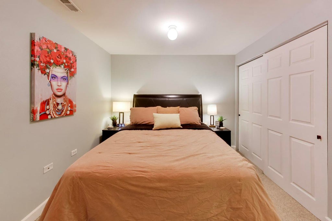
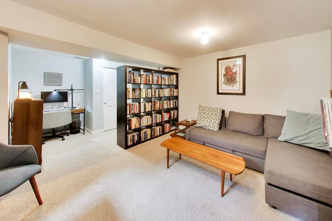
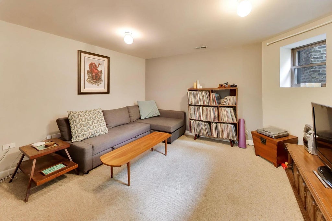
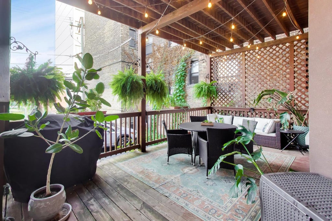
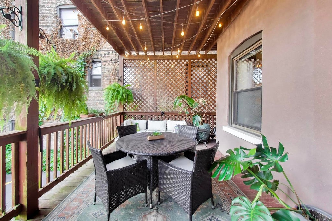
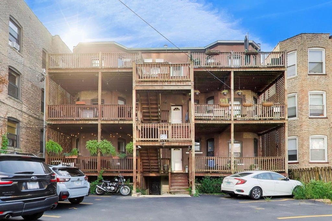
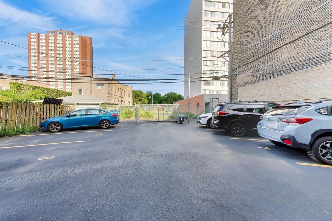
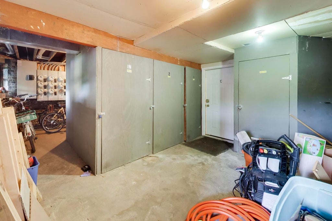
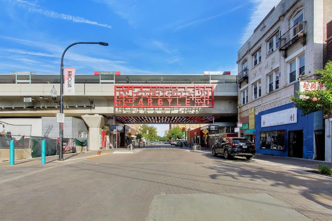
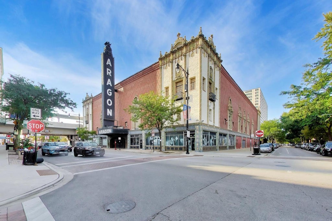
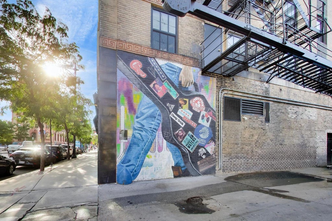
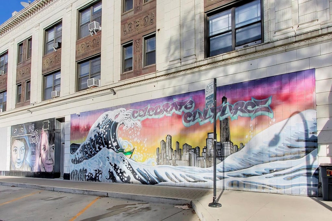
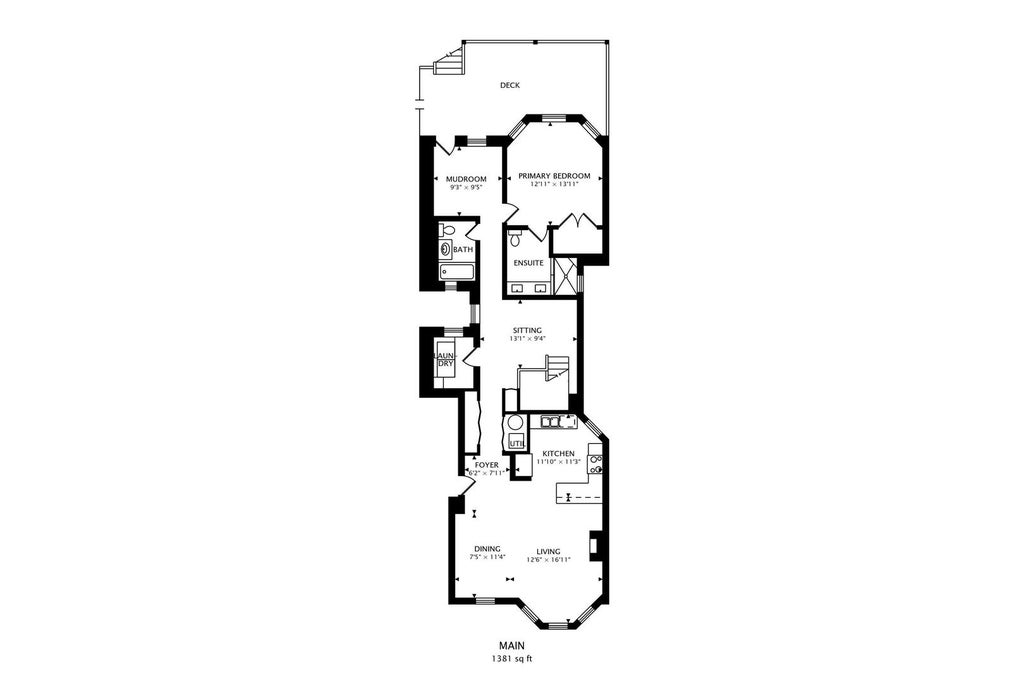
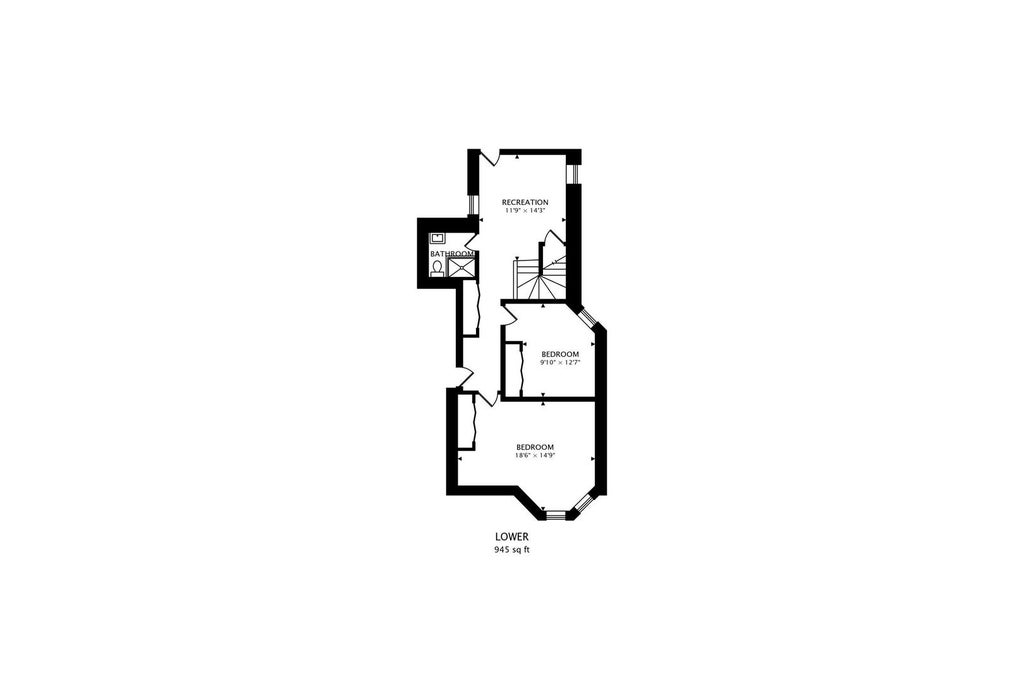

Vintage charm meets contemporary comfort in this well cared for and graciously renovated 3-bedroom, 3 bath duplex with over 2,300 square feet of beautifully finished living space. Located on a tree-lined street in the heart of Uptown just a block from the renovated Argyle Red Line stop and a short walk to North Lincoln Park and the lake, you'll find yourself at home with impressive 11-foot ceilings and expansive windows creating an abundance of natural light. The minute you step inside, you're welcomed into the open living and dining area with the warmth and coziness of the elegant fireplace, all adjacent to the well-appointed kitchen with 42'' maple cabinets, honed granite countertops, breakfast bar and stainless-steel appliances. With hardwood floors throughout, the main floor also features full guest bath, custom-designed laundry space, sitting area/reading nook and primary ensuite with tastefully designed, spa-like bath with radiant floor heating and marble tile that was a complete gut-remodel in 2021. And you'll love stepping outside onto your expansive covered rear deck, perfect for entertaining or quiet relaxation on a summer day. The lower-level features home office space, another gut-remodel full bath (2024) and two additional bedrooms, offering comfortable privacy for other members of the family or hosting overnight guests. Other updates include new dishwasher and microwave (2026), new washer & dryer (2023), new central air conditioner (2022) and new furnace (2021). Secure exterior parking with deeded space and dedicated storage with additional area for bikes. Pet-friendly, self-managed building. Just steps from Argyle Street, this sought-after Uptown neighborhood is an easy walk to public transportation; Lincoln Park, beaches, running and bike paths, and playgrounds; trendy cafes and restaurants; local shops; iconic concert venues like the Aragon Ballroom and Green Mill Jazz Club, and so many other cultural offerings not only in Uptown, but also in nearby Andersonville and Edgewater. In this location, in this meticulously cared for and thoughtfully renovated spacious duplex, this is truly a unique opportunity.
| DAYS ON MARKET | 6 | LAST UPDATED | 9/14/2026 |
|---|---|---|---|
| YEAR BUILT | 1903 | COMMUNITY | CHI - Uptown |
| COUNTY | Cook | STATUS | Active |
| PROPERTY TYPE(S) | Condo/Townhouse/Co-Op |
| School District | Senn High School |
|---|---|
| Elementary School | Mccutcheon Elementary School |
| High School | Senn High School |
| ADDITIONAL DETAILS | |
| AIR | Ceiling Fan(s), Central Air |
|---|---|
| AIR CONDITIONING | Yes |
| AMENITIES | Insurance, Snow Removal |
| APPLIANCES | Dishwasher, Dryer, Microwave, Range, Refrigerator, Stainless Steel Appliance(s), Washer |
| AREA | CHI - Uptown |
| BASEMENT | None |
| CONSTRUCTION | Brick |
| FIREPLACE | Yes |
| HEAT | Natural Gas |
| HOA DUES | 428 |
| INTERIOR | Entrance Foyer, Granite Counters, In-Law Floorplan, Open Floorplan, Storage |
| LOT | 0 |
| LOT DIMENSIONS | COMMON |
| PARKING | Assigned, Electric Gate, Parking Lot |
| SEWER | Public Sewer |
| STORIES | 3 |
| TAXES | 10150.01 |
| WATER | Public |
MORTGAGE CALCULATOR
TOTAL MONTHLY PAYMENT
0
P
I
*Estimate only
| SATELLITE VIEW |
| / | |
We respect your online privacy and will never spam you. By submitting this form with your telephone number
you are consenting for Humderto
Garcia to contact you even if your name is on a Federal or State
"Do not call List".
Listed with Compass
The data relating to real estate for sale on this web site comes in part from the Broker ReciprocitySM Program of MRED. All real estate listings are marked with the Broker ReciprocitySM logo or the MRED Broker ReciprocitySM thumbnail logo (a little black house) and detailed information about them includes the name of the listing brokers.
The broker providing these data believes them to be correct, but advises interested parties to confirm them before relying on them in a purchase decision.
Copyright 2026 MRED. All rights reserved.

The broker providing these data believes them to be correct, but advises interested parties to confirm them before relying on them in a purchase decision.
Copyright 2026 MRED. All rights reserved.
This IDX solution is (c) Diverse Solutions 2026.