
 Twitter
 Facebook
 Email
|

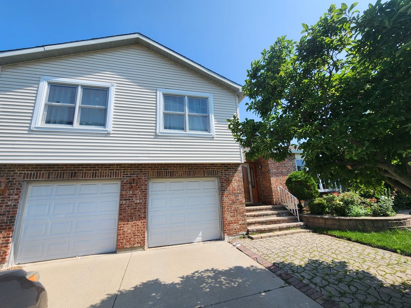
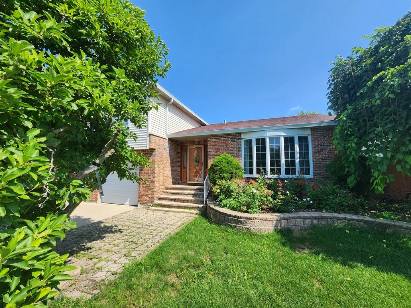
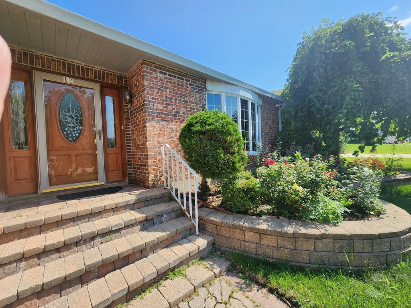
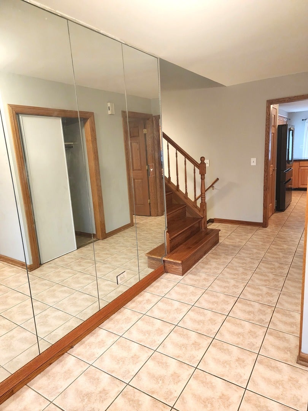
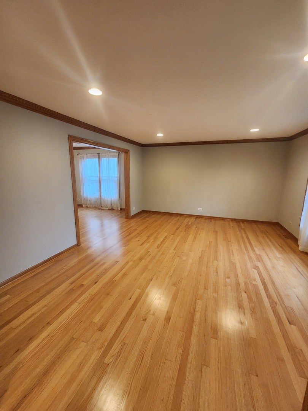
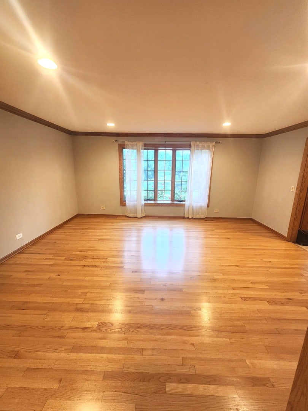
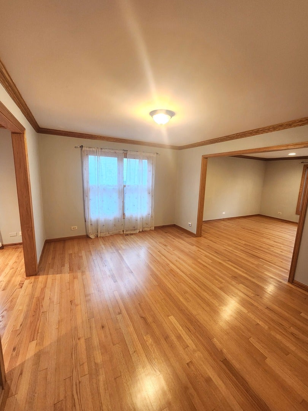
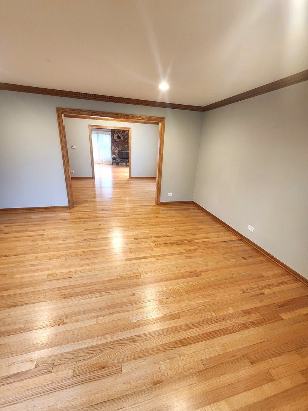
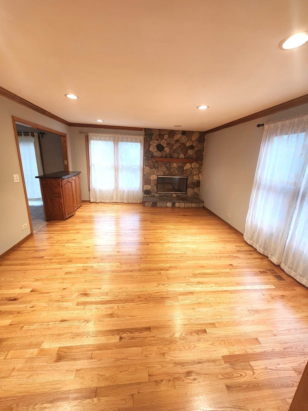
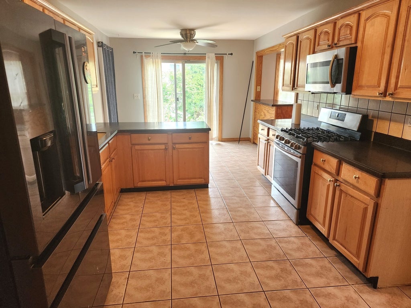
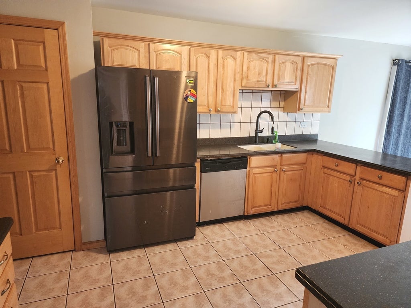
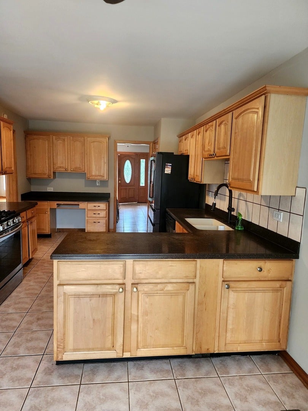
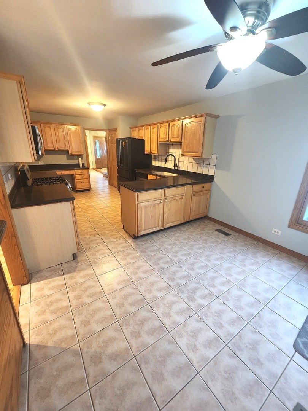
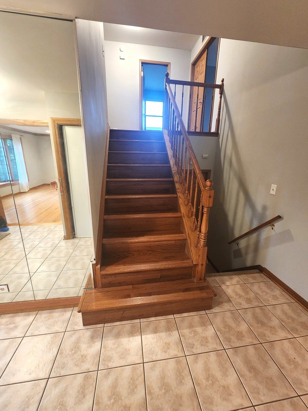
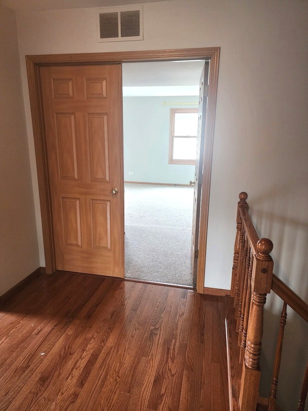
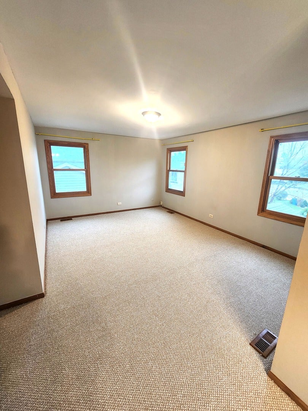
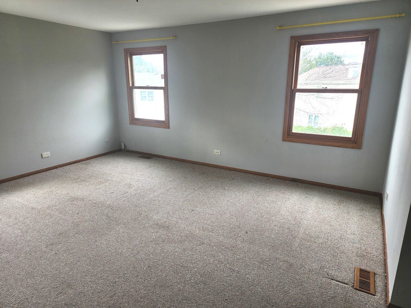
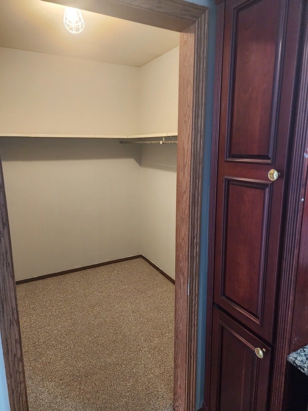
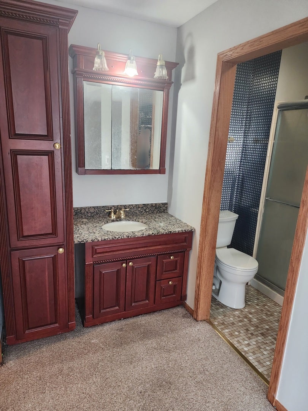
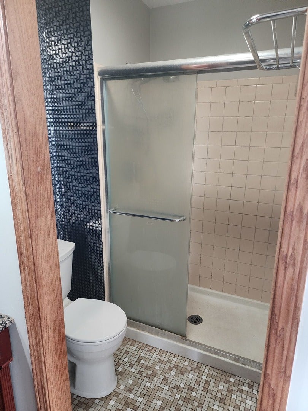
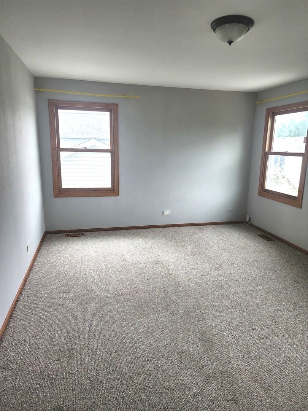
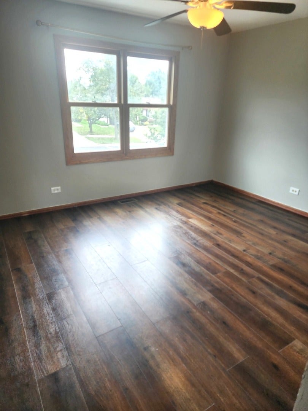
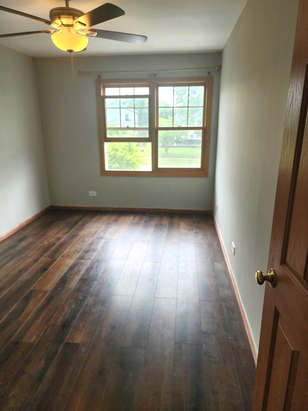
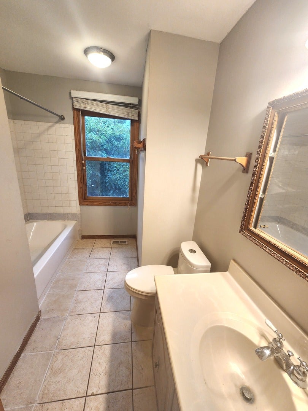
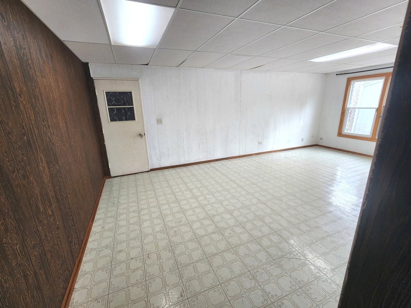
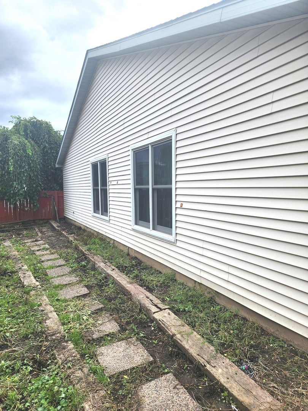
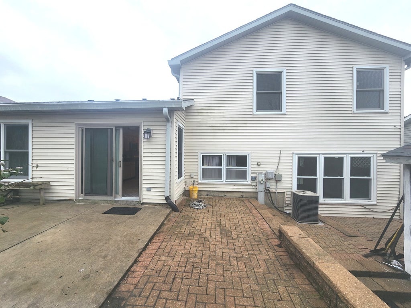
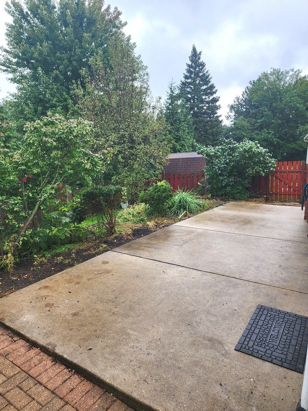
From the curb, this charming residence offers a modest and private profile. Step inside, however, and be prepared to be amazed. This deceptively spacious home unfolds into a living room and formal dining area, anchored by abundant natural light and a brilliant flow. Then you walk into a family room with stone fireplace and Large kitchen with eating area, Corian countertops, SS appliances and pantry. Largest model in Westlake subdivision, tri- level "Greenbriar" with four bedrooms & two & half baths. Beautiful crown moldings, door trims and oak floors. MARVIN windows, custom front door by ANDERSON. Master's suite with walk in closet, custom vanity and glass door shower. There are 3 more bedrooms with ample closet spaces. Walk out to the backyard from the kitchen. At the lower level, which is above grade, you can find the laundry room and a large recreation room with adaptable layout ready for your personal touch, whether you need a hobby studio, playroom, or theater. New Roof and trimming 2026. So much space, waiting for its new owners!
| DAYS ON MARKET | 40 | LAST UPDATED | 9/13/2026 |
|---|---|---|---|
| TRACT | Westlake | YEAR BUILT | 1977 |
| COMMUNITY | Glendale Heights | GARAGE SPACES | 2.0 |
| COUNTY | DuPage | STATUS | Active |
| PROPERTY TYPE(S) | Single Family |
| School District | Glenbard North High School |
|---|---|
| Elementary School | Pheasant Ridge Primary School |
| Jr. High School | Glenside Middle School |
| High School | Glenbard North High School |
| ADDITIONAL DETAILS | |
| AIR | Central Air |
|---|---|
| AIR CONDITIONING | Yes |
| APPLIANCES | Dishwasher, Dryer, Microwave, Range, Washer |
| AREA | Glendale Heights |
| BASEMENT | None |
| CONSTRUCTION | Brick, Other |
| FIREPLACE | Yes |
| GARAGE | Attached Garage, Yes |
| HEAT | Forced Air, Natural Gas |
| INTERIOR | Open Floorplan |
| LOT | 6987 sq ft |
| LOT DIMENSIONS | 72X100X62.5X108 |
| PARKING | Concrete, Garage Door Opener, Attached, Garage |
| SEWER | Public Sewer |
| SUBDIVISION | Westlake |
| TAXES | 10874 |
| WATER | Public |
MORTGAGE CALCULATOR
TOTAL MONTHLY PAYMENT
0
P
I
*Estimate only
| SATELLITE VIEW |
| / | |
We respect your online privacy and will never spam you. By submitting this form with your telephone number
you are consenting for Humderto
Garcia to contact you even if your name is on a Federal or State
"Do not call List".
Listed with Jam Realty Co
The data relating to real estate for sale on this web site comes in part from the Broker ReciprocitySM Program of MRED. All real estate listings are marked with the Broker ReciprocitySM logo or the MRED Broker ReciprocitySM thumbnail logo (a little black house) and detailed information about them includes the name of the listing brokers.
The broker providing these data believes them to be correct, but advises interested parties to confirm them before relying on them in a purchase decision.
Copyright 2026 MRED. All rights reserved.

The broker providing these data believes them to be correct, but advises interested parties to confirm them before relying on them in a purchase decision.
Copyright 2026 MRED. All rights reserved.
This IDX solution is (c) Diverse Solutions 2026.