
 Twitter
 Facebook
 Email
|

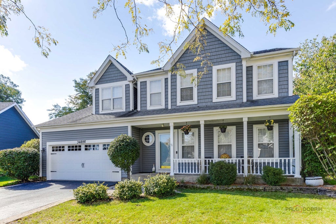
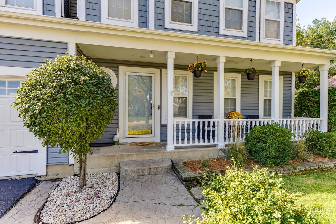
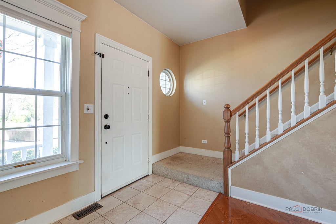
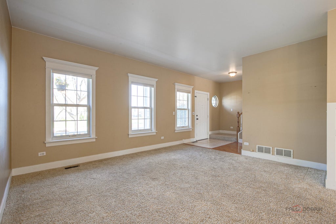
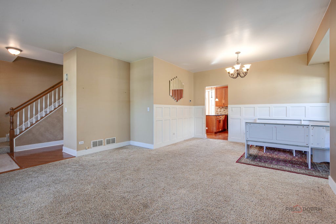
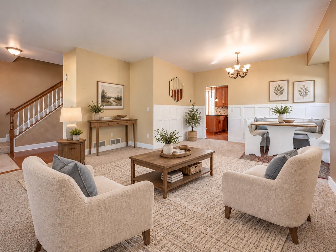
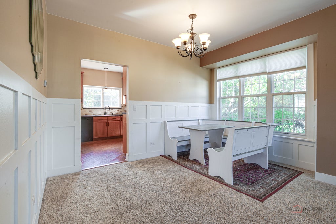
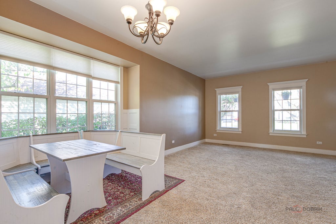
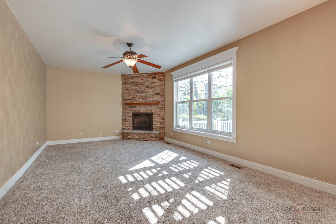
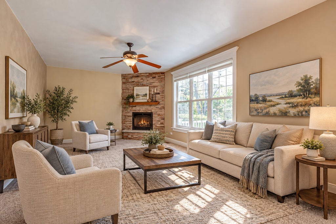
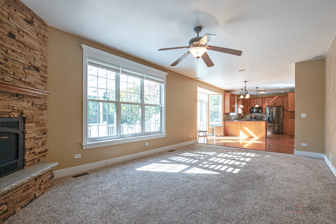
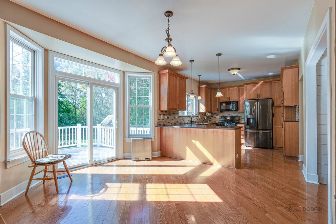
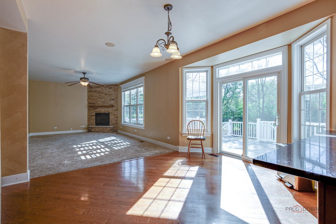
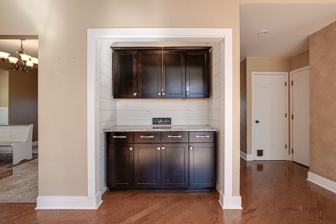
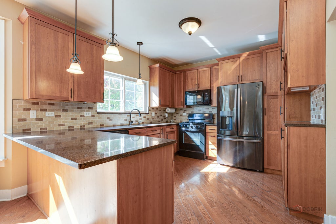
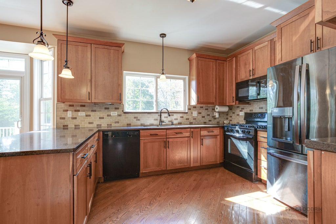
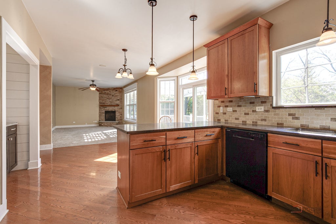
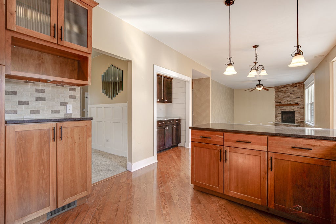
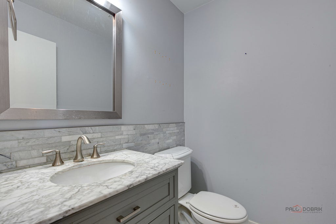
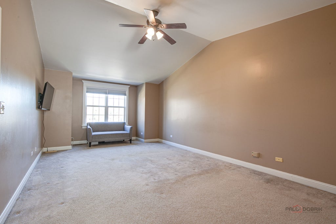
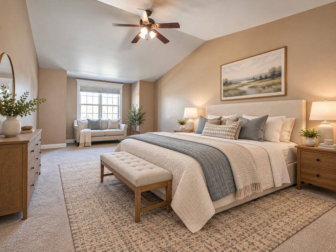
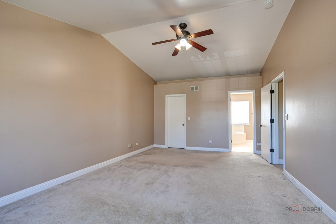
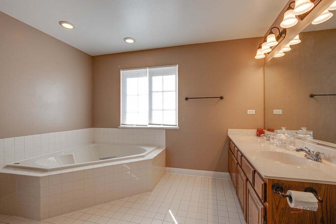
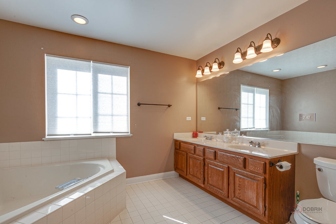
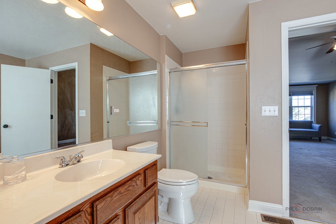
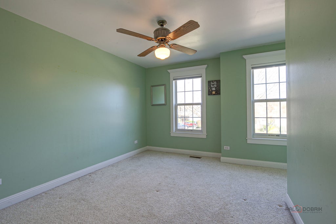
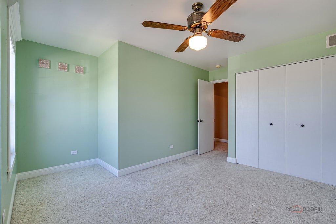
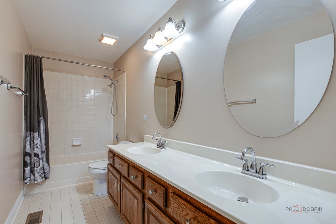
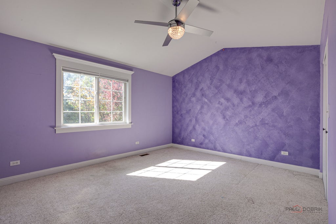
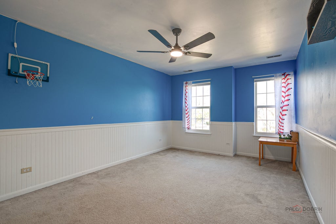
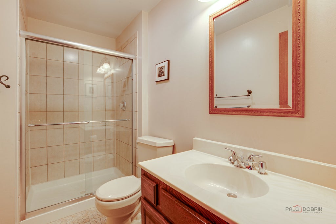
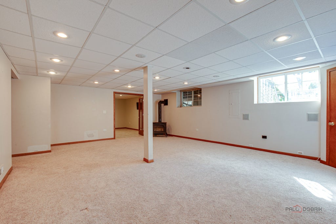
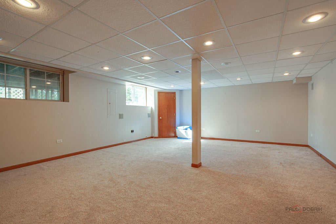
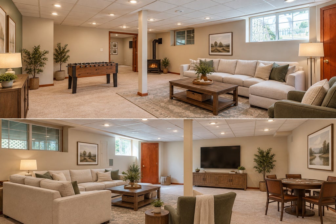
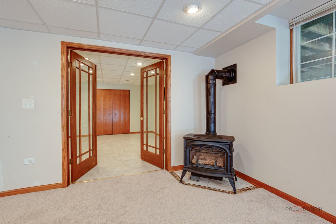
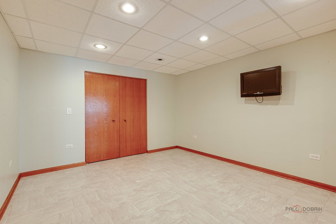
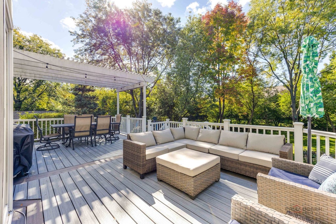
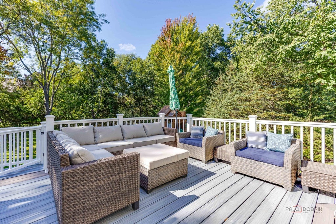
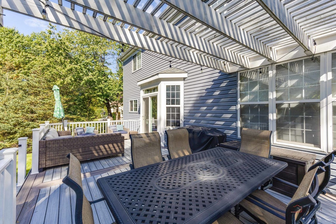
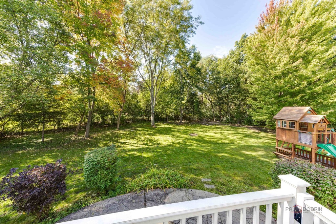
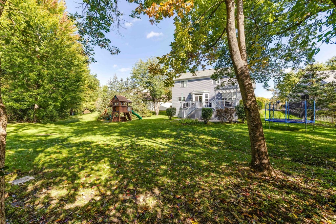
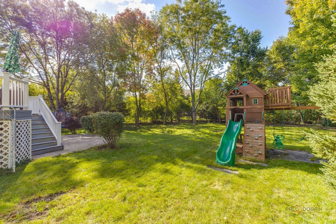
Enjoy spacious living indoors and an open backdrop outdoors! This 4-bedroom, 3 1/2-bath two-story home sits on just under a quarter acre, with HOA-owned open space behind the backyard creating a larger, more expansive feel. A covered front porch, composite deck with pergola (2020), and attached 2-car garage add to the appeal. The main level features 9-foot ceilings, a kitchen with updated cabinetry, countertops, and backsplash (2016), a convenient coffee bar (2022), and an updated powder room (2020). The family room and all four bedrooms feature ceiling fans. The full finished basement provides additional living and entertaining space with a recreation room featuring a gas stove and surround sound, plus a bonus room. Numerous improvements include siding (2015); oven and dishwasher (2016); furnace, central air, and water heater (2018); washer, dryer, microwave, and garage door (2021); and refrigerator (2022). Home and backyard playset are being sold in as-is condition. Dining table and benches can remain.
| DAYS ON MARKET | 43 | LAST UPDATED | 9/13/2026 |
|---|---|---|---|
| TRACT | Oakwood | YEAR BUILT | 1994 |
| COMMUNITY | Gages Lake / Grayslake / Hainesville / Third Lake / Wildwood | GARAGE SPACES | 2.0 |
| COUNTY | Lake | STATUS | Active |
| PROPERTY TYPE(S) | Single Family |
| School District | Warren Township High School |
|---|---|
| Elementary School | Woodland Elementary School |
| Jr. High School | Woodland Middle School |
| High School | Warren Township High School |
| ADDITIONAL DETAILS | |
| AIR | Ceiling Fan(s), Central Air |
|---|---|
| AIR CONDITIONING | Yes |
| APPLIANCES | Dishwasher, Disposal, Dryer, Humidifier, Microwave, Range, Refrigerator, Washer |
| AREA | Gages Lake / Grayslake / Hainesville / Third Lake / Wildwood |
| BASEMENT | Finished, Full, Sump Pump, Yes |
| CONSTRUCTION | Vinyl Siding |
| FIREPLACE | Yes |
| GARAGE | Attached Garage, Yes |
| HEAT | Forced Air |
| HOA DUES | 500 |
| INTERIOR | Entrance Foyer, Vaulted Ceiling(s), Walk-In Closet(s) |
| LOT | 9148 sq ft |
| LOT DIMENSIONS | 61.23x112x104.21x113.49 |
| PARKING | Asphalt, Garage Door Opener, Attached, Garage |
| SEWER | Public Sewer |
| STYLE | Contemporary |
| SUBDIVISION | Oakwood |
| TAXES | 11813.26 |
MORTGAGE CALCULATOR
TOTAL MONTHLY PAYMENT
0
P
I
*Estimate only
| SATELLITE VIEW |
| / | |
We respect your online privacy and will never spam you. By submitting this form with your telephone number
you are consenting for Humderto
Garcia to contact you even if your name is on a Federal or State
"Do not call List".
Listed with eXp Realty
The data relating to real estate for sale on this web site comes in part from the Broker ReciprocitySM Program of MRED. All real estate listings are marked with the Broker ReciprocitySM logo or the MRED Broker ReciprocitySM thumbnail logo (a little black house) and detailed information about them includes the name of the listing brokers.
The broker providing these data believes them to be correct, but advises interested parties to confirm them before relying on them in a purchase decision.
Copyright 2026 MRED. All rights reserved.

The broker providing these data believes them to be correct, but advises interested parties to confirm them before relying on them in a purchase decision.
Copyright 2026 MRED. All rights reserved.
This IDX solution is (c) Diverse Solutions 2026.