
 Twitter
 Facebook
 Email

|

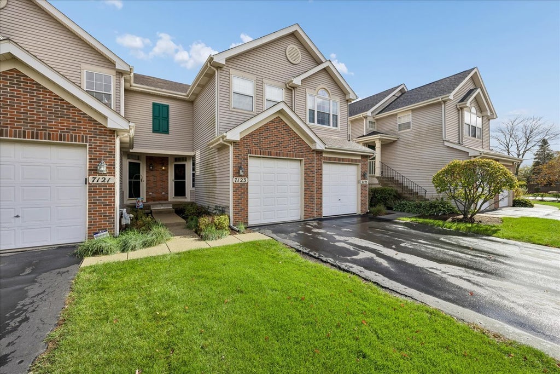
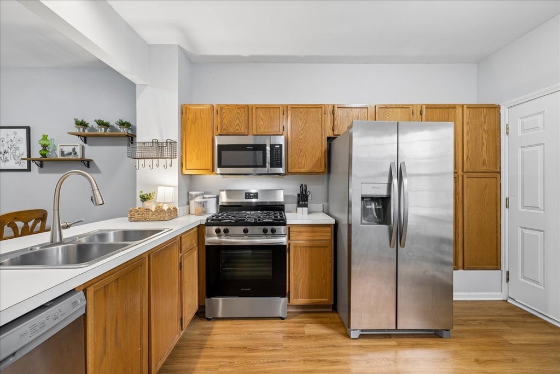
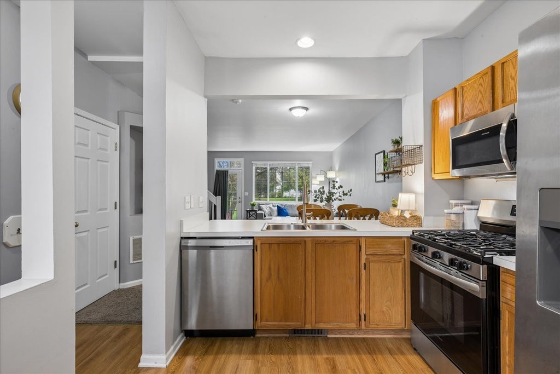
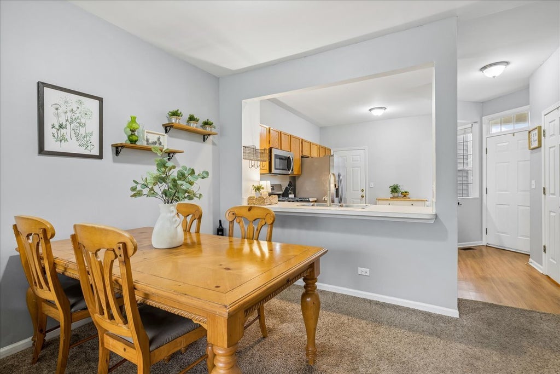
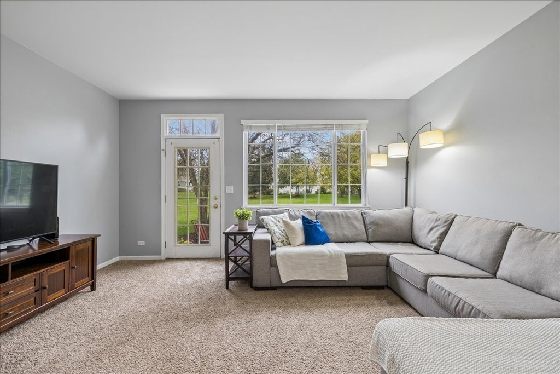
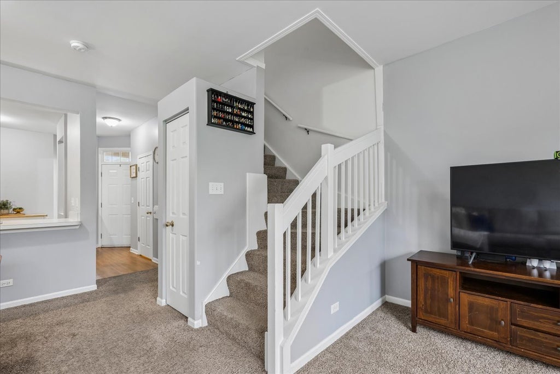
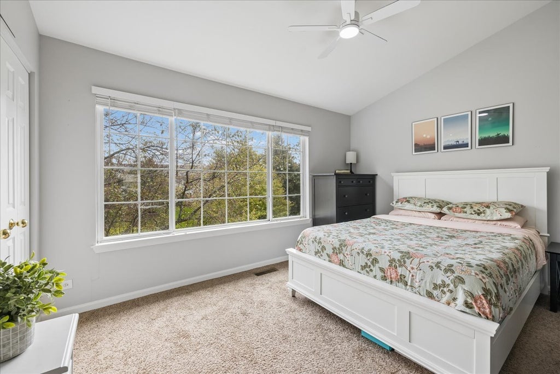
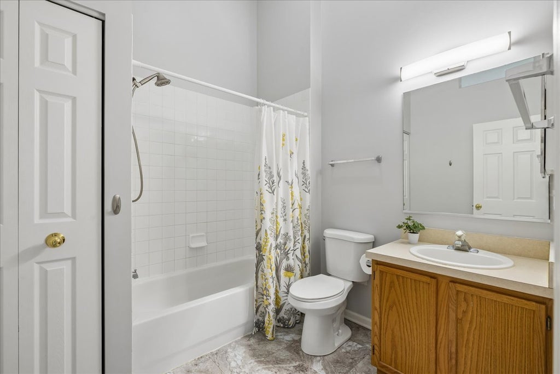
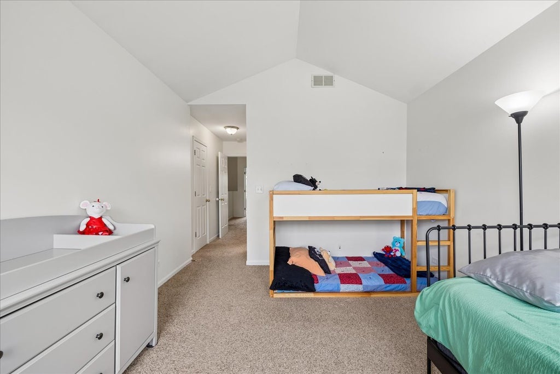
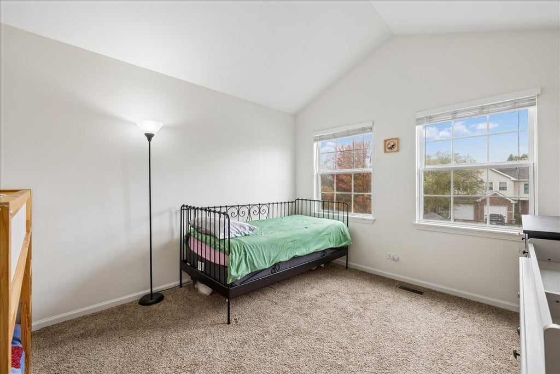
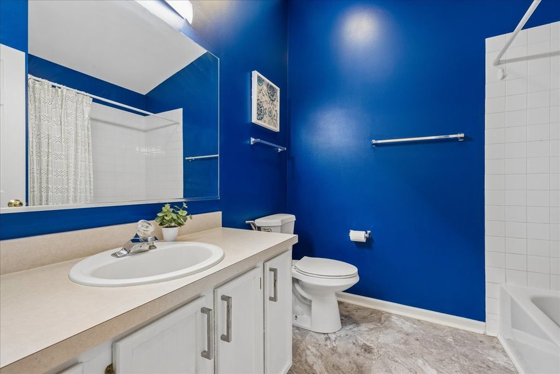
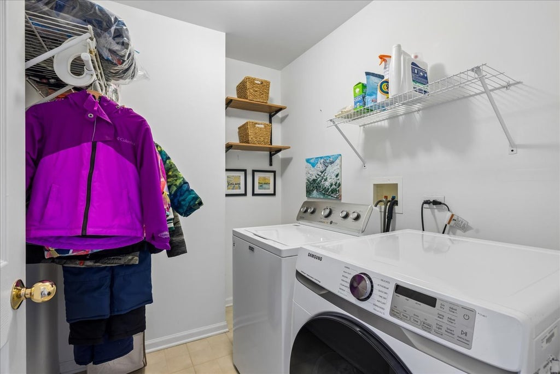
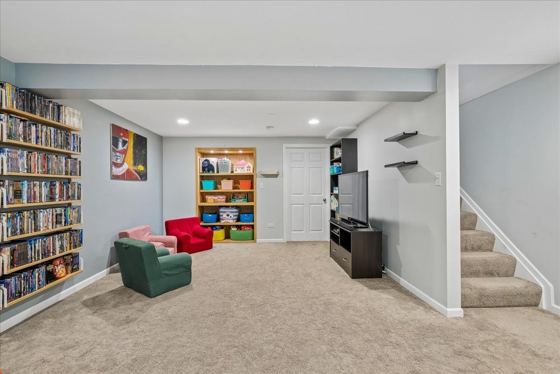
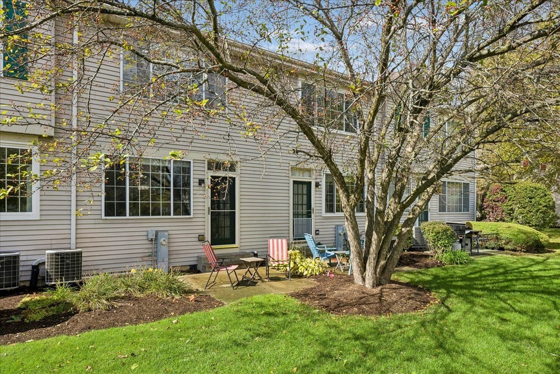
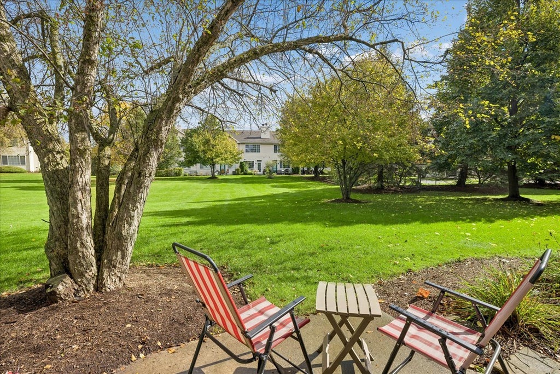
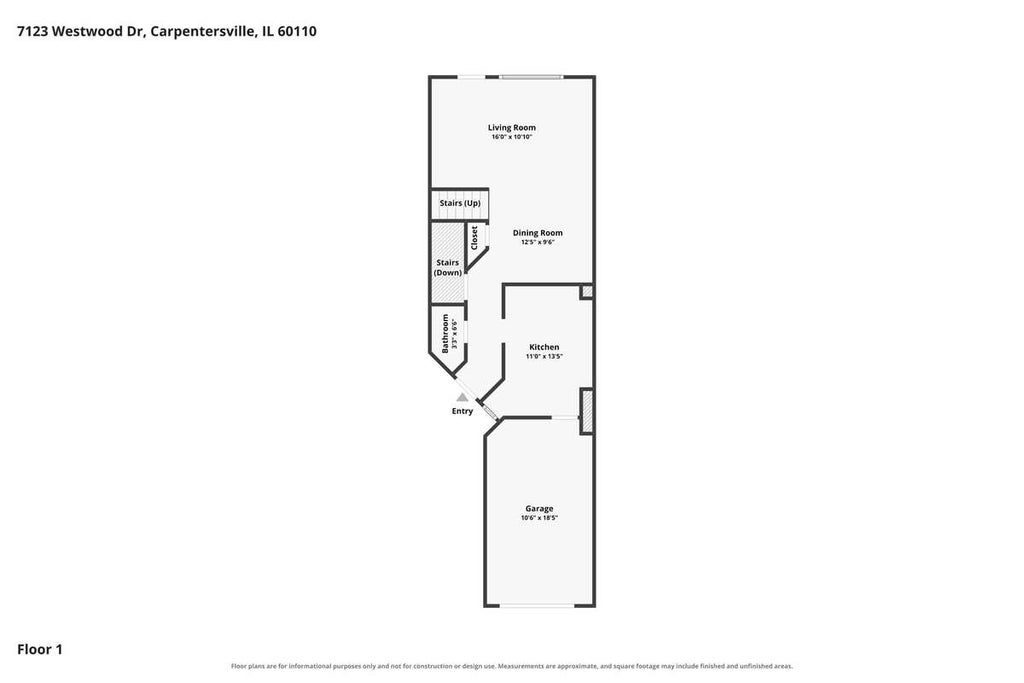
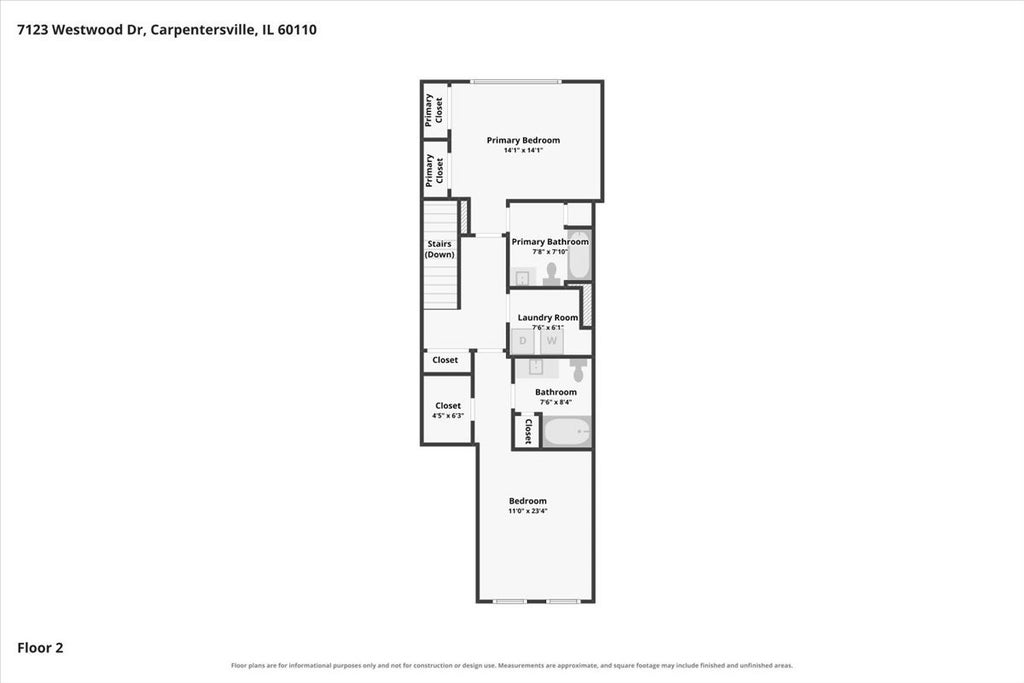
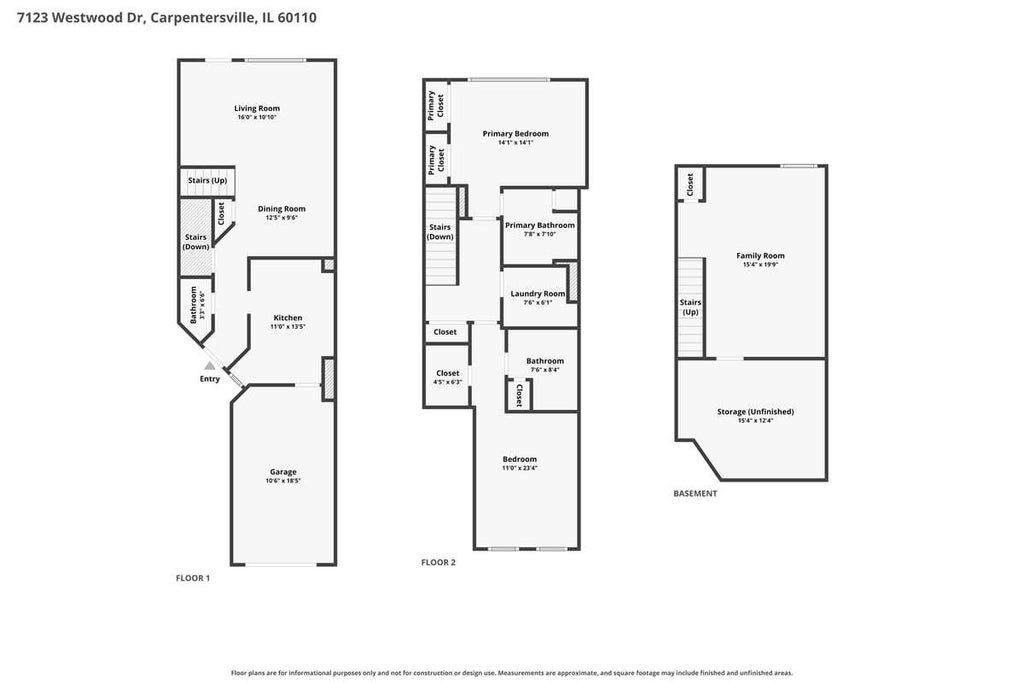
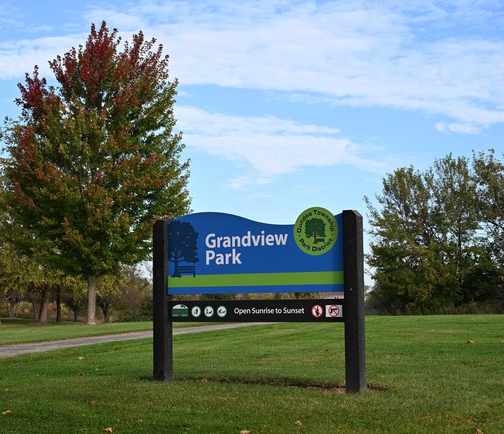
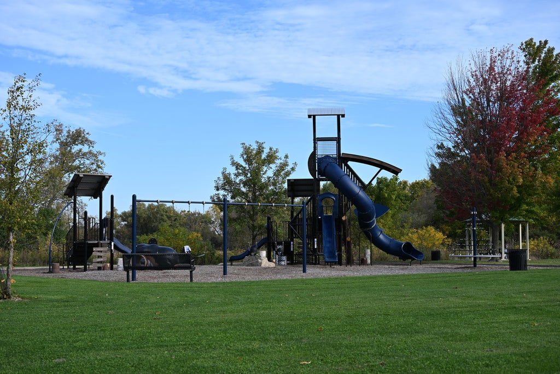
Welcome home to 7123 Westwood Drive in desirable Kimble Farms! This stunning 2-story townhome offers an ideal blend of comfort, modern convenience, and prime location. The main level features a well-appointed eat-in kitchen that flows effortlessly into spacious dining and family room areas-perfect for everyday living and hosting guests. Step outside to your private outdoor patio, an ideal setting for outdoor entertaining or relaxing weekends. Upstairs, you'll find two light-filled bedroom suites, each boasting dramatic vaulted ceilings that create an open, airy retreat. Enjoy the ultimate convenience of a dedicated second-level laundry room-no more carrying loads up and down the stairs! A full finished basement adds flexible living space for a rec room, home gym, or office, while the adjoining utility storage room keeps everything organized. Complete with a 1-car attached garage and situated in an unbeatable location just minutes from the nearby Grandview Park with walking trails, Randall Road, Algonquin Commons, and easy access to I-90. Key updates include a Hot Water Heater and Samsung Dryer (2024), Powder Room (2022), Master and Guest Bathroom (2023), Maytag Washer (2021), Windows (2020), and Sump Pump (2018). Don't miss this turnkey move-in opportunity!
| DAYS ON MARKET | 12 | LAST UPDATED | 10/20/2026 |
|---|---|---|---|
| TRACT | Kimball Farms | YEAR BUILT | 2000 |
| COMMUNITY | Carpentersville | GARAGE SPACES | 1.0 |
| COUNTY | Kane | STATUS | Conditional |
| PROPERTY TYPE(S) | Condo/Townhouse/Co-Op |
| School District | H D Jacobs High School |
|---|---|
| Elementary School | Westfield Community School |
| Jr. High School | Westfield Community School |
| High School | H D Jacobs High School |
| ADDITIONAL DETAILS | |
| AIR | Ceiling Fan(s), Central Air |
|---|---|
| AIR CONDITIONING | Yes |
| AMENITIES | Maintenance Grounds, Maintenance Structure, Snow Removal |
| APPLIANCES | Dishwasher, Disposal, Dryer, Microwave, Range, Refrigerator, Washer |
| AREA | Carpentersville |
| BASEMENT | Finished, Full, Storage Space, Unfinished, Yes |
| CONSTRUCTION | Aluminum Siding, Brick |
| GARAGE | Attached Garage, Yes |
| HEAT | Electric |
| HOA DUES | 190 |
| INTERIOR | Built-in Features, Cathedral Ceiling(s), Open Floorplan, Walk-In Closet(s) |
| LOT | 0 |
| LOT DIMENSIONS | COMMON |
| PARKING | Asphalt, Garage Door Opener, Attached, Guest, Driveway, On Street, Garage |
| SEWER | Public Sewer |
| STORIES | 2 |
| SUBDIVISION | Kimball Farms |
| TAXES | 5231 |
| WATER | Public |
MORTGAGE CALCULATOR
TOTAL MONTHLY PAYMENT
0
P
I
*Estimate only
| SATELLITE VIEW |
| / | |
We respect your online privacy and will never spam you. By submitting this form with your telephone number
you are consenting for Humderto
Garcia to contact you even if your name is on a Federal or State
"Do not call List".
Listed with Baird & Warner
The data relating to real estate for sale on this web site comes in part from the Broker ReciprocitySM Program of MRED. All real estate listings are marked with the Broker ReciprocitySM logo or the MRED Broker ReciprocitySM thumbnail logo (a little black house) and detailed information about them includes the name of the listing brokers.
The broker providing these data believes them to be correct, but advises interested parties to confirm them before relying on them in a purchase decision.
Copyright 2026 MRED. All rights reserved.

The broker providing these data believes them to be correct, but advises interested parties to confirm them before relying on them in a purchase decision.
Copyright 2026 MRED. All rights reserved.
This IDX solution is (c) Diverse Solutions 2026.