
 Twitter
 Facebook
 Email
Email




|

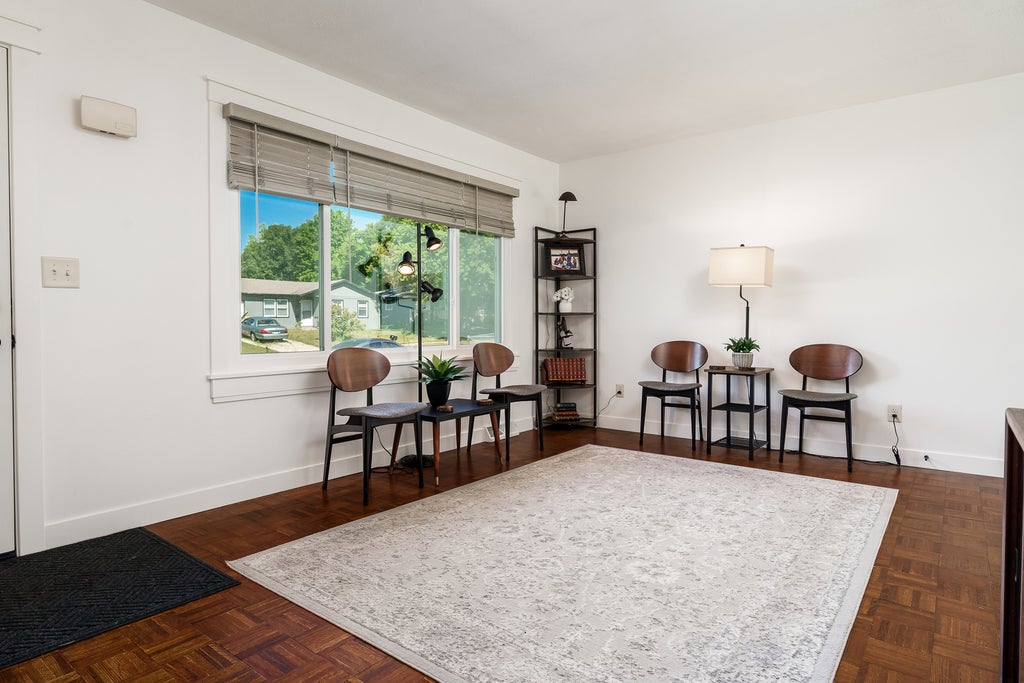
This is not your typical flip! The renovation reflects pride of ownership and a focus on quality, not just checking boxes for resale. If you're looking for a home that's been completely updated yet still feels like a real home, not a cookie-cutter renovation, 4405 O'Connell St is worth a closer look. Thoughtfully renovated from top to bottom, this home offers quality craftsmanship, tasteful finishes, and attention to detail throughout. The main living space is bright and inviting, with beautifully preserved parquet hardwood flooring, clean white walls, updated trim, and oversized windows that flood the space with natural light. The completely renovated kitchen is both stylish and functional, featuring ample cabinetry, quartz countertops, stainless-steel appliances, modern fixtures, and a unique breakfast bar that opens the space to the rest of the home. A new sliding patio door was added during the renovation, creating a great connection between the kitchen and the backyard while bringing even more natural light into the space. The renovation continues throughout the home with updated flooring, doors, lighting, fixtures, trim, and finishes, all carefully selected to create a cohesive look. The modern cable railing adds another distinctive touch. The primary bedroom offers something you don't often find in a home of this size, a walk-in closet with plenty of room for storage. The updated bathroom continues the same attention to detail with a clean, timeless design and quality finishes. And there's more room to grow. The basement is clean, finished, and ready for additional living space, whether you envision a family room, home office, recreation area, or simply need more room to spread out. Outside, the property really shines. The additional adjacent lot is included with the sale, bringing the combined property to nearly half an acre. The expansive backyard offers an unusual amount of space for the area, with mature trees, plenty of room to enjoy the outdoors, and a rear deck was added just off the new patio door. Completely renovated, thoughtfully designed, and set on nearly half an acre; this is a home where the quality of the work speaks for itself. Roof 2020, Furnace 2018, AC 2020, water heater 2026. The additional lot is not buildable but can be combined into one parcel with one PIN.
| DAYS ON MARKET | 1 | LAST UPDATED | 9/14/2026 |
|---|---|---|---|
| YEAR BUILT | 1976 | COMMUNITY | Rockford |
| GARAGE SPACES | 1.0 | COUNTY | Winnebago |
| STATUS | Active | PROPERTY TYPE(S) | Single Family |
| ADDITIONAL DETAILS | |
| AIR | Central Air |
|---|---|
| AIR CONDITIONING | Yes |
| AREA | Rockford |
| BASEMENT | Full, Partially Finished, Yes |
| CONSTRUCTION | Vinyl Siding |
| GARAGE | Attached Garage, Yes |
| HEAT | Natural Gas |
| LOT | 10019 sq ft |
| LOT DIMENSIONS | 75.23X135X75.23X135 |
| PARKING | Attached, Garage |
| SEWER | Public Sewer |
| TAXES | 3266.08 |
| WATER | Public |
MORTGAGE CALCULATOR
TOTAL MONTHLY PAYMENT
0
P
I
*Estimate only
| SATELLITE VIEW |
| / | |
We respect your online privacy and will never spam you. By submitting this form with your telephone number
you are consenting for Humderto
Garcia to contact you even if your name is on a Federal or State
"Do not call List".
Listed with Dickerson & Nieman Realtors - Rockford
The data relating to real estate for sale on this web site comes in part from the Broker ReciprocitySM Program of MRED. All real estate listings are marked with the Broker ReciprocitySM logo or the MRED Broker ReciprocitySM thumbnail logo (a little black house) and detailed information about them includes the name of the listing brokers.
The broker providing these data believes them to be correct, but advises interested parties to confirm them before relying on them in a purchase decision.
Copyright 2026 MRED. All rights reserved.

The broker providing these data believes them to be correct, but advises interested parties to confirm them before relying on them in a purchase decision.
Copyright 2026 MRED. All rights reserved.
This IDX solution is (c) Diverse Solutions 2026.