
 Twitter
 Facebook
 Email
|

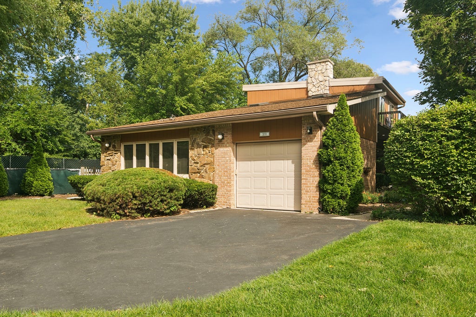
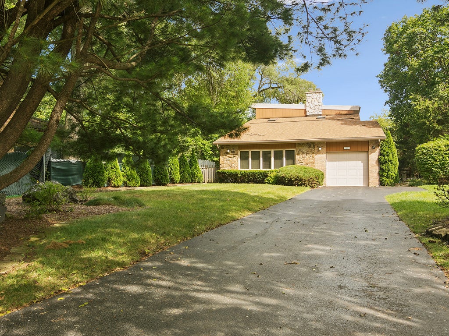
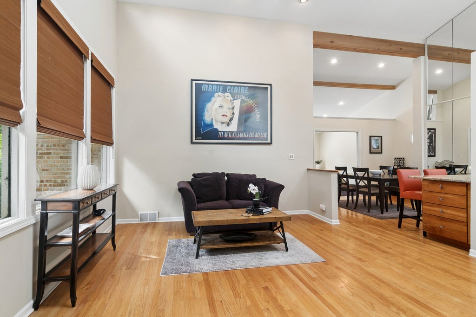
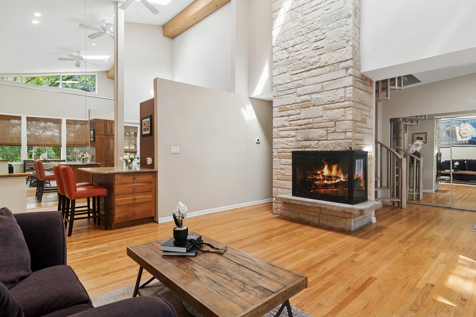
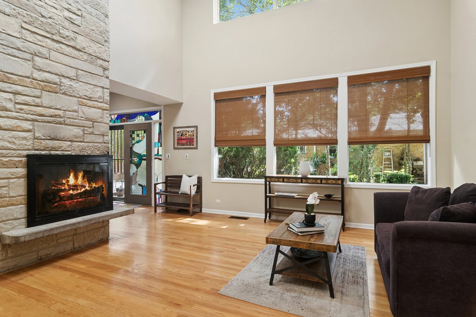
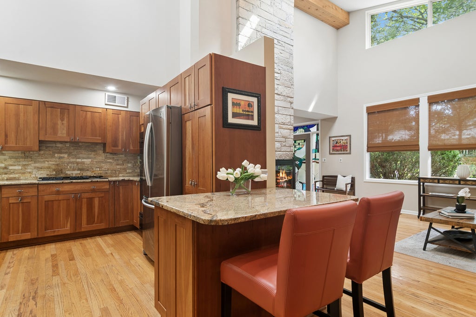
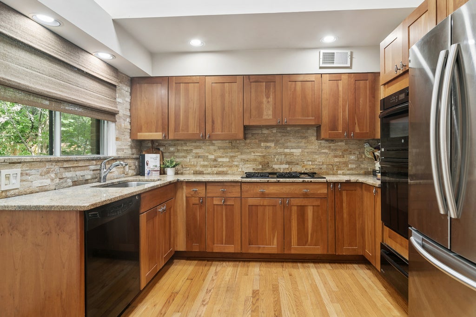
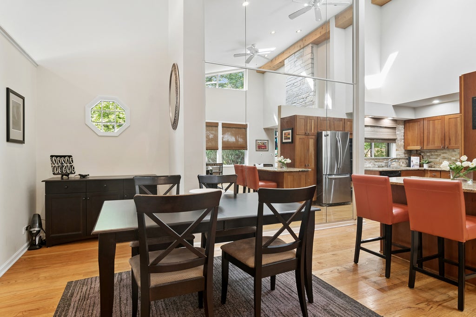
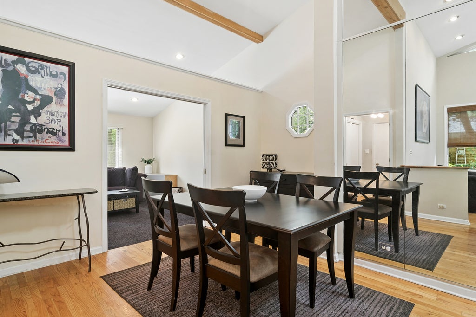
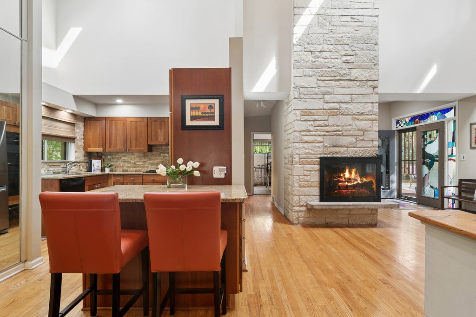
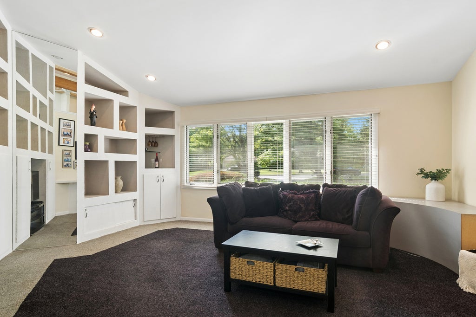
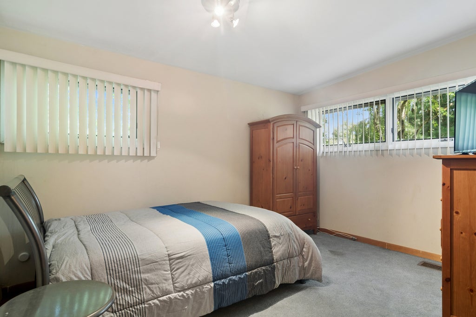
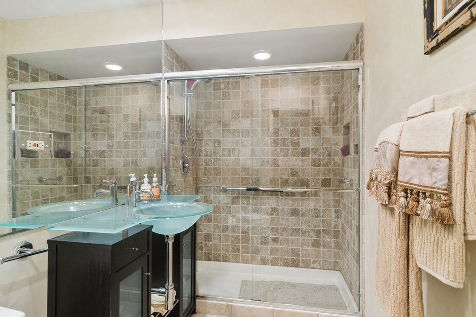
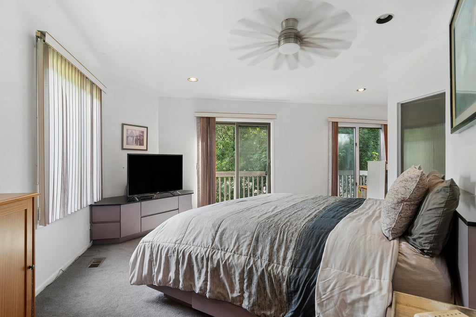
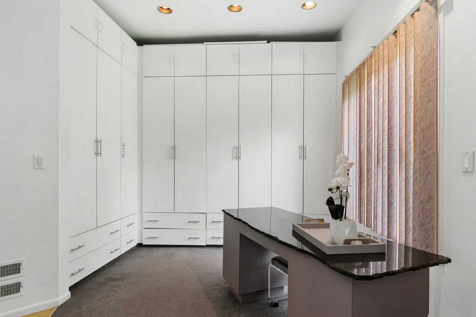
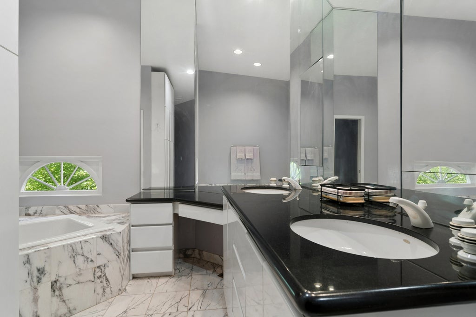
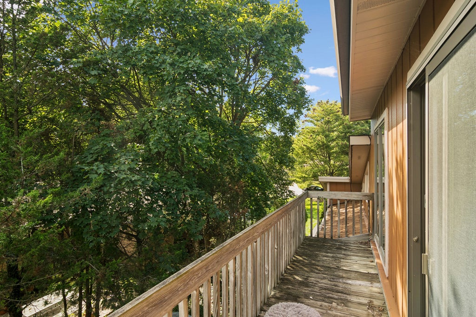
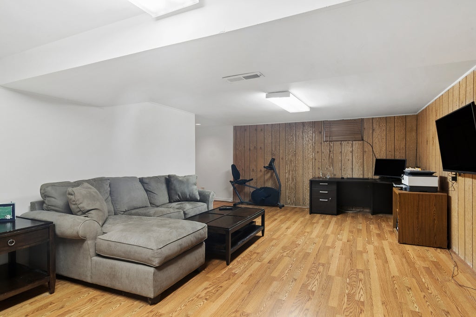
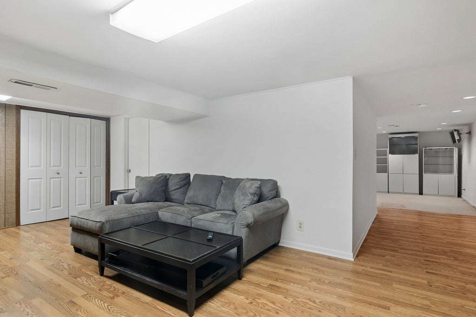
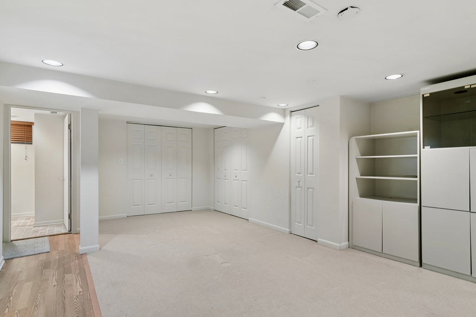
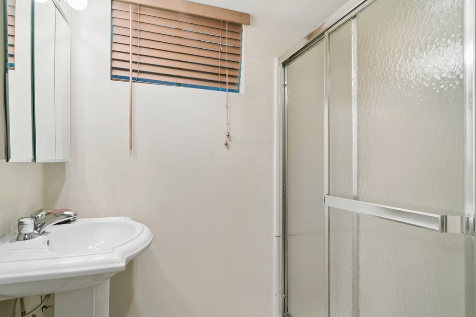
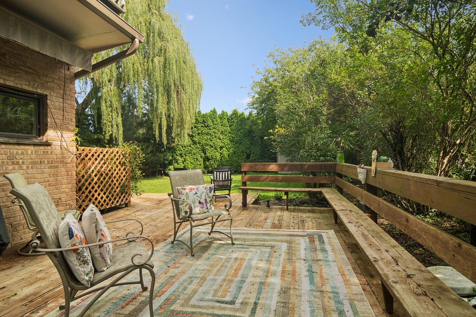
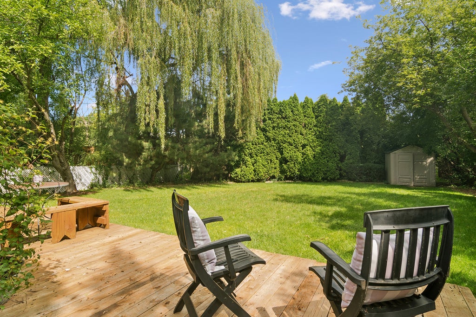
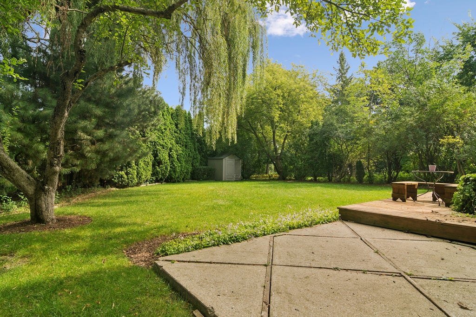
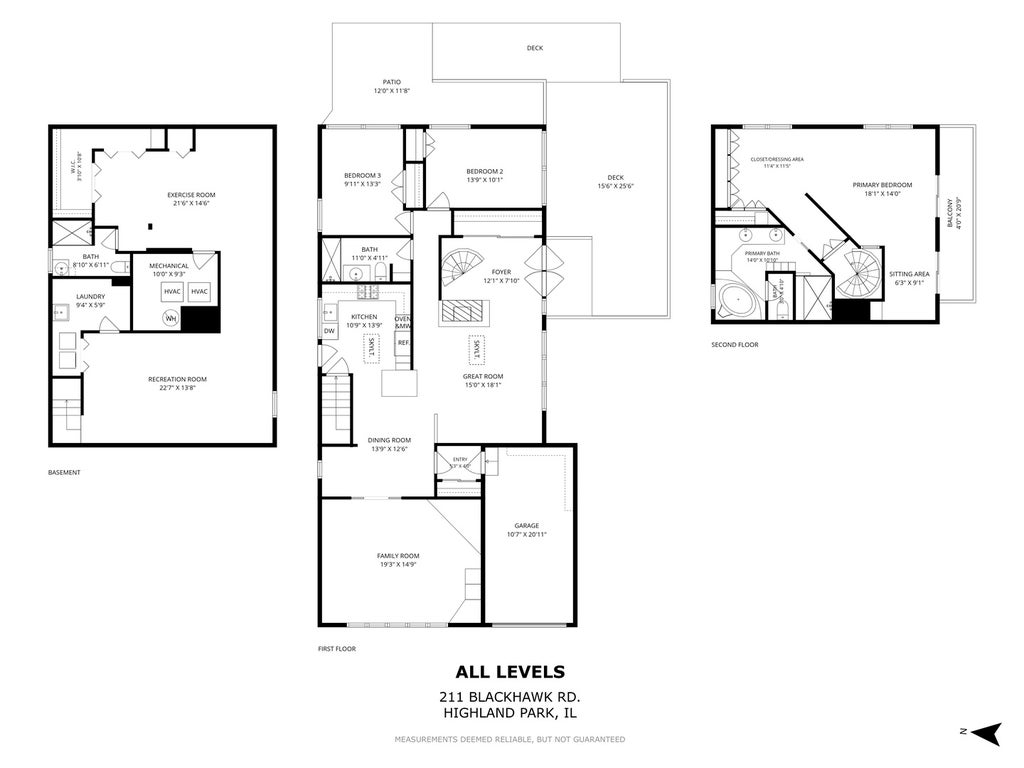
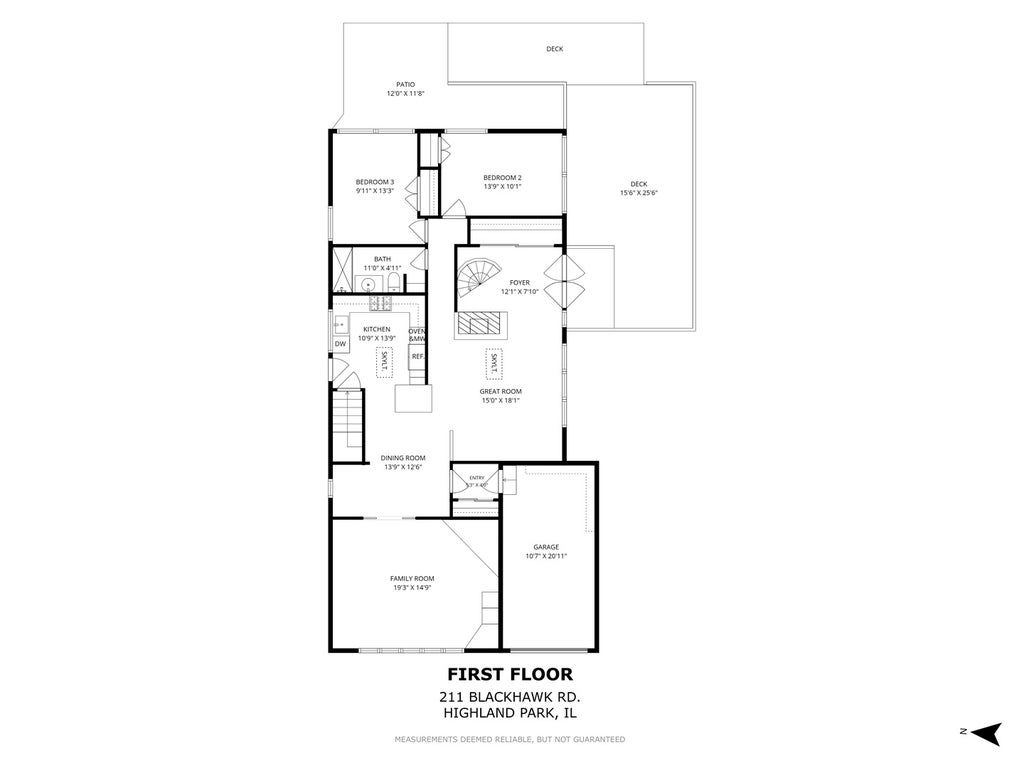
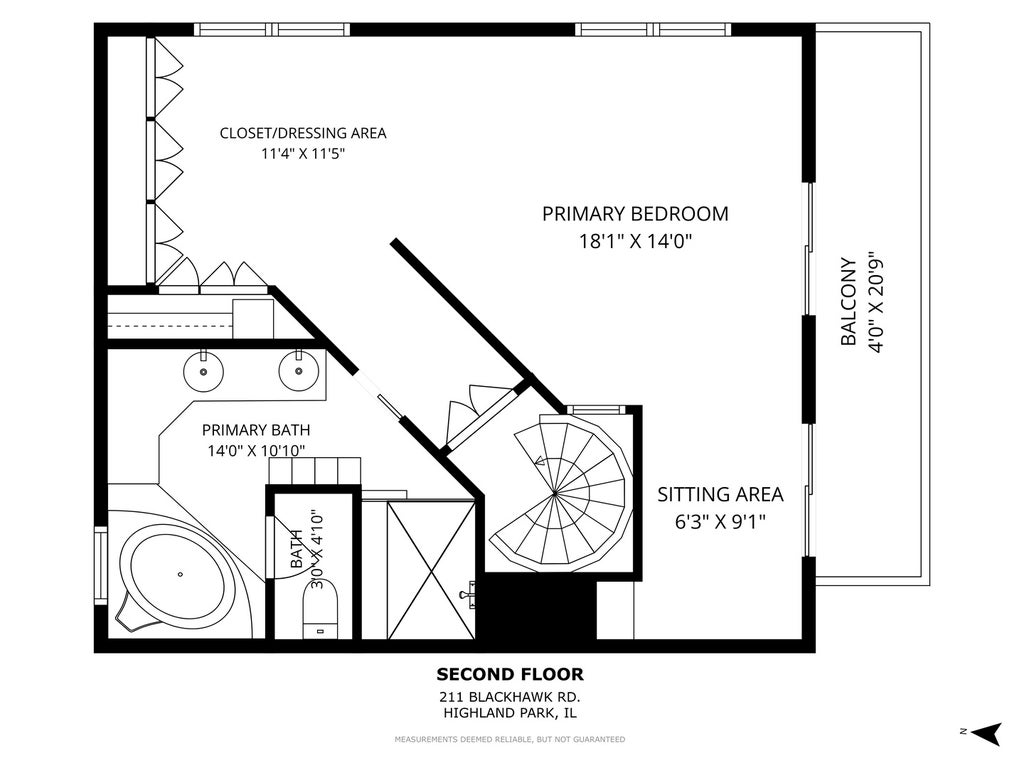
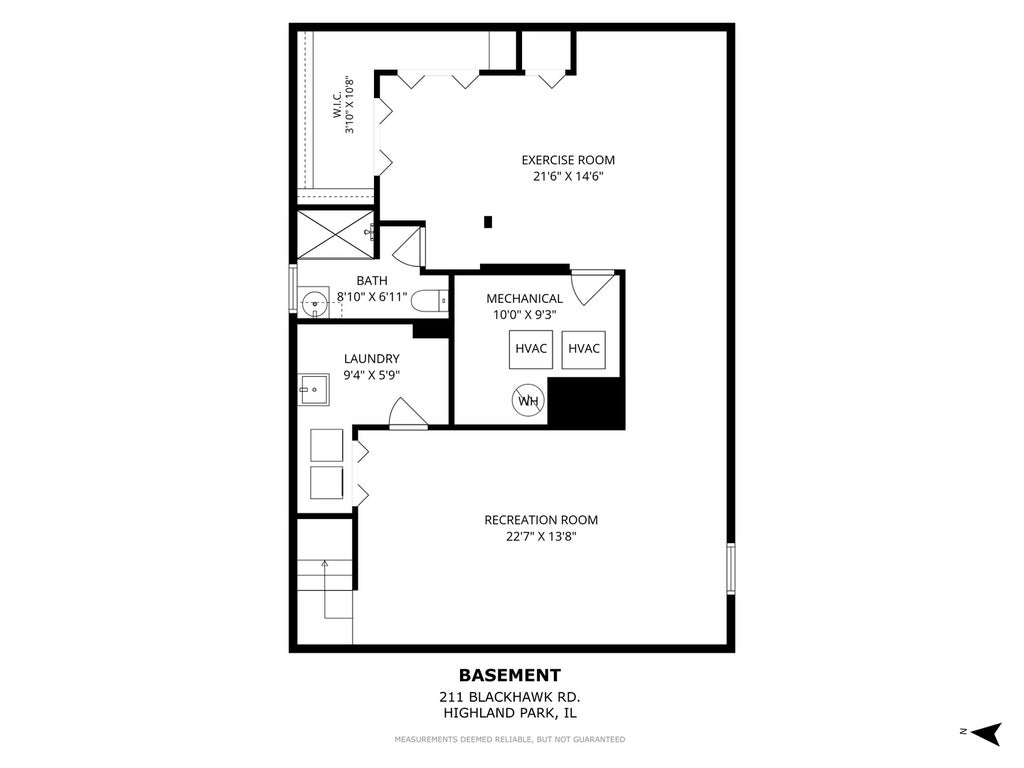
Welcome to 211 Blackhawk Rd, a beautifully appointed 3 bedroom, 3 full bath home in East Highland Park's highly desirable Braeside neighborhood, ideally located just steps from Ravinia and minutes from the Chicago Botanic Garden, Lake Michigan, Green Bay Trail, Metra, and the area's wonderful shops and restaurants. Set on more than 1/3 acre, this inviting home combines distinctive architectural details with an easy, open flow. Natural light fills the main level, with vaulted ceilings, skylights, and beautiful wood beams. The living area is anchored by a striking floor-to-ceiling stone fireplace open to the dining area, while hardwood flooring flows throughout much of the level. The spacious family room provides an ideal gathering space. The kitchen offers generous cabinetry, stone backsplash, granite countertops, bar top seating and direct access outdoors. The second-floor primary suite is a true retreat, featuring a spacious bedroom, private balcony, comfortable sitting area, and built-in wardrobe closets. The primary bath offers dual sinks, a separate soaking tub, and a walk-in shower. Two additional bedrooms are conveniently located on the main level and share a full bath with a walk-in shower. A finished basement adds living space with room for a recreation area, home office, workout space, and more, along with a full bath, dedicated laundry area and storage. Step outside to the large deck with a remote controlled awning, overlooking the expansive yard. Perfect for entertaining, relaxing, and enjoying summer evenings while listening to music drifting from nearby Ravinia. A one-car attached garage adds convenience. Located within Braeside Elementary, Edgewood Middle School and Highland Park High School. Come tour this special home!
| DAYS ON MARKET | 46 | LAST UPDATED | 9/25/2026 |
|---|---|---|---|
| TRACT | Braeside | YEAR BUILT | 1954 |
| COMMUNITY | Highland Park | GARAGE SPACES | 1.0 |
| COUNTY | Lake | STATUS | Active |
| PROPERTY TYPE(S) | Single Family |
| School District | Highland Park High School |
|---|---|
| Elementary School | Braeside Elementary School |
| Jr. High School | Edgewood Middle School |
| High School | Highland Park High School |
| ADDITIONAL DETAILS | |
| AIR | Ceiling Fan(s), Central Air |
|---|---|
| AIR CONDITIONING | Yes |
| APPLIANCES | Dishwasher, Disposal, Dryer, Microwave, Range, Refrigerator, Washer |
| AREA | Highland Park |
| BASEMENT | Finished, Full, Sump Pump, Yes |
| CONSTRUCTION | Brick, Cedar, Stone |
| EXTERIOR | Balcony |
| FIREPLACE | Yes |
| GARAGE | Attached Garage, Yes |
| HEAT | Natural Gas |
| INTERIOR | Beamed Ceilings, Open Floorplan, Vaulted Ceiling(s) |
| LOT | 0.28 acre(s) |
| LOT DIMENSIONS | 68 x 213 |
| PARKING | Asphalt, Garage Door Opener, Attached, Garage |
| SEWER | Public Sewer |
| SUBDIVISION | Braeside |
| TAXES | 20699.72 |
| WATER | Public |
MORTGAGE CALCULATOR
TOTAL MONTHLY PAYMENT
0
P
I
*Estimate only
| SATELLITE VIEW |
| / | |
We respect your online privacy and will never spam you. By submitting this form with your telephone number
you are consenting for Humderto
Garcia to contact you even if your name is on a Federal or State
"Do not call List".
Listed with Compass
The data relating to real estate for sale on this web site comes in part from the Broker ReciprocitySM Program of MRED. All real estate listings are marked with the Broker ReciprocitySM logo or the MRED Broker ReciprocitySM thumbnail logo (a little black house) and detailed information about them includes the name of the listing brokers.
The broker providing these data believes them to be correct, but advises interested parties to confirm them before relying on them in a purchase decision.
Copyright 2026 MRED. All rights reserved.

The broker providing these data believes them to be correct, but advises interested parties to confirm them before relying on them in a purchase decision.
Copyright 2026 MRED. All rights reserved.
This IDX solution is (c) Diverse Solutions 2026.