
 Twitter
 Facebook
 Email
Email
|
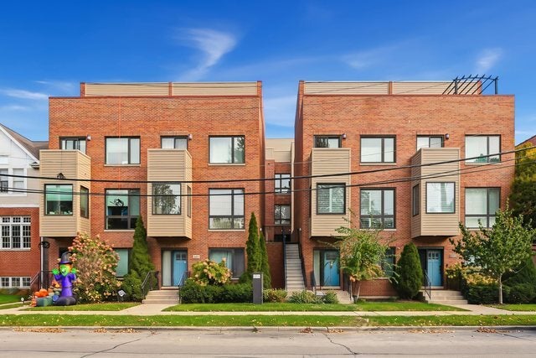
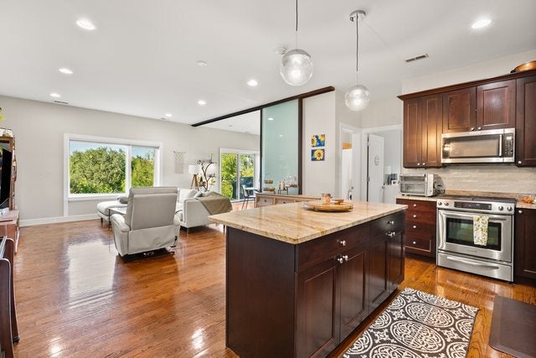
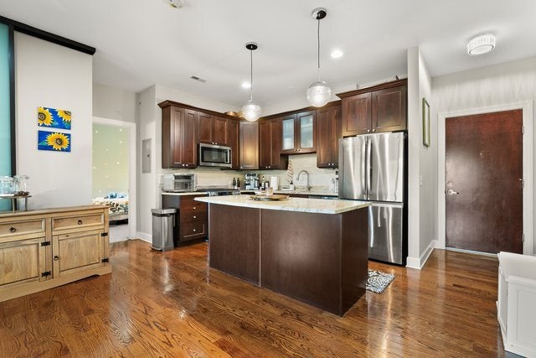
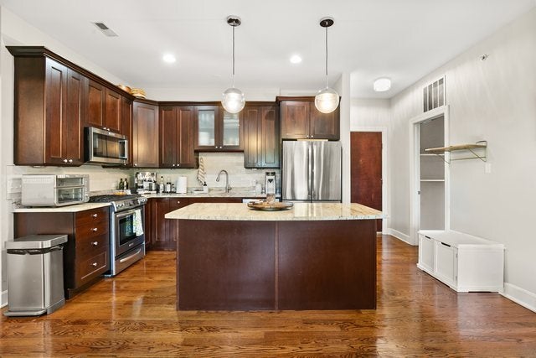
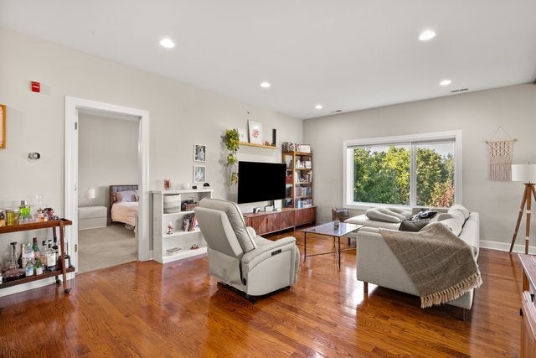
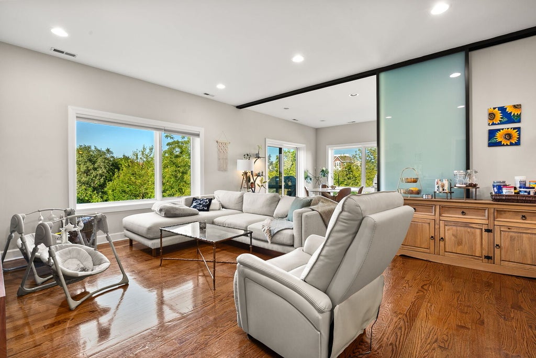
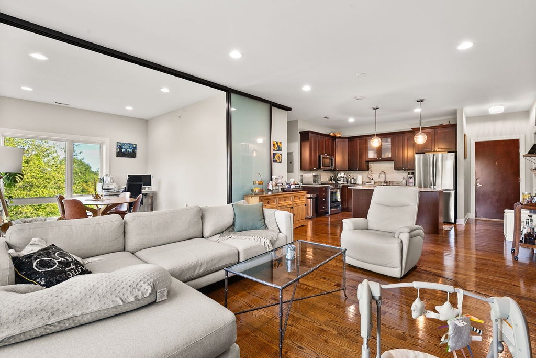
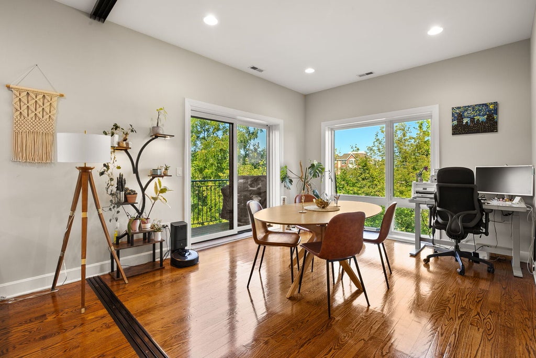
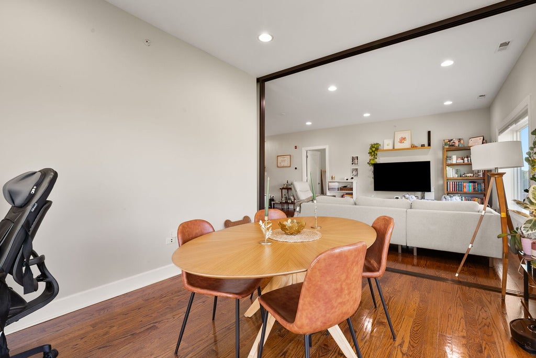
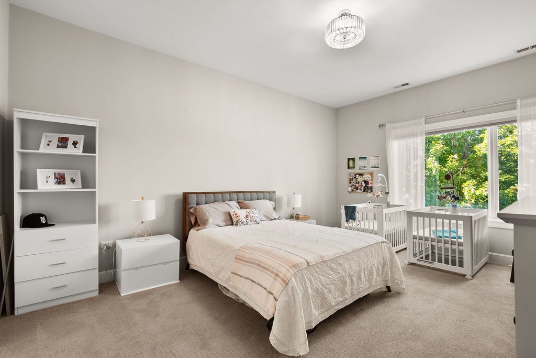
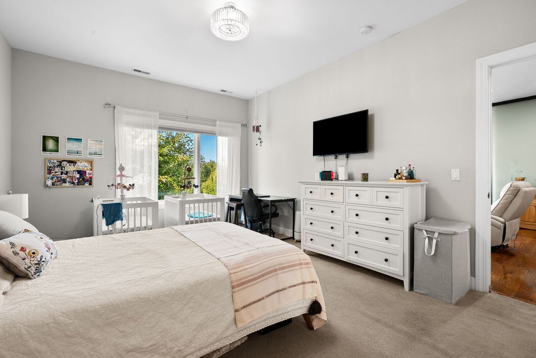
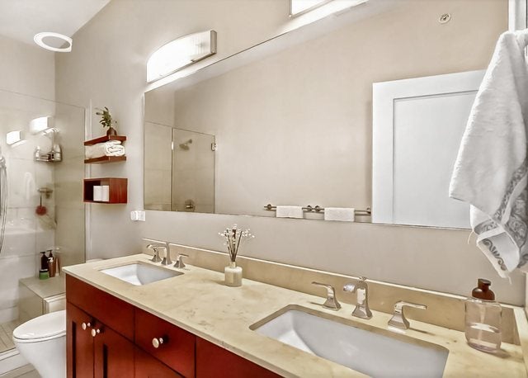
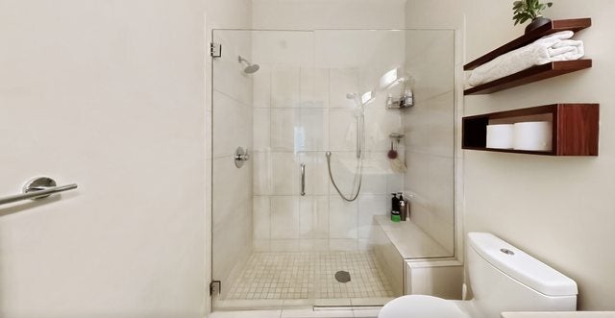
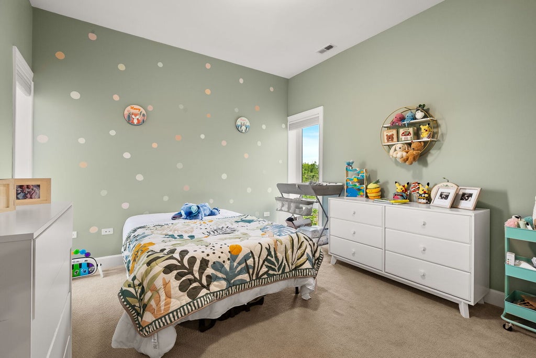
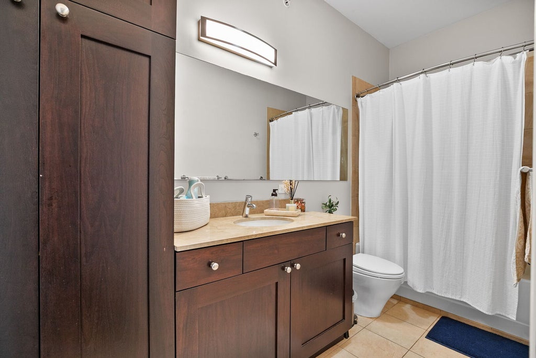
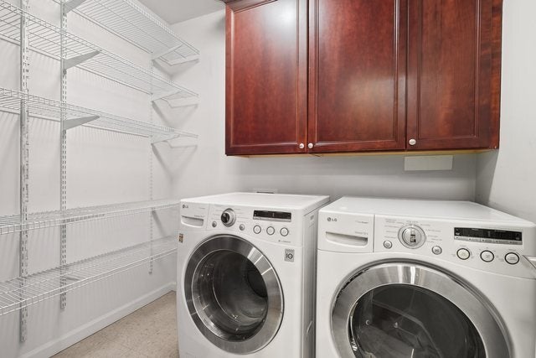
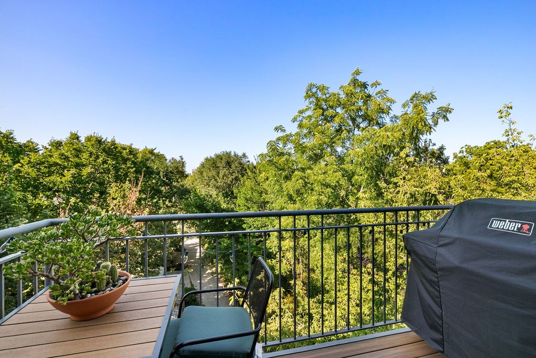
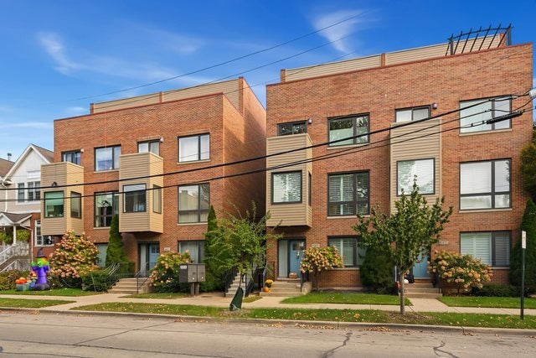
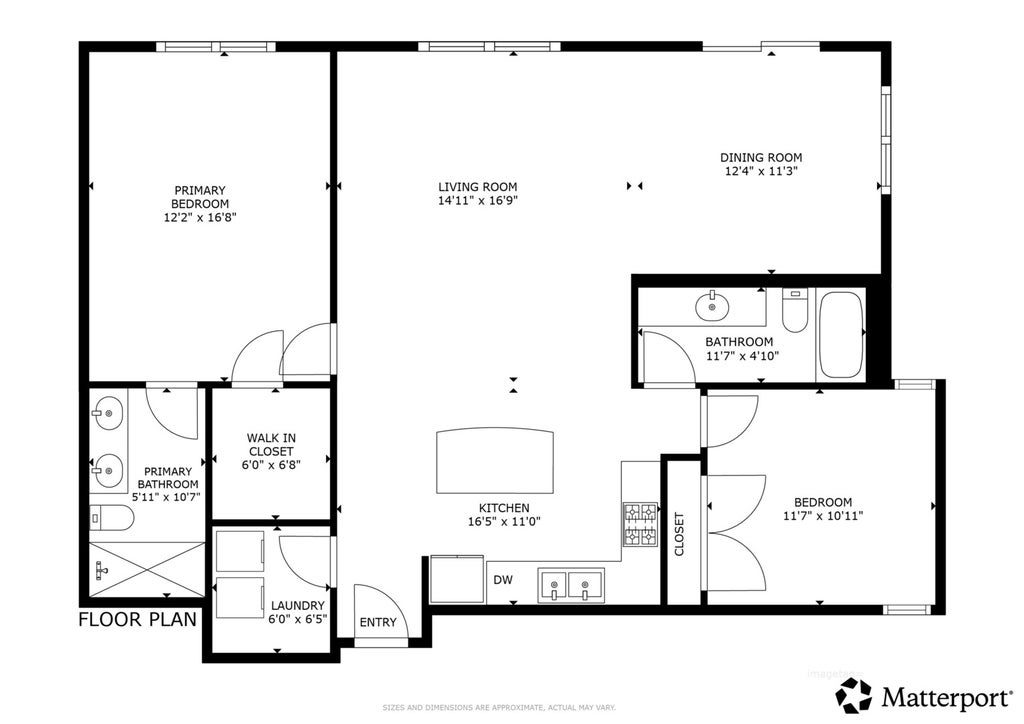

Beautiful 2-Bed/2-Bth top-floor condo in a boutique elevator building in the popular Main/Dempster Mile neighborhood! This gorgeous unit features an open floor plan, hardwood floors, tall ceilings and abundant natural light. The chef's kitchen is a standout with a large island with breakfast bar, high-end stainless steel appliances, granite countertops and plenty of cabinet space. The kitchen opens to the spacious living and dining area, with the flexible dining space also ideal for a home office or converting to a third bedroom. Sliders lead to your private balcony, the perfect spot to relax and unwind. The spacious Primary suite features a large walk-in closet and private en-suite bath with double sinks and an extra-large walk-in shower. The second bedroom and modern full bath are perfect for guests or family. In-unit laundry adds everyday convenience. Two deeded parking spaces in the heated garage and a storage space are included. Recent updates include: Refrigerator, patio door and windows in 2nd bedroom & dining room replaced end of 2025, smart thermostat installed July 2026. Fantastic location just minutes from the Metra, public transportation, groceries, restaurants, shopping, the lake and more. Don't miss this beautiful home in one of the area's most sought-after locations!
| DAYS ON MARKET | 1 | LAST UPDATED | 9/15/2026 |
|---|---|---|---|
| YEAR BUILT | 2010 | COMMUNITY | Evanston |
| GARAGE SPACES | 2.0 | COUNTY | Cook |
| STATUS | Active | PROPERTY TYPE(S) | Condo/Townhouse/Co-Op |
| School District | Evanston Twp High School |
|---|---|
| Elementary School | Lincoln Elementary School |
| Jr. High School | Nichols Middle School |
| High School | Evanston Twp High School |
| ADDITIONAL DETAILS | |
| AIR | Central Air |
|---|---|
| AIR CONDITIONING | Yes |
| AMENITIES | Insurance, Security, Snow Removal, Water |
| APPLIANCES | Dishwasher, Disposal, Dryer, Microwave, Range, Refrigerator, Stainless Steel Appliance(s), Washer |
| AREA | Evanston |
| BASEMENT | None |
| CONSTRUCTION | Brick, Vinyl Siding |
| EXTERIOR | Balcony |
| GARAGE | Attached Garage, Yes |
| HEAT | Forced Air, Natural Gas |
| HOA DUES | 462 |
| INTERIOR | Granite Counters, Open Floorplan, Walk-In Closet(s) |
| LOT | 0 |
| LOT DESCRIPTION | Landscaped |
| LOT DIMENSIONS | COMMON |
| PARKING | Garage Door Opener, Heated Garage, Attached, Garage |
| SEWER | Public Sewer |
| STORIES | 4 |
| TAXES | 9497.84 |
| WATER | Public |
MORTGAGE CALCULATOR
TOTAL MONTHLY PAYMENT
0
P
I
*Estimate only
| SATELLITE VIEW |
| / | |
We respect your online privacy and will never spam you. By submitting this form with your telephone number
you are consenting for Humderto
Garcia to contact you even if your name is on a Federal or State
"Do not call List".
Listed with Redfin Corporation
The data relating to real estate for sale on this web site comes in part from the Broker ReciprocitySM Program of MRED. All real estate listings are marked with the Broker ReciprocitySM logo or the MRED Broker ReciprocitySM thumbnail logo (a little black house) and detailed information about them includes the name of the listing brokers.
The broker providing these data believes them to be correct, but advises interested parties to confirm them before relying on them in a purchase decision.
Copyright 2026 MRED. All rights reserved.

The broker providing these data believes them to be correct, but advises interested parties to confirm them before relying on them in a purchase decision.
Copyright 2026 MRED. All rights reserved.
This IDX solution is (c) Diverse Solutions 2026.