
 Twitter
 Facebook
 Email

|

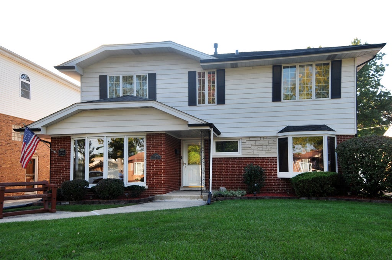
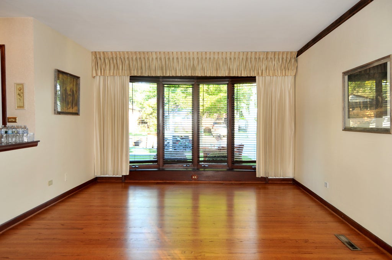
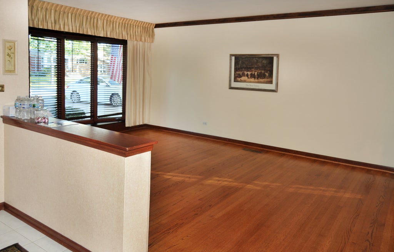
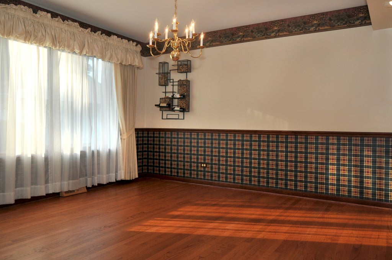
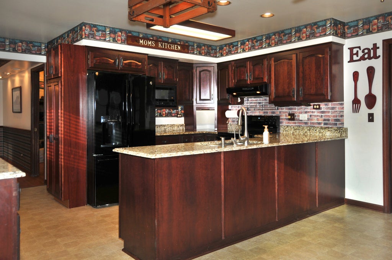
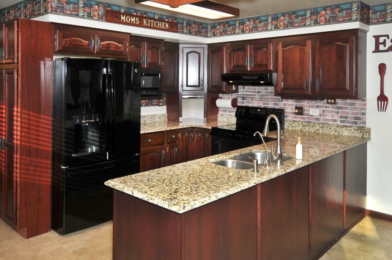
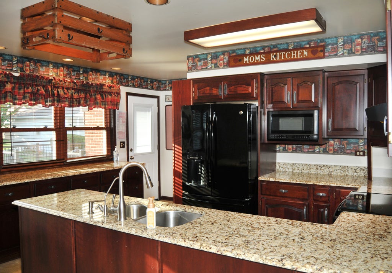
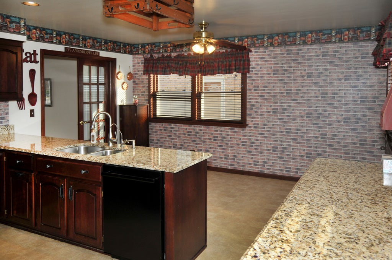
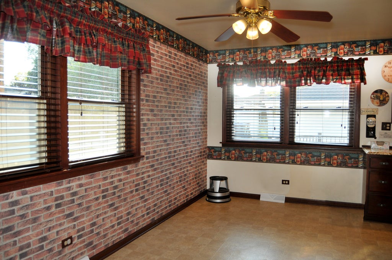
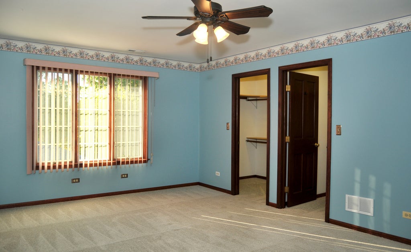
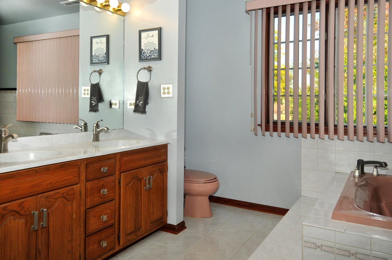
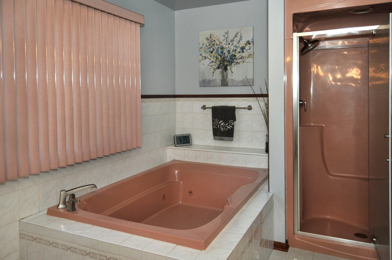
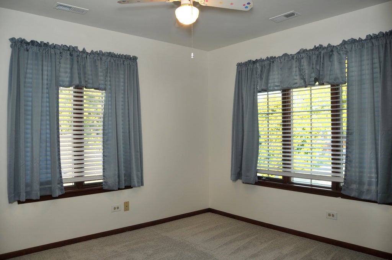
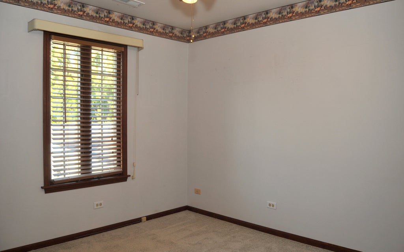
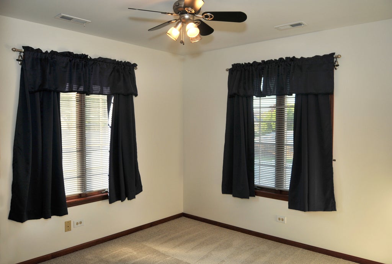
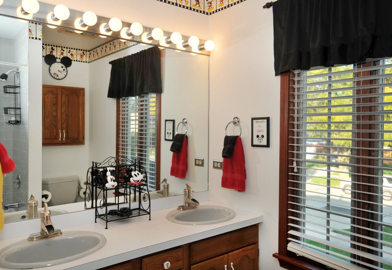
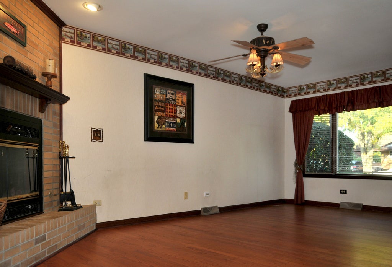
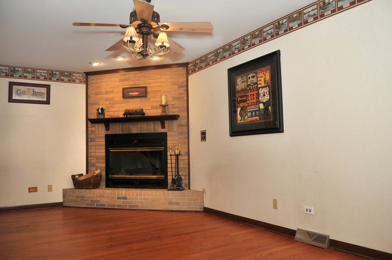
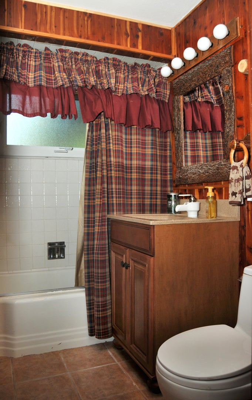
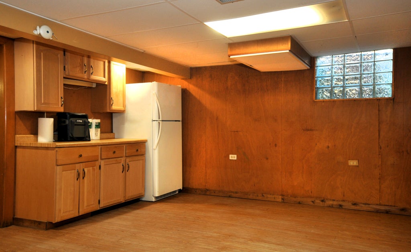
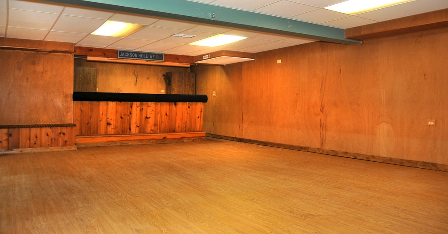
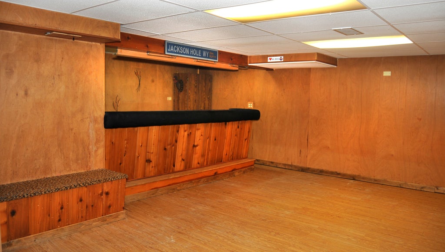
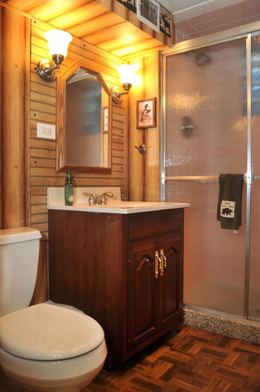
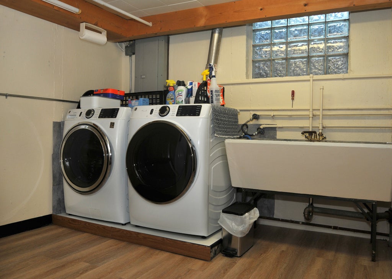
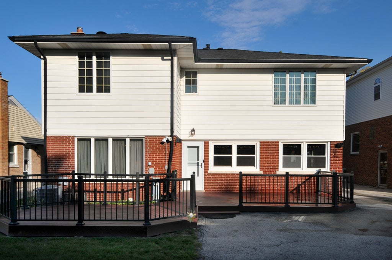
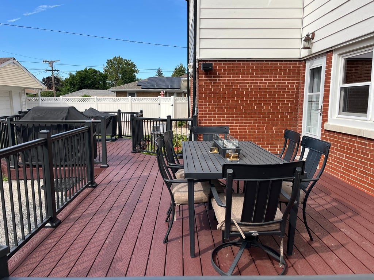
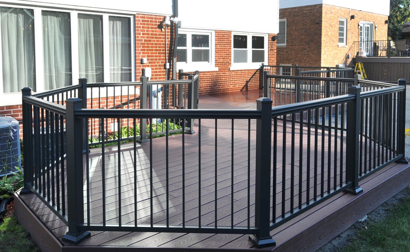
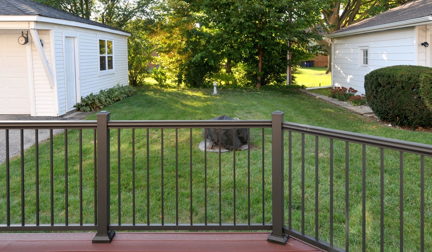
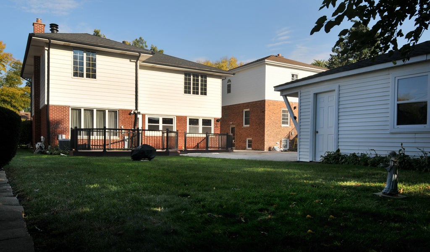
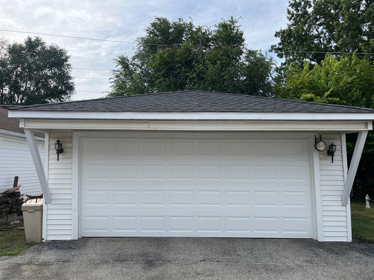
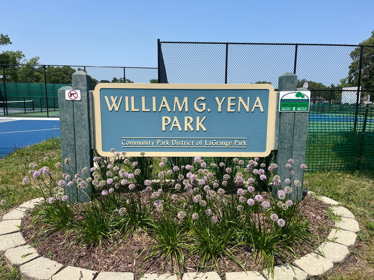
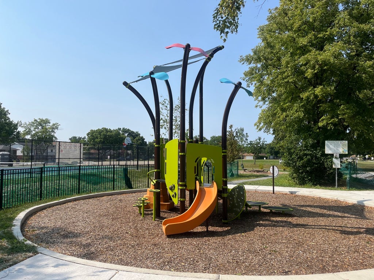
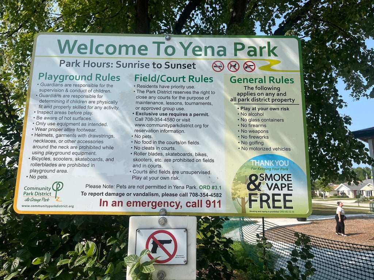
Proudly Presenting this never-before-on-the-market attractively designed and impressively elegant 4 bedroom 4 full bath home with a dazzling owner's en suite with a 2 person jetted spa tub and separate shower. Fully applianced eat-in kitchen with a new GE stove and new built in Bosch dishwasher. Tons of cabinets and granite countertop space with a 9' servicing counter for year-round entertaining. Formal dining room and living room with refinished hardwood floors separated with glass French doors and also first floor family room with a gas start wood burning fireplace and refinished hardwood floors as well. Full bath on the main floor. Room for entire family gatherings in the enormous finished basement with a wet bar and a full bathroom, too. Separate laundry/utility room. New carpeting up the stairs as well as in all 4 2nd floor bedrooms and closets. Zoned heating and cooling systems, buried utility lines. Overhead sewers. House and garage roofs 2017. The backyard boasts of a 2-section Trex deck with aluminum railings. Side driveway to 2+ car garage. Sump pumps with battery backup system new Tankless hot water heater in 2023. Laundry chute, too. 2nd floor whole house fan. In the front yard sits a composite bench for relaxing evenings in your lovely new neighborhood! Walk to Yena Park, stroll the park, let the kids play!
| DAYS ON MARKET | 33 | LAST UPDATED | 9/14/2026 |
|---|---|---|---|
| YEAR BUILT | 1959 | COMMUNITY | La Grange Park |
| GARAGE SPACES | 2.0 | COUNTY | Cook |
| STATUS | Active | PROPERTY TYPE(S) | Single Family |
| School District | Riverside Brookfield Twp Senior |
|---|---|
| Elementary School | Brook Park Elementary School |
| Jr. High School | S E Gross Middle School |
| High School | Riverside Brookfield Twp Senior |
| ADDITIONAL DETAILS | |
| AIR | Central Air, Zoned |
|---|---|
| AIR CONDITIONING | Yes |
| APPLIANCES | Dishwasher, Microwave, Range, Refrigerator |
| AREA | La Grange Park |
| BASEMENT | Finished, Full, Yes |
| CONSTRUCTION | Aluminum Siding, Brick |
| FIREPLACE | Yes |
| GARAGE | Yes |
| HEAT | Forced Air |
| INTERIOR | Built-in Features, Walk-In Closet(s), Wet Bar |
| LOT | 0 |
| LOT DIMENSIONS | 50x133 |
| PARKING | Garage Door Opener, Detached, Garage, Driveway |
| SEWER | Public Sewer |
| STYLE | Contemporary |
| TAXES | 15078 |
MORTGAGE CALCULATOR
TOTAL MONTHLY PAYMENT
0
P
I
*Estimate only
| SATELLITE VIEW |
| / | |
We respect your online privacy and will never spam you. By submitting this form with your telephone number
you are consenting for Humderto
Garcia to contact you even if your name is on a Federal or State
"Do not call List".
Listed with I Know the Neighborhood LLC
The data relating to real estate for sale on this web site comes in part from the Broker ReciprocitySM Program of MRED. All real estate listings are marked with the Broker ReciprocitySM logo or the MRED Broker ReciprocitySM thumbnail logo (a little black house) and detailed information about them includes the name of the listing brokers.
The broker providing these data believes them to be correct, but advises interested parties to confirm them before relying on them in a purchase decision.
Copyright 2026 MRED. All rights reserved.

The broker providing these data believes them to be correct, but advises interested parties to confirm them before relying on them in a purchase decision.
Copyright 2026 MRED. All rights reserved.
This IDX solution is (c) Diverse Solutions 2026.