
 Twitter
 Facebook
 Email

|

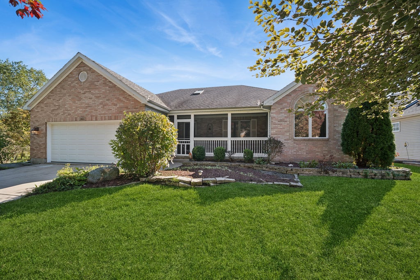
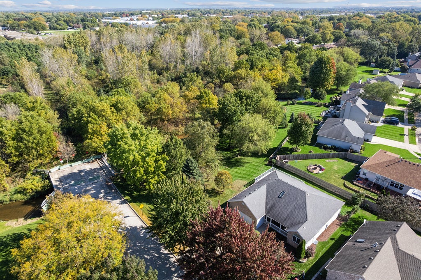
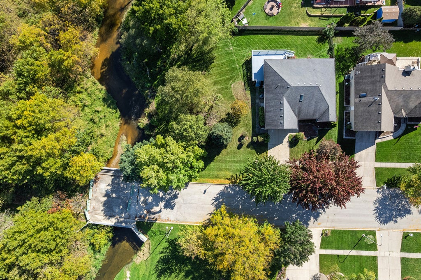
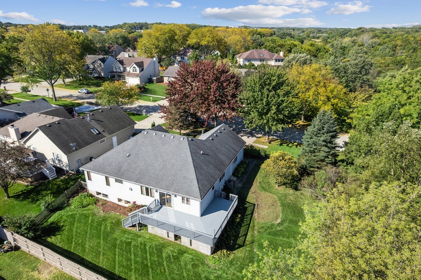
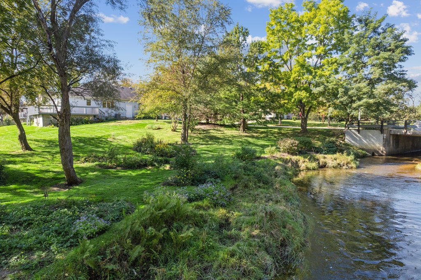
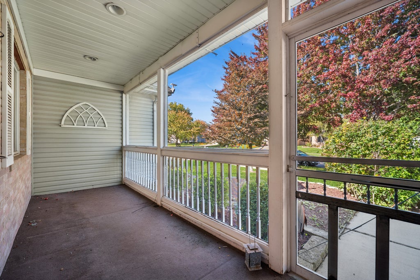
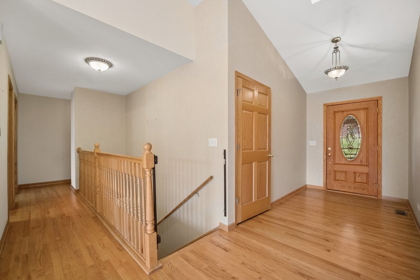
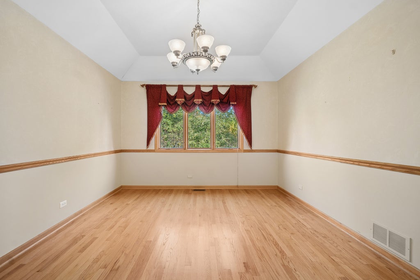
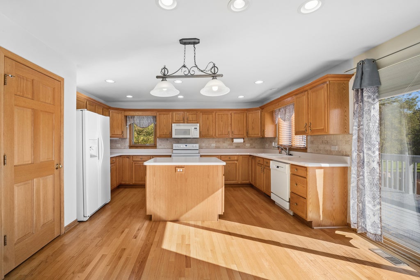
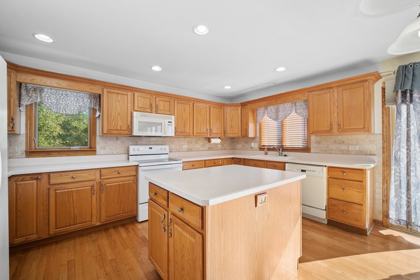
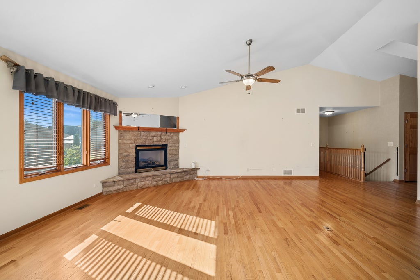
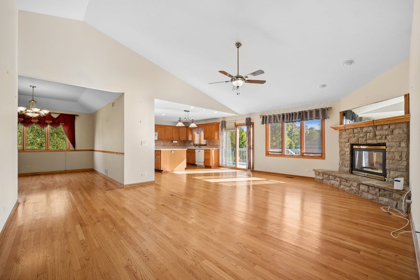
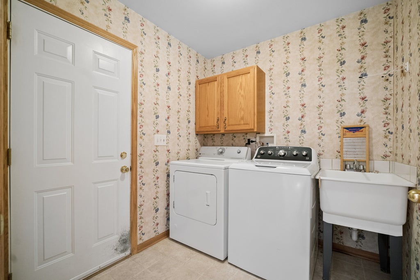
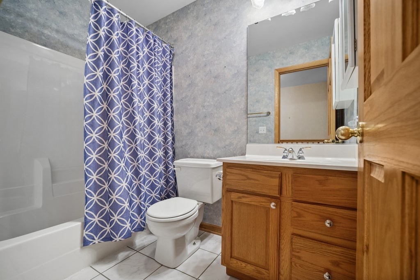
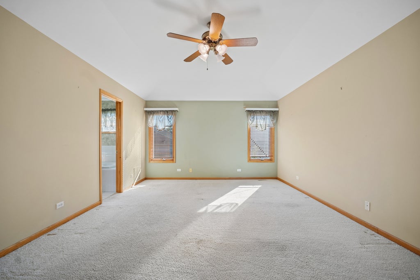
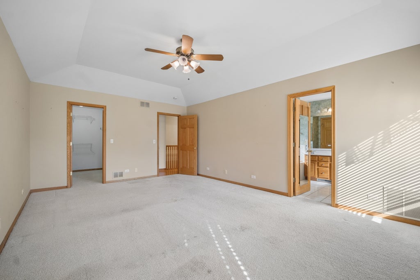
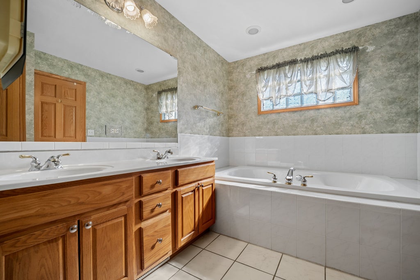
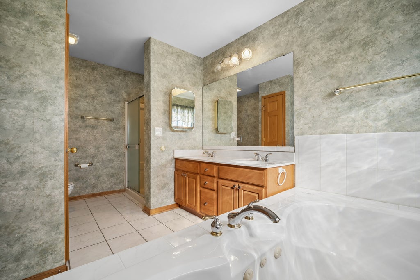
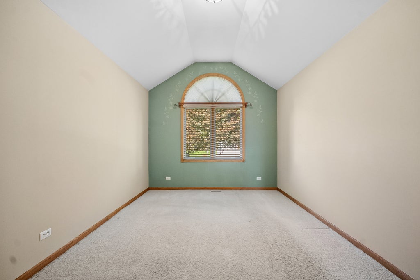
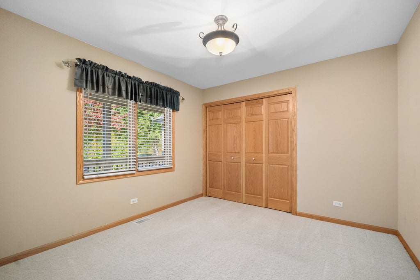
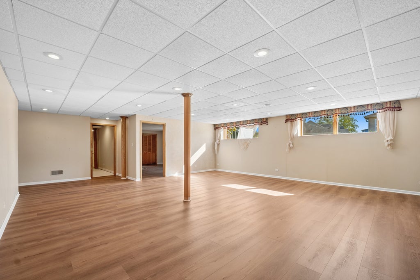
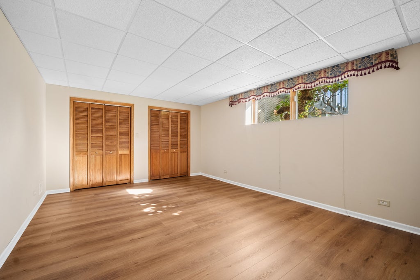
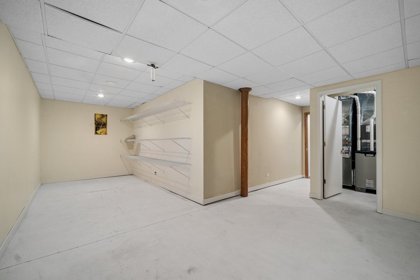
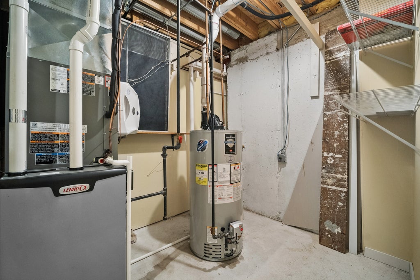
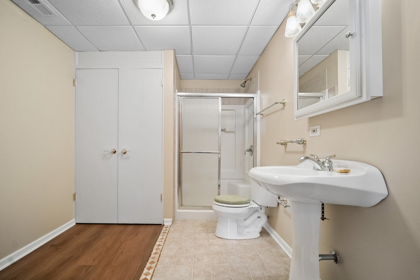
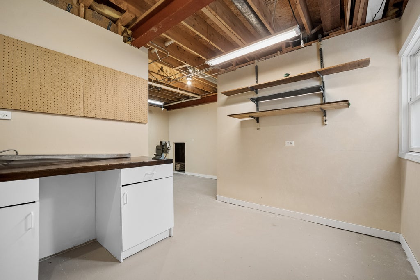
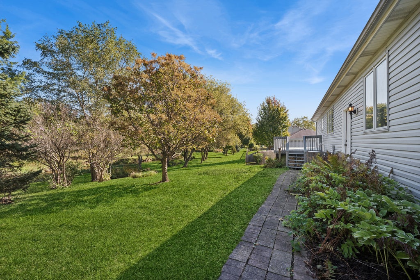
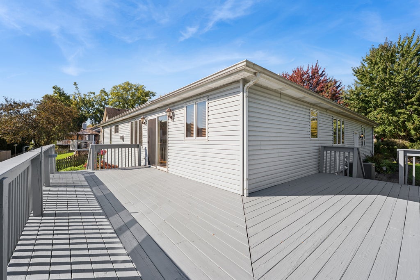
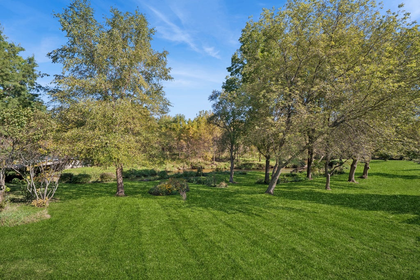
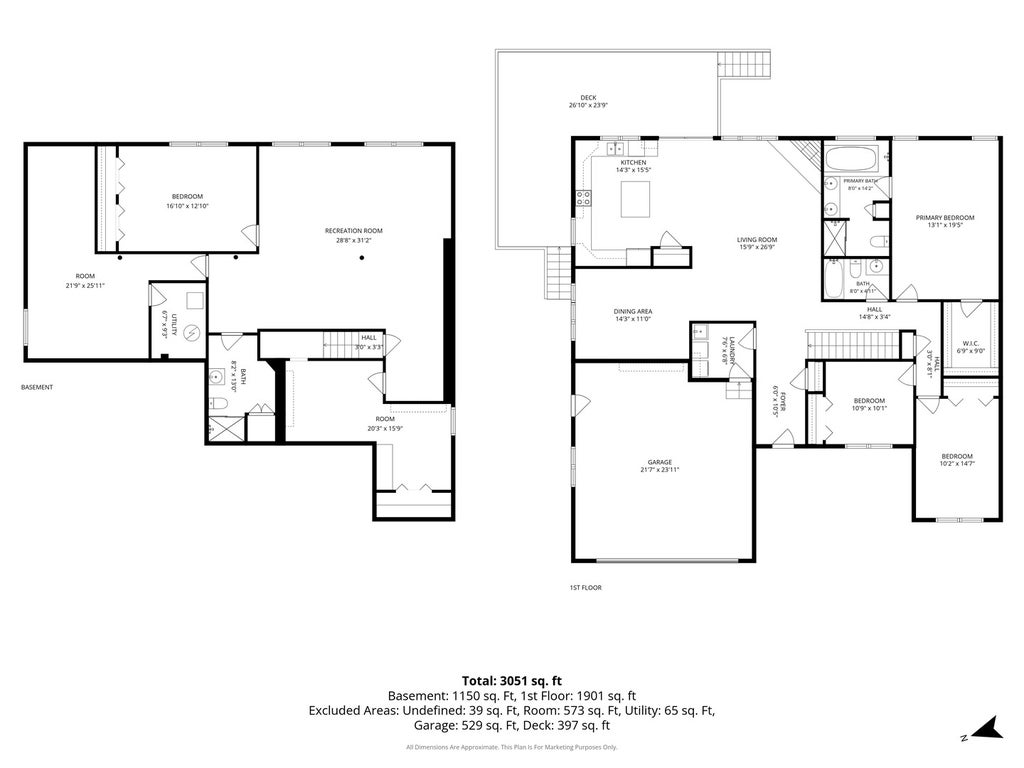
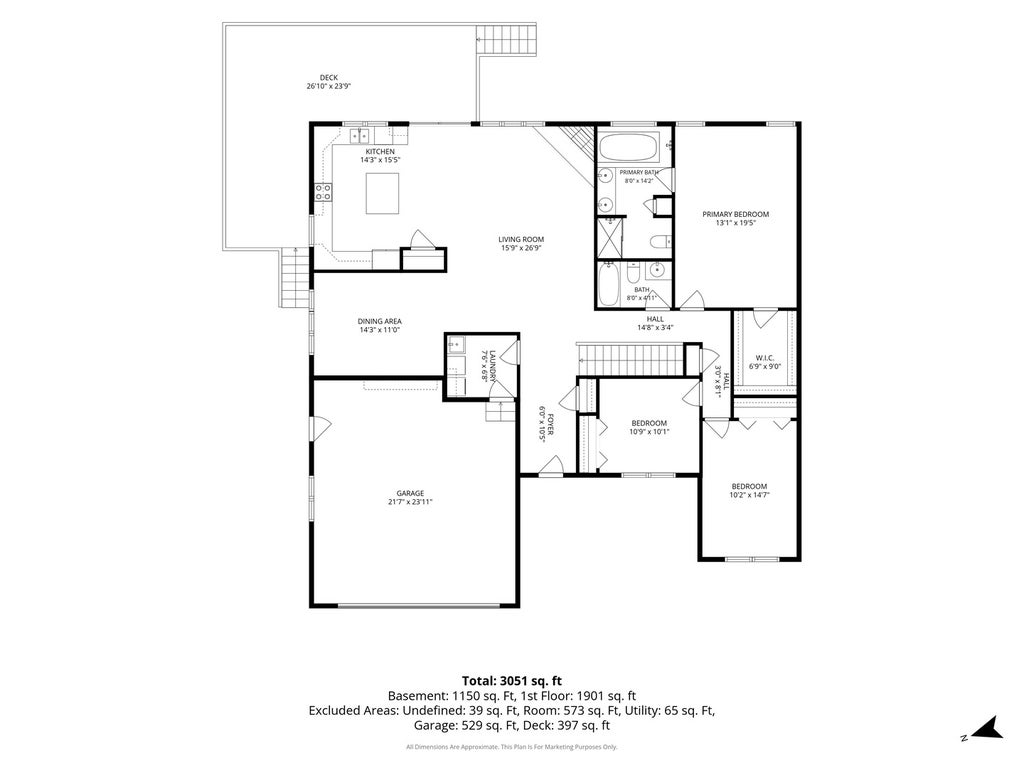
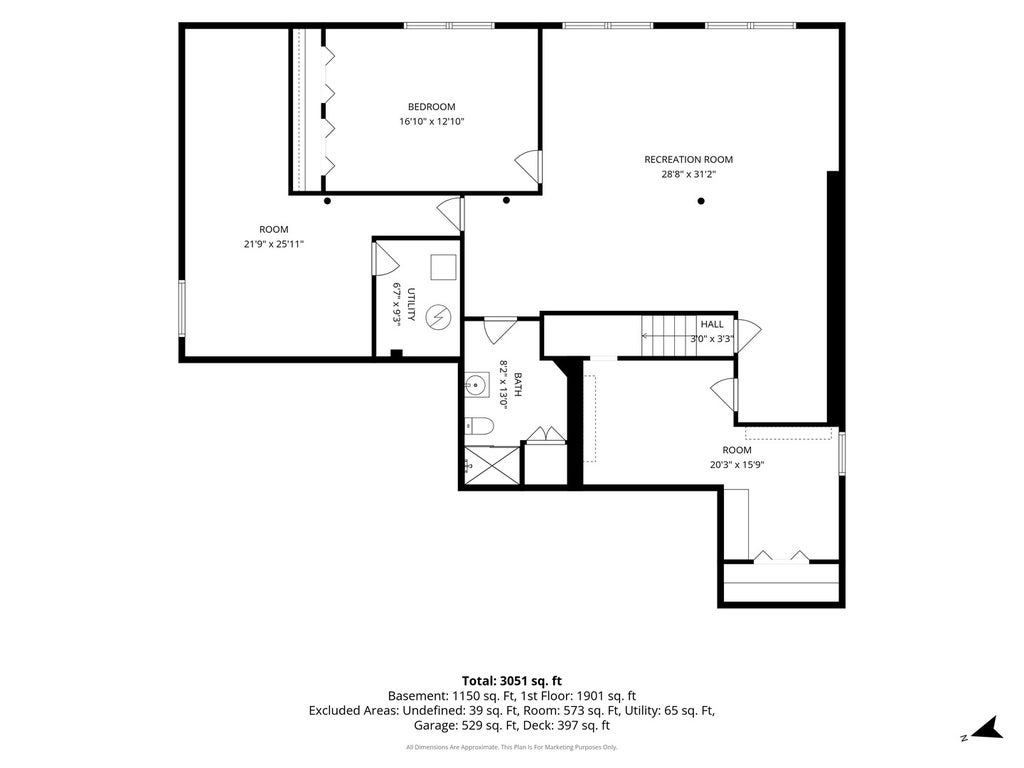
Peaceful Setting, Spacious Home & Beautiful Creek Views! Welcome to this lovely home in Elgin's desirable Valley Creek subdivision, tucked away on a quiet dead-end street and surrounded by mature trees and the tranquil beauty of Tyler Creek. If you're looking for privacy, peaceful outdoor spaces, and plenty of room to spread out, this home deserves a closer look! One of the home's standout features is the large wraparound deck overlooking Tyler Creek and the surrounding wooded landscape-a wonderful spot for morning coffee, entertaining friends, or simply relaxing and enjoying nature. A nearby walking path provides access to the Big Timber Train Station, adding a convenient option for commuters and those who enjoy getting out for a walk. Enter through the inviting screened-in front porch, creating a comfortable outdoor retreat where you can enjoy the fresh air without the bugs. Inside, the spacious entryway features a skylight that fills the area with natural light, a convenient hall closet, and easy access to the first-floor laundry. The main level offers generously sized rooms and an inviting open floor plan, with hardwood flooring throughout the primary living spaces and beautiful hardwood doors and trim. The spacious kitchen provides an abundance of cabinet and counter space, a center island, separate pantry, stone-tile backsplash, and a newer stove-making it both functional and welcoming for everyday living and entertaining. The living room is designed to be a true gathering space, featuring vaulted ceilings and a cozy stone fireplace that adds warmth and character. With 3 bedrooms and 3 full baths, there is plenty of room for family and guests. The spacious owner's suite offers a relaxing retreat with a double vanity, jetted tub, separate shower, and large walk-in closet. The English-style basement expands the living space even further and offers new LVP flooring in main lower level living areas. You'll find a generous recreation room, bonus room with dual closets, full bathroom with shower, large storage room with shelving, and a separate workroom-providing flexible space for a home office, hobbies, exercise area, guests, or whatever fits your lifestyle. And for added peace of mind, the furnace, air conditioner, and AprilAire humidifier were all installed in 2025, taking some of the larger potential expenses off your list of immediate concerns. Attached garage is an oversized 2 car garage with pull down stairs for easy access to the attic. Peaceful creekside setting. Beautiful wooded views. Flexible living space. Convenient location. And important updates already completed. This is a home that offers both comfort and opportunity-and a setting you'll appreciate every day.
| DAYS ON MARKET | 11 | LAST UPDATED | 10/12/2026 |
|---|---|---|---|
| YEAR BUILT | 2002 | COMMUNITY | Elgin |
| GARAGE SPACES | 2.0 | COUNTY | Kane |
| STATUS | Conditional | PROPERTY TYPE(S) | Single Family |
| ADDITIONAL DETAILS | |
| AIR | Central Air |
|---|---|
| AIR CONDITIONING | Yes |
| APPLIANCES | Dishwasher, Disposal, Dryer, Microwave, Range, Range Hood, Refrigerator, Washer |
| AREA | Elgin |
| BASEMENT | Partial, Partially Finished, Yes |
| CONSTRUCTION | Brick, Vinyl Siding |
| FIREPLACE | Yes |
| GARAGE | Attached Garage, Yes |
| HEAT | Natural Gas |
| INTERIOR | Open Floorplan, Vaulted Ceiling(s), Walk-In Closet(s) |
| LOT | 0 |
| LOT DIMENSIONS | 70x125 |
| PARKING | Attached, Garage |
| SEWER | Public Sewer |
| TAXES | 10001.1 |
| WATER | Public |
MORTGAGE CALCULATOR
TOTAL MONTHLY PAYMENT
0
P
I
*Estimate only
| / | |
We respect your online privacy and will never spam you. By submitting this form with your telephone number
you are consenting for Humderto
Garcia to contact you even if your name is on a Federal or State
"Do not call List".
Listed with Baird & Warner Real Estate - Algonquin
The data relating to real estate for sale on this web site comes in part from the Broker ReciprocitySM Program of MRED. All real estate listings are marked with the Broker ReciprocitySM logo or the MRED Broker ReciprocitySM thumbnail logo (a little black house) and detailed information about them includes the name of the listing brokers.
The broker providing these data believes them to be correct, but advises interested parties to confirm them before relying on them in a purchase decision.
Copyright 2026 MRED. All rights reserved.

The broker providing these data believes them to be correct, but advises interested parties to confirm them before relying on them in a purchase decision.
Copyright 2026 MRED. All rights reserved.
This IDX solution is (c) Diverse Solutions 2026.