
 Twitter
 Facebook
 Email

|

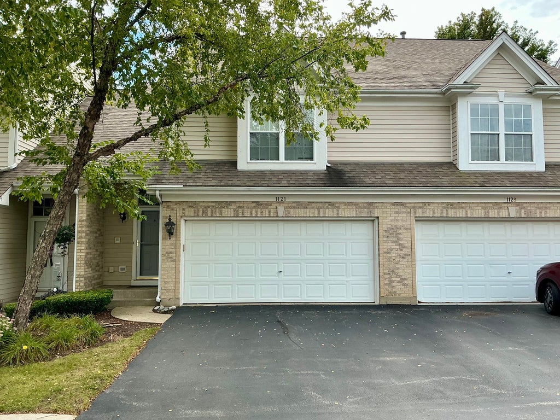
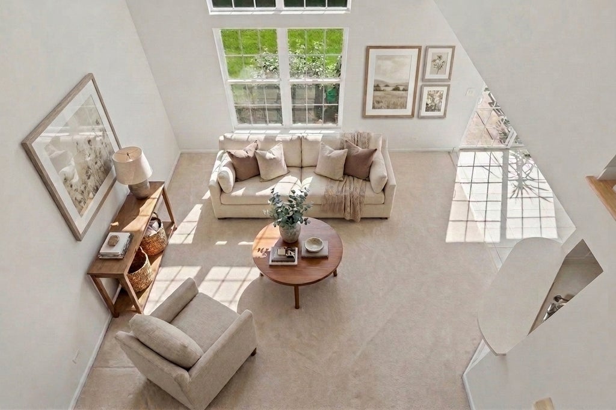
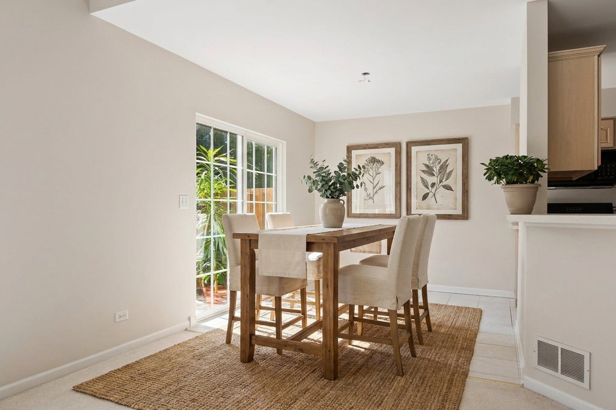
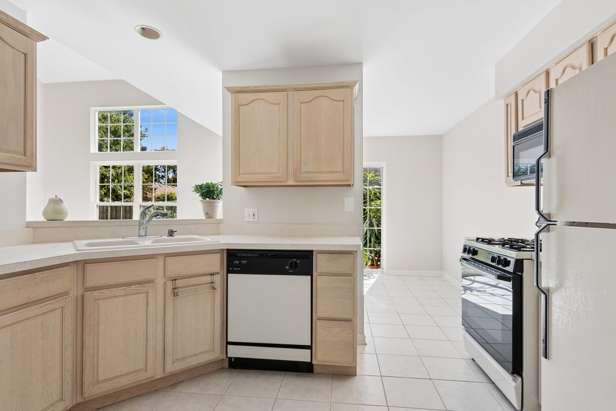
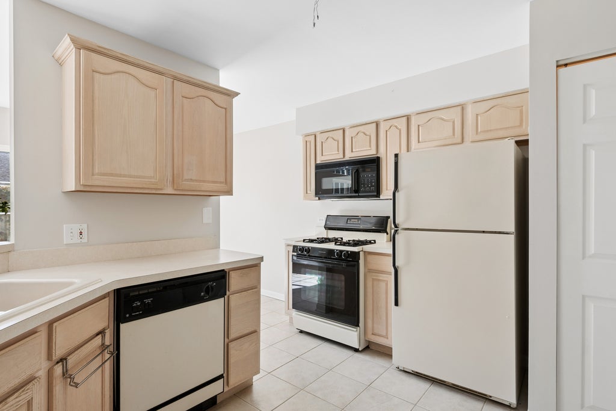
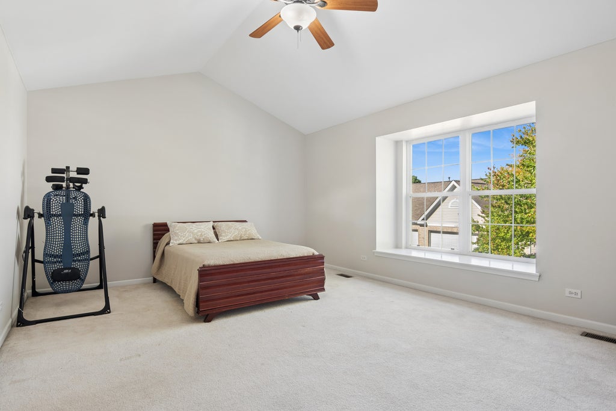
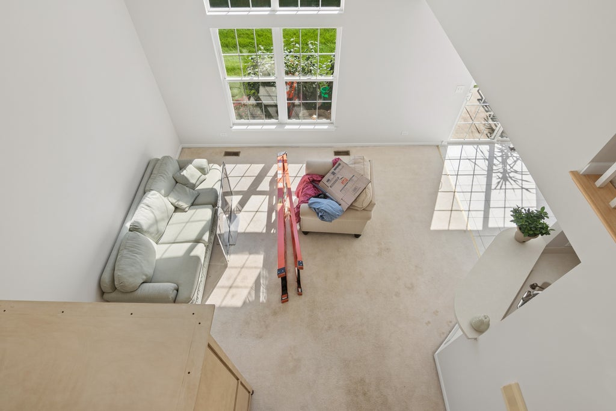
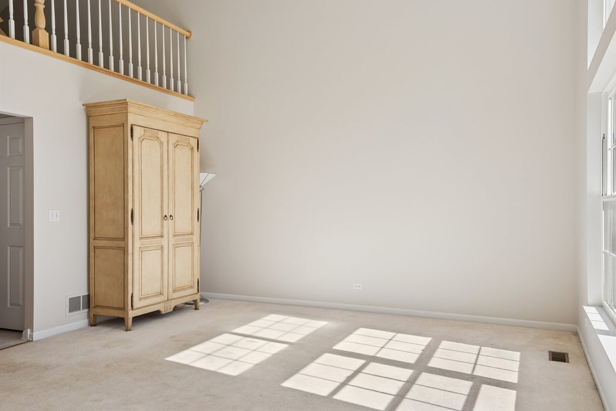
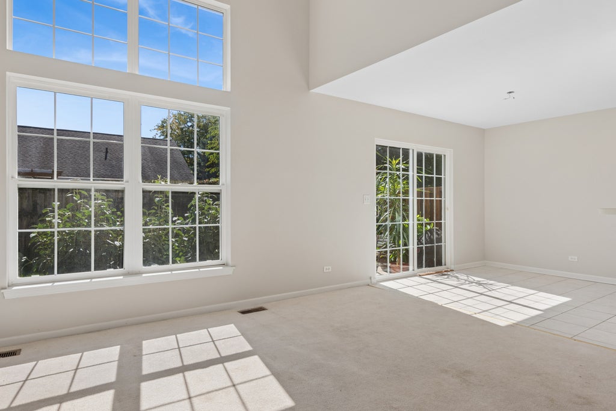
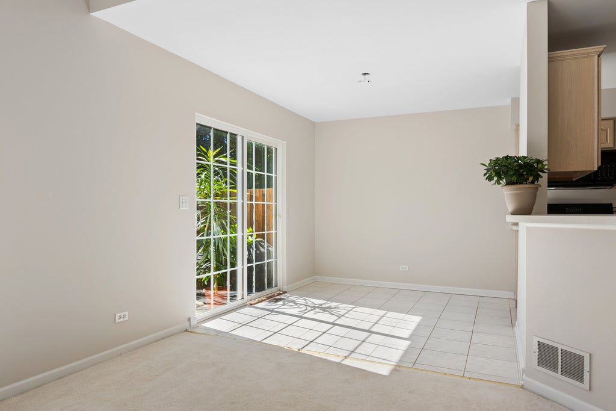
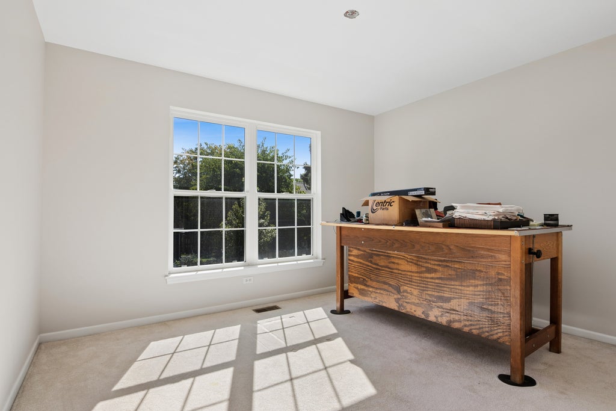
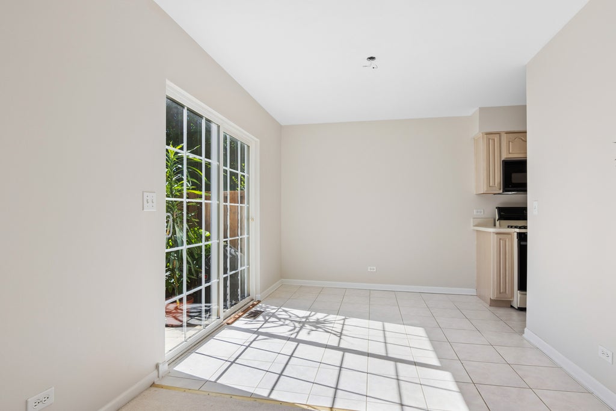
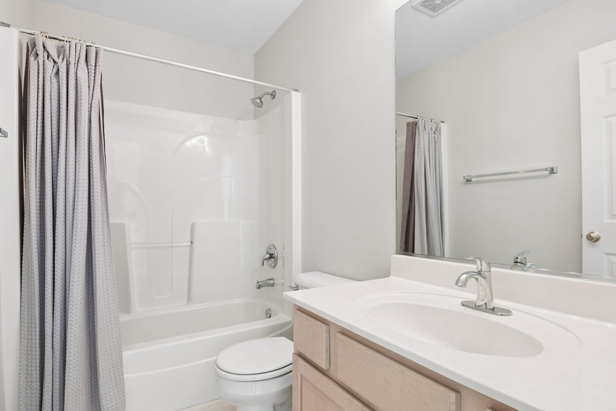
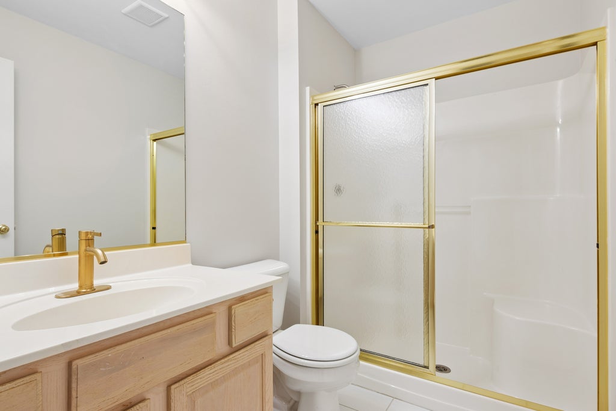
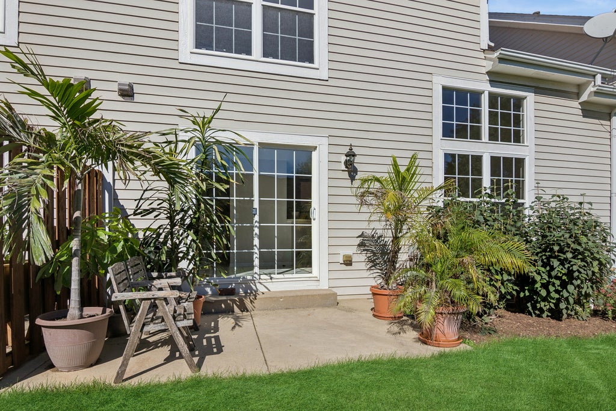
Just unpack and enjoy, this townhome has been freshly painted! Located on a quiet interior street boasting a direct entry two car garage, a full basement, a two story ceiling in the living area as well as a cathedral ceiling in the expansive primary bedroom. The basement provides not only storage, but let's face it, it's just more comfortable than a slab and quieter too as the furnace is in the basement. Enjoy relaxing on the patio that is accessed right off the dining area. Low, low association fee includes exterior maintenance, snow removal and lawn care!
| DAYS ON MARKET | 50 | LAST UPDATED | 9/17/2026 |
|---|---|---|---|
| TRACT | Newhaven | YEAR BUILT | 1996 |
| COMMUNITY | Cary / Oakwood Hills / Trout Valley | GARAGE SPACES | 2.0 |
| COUNTY | McHenry | STATUS | Active |
| PROPERTY TYPE(S) | Condo/Townhouse/Co-Op |
| School District | Prairie Ridge High School |
|---|---|
| Elementary School | Canterbury Elementary School |
| Jr. High School | Hannah Beardsley Middle School |
| High School | Prairie Ridge High School |
| ADDITIONAL DETAILS | |
| AIR | Central Air |
|---|---|
| AIR CONDITIONING | Yes |
| AMENITIES | Insurance, Snow Removal |
| APPLIANCES | Dishwasher, Disposal, Dryer, Humidifier, Microwave, Range, Refrigerator, Washer, Water Softener |
| AREA | Cary / Oakwood Hills / Trout Valley |
| BASEMENT | Full, Sump Pump, Unfinished, Yes |
| CONSTRUCTION | Aluminum Siding, Brick |
| GARAGE | Attached Garage, Yes |
| HEAT | Forced Air, Natural Gas |
| HOA DUES | 207 |
| LOT | 0 |
| LOT DIMENSIONS | Condo |
| PARKING | Asphalt, Garage Door Opener, Attached, Garage |
| SEWER | Public Sewer |
| STORIES | 2 |
| SUBDIVISION | Newhaven |
| TAXES | 3581 |
| UTILITIES | Cable Available |
| WATER | Public |
MORTGAGE CALCULATOR
TOTAL MONTHLY PAYMENT
0
P
I
*Estimate only
| SATELLITE VIEW |
| / | |
We respect your online privacy and will never spam you. By submitting this form with your telephone number
you are consenting for Humderto
Garcia to contact you even if your name is on a Federal or State
"Do not call List".
Listed with Baird & Warner
The data relating to real estate for sale on this web site comes in part from the Broker ReciprocitySM Program of MRED. All real estate listings are marked with the Broker ReciprocitySM logo or the MRED Broker ReciprocitySM thumbnail logo (a little black house) and detailed information about them includes the name of the listing brokers.
The broker providing these data believes them to be correct, but advises interested parties to confirm them before relying on them in a purchase decision.
Copyright 2026 MRED. All rights reserved.

The broker providing these data believes them to be correct, but advises interested parties to confirm them before relying on them in a purchase decision.
Copyright 2026 MRED. All rights reserved.
This IDX solution is (c) Diverse Solutions 2026.