
 Twitter
 Facebook
 Email
Email
|
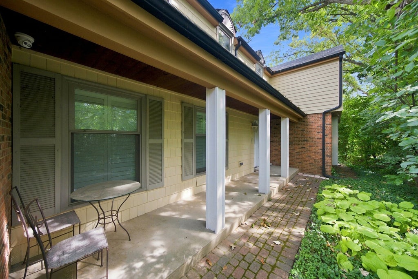
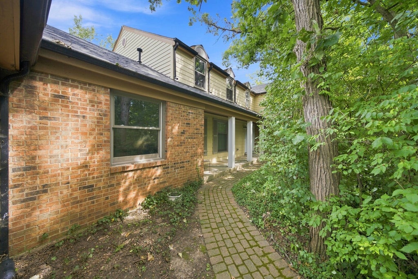
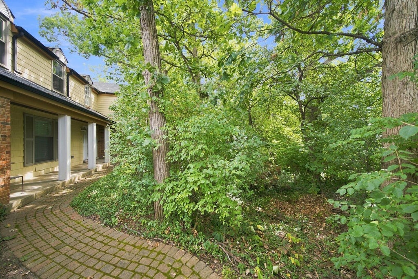
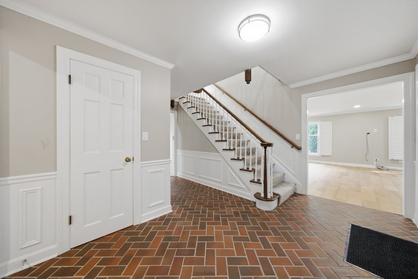
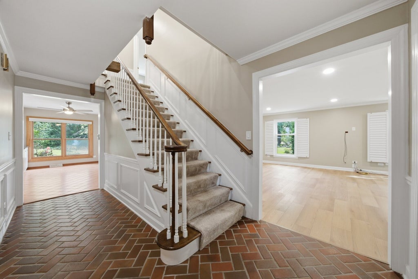
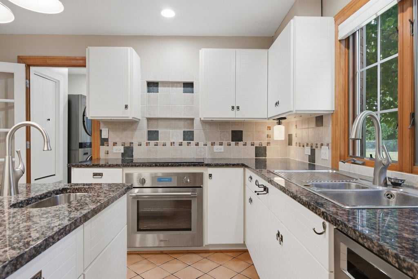
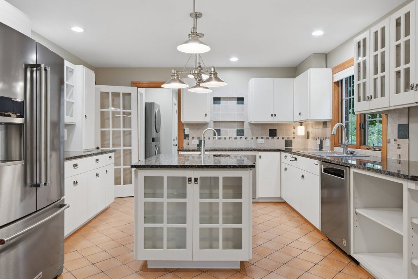
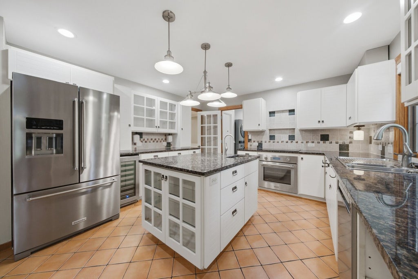
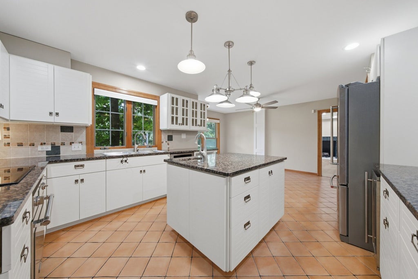
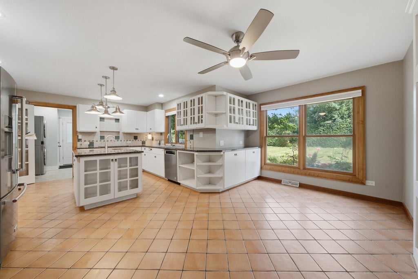
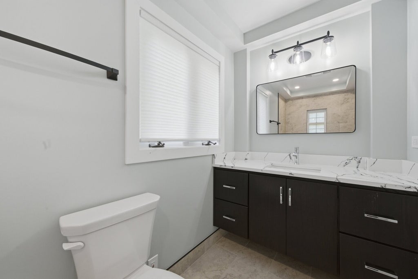
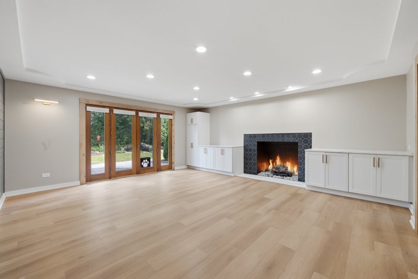
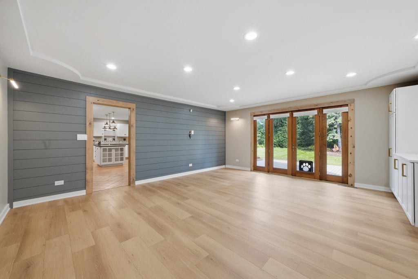
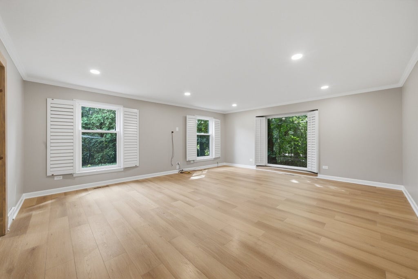
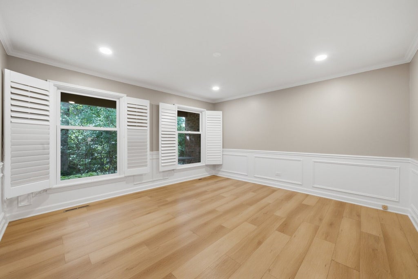
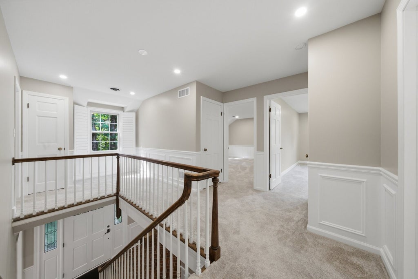
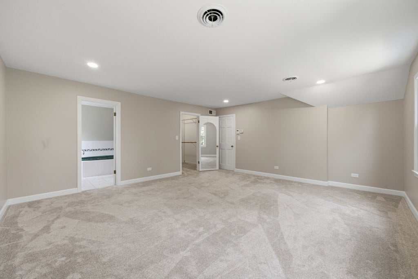
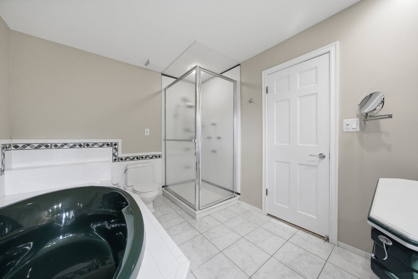
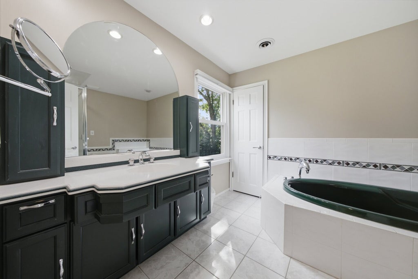
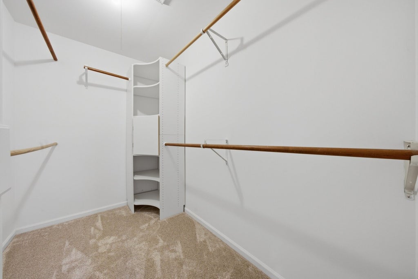
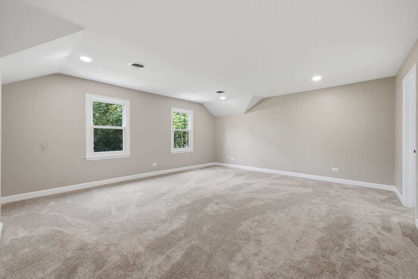
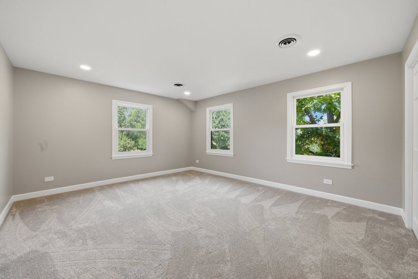
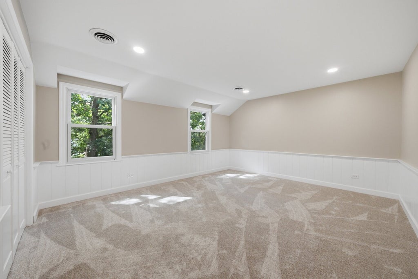
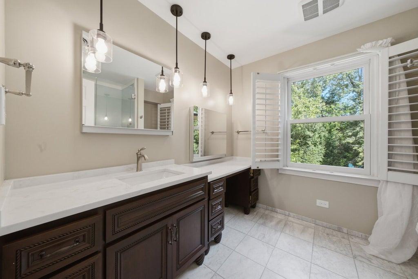
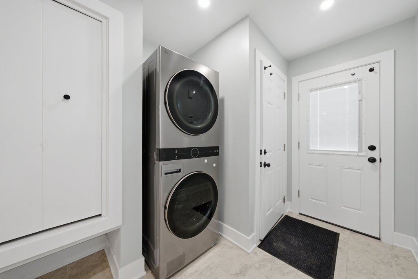
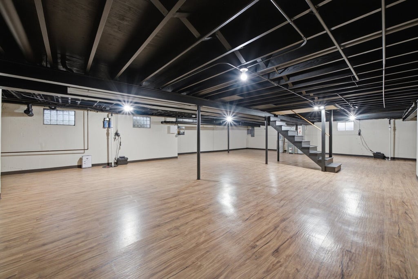
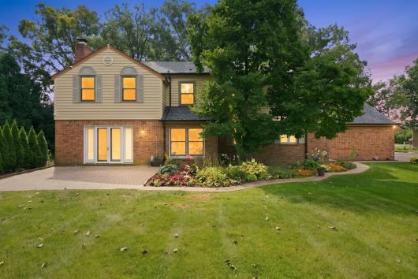
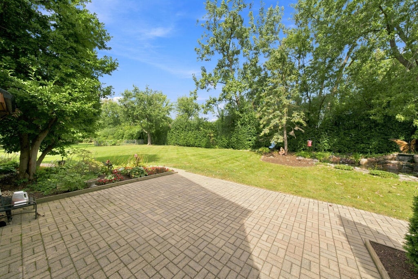
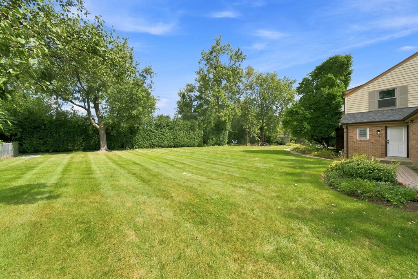
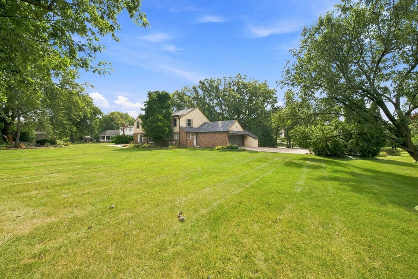
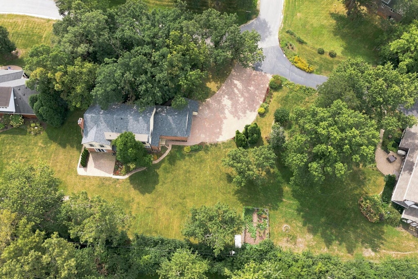
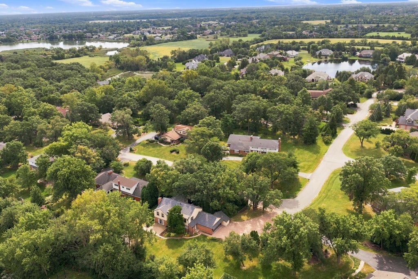

Welcome to this beautiful two story home in desirable West Palos Park, offering generous living spaces, a large private lot, and a peaceful backyard setting designed for relaxing and entertaining. With four spacious bedrooms, three full baths, an oversized 2.5 car garage, and a full basement, this move-in ready home combines comfort, privacy, and timeless appeal in a sought after Palos Park location. Step inside to inviting formal living and dining rooms accented by elegant plantation shutters, creating beautiful spaces for entertaining, holidays, and special occasions. The spacious eat in kitchen is designed for both everyday living and gathering with family and friends. It features abundant cabinetry, generous granite countertop space, stainless steel appliances, and plenty of room for a large kitchen table. Just off the kitchen, the family room offers a warm and comfortable place to unwind with a cozy fireplace and doors leading directly to the backyard paver patio. A full bath on the main level adds convenience and flexibility for guests. Upstairs, you'll find four generously sized bedrooms. The expansive primary suite serves as a private retreat with a large walk in closet and glamour bath. Three additional bedrooms offer excellent space for family, guests, a home office, or other lifestyle needs. The full basement provides abundant storage and outstanding potential to create additional living space. Design a recreation room, home theater, fitness area, office, or entertainment space to make it your own. Outside, the property truly shines. A large paver driveway leads to the oversized 2.5 car garage, which includes an attached storage room ideal for tools, lawn equipment, bicycles, and seasonal items. The private backyard offers a large paver patio surrounded by mature landscaping, creating a wonderful setting for outdoor dining and entertaining. A charming hobby pond complete with a waterfall and fish adds a peaceful and distinctive focal point to the outdoor retreat. If you're searching for a luxury home in Palos Park, this exceptional West Palos Park property offers the space, privacy, and lifestyle you've been looking for.
| DAYS ON MARKET | 39 | LAST UPDATED | 10/5/2026 |
|---|---|---|---|
| TRACT | Huntleigh Woods | YEAR BUILT | 1974 |
| COMMUNITY | Palos Park | GARAGE SPACES | 2.0 |
| COUNTY | Cook | STATUS | Active |
| PROPERTY TYPE(S) | Single Family |
| PRICE HISTORY | |
| Prior to Oct 5, '26 | $750,000 |
|---|---|
| Oct 5, '26 - Today | $739,900 |
| ADDITIONAL DETAILS | |
| AIR | Central Air |
|---|---|
| AIR CONDITIONING | Yes |
| APPLIANCES | Dishwasher, Dryer, Range, Refrigerator, Stainless Steel Appliance(s), Washer, Wine Refrigerator |
| AREA | Palos Park |
| BASEMENT | Full, Unfinished, Yes |
| CONSTRUCTION | Brick |
| FIREPLACE | Yes |
| GARAGE | Attached Garage, Yes |
| HEAT | Forced Air, Natural Gas |
| INTERIOR | Entrance Foyer |
| LOT | 0 |
| LOT DIMENSIONS | 163x169x163x367 |
| PARKING | Garage Door Opener, Heated Garage, Attached, Garage, Driveway |
| SEWER | Public Sewer |
| SUBDIVISION | Huntleigh Woods |
| TAXES | 11252 |
MORTGAGE CALCULATOR
TOTAL MONTHLY PAYMENT
0
P
I
*Estimate only
| SATELLITE VIEW |
| / | |
We respect your online privacy and will never spam you. By submitting this form with your telephone number
you are consenting for Humderto
Garcia to contact you even if your name is on a Federal or State
"Do not call List".
Listed with RE/MAX 1st Service
The data relating to real estate for sale on this web site comes in part from the Broker ReciprocitySM Program of MRED. All real estate listings are marked with the Broker ReciprocitySM logo or the MRED Broker ReciprocitySM thumbnail logo (a little black house) and detailed information about them includes the name of the listing brokers.
The broker providing these data believes them to be correct, but advises interested parties to confirm them before relying on them in a purchase decision.
Copyright 2026 MRED. All rights reserved.

The broker providing these data believes them to be correct, but advises interested parties to confirm them before relying on them in a purchase decision.
Copyright 2026 MRED. All rights reserved.
This IDX solution is (c) Diverse Solutions 2026.