
 Twitter
 Facebook
 Email













|

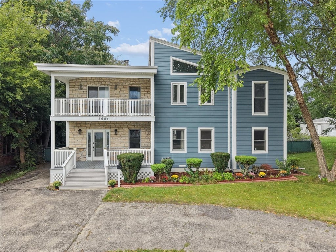
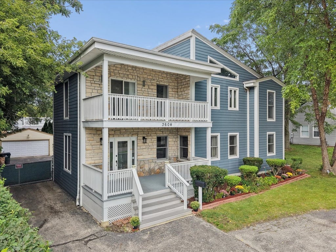
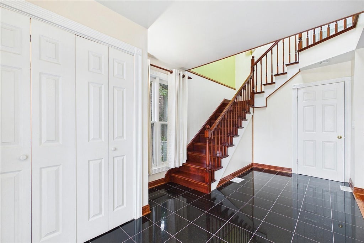
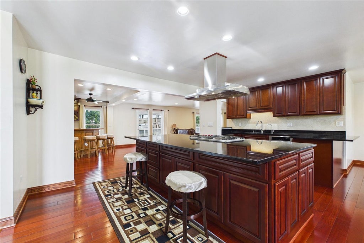
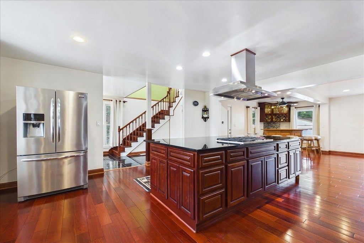
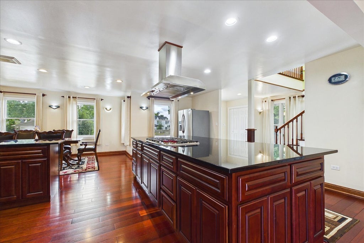
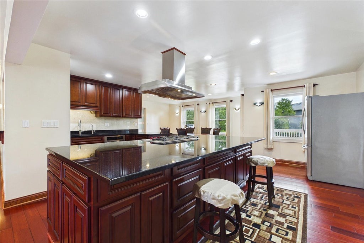
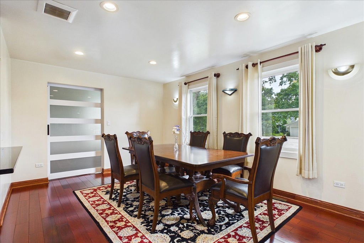
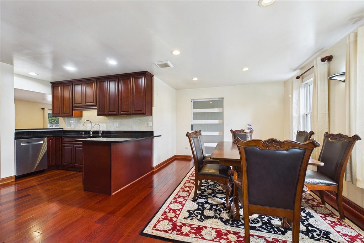
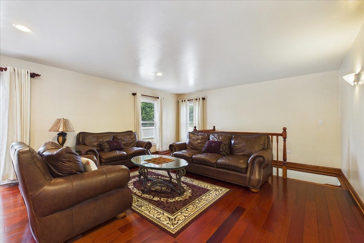
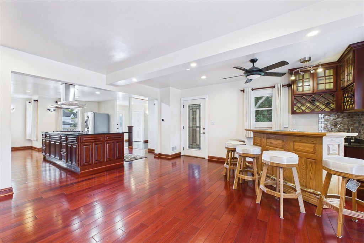
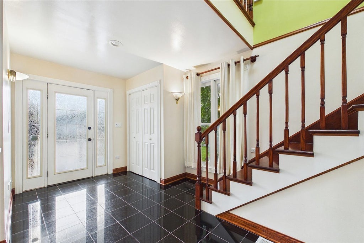
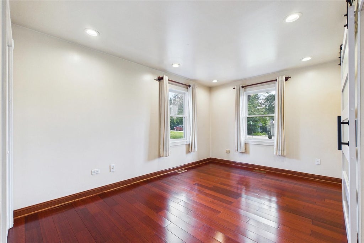
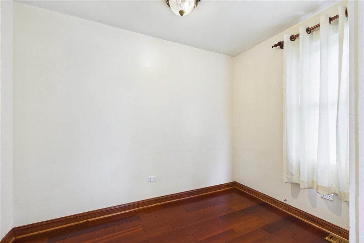
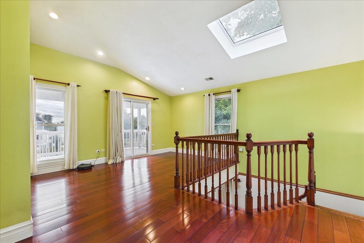
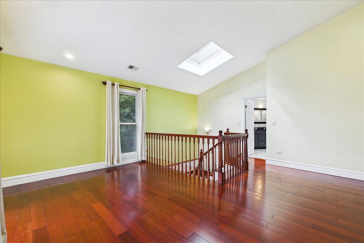
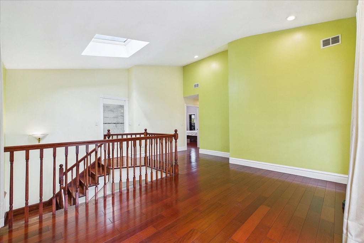
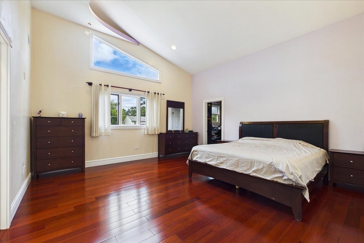
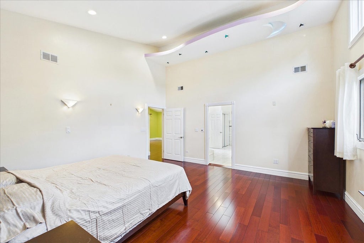
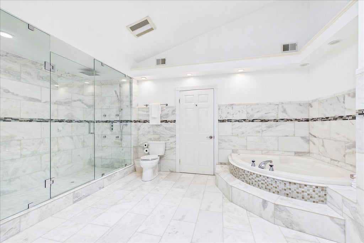
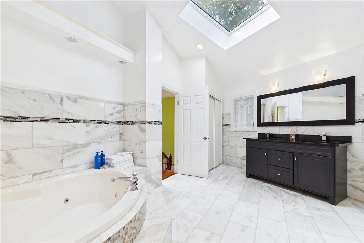
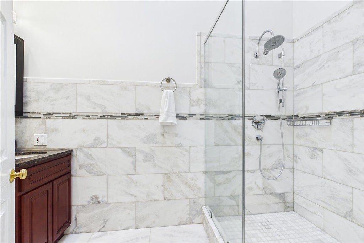
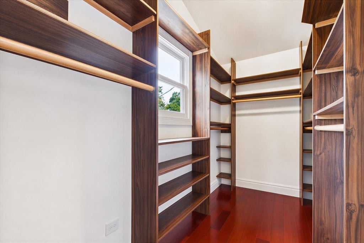
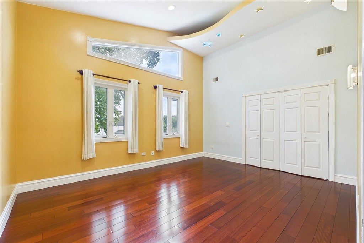
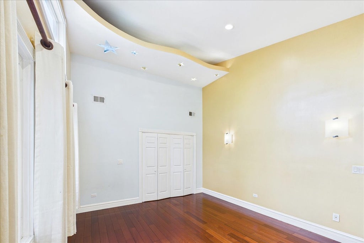
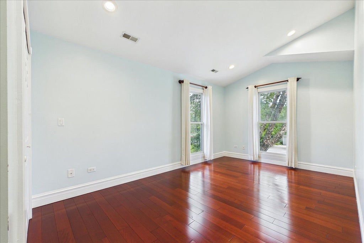
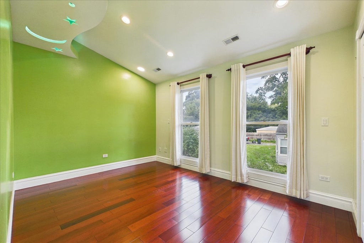
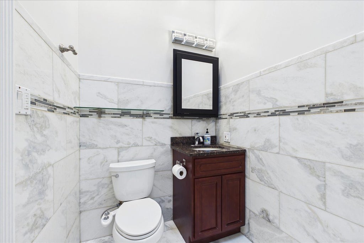
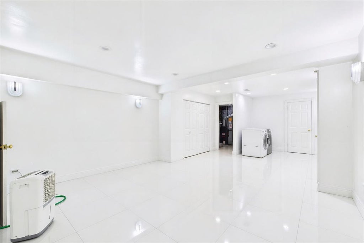
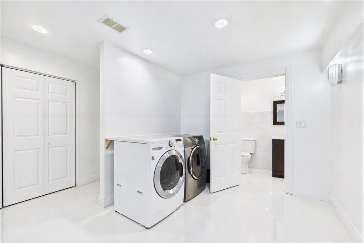
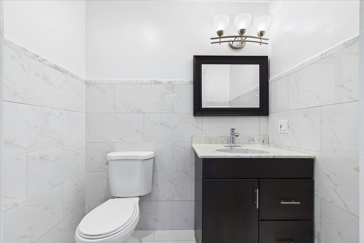
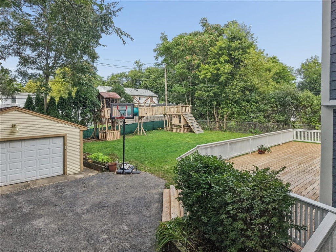
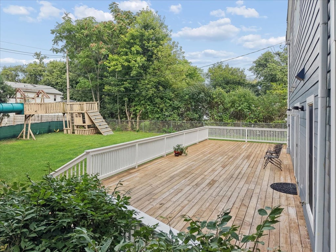
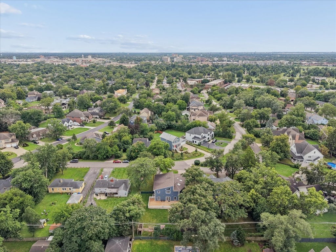
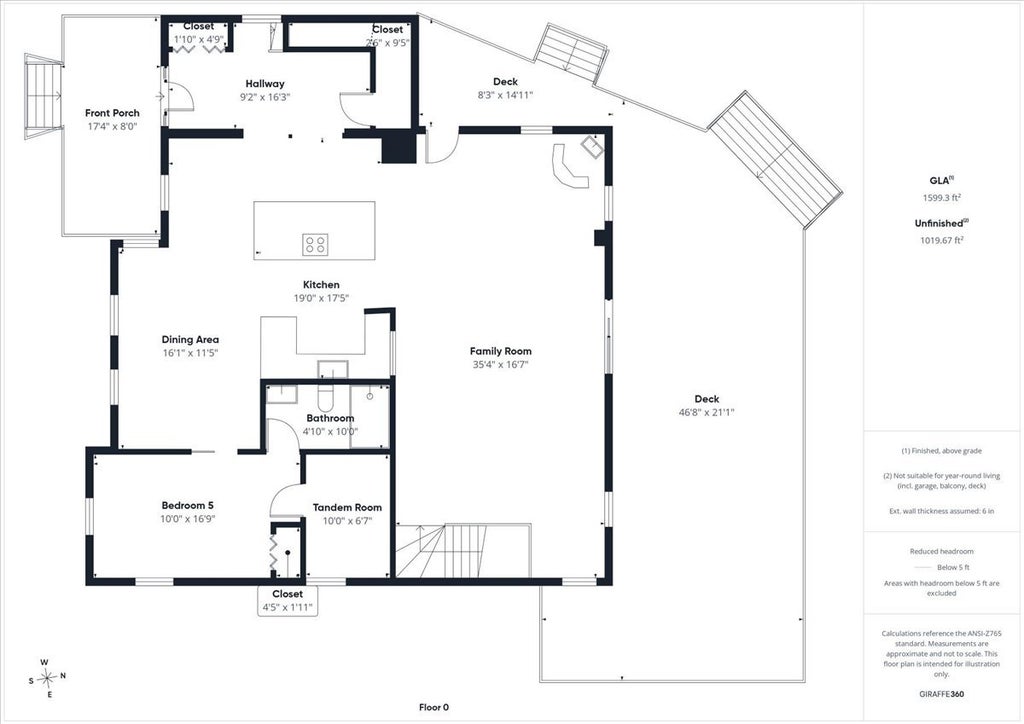
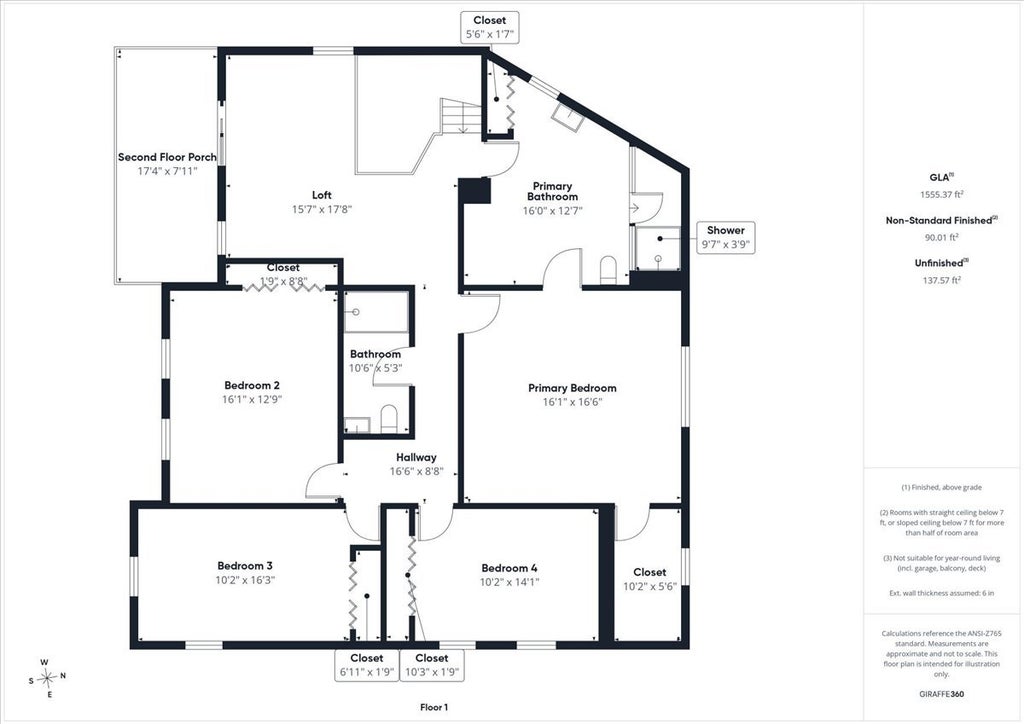
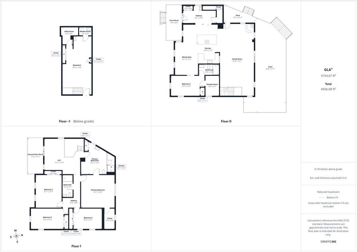
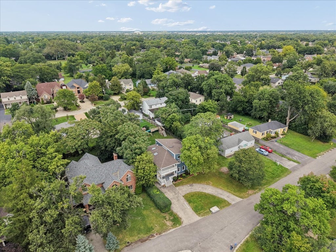
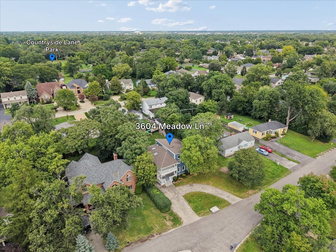
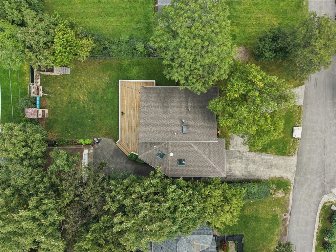
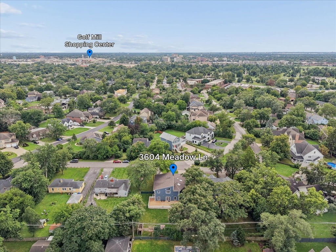
DON'T JUDGE A BOOK! Welcome to 3604 Meadow Lane, a beautifully appointed 5-bedroom, 3.1-bath home set on an expansive, fully fenced 80-by-150-foot lot in Glenview's desirable Countryside neighborhood. A granite-floored foyer welcomes you to generous living spaces, including a living room/dining room combination and inviting family room. The sprawling kitchen is designed for both everyday living and entertaining, featuring a very large granite island and backsplash, ample cabinetry, and a convenient pantry. The first-floor 5th bedroom offers an ensuite bath plus an adjoining tandem room ideal for an office, sitting room, or guest space. Upstairs, four very large bedrooms provide exceptional space, with the primary suite featuring a walk-in closet and an exceedingly roomy bath. Three huge skylights fill the second floor with natural light, while the second-floor loft opens to an ample deck. Outside, the enormous wrap-around rear deck creates an exceptional setting for relaxing, entertaining, and enjoying the beautifully landscaped, fully fenced yard. With solid hardwood floors, high-end finishes, timeless details, and access to highly regarded Henking Elementary, Attea Middle School, and Glenbrook South High School, this home offers space, flexibility, and comfort in a highly desirable location. Convenient to transportation, popular dining, and local shopping. A large 2-car garage with a separate tandem extension provides extra storage or workspace. The circular driveway plus an additional straight driveway offer comfortable parking for 10+ cars. Come for a tour-and stay awhile. BEING CONVEYED "AS-IS."
| DAYS ON MARKET | 45 | LAST UPDATED | 9/23/2026 |
|---|---|---|---|
| YEAR BUILT | 1994 | COMMUNITY | Glenview / Golf |
| GARAGE SPACES | 2.0 | COUNTY | Cook |
| STATUS | Active | PROPERTY TYPE(S) | Single Family |
| School District | Glenbrook South High School |
|---|---|
| Elementary School | Henking Elementary School |
| Jr. High School | Attea Middle School |
| High School | Glenbrook South High School |
| ADDITIONAL DETAILS | |
| AIR | Central Air |
|---|---|
| AIR CONDITIONING | Yes |
| APPLIANCES | Dishwasher, Disposal, Dryer, Gas Oven, Humidifier, Range, Range Hood, Refrigerator, Washer |
| AREA | Glenview / Golf |
| BASEMENT | Finished, Full, Sump Pump, Yes |
| CONSTRUCTION | Concrete, Frame, Other |
| EXTERIOR | Balcony |
| GARAGE | Yes |
| INTERIOR | Entrance Foyer, Granite Counters, Open Floorplan, Walk-In Closet(s) |
| LOT | 0 |
| LOT DIMENSIONS | 80x150 |
| PARKING | Circular Driveway, Garage Door Opener, Detached, Garage |
| SEWER | Public Sewer |
| STYLE | Other |
| TAXES | 16746.95 |
| UTILITIES | Cable Available |
MORTGAGE CALCULATOR
TOTAL MONTHLY PAYMENT
0
P
I
*Estimate only
| SATELLITE VIEW |
| / | |
We respect your online privacy and will never spam you. By submitting this form with your telephone number
you are consenting for Humderto
Garcia to contact you even if your name is on a Federal or State
"Do not call List".
Listed with Berkshire Hathaway HomeServices Chicago
The data relating to real estate for sale on this web site comes in part from the Broker ReciprocitySM Program of MRED. All real estate listings are marked with the Broker ReciprocitySM logo or the MRED Broker ReciprocitySM thumbnail logo (a little black house) and detailed information about them includes the name of the listing brokers.
The broker providing these data believes them to be correct, but advises interested parties to confirm them before relying on them in a purchase decision.
Copyright 2026 MRED. All rights reserved.

The broker providing these data believes them to be correct, but advises interested parties to confirm them before relying on them in a purchase decision.
Copyright 2026 MRED. All rights reserved.
This IDX solution is (c) Diverse Solutions 2026.