
 Twitter
 Facebook
 Email
Email
|

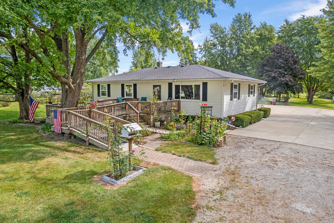
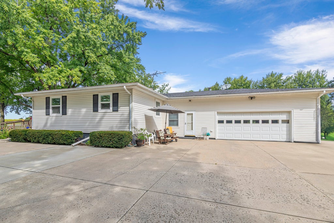
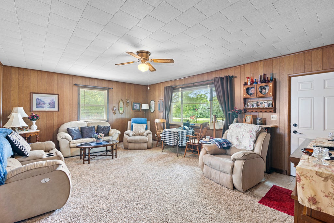
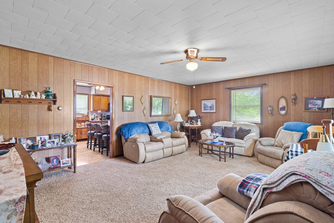
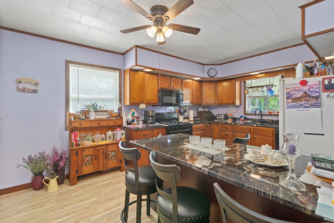
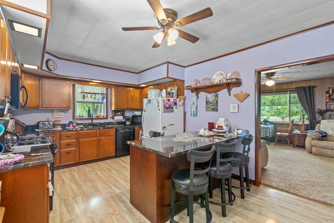
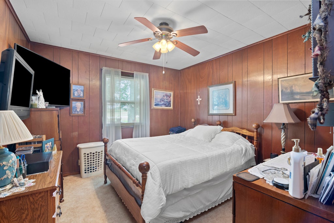
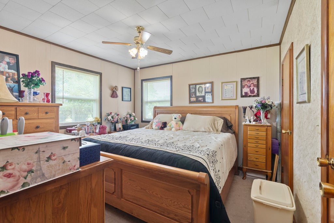
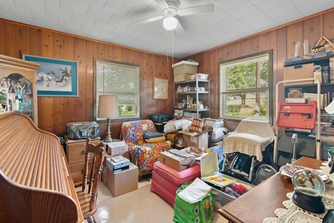
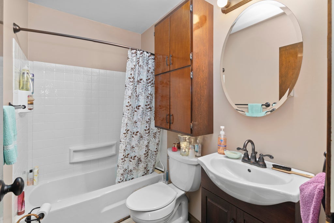
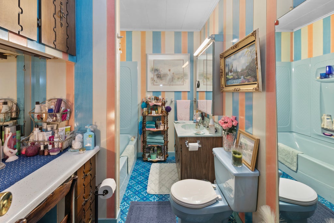
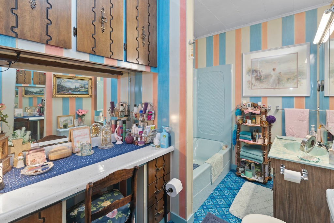
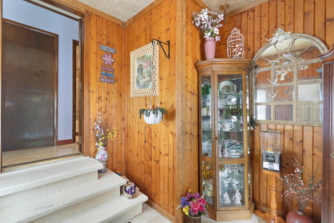
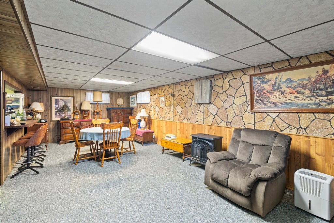
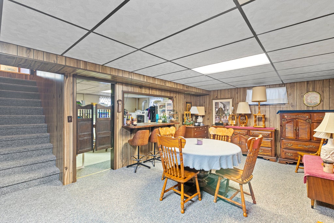
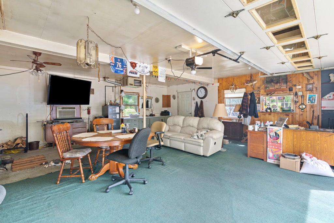
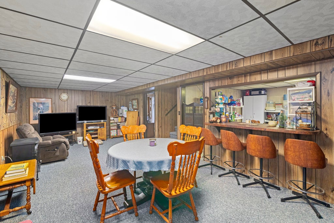
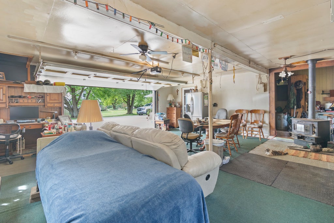
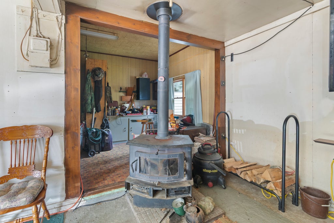
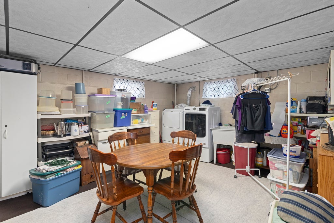
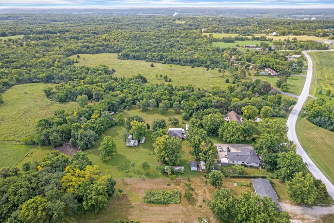
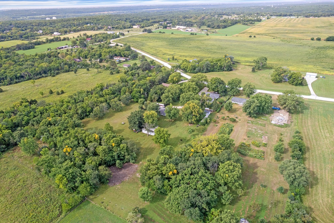
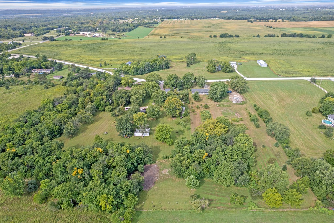
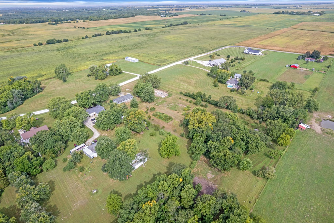
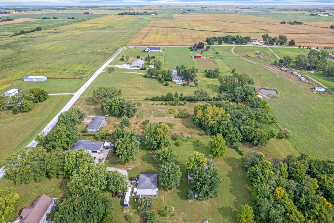
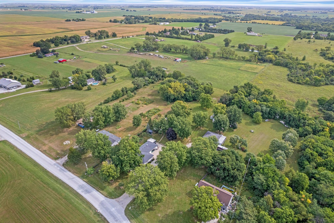
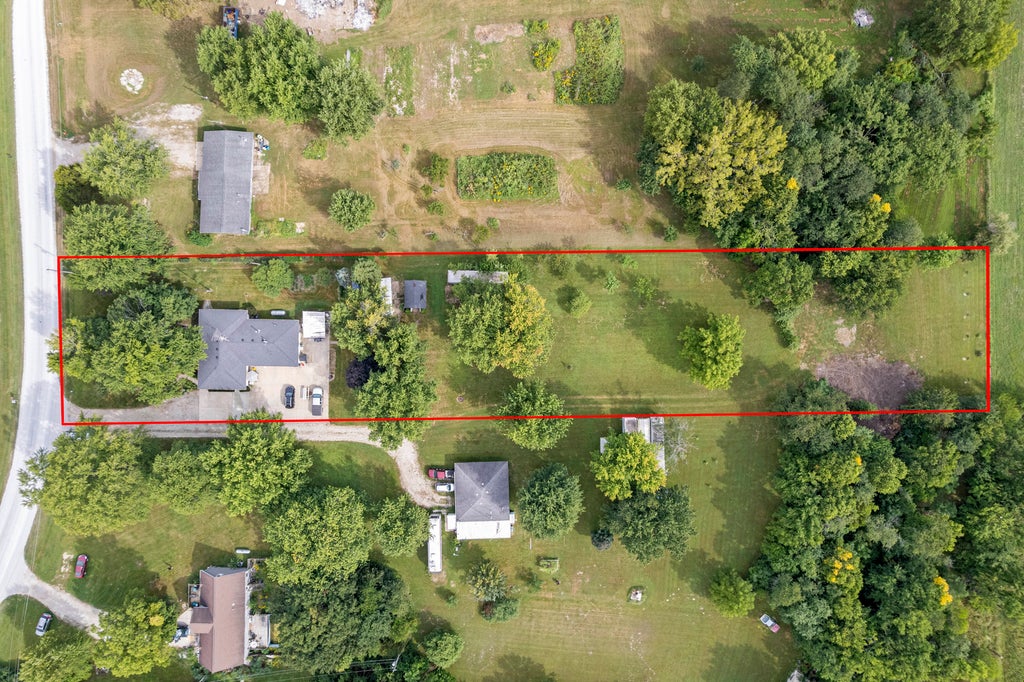
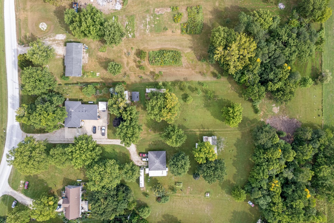
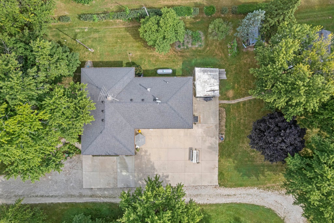
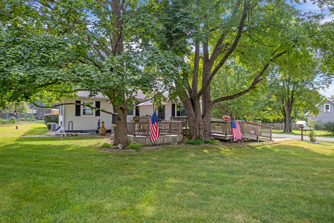
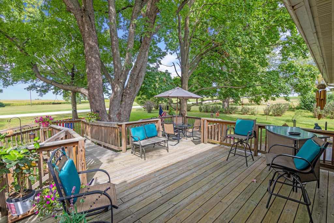
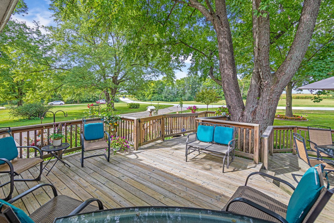
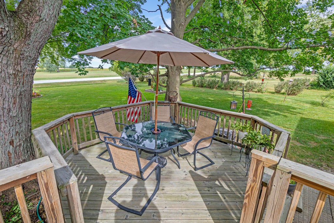
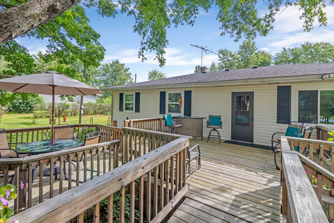
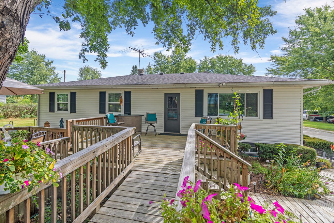
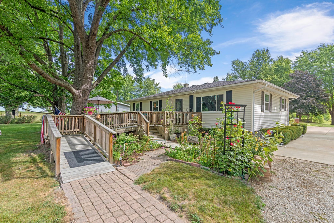
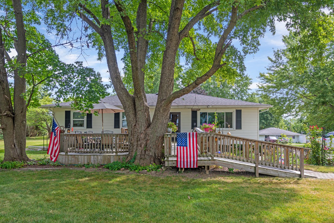
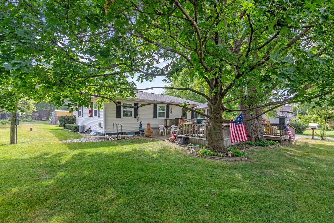
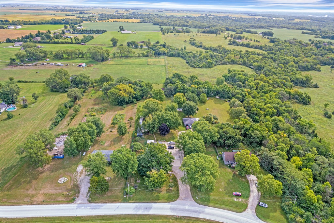
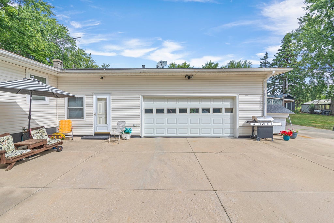
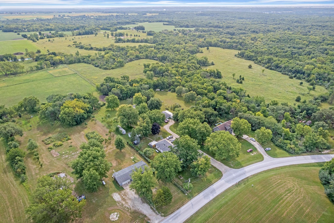
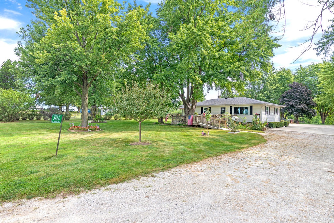
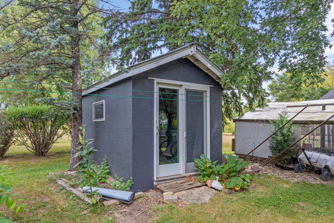
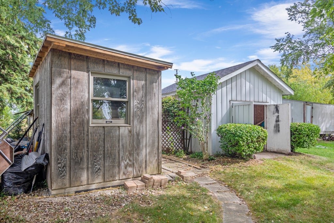
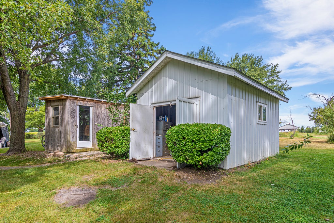
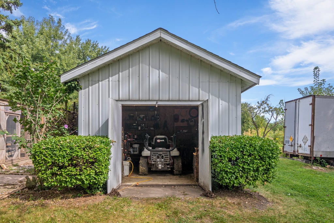
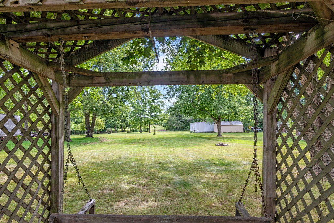
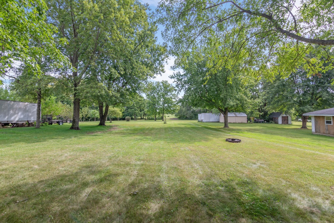
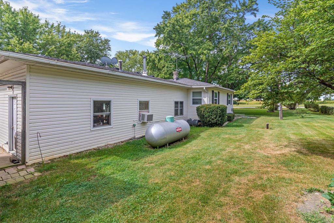
A beautiful, serene country setting provides the perfect backdrop for this well cared for home situated on approximately 1.66 tree shaded acres. From the moment you pull in, the large shaded front deck surrounded by colorful flowers creates a warm and welcoming first impression. Inside, the oversized living room offers plenty of space to relax and entertain. The updated kitchen features granite countertops, ample workspace, and everything you need for everyday meals or gatherings with family and friends. The main floor also offers 3 bedrooms and 2 full baths, along with a convenient mudroom leading to the spacious attached garage. In addition to plenty of room for vehicles, there is extra workshop area, making it ideal for hobbies, projects, or additional storage. The space is heated with a gas heater and supplemented by a wood burning stove. The lower level adds even more usable space with a large family room and a great laundry area, while still leaving plenty of room for storage or future expansion. Outside is where this property really shines. The expansive concrete driveway and parking area provides plenty of room for an RV, additional vehicles, trailers, or whatever your lifestyle requires. The 1.66-acre property offers mature shade trees and plenty of room to simply sit back and enjoy peaceful country living. Several additional outbuildings include a chicken house, potential "she shed," and plenty of extra storage. Have you been dreaming of your own garden? There is a great spot in the backyard just waiting for you. Located on a blacktop road with convenient access to I 80 and within an easy drive of larger communities for shopping, dining, and everyday necessities. If you have been looking to get away from the hustle, bustle, and noise while still enjoying a convenient location, this well cared for country home offers space, versatility, and so many possibilities.
| DAYS ON MARKET | 3 | LAST UPDATED | 9/16/2026 |
|---|---|---|---|
| YEAR BUILT | 1969 | COMMUNITY | Marseilles |
| GARAGE SPACES | 2.0 | COUNTY | LaSalle |
| STATUS | Active | PROPERTY TYPE(S) | Single Family |
| School District | Seneca Township High School |
|---|---|
| Elementary School | Seneca Township High School |
| High School | Seneca Township High School |
| ADDITIONAL DETAILS | |
| AIR | Central Air, Window Unit(s) |
|---|---|
| AIR CONDITIONING | Yes |
| APPLIANCES | Dishwasher, Dryer, Microwave, Range, Refrigerator, Washer |
| AREA | Marseilles |
| BASEMENT | Partial, Partially Finished, Sump Pump, Yes |
| CONSTRUCTION | Vinyl Siding |
| FIREPLACE | Yes |
| GARAGE | Attached Garage, Yes |
| HEAT | Natural Gas, Propane |
| LOT | 1.66 acre(s) |
| LOT DIMENSIONS | 110x660x121x660 |
| PARKING | Concrete, Garage Door Opener, Heated Garage, Garage, Attached |
| SEWER | Septic Tank |
| STYLE | Ranch |
| TAXES | 1784.9 |
| WATER | Well |
MORTGAGE CALCULATOR
TOTAL MONTHLY PAYMENT
0
P
I
*Estimate only
| SATELLITE VIEW |
| / | |
We respect your online privacy and will never spam you. By submitting this form with your telephone number
you are consenting for Humderto
Garcia to contact you even if your name is on a Federal or State
"Do not call List".
Listed with Swanson Real Estate
The data relating to real estate for sale on this web site comes in part from the Broker ReciprocitySM Program of MRED. All real estate listings are marked with the Broker ReciprocitySM logo or the MRED Broker ReciprocitySM thumbnail logo (a little black house) and detailed information about them includes the name of the listing brokers.
The broker providing these data believes them to be correct, but advises interested parties to confirm them before relying on them in a purchase decision.
Copyright 2026 MRED. All rights reserved.

The broker providing these data believes them to be correct, but advises interested parties to confirm them before relying on them in a purchase decision.
Copyright 2026 MRED. All rights reserved.
This IDX solution is (c) Diverse Solutions 2026.