
 Twitter
 Facebook
 Email
|

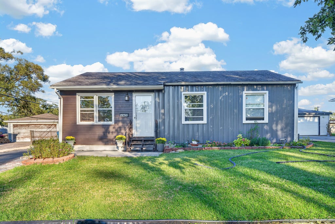
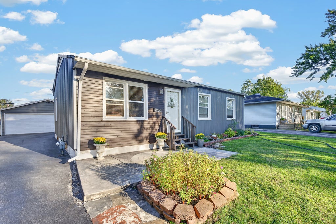
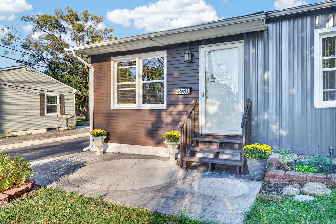
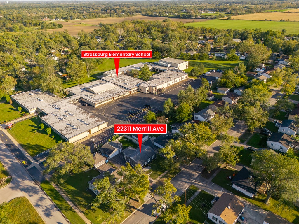
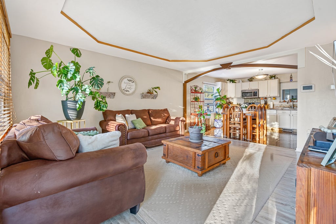
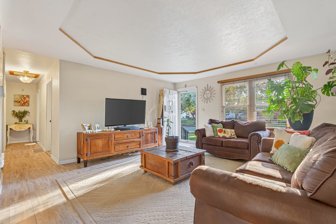
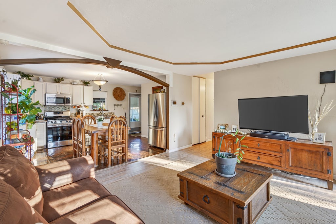
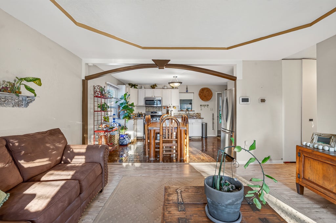
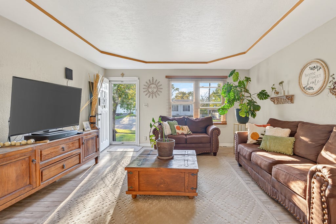
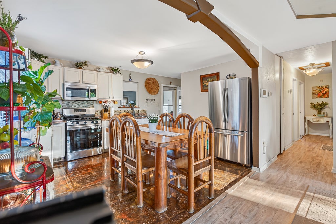
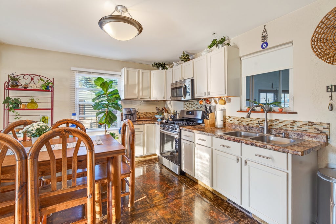
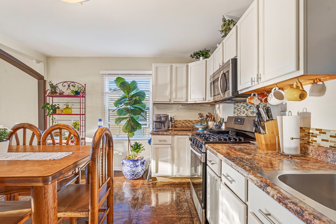
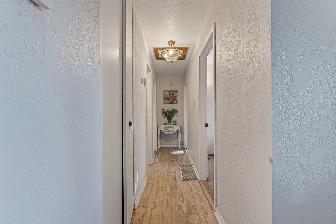
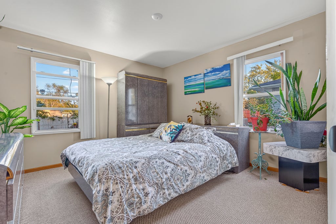
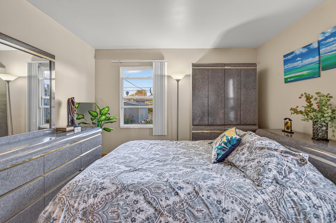
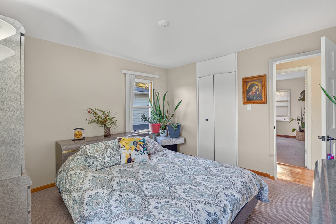
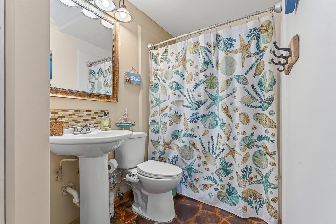
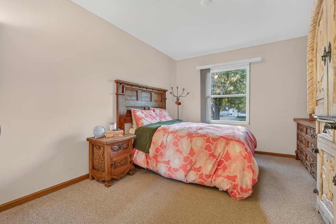
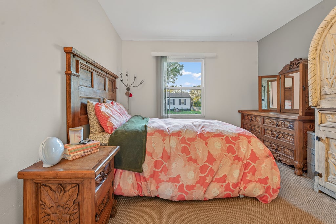
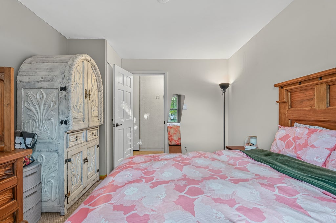
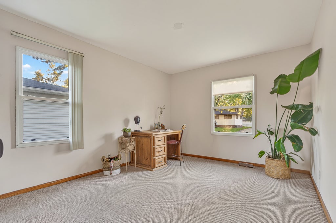
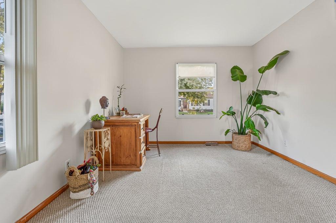
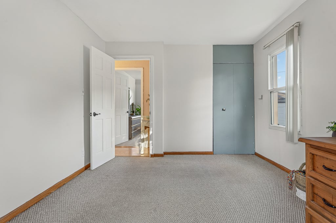
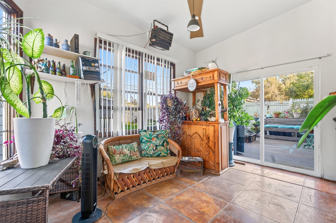
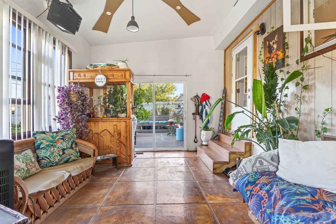
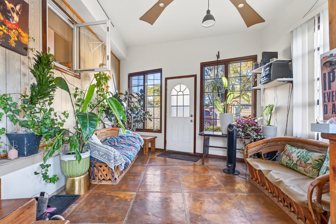
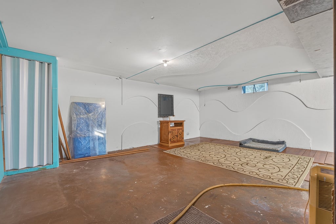
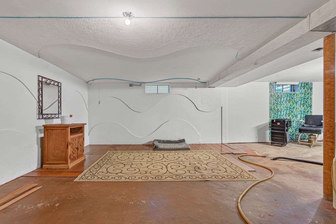
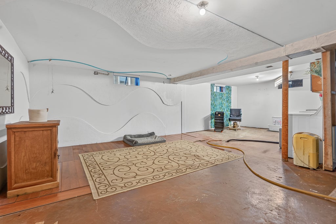
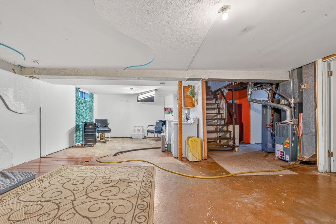
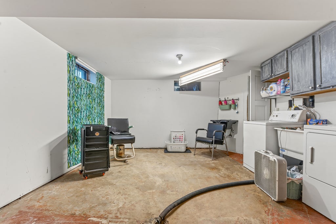
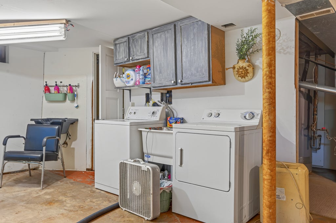
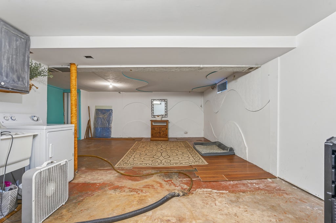
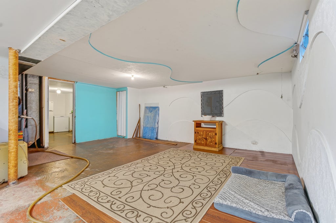
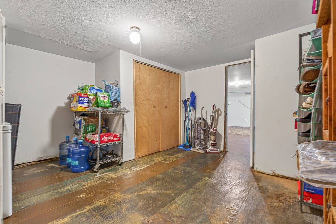
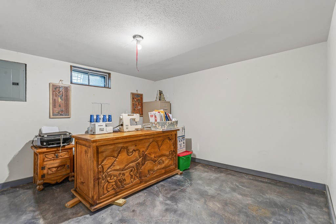
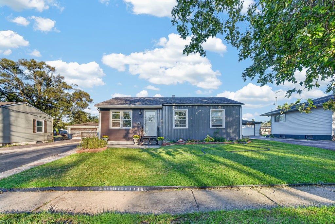
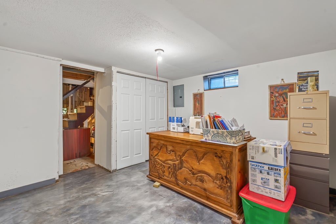
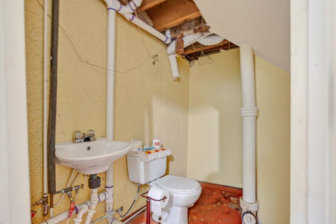
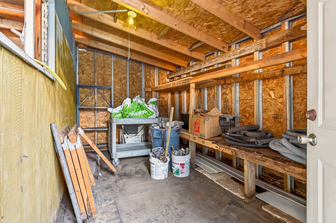
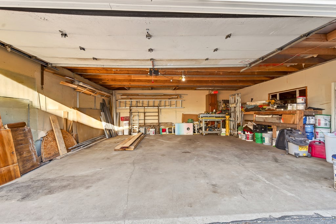
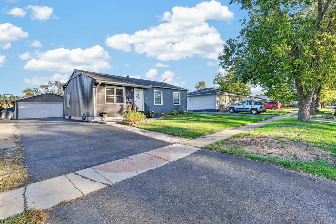
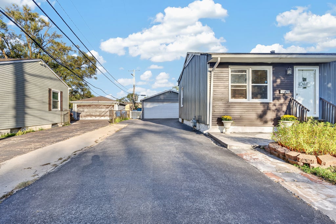
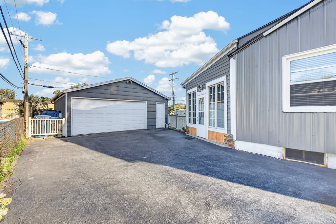
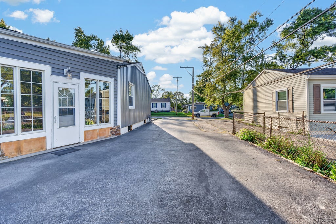
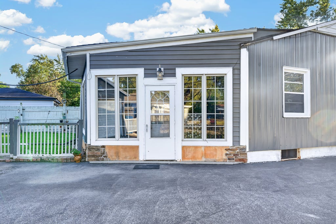
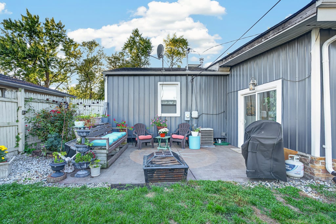
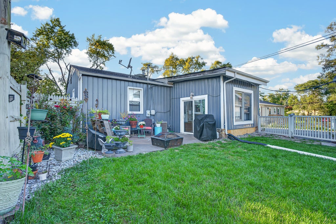
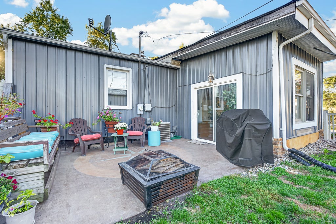
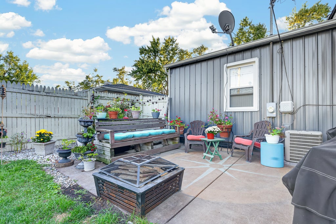
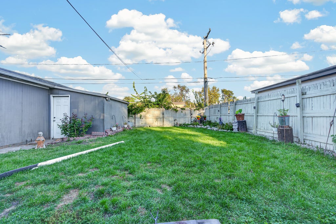
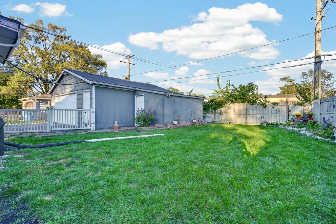
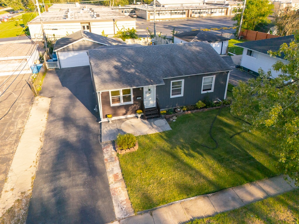
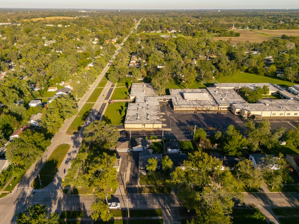
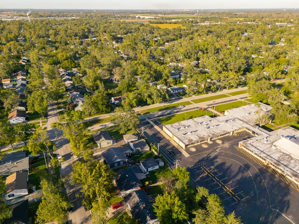
This Charming Ranch Home is Nestled in a highly desirable neighborhood within close proximity to Strassburg Elementary School. Welcome home to this beautifully maintained 3-bedroom 2-bath property that perfectly combines modern updates with comfortable living. From the moment you arrive, you will love the front decorative patio, offering a welcoming curb appeal and the perfect spot for your morning coffee. Step inside to an expansive, open-concept living room, dining room, and kitchen designed for seamless daily living and entertaining. The updated eat-in kitchen is a chef's delight, boasting crisp white cabinetry, a decorative glass backsplash, and included appliances (refrigerator, stove, and microwave). Right off the main living area, you will find a bright and versatile sunroom an ideal sanctuary to relax or easily convert into your private in-home office. The finished basement drastically expands your living space, serving as an exceptional hub for a potential 4th bedroom, perfect for entertaining in the spacious rec room, extra storage, complete with a convenient second half-bath and laundry. Outdoor living is a breeze with a fenced-in backyard for ultimate privacy and a second backyard patio perfect for weekend BBQs. Car enthusiasts and hobbyists will appreciate the extra-deep garage, providing plenty of secure storage for all your vehicles and toys. Move-in ready and waiting for you! Schedule your private tour today before it's gone! Home sold AS-IS.
| DAYS ON MARKET | 25 | LAST UPDATED | 10/25/2026 |
|---|---|---|---|
| YEAR BUILT | 1962 | COMMUNITY | Sauk Village |
| GARAGE SPACES | 2.0 | COUNTY | Cook |
| STATUS | Conditional | PROPERTY TYPE(S) | Single Family |
| ADDITIONAL DETAILS | |
| AIR | Central Air |
|---|---|
| AIR CONDITIONING | Yes |
| AREA | Sauk Village |
| BASEMENT | Finished, Full, None, Yes |
| CONSTRUCTION | Vinyl Siding |
| GARAGE | Yes |
| LOT | 0 |
| LOT DIMENSIONS | 60 x 110 |
| PARKING | Detached, Off Street, Driveway, Garage |
| STYLE | Ranch |
| TAXES | 2478 |
| WATER | Shared Well |
MORTGAGE CALCULATOR
TOTAL MONTHLY PAYMENT
0
P
I
*Estimate only
| SATELLITE VIEW |
| / | |
We respect your online privacy and will never spam you. By submitting this form with your telephone number
you are consenting for Humderto
Garcia to contact you even if your name is on a Federal or State
"Do not call List".
Listed with Realty Executives Premier Illinois
The data relating to real estate for sale on this web site comes in part from the Broker ReciprocitySM Program of MRED. All real estate listings are marked with the Broker ReciprocitySM logo or the MRED Broker ReciprocitySM thumbnail logo (a little black house) and detailed information about them includes the name of the listing brokers.
The broker providing these data believes them to be correct, but advises interested parties to confirm them before relying on them in a purchase decision.
Copyright 2026 MRED. All rights reserved.

The broker providing these data believes them to be correct, but advises interested parties to confirm them before relying on them in a purchase decision.
Copyright 2026 MRED. All rights reserved.
This IDX solution is (c) Diverse Solutions 2026.