
 Twitter
 Facebook
 Email










|

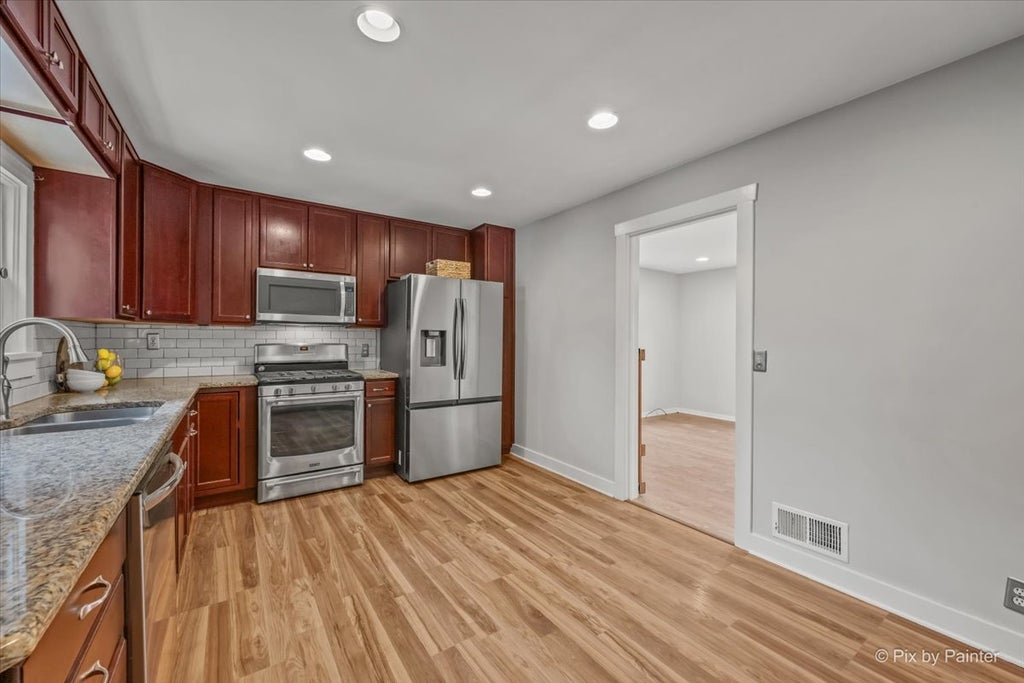
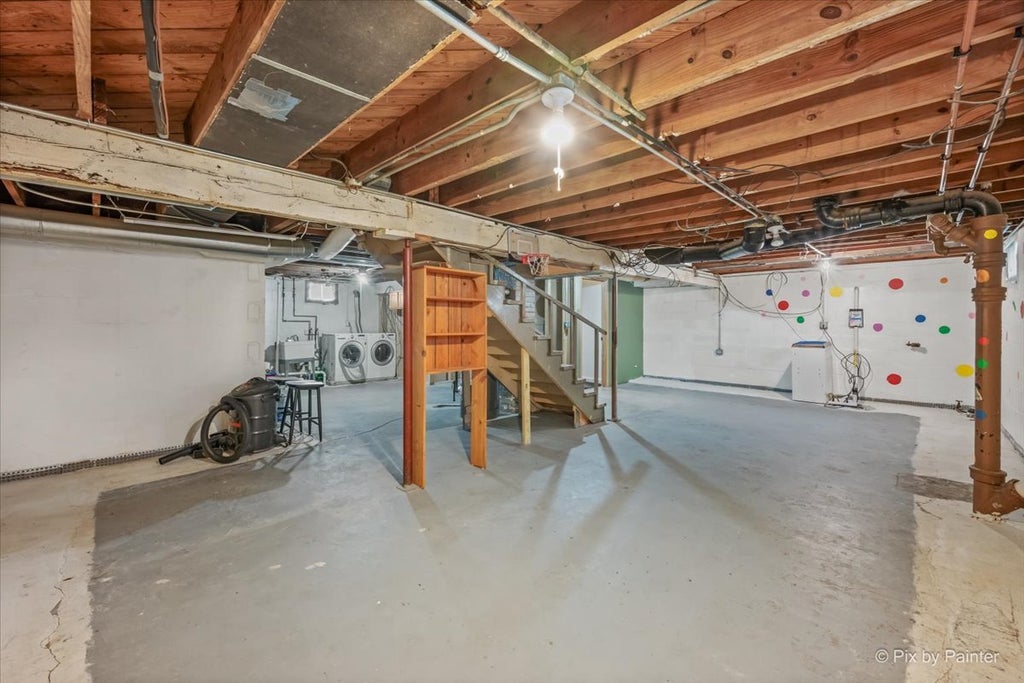
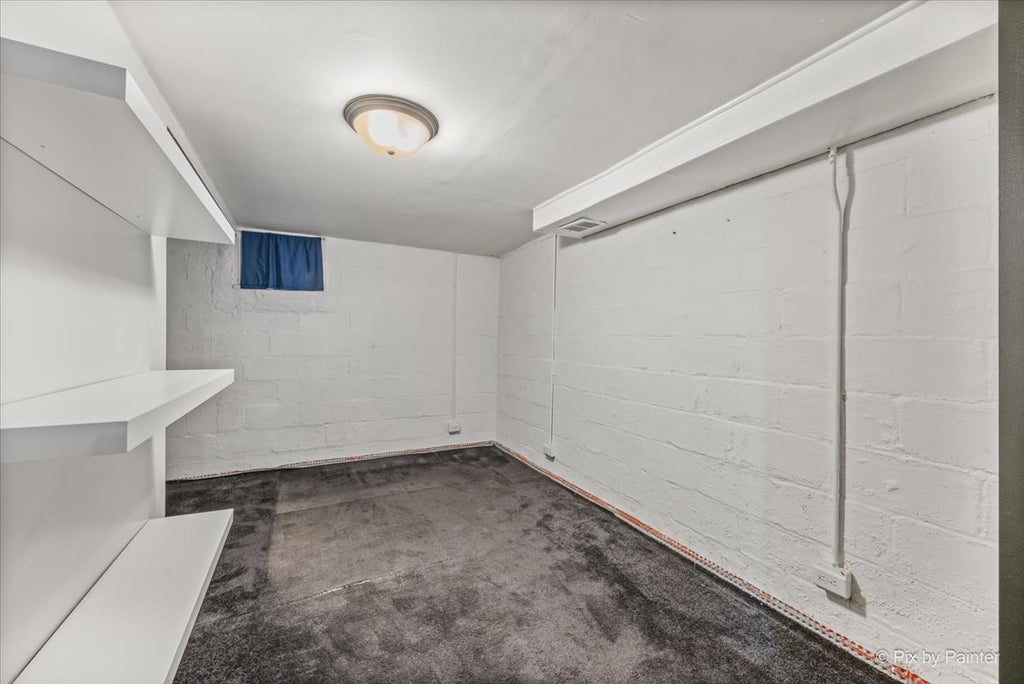
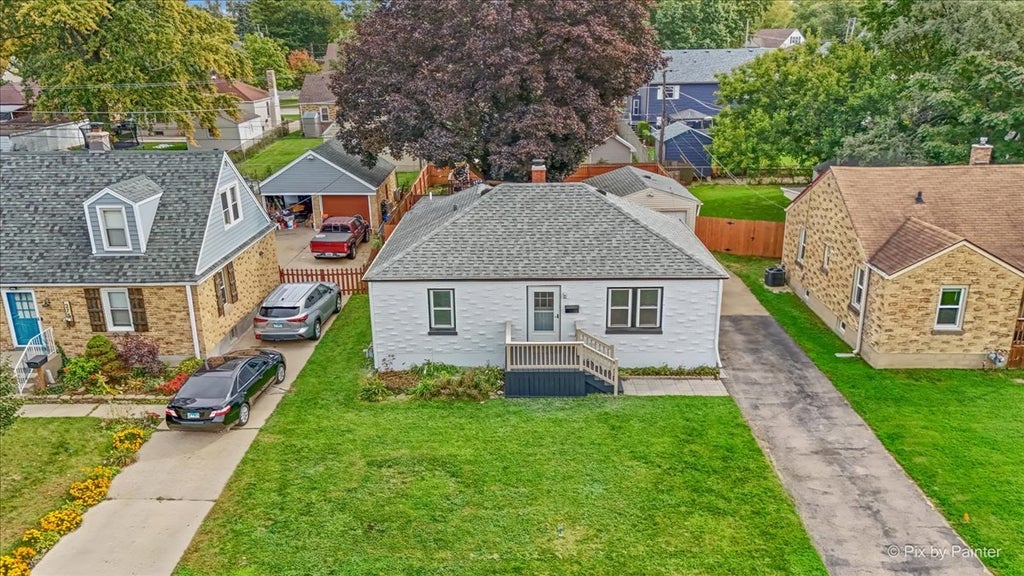
Welcome to this great brick ranch home featuring 3 bedrooms and 2 full baths! The inviting kitchen showcases 42" maple cherry cabinets, granite countertops, tile backsplash, and stainless steel appliances 2017, including a French-door refrigerator installed in 2024. A portable island w/stainless steel top provides additional prep space and will stay with the home. The spacious living room features wood laminate flooring and a ceiling fan, creating a comfortable space for relaxing or entertaining. The primary bedroom offers a walk-in closet and private full bath, complete with a new mirror/medicine cabinet, and luxury vinyl flooring. The updated hall bath adds to the home's appeal. Enjoy the convenience of a full basement with a bonus room, offering plenty of potential for additional living space, recreation, hobbies, or storage. Step outside to a backyard designed for entertaining and making memories, featuring a new pool (2025), deck, fire pit, trampoline, tree house, shed and 6-foot privacy fence. Numerous updates include fresh interior and exterior paint (2026), A/C, furnace (2018), water heater (2025) architectural shingle roof, gutters and vinyl siding on the house and garage (2013), vinyl windows (early 2003), added drain tile and sump pump (early 2000s), circuit breaker (2005), and cleaned vents (2024). Added a clean out for the main drain in front yard. Replaced galvanized pipes to copper (2005). This well-maintained brick ranch offers comfortable living, a host of updates, and an outdoor space the whole family will enjoy!
| DAYS ON MARKET | 41 | LAST UPDATED | 10/18/2026 |
|---|---|---|---|
| YEAR BUILT | 1950 | COMMUNITY | Elgin |
| GARAGE SPACES | 1.0 | COUNTY | Kane |
| STATUS | Conditional | PROPERTY TYPE(S) | Single Family |
| School District | Larkin High School |
|---|---|
| Elementary School | Harriet Gifford Elementary Schoo |
| Jr. High School | Kimball Middle School |
| High School | Larkin High School |
| ADDITIONAL DETAILS | |
| AIR | Ceiling Fan(s), Central Air |
|---|---|
| AIR CONDITIONING | Yes |
| APPLIANCES | Dishwasher, Dryer, Microwave, Range, Refrigerator, Stainless Steel Appliance(s), Washer |
| AREA | Elgin |
| BASEMENT | Full, Partially Finished, Sump Pump, Yes |
| CONSTRUCTION | Brick |
| EXTERIOR | Fire Pit |
| GARAGE | Yes |
| HEAT | Forced Air |
| INTERIOR | Walk-In Closet(s) |
| LOT | 6534 sq ft |
| LOT DIMENSIONS | 50x132 |
| PARKING | Asphalt, Garage Door Opener, Detached, Garage |
| POOL DESCRIPTION | Above Ground |
| SEWER | Public Sewer |
| STYLE | Ranch |
| TAXES | 5571 |
| UTILITIES | Cable Available |
| WATER | Public |
MORTGAGE CALCULATOR
TOTAL MONTHLY PAYMENT
0
P
I
*Estimate only
| SATELLITE VIEW |
| / | |
We respect your online privacy and will never spam you. By submitting this form with your telephone number
you are consenting for Humderto
Garcia to contact you even if your name is on a Federal or State
"Do not call List".
Listed with Keller Williams Inspire
The data relating to real estate for sale on this web site comes in part from the Broker ReciprocitySM Program of MRED. All real estate listings are marked with the Broker ReciprocitySM logo or the MRED Broker ReciprocitySM thumbnail logo (a little black house) and detailed information about them includes the name of the listing brokers.
The broker providing these data believes them to be correct, but advises interested parties to confirm them before relying on them in a purchase decision.
Copyright 2026 MRED. All rights reserved.

The broker providing these data believes them to be correct, but advises interested parties to confirm them before relying on them in a purchase decision.
Copyright 2026 MRED. All rights reserved.
This IDX solution is (c) Diverse Solutions 2026.