
 Twitter
 Facebook
 Email








|

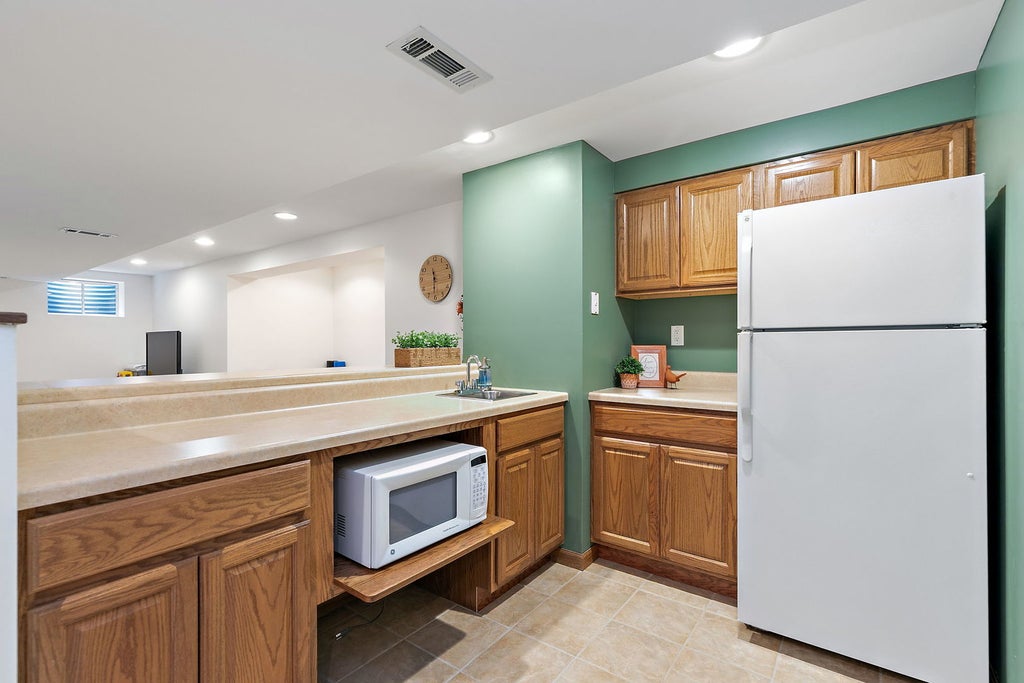
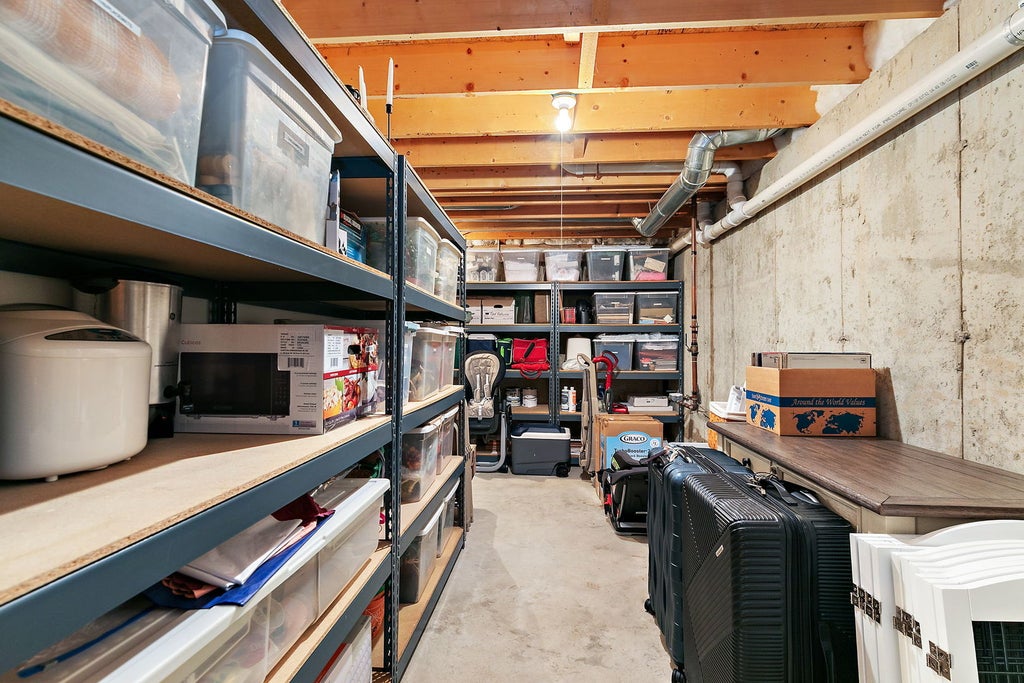
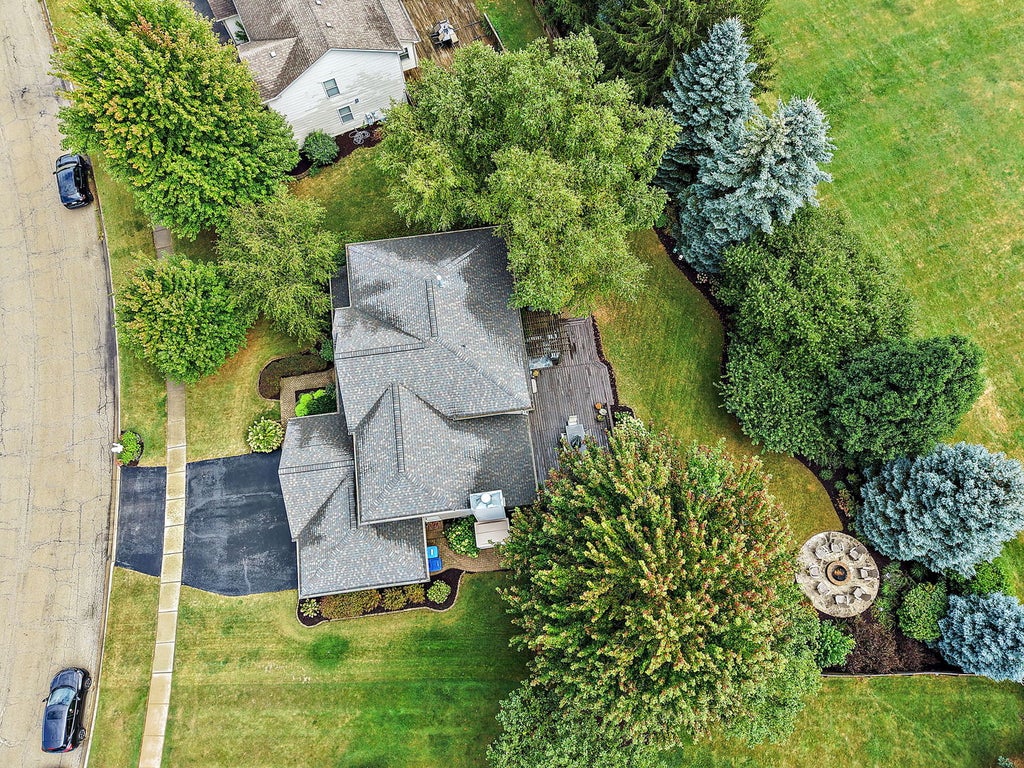
"House Beautiful" comes to mind the moment you step inside this exceptional 4-bedroom, 3.1-bath home in the Heatherstone Subdivision-where sophisticated design, generous living spaces, and an incredible private backyard setting come together beautifully, all without the added burden of SSA or HOA fees. The curb appeal immediately sets the tone. Thoughtful landscaping and a brick paver walkway lead to an inviting front porch-the perfect place to unwind at the end of the day and take in the sunset. Step through the front door and the attention to detail becomes unmistakable. Beautiful engineered wood flooring flows throughout the main level, while custom paint, carefully selected finishes, and stylish decor give each room its own distinctive personality. Just off the foyer, the living room enjoys lovely views of the front yard, while the formal dining room overlooks the private backyard and provides an elegant setting for holiday dinners and special gatherings. The adjoining kitchen offers abundant cabinetry, granite countertops, stainless steel appliances, a pantry closet, and a stylish coffee/wine bar that adds both function and character. A separate eating area provides everyday dining with easy access to the backyard. At the heart of the home is the oversized family room-a truly impressive gathering space filled with natural light from expansive transom windows. A gas-burning fireplace anchors the room, creating a warm and inviting setting for quiet evenings at home or entertaining family and friends. A powder room and conveniently located main-level laundry near the three-car garage complete the first floor. Upstairs, the generously sized primary suite offers a peaceful retreat with abundant natural light, a walk-in closet, an ensuite with a double vanity, whirlpool tub, and separate shower. Three additional bedrooms, each with its own unique style and personality, share a spacious hall bath featuring another double vanity. And there is still more! The finished basement blends recreation and functionality. Enjoy a large recreation area, dedicated space for exercise equipment, a kitchenette, full bath, and plenty of storage-giving you tremendous flexibility for entertaining, guests, hobbies, or everyday living. Then step outside and discover what may become your favorite part of the home. Mature trees create a peaceful backdrop for a beautifully designed outdoor retreat featuring a spacious deck, custom fire pit, hot tub, and pergola-covered relaxation area. Best of all-there is no backyard neighbor! The property backs to the playground area of Jefferson Elementary School, creating an open feel beyond the backyard. Thoughtful improvements add even more value, including the roof and HVAC system (2020), replaced deck and pergola (2018), outdoor drainage improvements, updated light fixtures, custom interior paint, fresh garage floor covering, and much more. Please see the Home Improvements List for additional details. Conveniently located near schools, NIU, shopping, medical and recreational facilities, with easy access to the interstate, this is far more than a spacious home. It is a home where design meets comfort, indoor living flows effortlessly outdoors, and nearly every space has been thoughtfully considered. If you have been waiting for something truly special in Heatherstone, this may be the one.
| DAYS ON MARKET | 51 | LAST UPDATED | 9/20/2026 |
|---|---|---|---|
| TRACT | Heatherstone | YEAR BUILT | 2002 |
| COMMUNITY | De Kalb | GARAGE SPACES | 3.0 |
| COUNTY | DeKalb | STATUS | Conditional |
| PROPERTY TYPE(S) | Single Family |
| School District | De Kalb High School |
|---|---|
| High School | De Kalb High School |
| ADDITIONAL DETAILS | |
| AIR | Ceiling Fan(s), Central Air |
|---|---|
| AIR CONDITIONING | Yes |
| APPLIANCES | Dishwasher, Disposal, Dryer, Humidifier, Microwave, Range, Refrigerator, Stainless Steel Appliance(s), Washer |
| AREA | De Kalb |
| BASEMENT | Full, Partially Finished, Storage Space, Sump Pump, Yes |
| CONSTRUCTION | Brick, Vinyl Siding |
| FIREPLACE | Yes |
| GARAGE | Attached Garage, Yes |
| HEAT | Natural Gas |
| INTERIOR | Cathedral Ceiling(s), Entrance Foyer, Walk-In Closet(s) |
| LOT | 0.31 acre(s) |
| LOT DESCRIPTION | Irregular Lot, Landscaped |
| LOT DIMENSIONS | 80.79x126.05x120x159.90 |
| PARKING | Asphalt, Garage Door Opener, Attached, Assigned, Unassigned, Driveway, Garage |
| SEWER | Public Sewer |
| STYLE | Contemporary |
| SUBDIVISION | Heatherstone |
| TAXES | 8383.46 |
| WATER | Public |
MORTGAGE CALCULATOR
TOTAL MONTHLY PAYMENT
0
P
I
*Estimate only
| SATELLITE VIEW |
| / | |
We respect your online privacy and will never spam you. By submitting this form with your telephone number
you are consenting for Humderto
Garcia to contact you even if your name is on a Federal or State
"Do not call List".
Listed with Coldwell Banker Real Estate Group
The data relating to real estate for sale on this web site comes in part from the Broker ReciprocitySM Program of MRED. All real estate listings are marked with the Broker ReciprocitySM logo or the MRED Broker ReciprocitySM thumbnail logo (a little black house) and detailed information about them includes the name of the listing brokers.
The broker providing these data believes them to be correct, but advises interested parties to confirm them before relying on them in a purchase decision.
Copyright 2026 MRED. All rights reserved.

The broker providing these data believes them to be correct, but advises interested parties to confirm them before relying on them in a purchase decision.
Copyright 2026 MRED. All rights reserved.
This IDX solution is (c) Diverse Solutions 2026.