
 Twitter
 Facebook
 Email
|
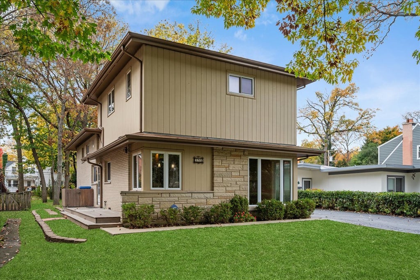
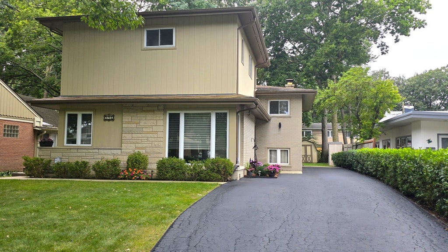
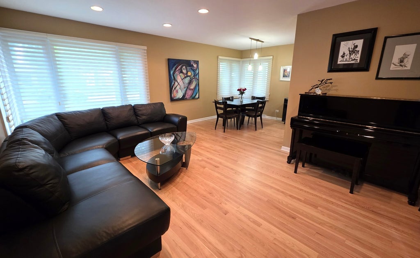
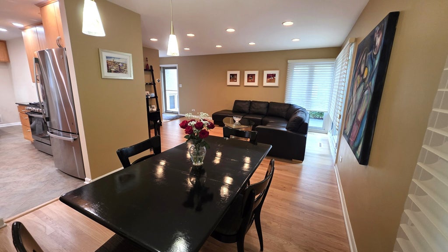
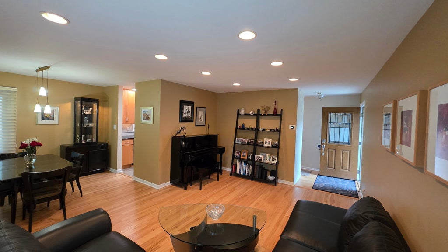
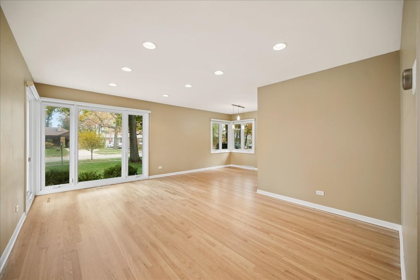
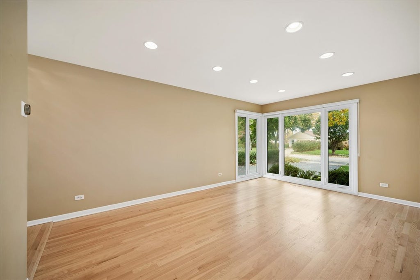
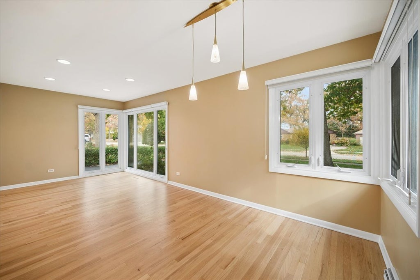
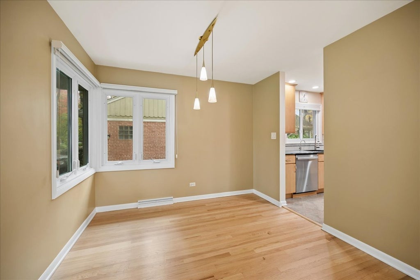
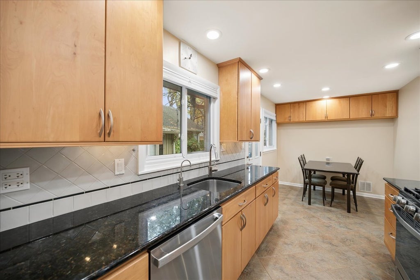
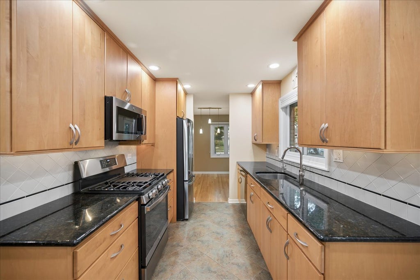
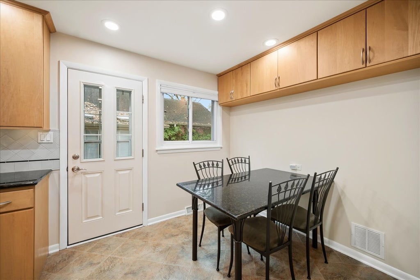
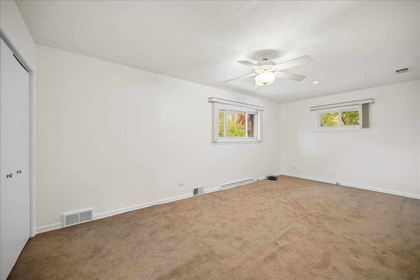
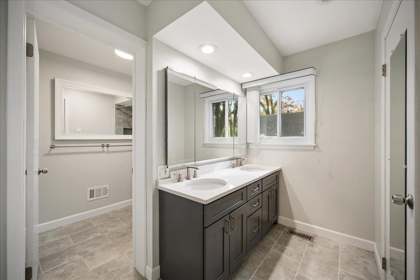
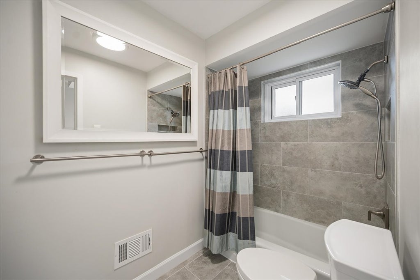
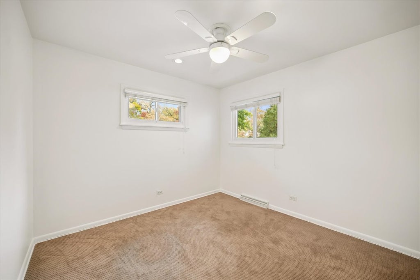
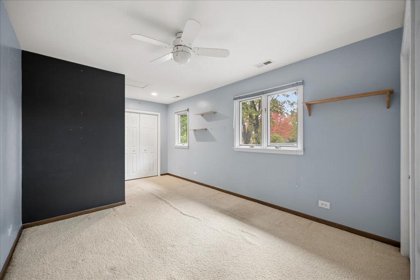
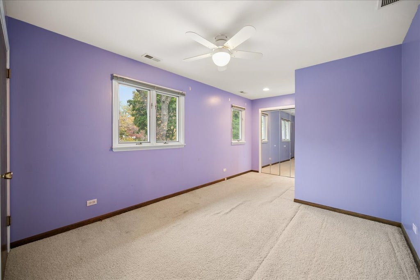
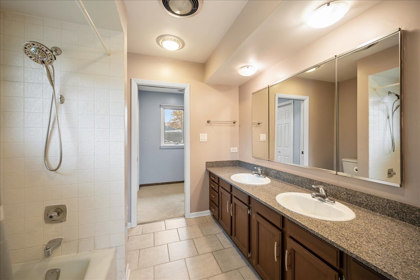
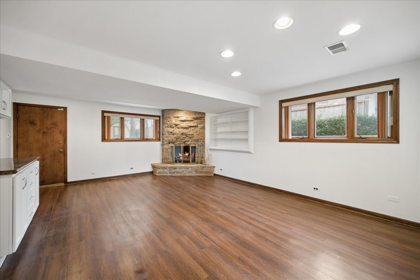
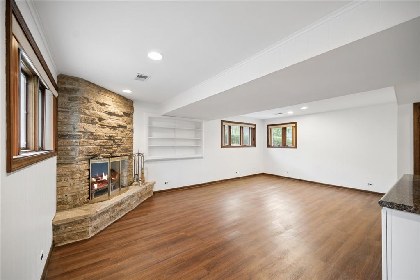
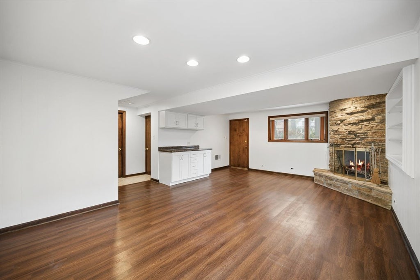
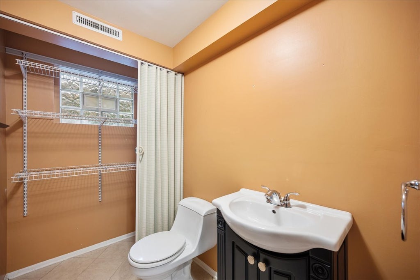
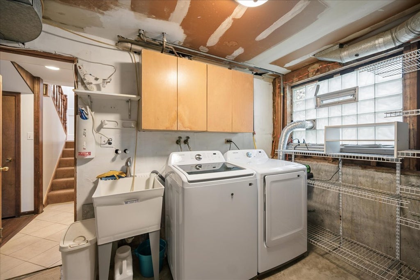
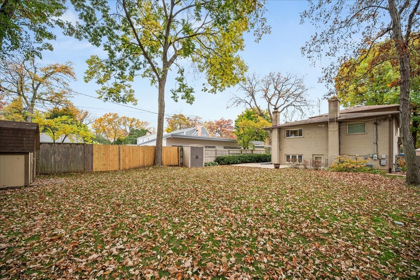
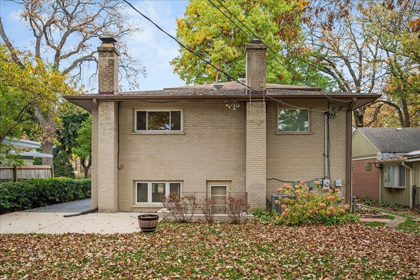
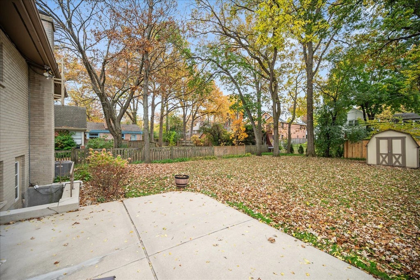
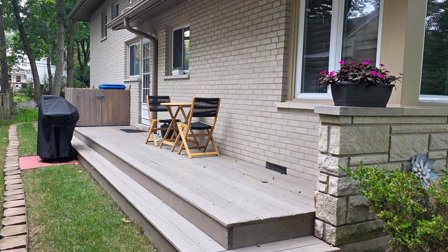
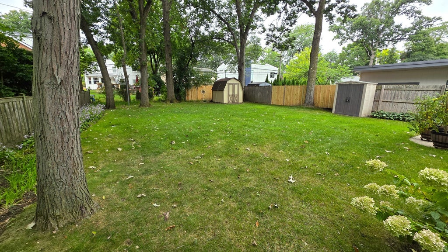
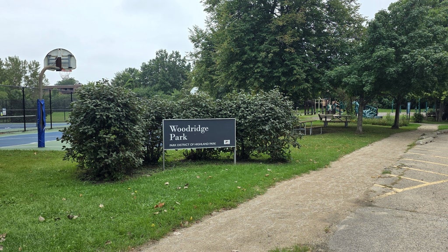
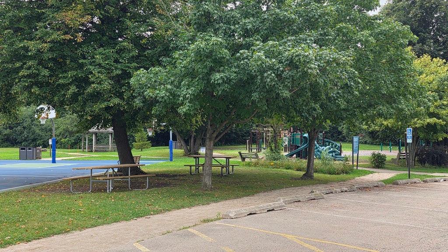
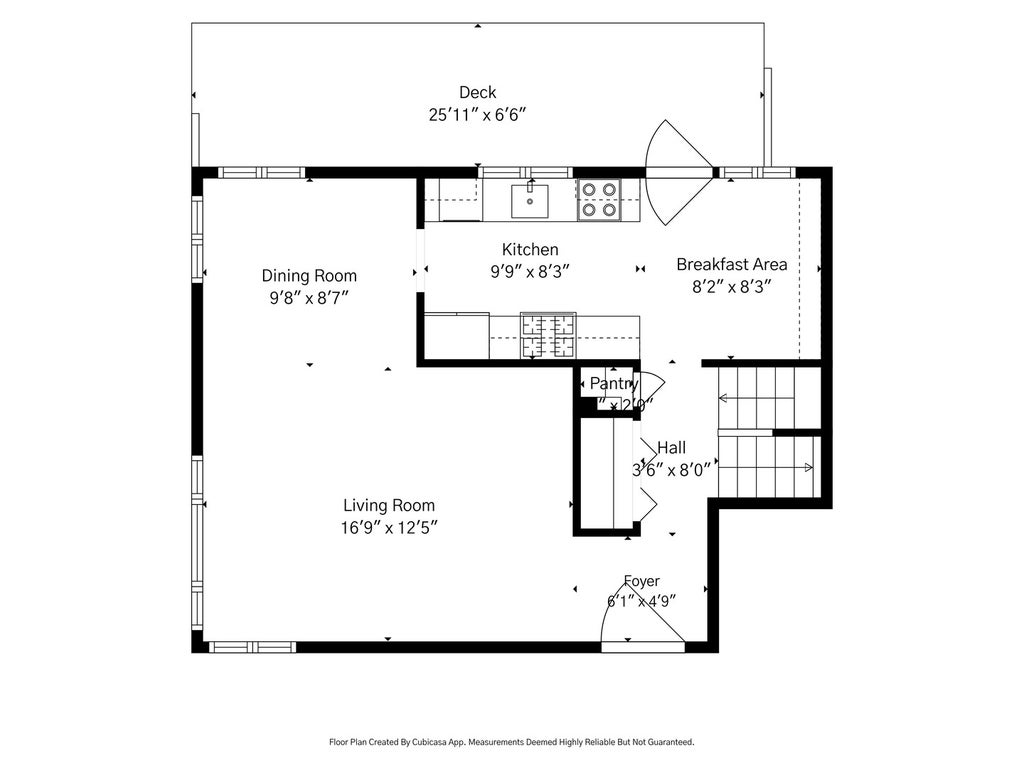
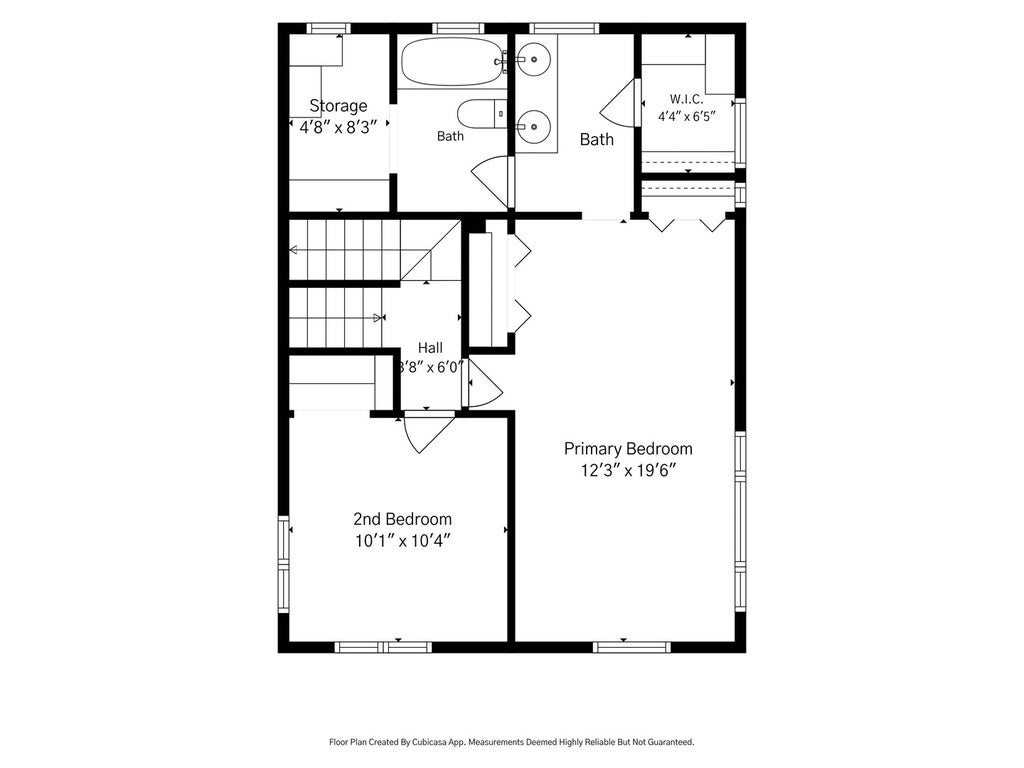
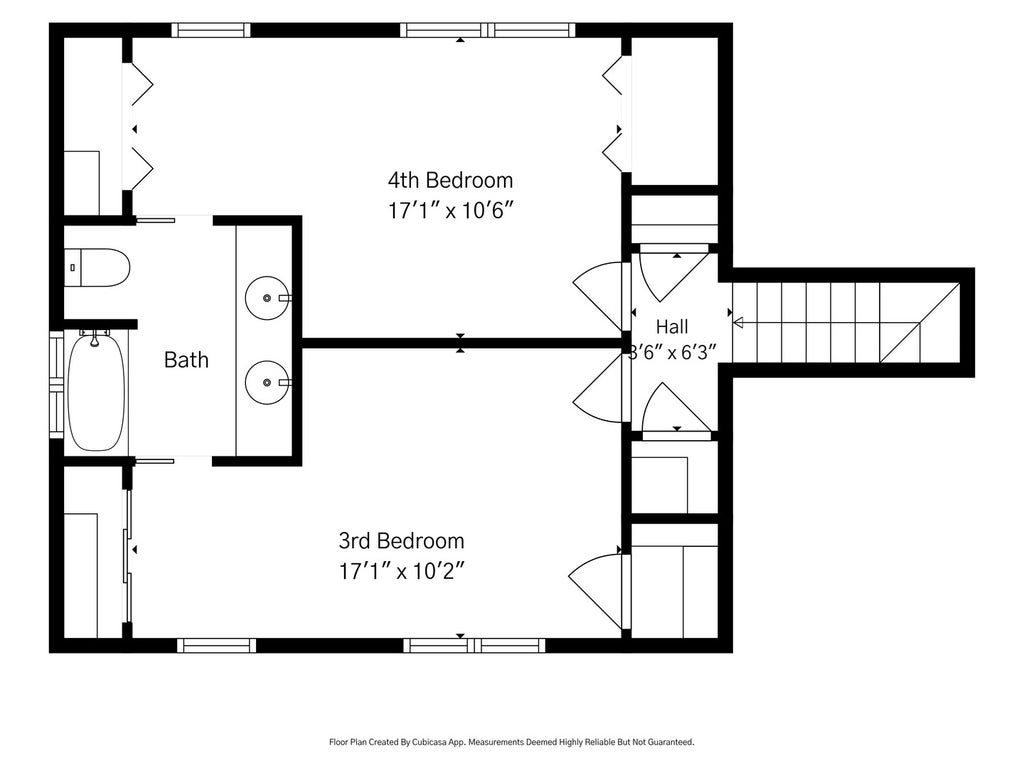
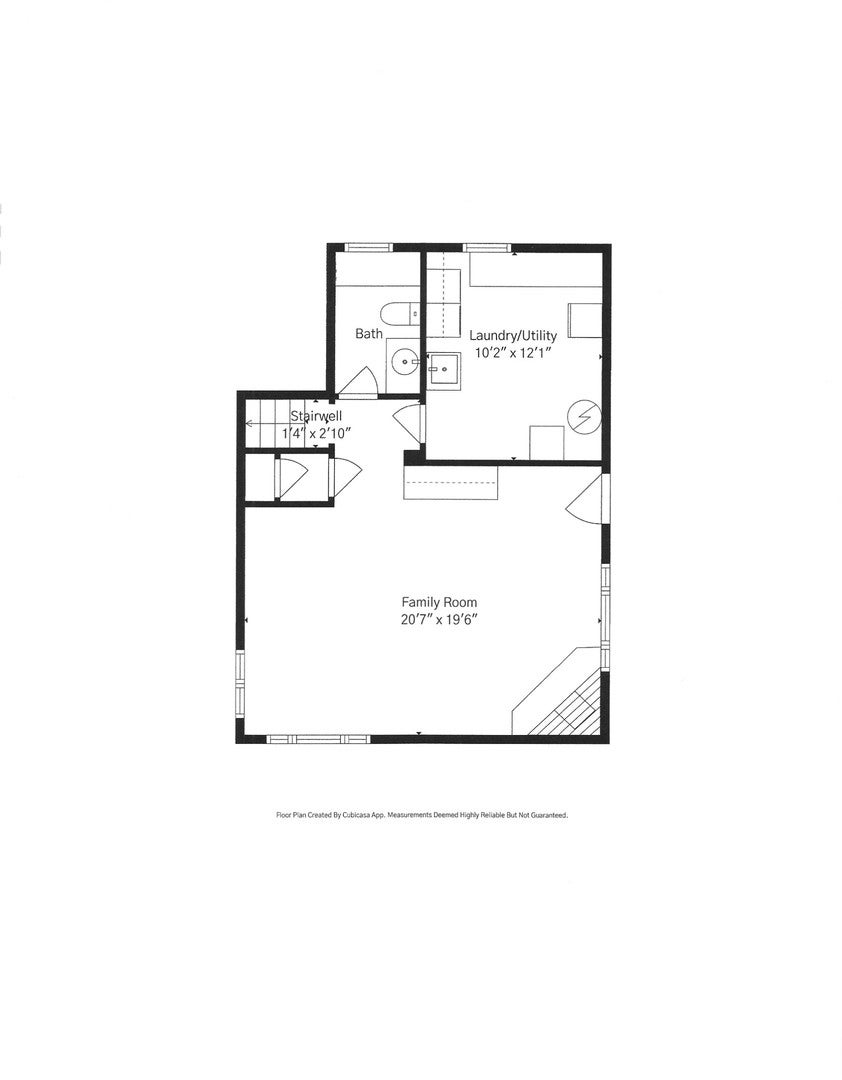

Welcome to this charming, beautifully maintained, mid-century multi-level home, offering a perfect blend of comfort and style. As you enter the main floor, you'll find an inviting L-shaped living and dining area featuring hardwood floors. The newer kitchen with granite counters was updated with stainless steel appliances in 2024 and includes a pantry closet and matching granite table with chairs. A large coat closet completes the main level. Just a few steps up to the second floor is the primary suite complete with a full remodeled bath (2020) featuring double sinks and abundant storage, including a secret storage space behind the mirror. This level also includes a second bedroom that currently serves as an office. The third floor provides two additional bedrooms connected by a Jack and Jill bathroom with 2 sinks and a shower/tub. Both bedrooms feature two closets, providing ample storage. The large family room on the lower level is highlighted by a wood-burning fireplace with gas starter. The lower level includes access to the outdoors with a convenient staircase leading up to grade level, a half bath (easily convertible back to a full bath), and a laundry/utility area with a new washer and dryer (2025). A fridge in the utility room is included for added convenience. There are two zones for HVAC with a SMART thermostat. The water heater was replaced in 2019. And the crawl space is accessible from the lower level - more storage! The exterior of the home features gutter guards with heaters (2022). Relax outside in the lovely backyard with a spacious patio and two sheds, as well as a wood deck on the south side of the house. There is room to add a garage to the property. Located on a quiet street with little traffic (the street ends on the south end at Woodridge Park), this home is just a short drive to the Metra train station, Ravinia Festival, Chicago Botanic Garden, shopping, and restaurants, with easy access to the Edens Expressway and the Tollway. Choice of Deerfield or Highland Park High School. Don't miss the chance to make this lovely Highland Park home your own!
| DAYS ON MARKET | 0 | LAST UPDATED | 10/30/2026 |
|---|---|---|---|
| YEAR BUILT | 1958 | COMMUNITY | Highland Park |
| COUNTY | Lake | STATUS | Active |
| PROPERTY TYPE(S) | Single Family |
| School District | Highland Park High School |
|---|---|
| Elementary School | Sherwood Elementary School |
| Jr. High School | Edgewood Middle School |
| High School | Highland Park High School |
| ADDITIONAL DETAILS | |
| AIR | Ceiling Fan(s), Central Air, Zoned |
|---|---|
| AIR CONDITIONING | Yes |
| APPLIANCES | Dishwasher, Disposal, Dryer, Gas Oven, Microwave, Range, Refrigerator, Stainless Steel Appliance(s), Washer |
| AREA | Highland Park |
| BASEMENT | None, Sump Pump, Yes |
| CONSTRUCTION | Brick, Wood Siding |
| FIREPLACE | Yes |
| HEAT | Forced Air |
| INTERIOR | Entrance Foyer, Granite Counters, Walk-In Closet(s) |
| LOT | 0 |
| LOT DIMENSIONS | 50x164 |
| PARKING | Asphalt, Driveway |
| SEWER | Public Sewer |
| TAXES | 10232 |
| UTILITIES | Cable Available |
MORTGAGE CALCULATOR
TOTAL MONTHLY PAYMENT
0
P
I
*Estimate only
| SATELLITE VIEW |
| / | |
We respect your online privacy and will never spam you. By submitting this form with your telephone number
you are consenting for Humderto
Garcia to contact you even if your name is on a Federal or State
"Do not call List".
Listed with @properties Christie's International Real Estate
The data relating to real estate for sale on this web site comes in part from the Broker ReciprocitySM Program of MRED. All real estate listings are marked with the Broker ReciprocitySM logo or the MRED Broker ReciprocitySM thumbnail logo (a little black house) and detailed information about them includes the name of the listing brokers.
The broker providing these data believes them to be correct, but advises interested parties to confirm them before relying on them in a purchase decision.
Copyright 2026 MRED. All rights reserved.

The broker providing these data believes them to be correct, but advises interested parties to confirm them before relying on them in a purchase decision.
Copyright 2026 MRED. All rights reserved.
This IDX solution is (c) Diverse Solutions 2026.