
 Twitter
 Facebook
 Email
Email
|

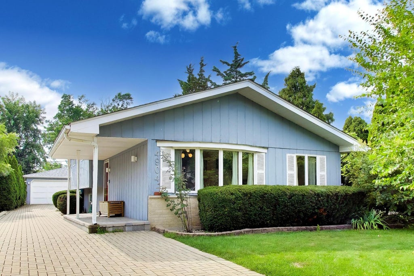
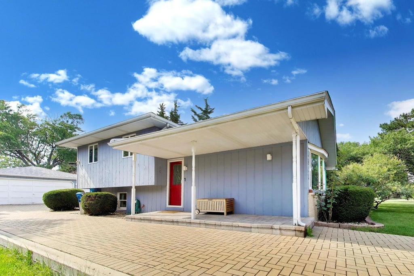
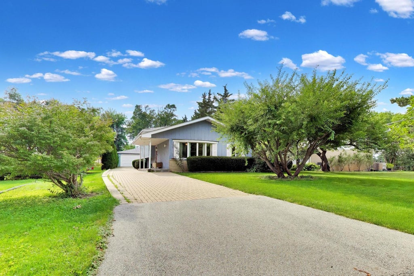
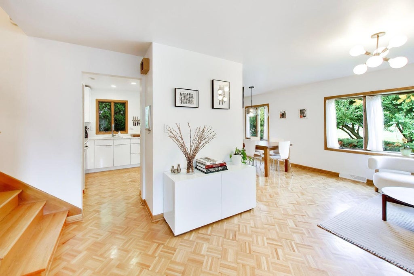
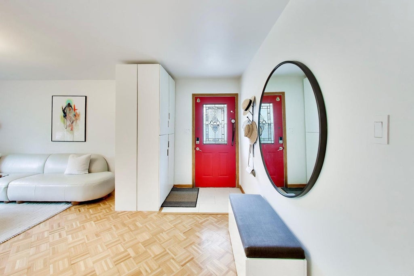
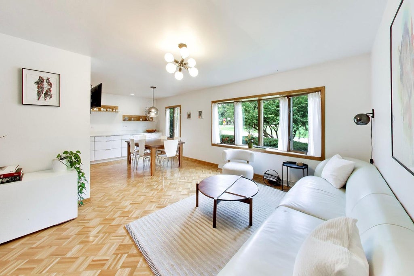
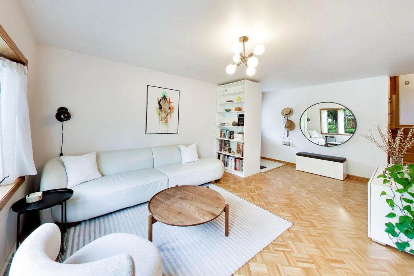
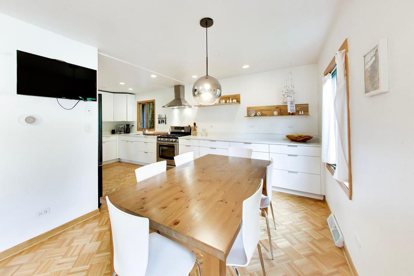
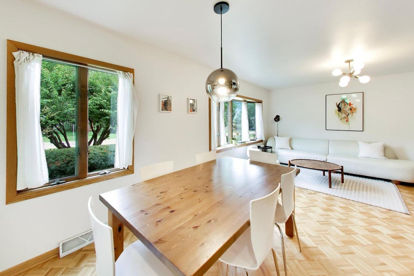
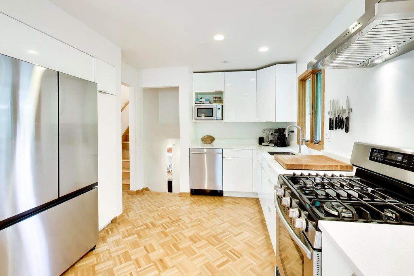
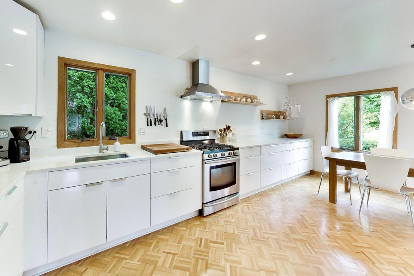
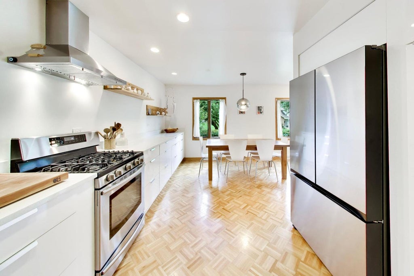
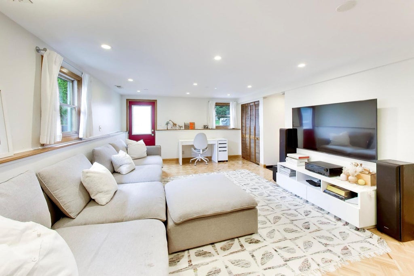
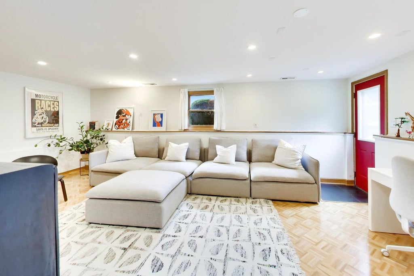
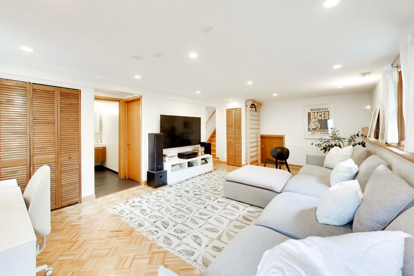
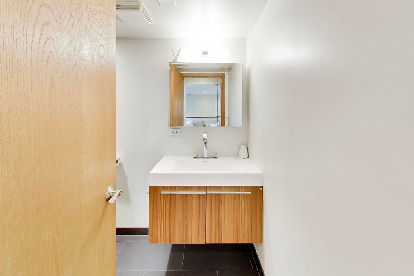
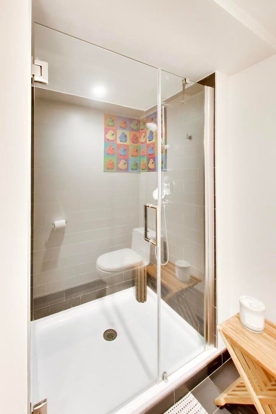
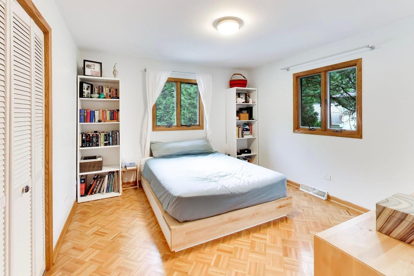
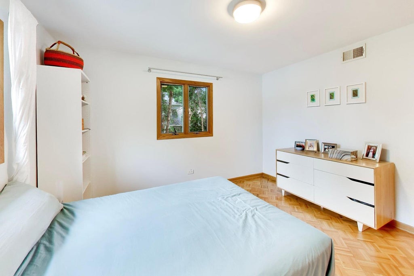
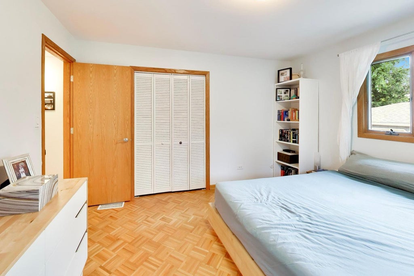
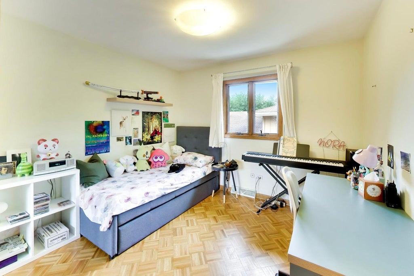
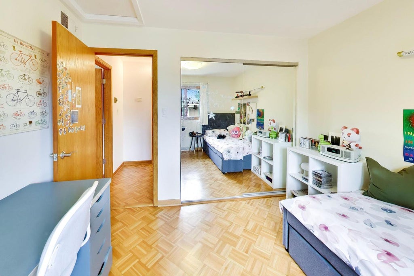
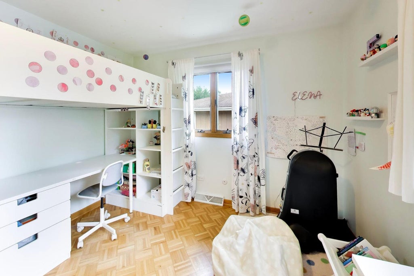
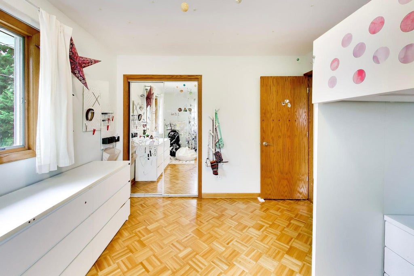
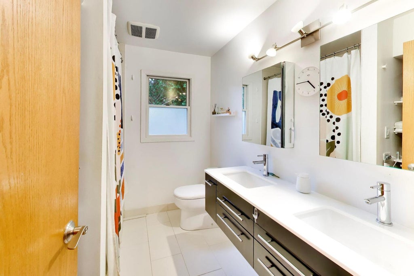
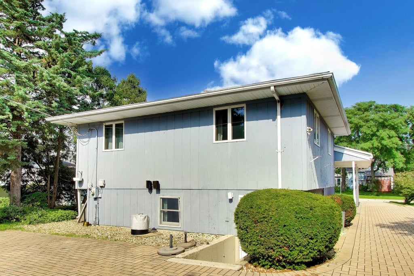
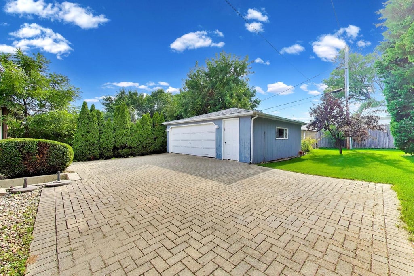
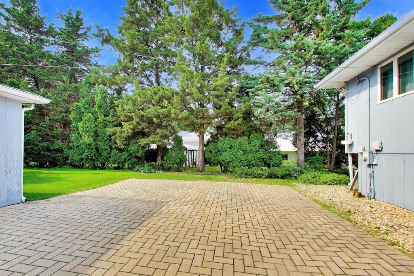
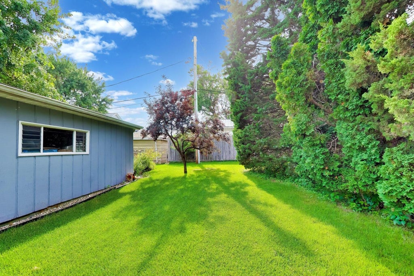
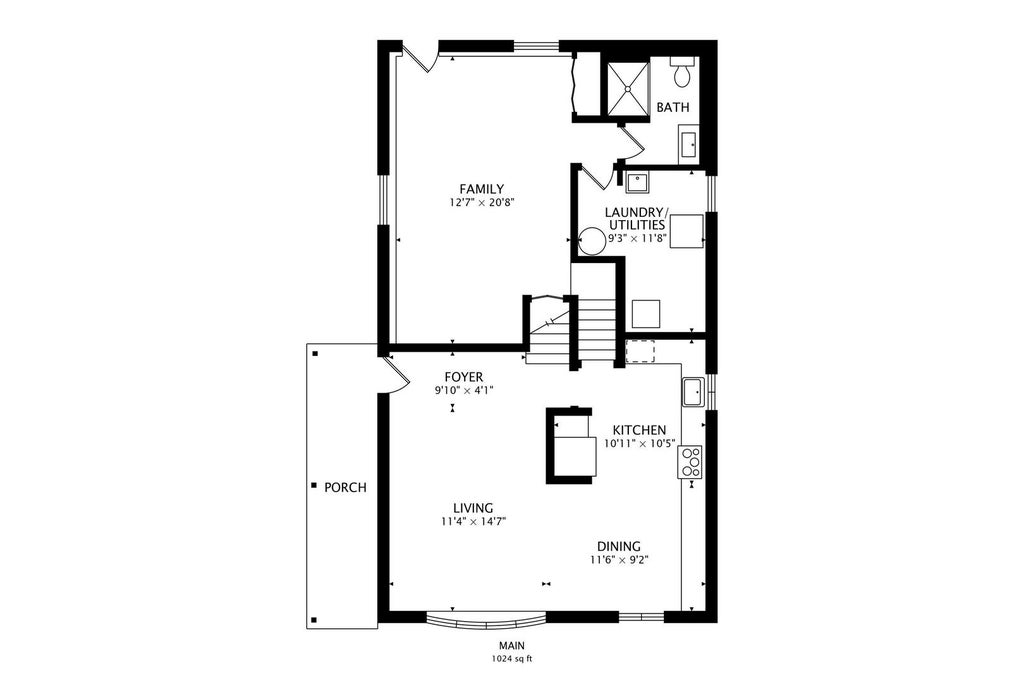
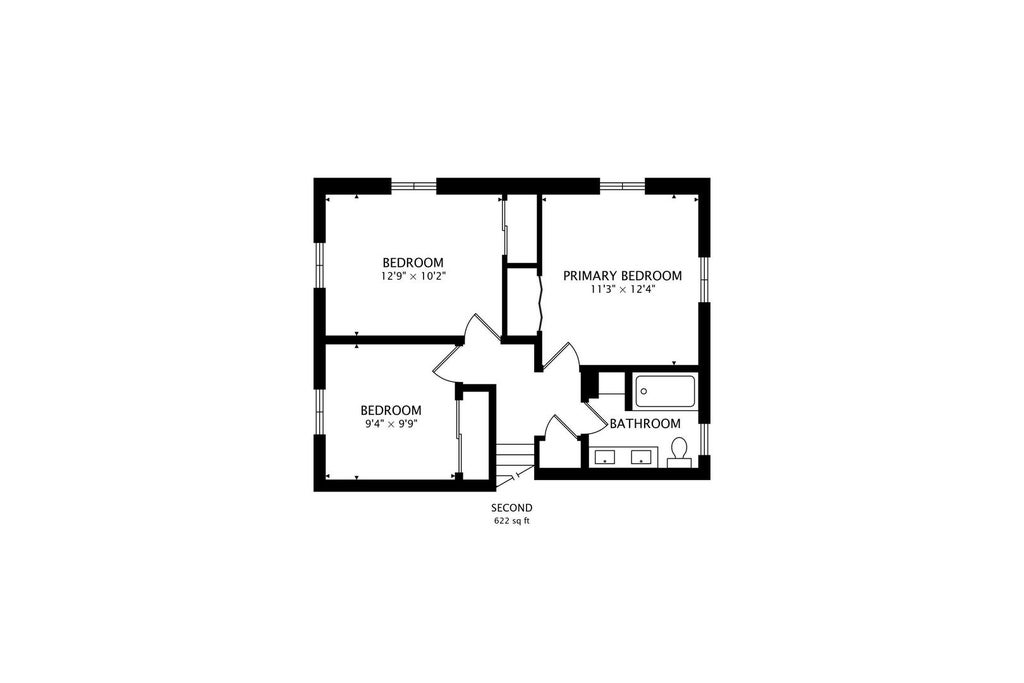
Welcome home to this beautifully updated 3-bedroom, 2-bath split-level home where modern finishes, thoughtful upgrades, and a highly desirable location come together. Step inside to find parquet hardwood floors throughout the home, creating warmth and character in every room. The beautifully remodeled kitchen features elegant quartz countertops, soft-close cabinetry with convenient pull-out organizers, abundant storage, and a full suite of stainless-steel appliances, including a brand-new refrigerator with a built-in beverage center. Both bathrooms have been tastefully renovated with custom contemporary finishes. The lower-level bath offers a spacious walk-in shower with porcelain tile and a sleek floating vanity with integrated solid surface sink. The upstairs bath features a deep soaking tub, porcelain tile, quartz countertops, and a modern floating double vanity. The walk-out lower level provides additional living space with easy access to the backyard, offering flexibility for a family room, home office, or recreation area. Outside, enjoy relaxing on the inviting front porch, and appreciate the convenience of the 2.5-car garage. Location is everything, and this home delivers. Just minutes walk to the Belmont Metra train station, elementary schools, several playgrounds, the public Belmont Golf Club and the Belmont Prairie / Gelwicks Park nature preserve area. You'll enjoy easy commuting and all that Downers Grove has to offer. Add in low property taxes, and this home is an exceptional value you won't want to miss. Move-in ready and filled with quality updates, the is the perfect place to call home.
| DAYS ON MARKET | 1 | LAST UPDATED | 9/16/2026 |
|---|---|---|---|
| YEAR BUILT | 1974 | COMMUNITY | Downers Grove |
| GARAGE SPACES | 2.5 | COUNTY | DuPage |
| STATUS | Active | PROPERTY TYPE(S) | Single Family |
| School District | Downers Grove North High School |
|---|---|
| Elementary School | Henry Puffer Elementary School |
| Jr. High School | Herrick Middle School |
| High School | Downers Grove North High School |
| ADDITIONAL DETAILS | |
| AIR | Central Air |
|---|---|
| AIR CONDITIONING | Yes |
| APPLIANCES | Dishwasher, Dryer, Microwave, Range, Refrigerator, Stainless Steel Appliance(s), Washer |
| AREA | Downers Grove |
| BASEMENT | Exterior Entry, Finished, Full, Yes |
| CONSTRUCTION | Brick, Cedar |
| GARAGE | Yes |
| HEAT | Forced Air, Natural Gas |
| LOT | 0 |
| LOT DIMENSIONS | 50 x 150 |
| PARKING | Garage Door Opener, Detached, Garage |
| SEWER | Public Sewer |
| STYLE | Split Level |
| TAXES | 6031 |
MORTGAGE CALCULATOR
TOTAL MONTHLY PAYMENT
0
P
I
*Estimate only
| SATELLITE VIEW |
| / | |
We respect your online privacy and will never spam you. By submitting this form with your telephone number
you are consenting for Humderto
Garcia to contact you even if your name is on a Federal or State
"Do not call List".
Listed with @properties Christie�s International Real Estate
The data relating to real estate for sale on this web site comes in part from the Broker ReciprocitySM Program of MRED. All real estate listings are marked with the Broker ReciprocitySM logo or the MRED Broker ReciprocitySM thumbnail logo (a little black house) and detailed information about them includes the name of the listing brokers.
The broker providing these data believes them to be correct, but advises interested parties to confirm them before relying on them in a purchase decision.
Copyright 2026 MRED. All rights reserved.

The broker providing these data believes them to be correct, but advises interested parties to confirm them before relying on them in a purchase decision.
Copyright 2026 MRED. All rights reserved.
This IDX solution is (c) Diverse Solutions 2026.