
 Twitter
 Facebook
 Email
|

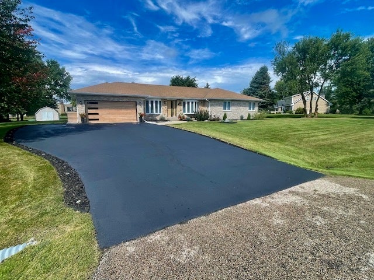
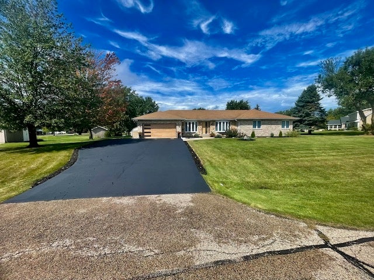
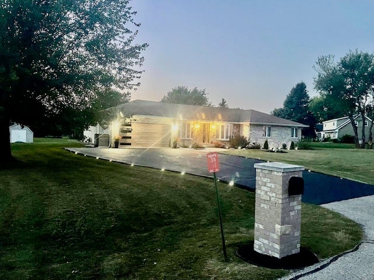
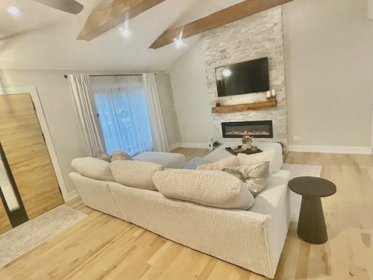
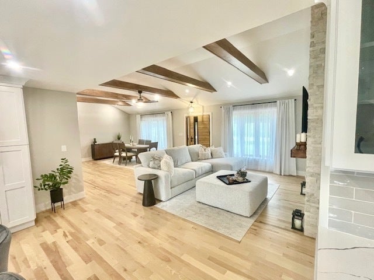
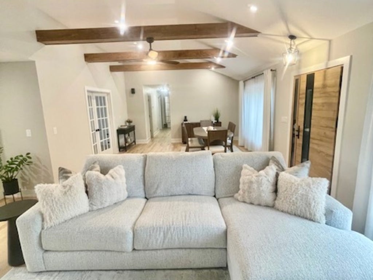
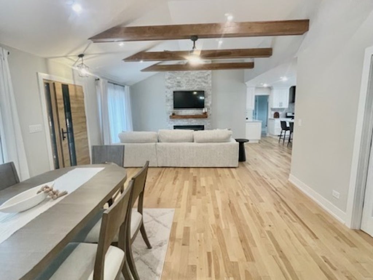
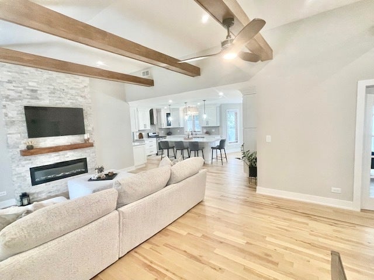
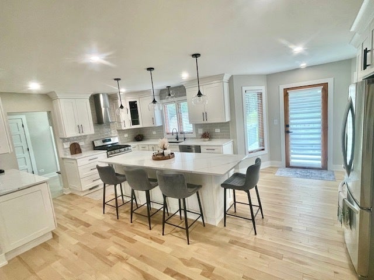
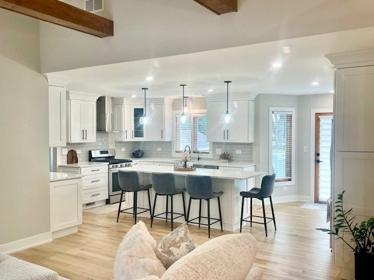
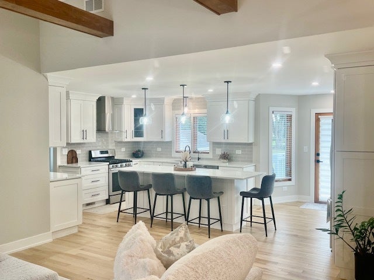
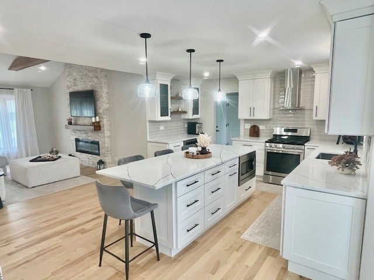
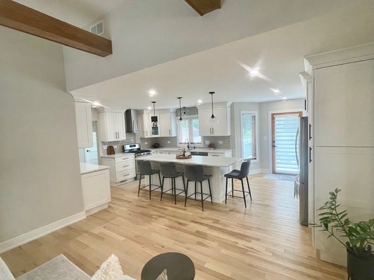
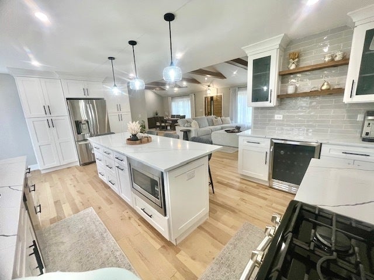
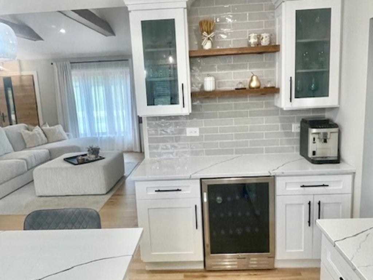
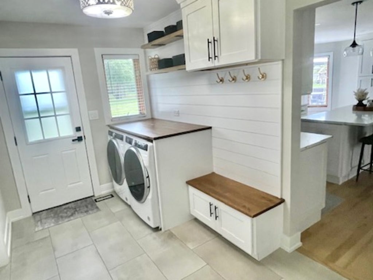
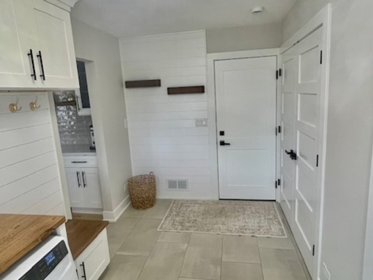
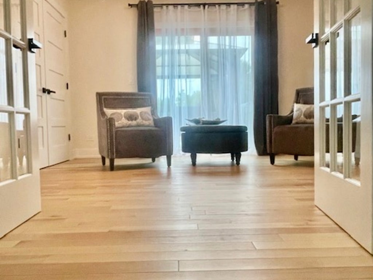
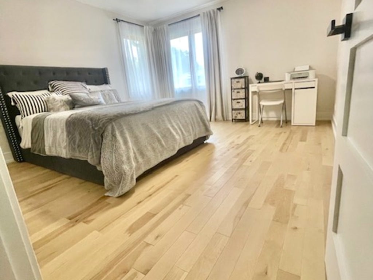
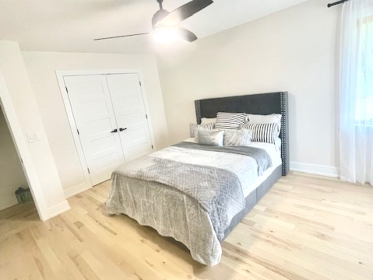
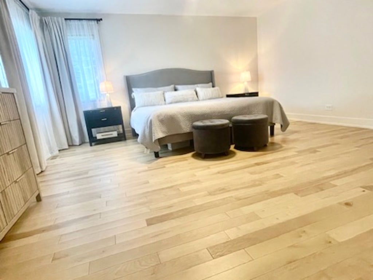
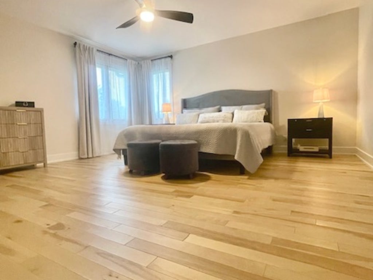
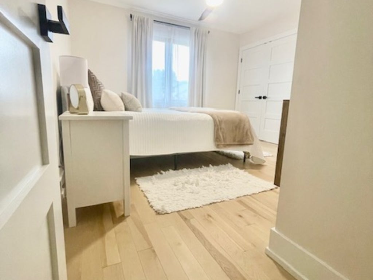
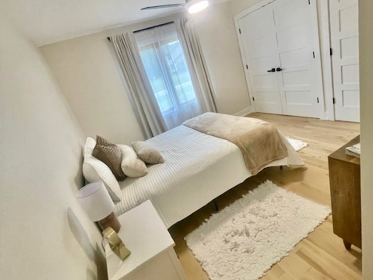
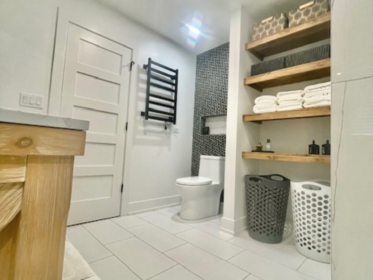
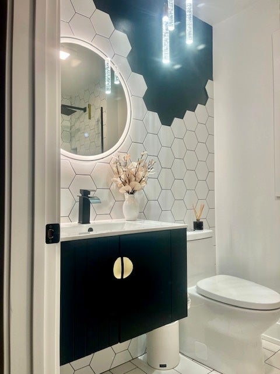
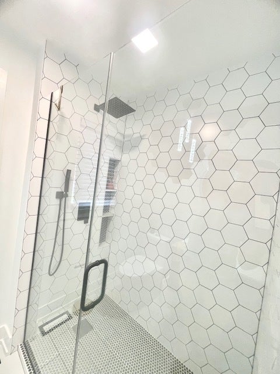
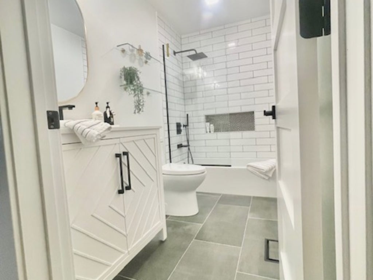
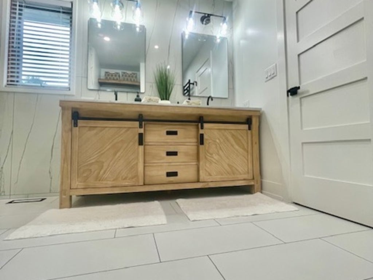
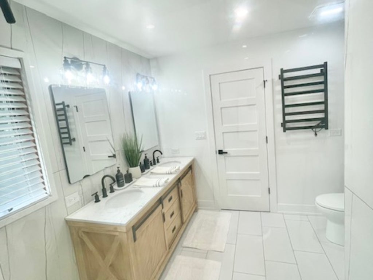
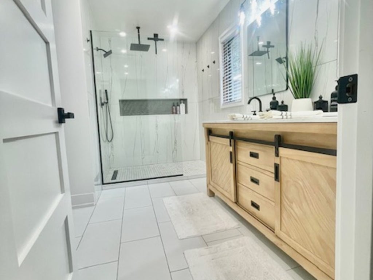
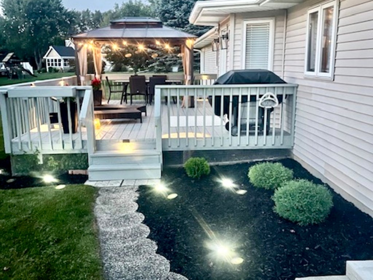
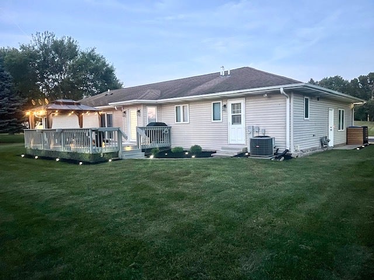
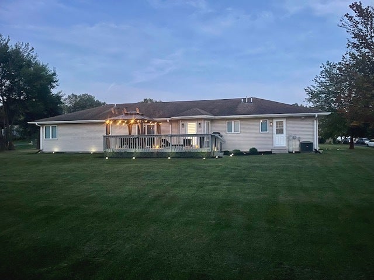
Experience modern luxury and peaceful living in this beautifully renovated custom brick and stone ranch, situated on nearly one acre in a quiet, desirable neighborhood known for its spacious estate-sized lots. Renovated within the past year with permits, all work completed to code, and inspections successfully passed, this home offers exceptional quality and peace of mind. Featuring 4 bedrooms, 3 full bathrooms, and an open-concept design, the home showcases impressive cathedral ceilings with exposed beams, new hardwood flooring throughout, and a stunning stone fireplace feature wall. The designer kitchen includes quartz countertops, custom cabinetry, stainless steel appliances, a wine cooler, and direct access to a large outdoor patio ideal for entertaining. The luxurious primary living spaces are complemented by three beautifully updated bathrooms with contemporary finishes and spacious bedrooms, including a versatile room perfect for a home office. Major improvements include updated electrical and plumbing systems, new insulation, new drywall, recessed lighting, new interior doors, and premium imported European entry and garage doors. Additional highlights include a private well, septic system, owned water softener, fresh landscaping, and a rare 4-foot concrete crawl space offering extensive storage. Conveniently located near I-90 and within a highly rated school district, this turnkey home is ready for its next owner.
| DAYS ON MARKET | 40 | LAST UPDATED | 9/16/2026 |
|---|---|---|---|
| TRACT | Wildwood West | YEAR BUILT | 1996 |
| COMMUNITY | Elgin | GARAGE SPACES | 2.0 |
| COUNTY | Kane | STATUS | Active |
| PROPERTY TYPE(S) | Single Family |
| School District | Central High School |
|---|---|
| Elementary School | Country Trails Elementary School |
| Jr. High School | Prairie Knolls Middle School |
| High School | Central High School |
| ADDITIONAL DETAILS | |
| AIR | Ceiling Fan(s), Central Air |
|---|---|
| AIR CONDITIONING | Yes |
| APPLIANCES | Dishwasher, Dryer, Microwave, Range, Refrigerator, Stainless Steel Appliance(s), Washer, Water Softener, Wine Refrigerator |
| AREA | Elgin |
| BASEMENT | Crawl Space, None, Sump Pump |
| CONSTRUCTION | Brick, Stone, Vinyl Siding |
| GARAGE | Attached Garage, Yes |
| HEAT | Natural Gas |
| INTERIOR | Central Vacuum |
| LOT | 0.94 acre(s) |
| LOT DIMENSIONS | 149X280X155X263 |
| PARKING | Asphalt, Garage Door Opener, Attached, Garage |
| SEWER | Septic Tank |
| STYLE | Ranch |
| SUBDIVISION | Wildwood West |
| TAXES | 7183 |
| WATER | Well |
MORTGAGE CALCULATOR
TOTAL MONTHLY PAYMENT
0
P
I
*Estimate only
| SATELLITE VIEW |
| / | |
We respect your online privacy and will never spam you. By submitting this form with your telephone number
you are consenting for Humderto
Garcia to contact you even if your name is on a Federal or State
"Do not call List".
Listed with Hometown Real Estate Group LLC
The data relating to real estate for sale on this web site comes in part from the Broker ReciprocitySM Program of MRED. All real estate listings are marked with the Broker ReciprocitySM logo or the MRED Broker ReciprocitySM thumbnail logo (a little black house) and detailed information about them includes the name of the listing brokers.
The broker providing these data believes them to be correct, but advises interested parties to confirm them before relying on them in a purchase decision.
Copyright 2026 MRED. All rights reserved.

The broker providing these data believes them to be correct, but advises interested parties to confirm them before relying on them in a purchase decision.
Copyright 2026 MRED. All rights reserved.
This IDX solution is (c) Diverse Solutions 2026.