
 Twitter
 Facebook
 Email


|

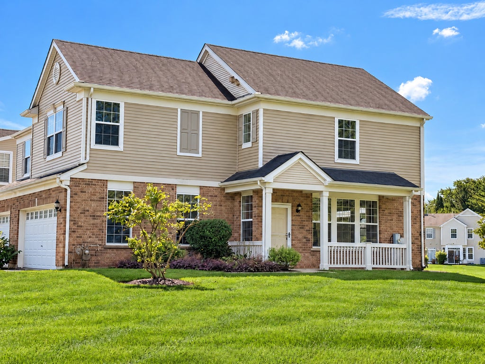
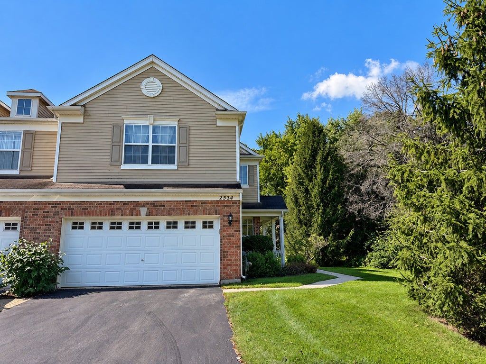
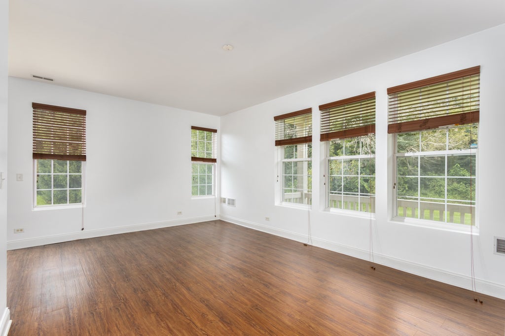
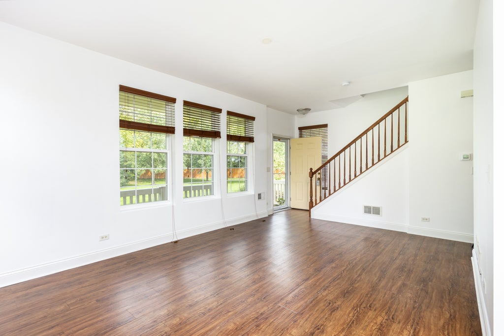
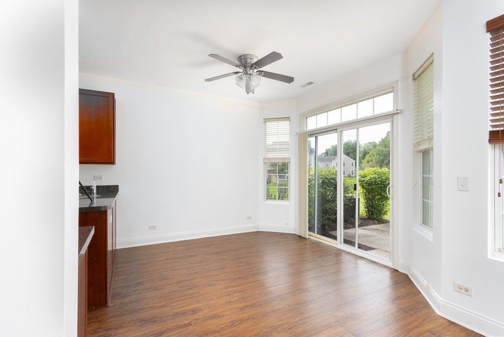
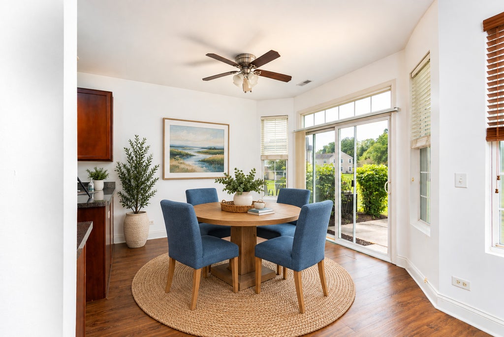
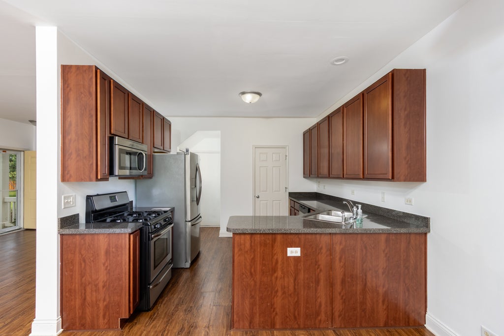
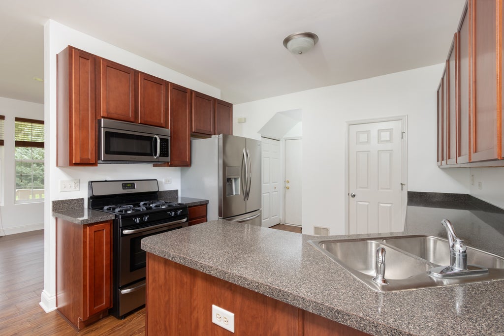
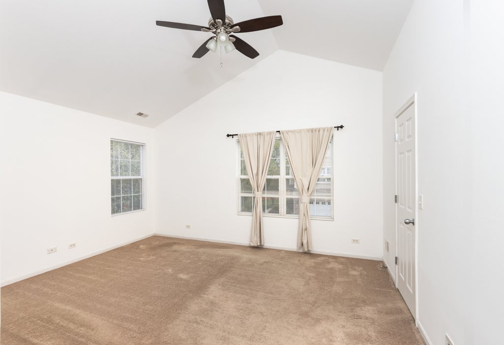
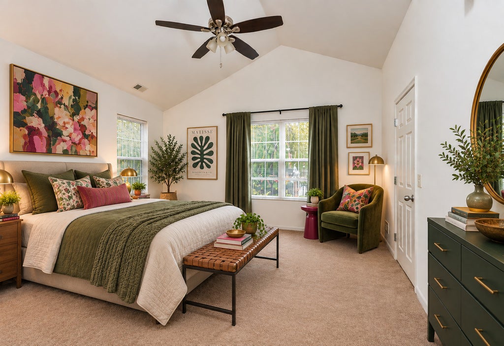
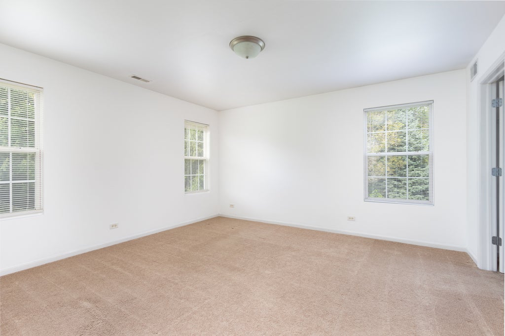
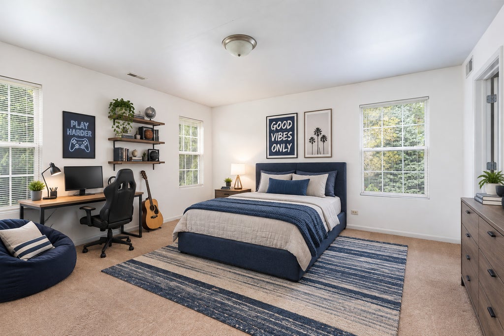
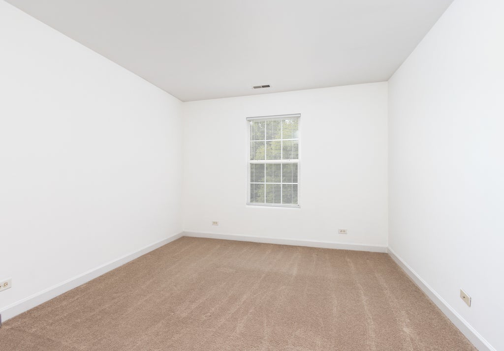
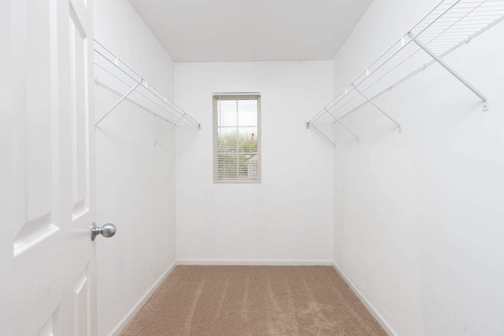
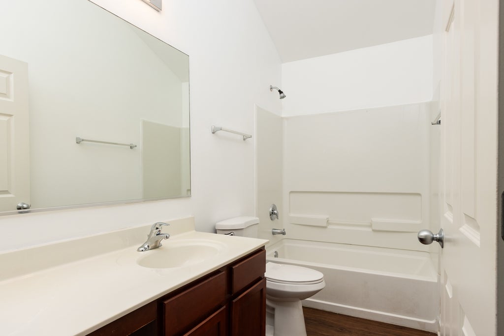
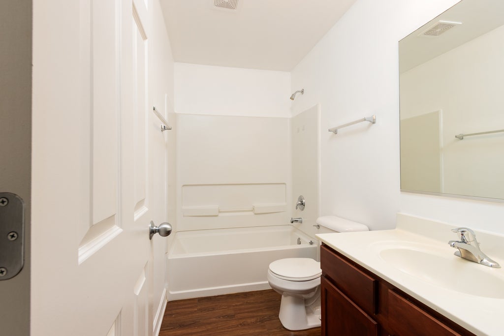
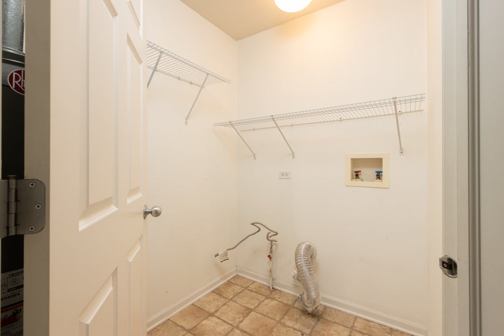
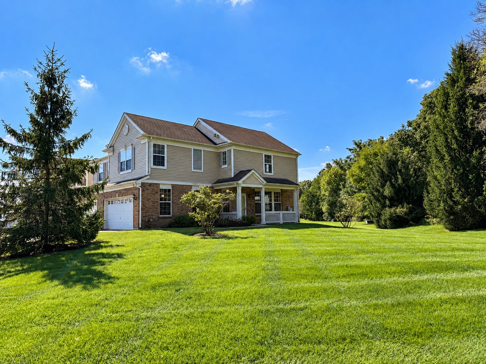
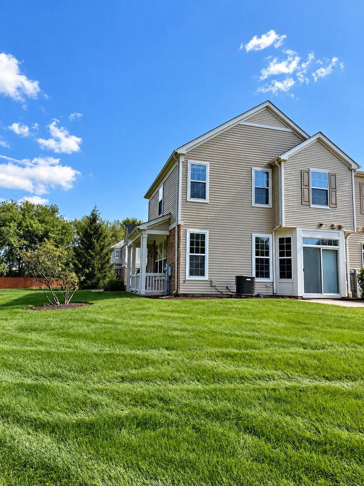
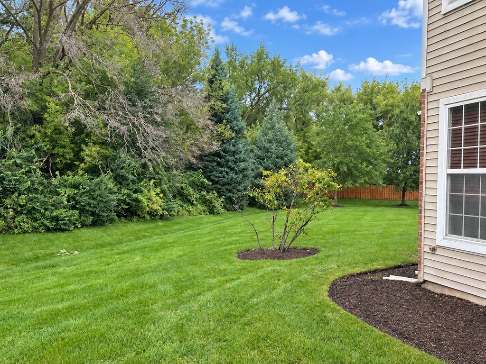
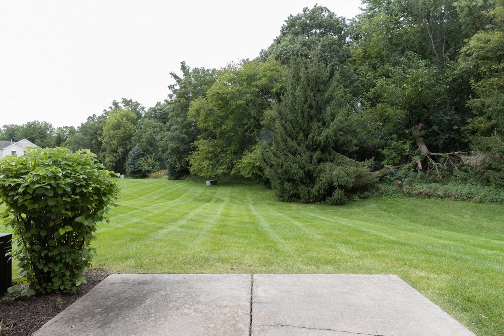
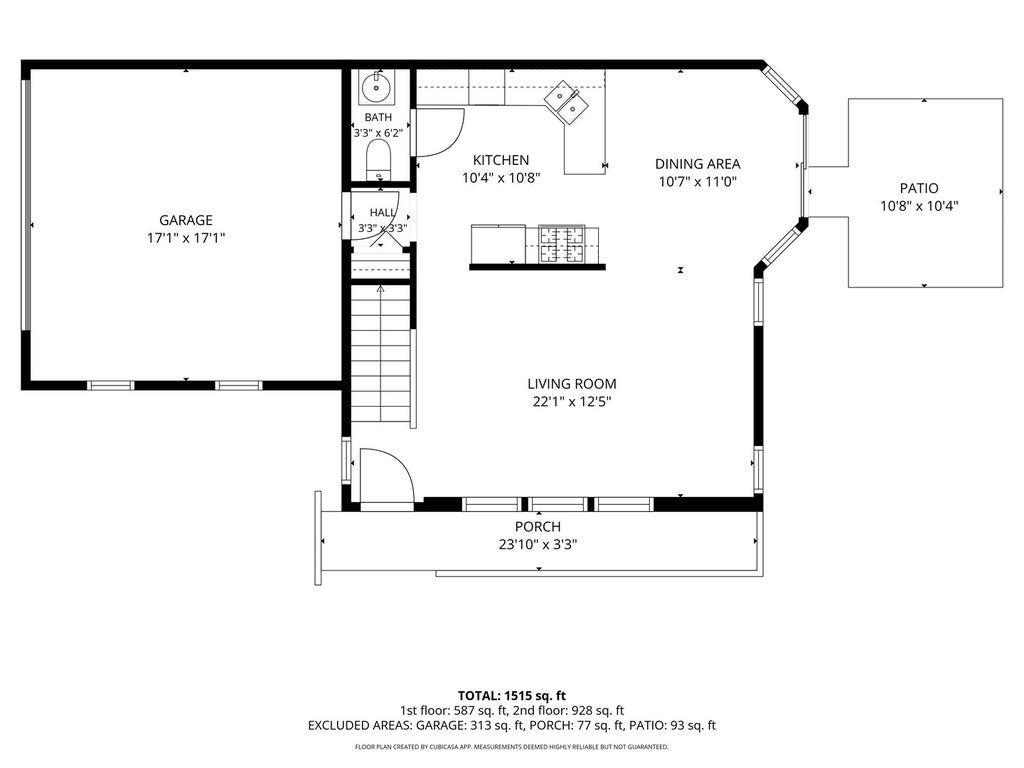
SELLER IS OFFERING $ 5,000 CREDIT TO BUYER. THIS COULD GO TOWARDS BUYER'S RATE BUYDOWN, CLOSING COSTS OR PREPAID EXPENSES. Enjoy privacy and peaceful wooded views in this spacious two-story end-unit townhome. The inviting front porch overlooks a private wooded setting, while the rear patio offers another wooded view and a great space for outdoor entertaining. The entire interior has been freshly painted. The large kitchen features plenty of cabinet and counter space, including 42" cabinets, making it both functional and welcoming. The open layout provides comfortable living and dining areas with plenty of natural light. Upstairs, the spacious primary bedroom with vaulted ceilings features two walk-in closets and a nicely sized en-suite bath. The second bedroom also offers a generous walk-in closet, providing excellent storage. A third bedroom provides flexibility for guests, an office, or additional living space. Additional highlights include a convenient 2-car attached garage and a 12-month home warranty provided by the seller, offering added peace of mind to the new owner. A private end-unit location, wooded views, generous storage and a practical floor plan make this townhome a great place to call home.
| DAYS ON MARKET | 41 | LAST UPDATED | 10/9/2026 |
|---|---|---|---|
| TRACT | Evergreen Park | YEAR BUILT | 2006 |
| COMMUNITY | Holiday Hills / Johnsburg / McHenry / Lakemoor / McCullom Lake / Sunnyside / Ringwood | GARAGE SPACES | 2.0 |
| COUNTY | McHenry | STATUS | Conditional |
| PROPERTY TYPE(S) | Condo/Townhouse/Co-Op |
| School District | Mchenry Campus |
|---|---|
| Elementary School | Landmark Elementary School |
| Jr. High School | Mchenry Middle School |
| High School | Mchenry Campus |
| PRICE HISTORY | |
| Prior to Oct 1, '26 | $285,000 |
|---|---|
| Oct 1, '26 - Today | $279,000 |
| ADDITIONAL DETAILS | |
| AIR | Ceiling Fan(s), Central Air |
|---|---|
| AIR CONDITIONING | Yes |
| AMENITIES | Insurance, Snow Removal |
| APPLIANCES | Dishwasher, Microwave, Range, Refrigerator |
| AREA | Holiday Hills / Johnsburg / McHenry / Lakemoor / McCullom Lake / Sunnyside / Ringwood |
| BASEMENT | None |
| CONSTRUCTION | Brick, Vinyl Siding |
| GARAGE | Attached Garage, Yes |
| HEAT | Forced Air, Natural Gas |
| HOA DUES | 210 |
| INTERIOR | Cathedral Ceiling(s) |
| LOT | 0 |
| LOT DIMENSIONS | 69 x 34 |
| PARKING | Attached, Garage |
| SEWER | Public Sewer |
| STORIES | 2 |
| SUBDIVISION | Evergreen Park |
| TAXES | 5991 |
| WATER | Public |
MORTGAGE CALCULATOR
TOTAL MONTHLY PAYMENT
0
P
I
*Estimate only
| SATELLITE VIEW |
| / | |
We respect your online privacy and will never spam you. By submitting this form with your telephone number
you are consenting for Humderto
Garcia to contact you even if your name is on a Federal or State
"Do not call List".
Listed with Flatland Homes, LTD
The data relating to real estate for sale on this web site comes in part from the Broker ReciprocitySM Program of MRED. All real estate listings are marked with the Broker ReciprocitySM logo or the MRED Broker ReciprocitySM thumbnail logo (a little black house) and detailed information about them includes the name of the listing brokers.
The broker providing these data believes them to be correct, but advises interested parties to confirm them before relying on them in a purchase decision.
Copyright 2026 MRED. All rights reserved.

The broker providing these data believes them to be correct, but advises interested parties to confirm them before relying on them in a purchase decision.
Copyright 2026 MRED. All rights reserved.
This IDX solution is (c) Diverse Solutions 2026.