
 Twitter
 Facebook
 Email
|
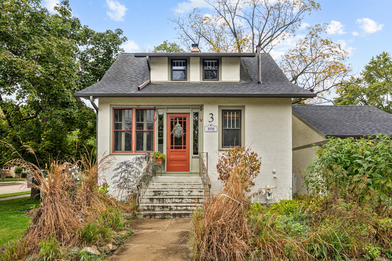
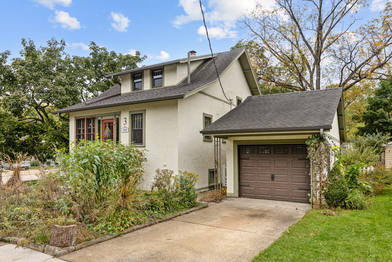
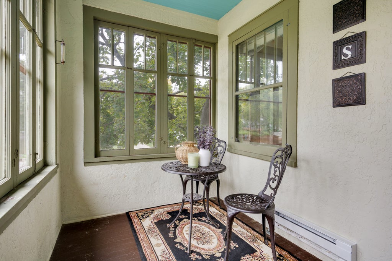
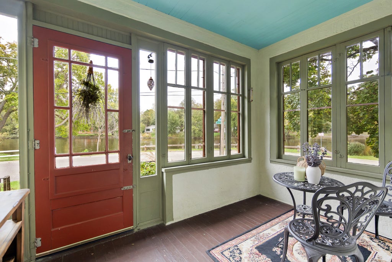
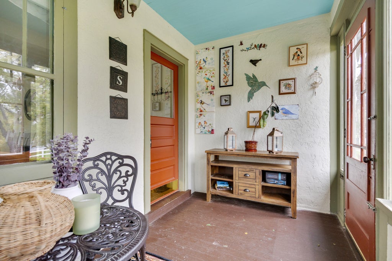
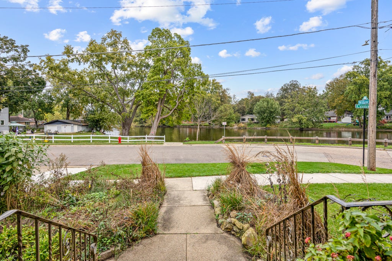
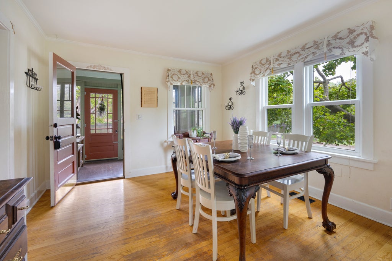
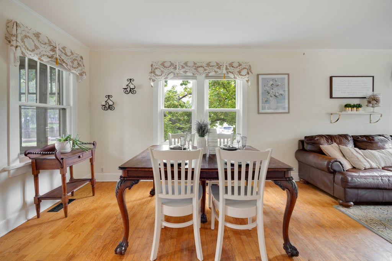
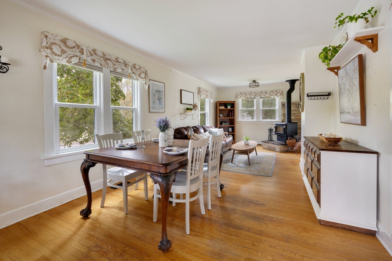
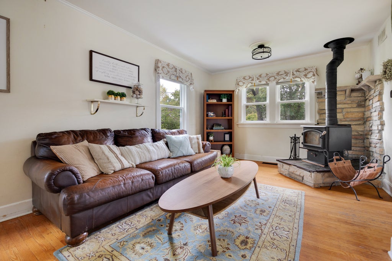
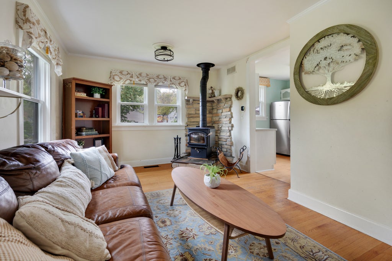
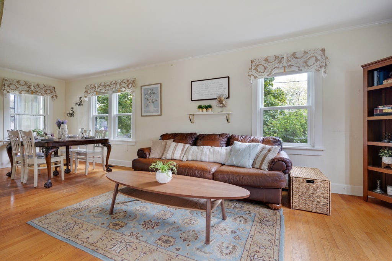
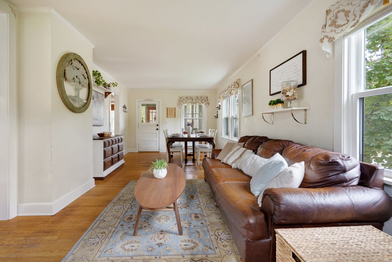
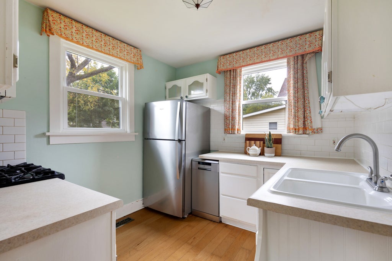
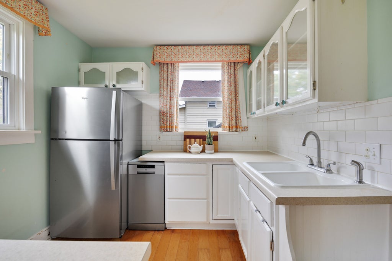
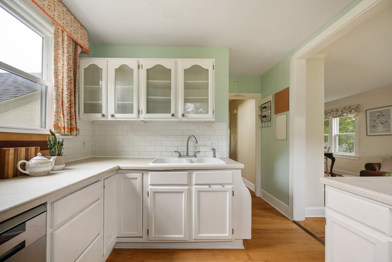
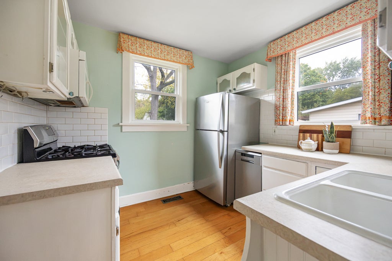
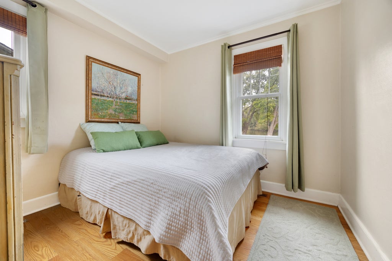
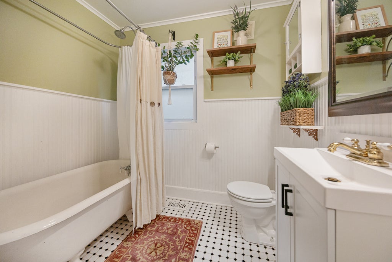
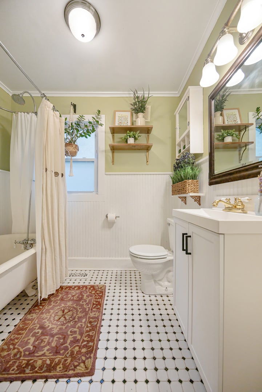
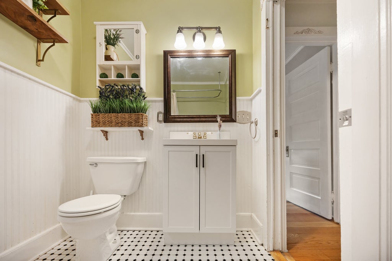
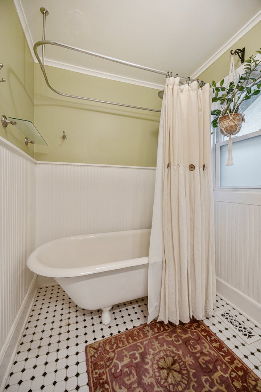
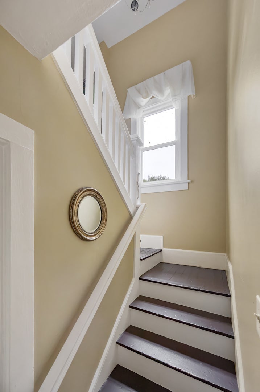
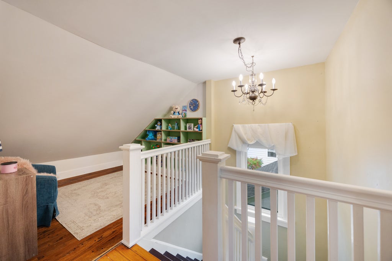
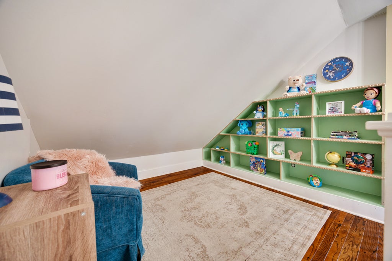
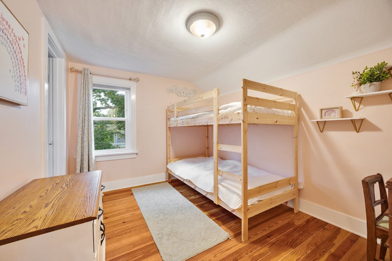
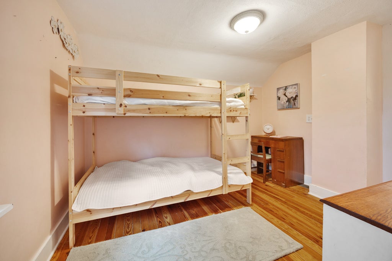
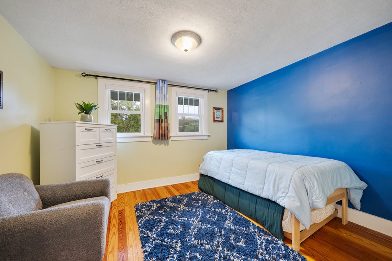
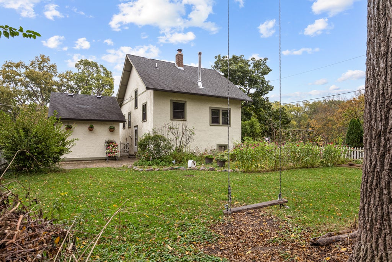
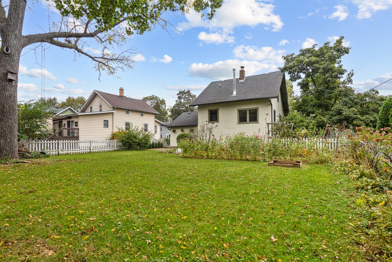
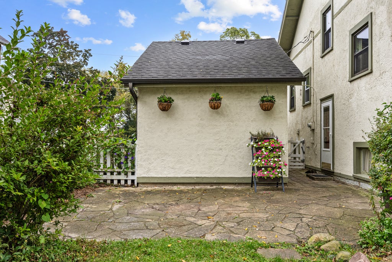
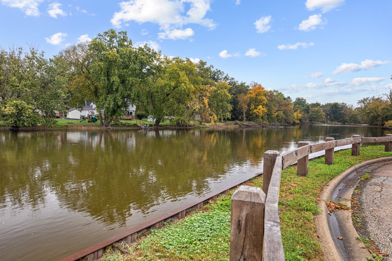
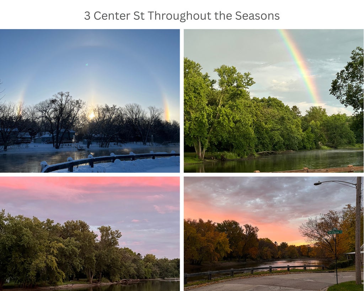

Full of character and perfectly positioned to enjoy the best of the area, this inviting 3-bedroom home offers a wonderful blend of charm, comfort, and lifestyle. Inside, you'll find distinctive architectural details and a cozy wood-burning stove that adds warmth and personality to the living space. Mature trees and established landscaping enhance the home's storybook feel, while beautiful river views create a scenic backdrop just steps from your front door. And the location is hard to beat! Enjoy an easy walk to the thriving downtown area, where you can grab a bite to eat, visit the park, explore local shops, or simply spend time along the river. Whether it's an evening stroll into town, relaxing near the water, or coming home to a house filled with vintage character, this is a special opportunity to enjoy a lifestyle that feels connected to both nature and the heart of the community.
| DAYS ON MARKET | 0 | LAST UPDATED | 10/24/2026 |
|---|---|---|---|
| TRACT | Jaynes Addition #2 | YEAR BUILT | 1912 |
| COMMUNITY | Algonquin | GARAGE SPACES | 1.0 |
| COUNTY | McHenry | STATUS | Conditional |
| PROPERTY TYPE(S) | Single Family |
| School District | Dundee-Crown High School |
|---|---|
| Elementary School | Eastview Elementary School |
| Jr. High School | Algonquin Middle School |
| High School | Dundee-Crown High School |
| ADDITIONAL DETAILS | |
| AIR | Central Air |
|---|---|
| AIR CONDITIONING | Yes |
| APPLIANCES | Dryer, Microwave, Range, Refrigerator, Washer |
| AREA | Algonquin |
| BASEMENT | Full, Partially Finished, Yes |
| CONSTRUCTION | Plaster, Stucco |
| FIREPLACE | Yes |
| GARAGE | Yes |
| HEAT | Forced Air, Wood Stove |
| INTERIOR | Bookcases, Walk-In Closet(s) |
| LOT | 7928 sq ft |
| LOT DESCRIPTION | Corner Lot |
| LOT DIMENSIONS | 65.8x120.3x65.9x120.2 |
| PARKING | Concrete, Garage Door Opener, Detached, Garage |
| SEWER | Public Sewer |
| SUBDIVISION | Jaynes Addition #2 |
| TAXES | 5200.22 |
| VIEW | Yes |
| VIEW DESCRIPTION | Water |
| WATER | Public |
MORTGAGE CALCULATOR
TOTAL MONTHLY PAYMENT
0
P
I
*Estimate only
| SATELLITE VIEW |
| / | |
We respect your online privacy and will never spam you. By submitting this form with your telephone number
you are consenting for Humderto
Garcia to contact you even if your name is on a Federal or State
"Do not call List".
Listed with Stellar Results Realty
The data relating to real estate for sale on this web site comes in part from the Broker ReciprocitySM Program of MRED. All real estate listings are marked with the Broker ReciprocitySM logo or the MRED Broker ReciprocitySM thumbnail logo (a little black house) and detailed information about them includes the name of the listing brokers.
The broker providing these data believes them to be correct, but advises interested parties to confirm them before relying on them in a purchase decision.
Copyright 2026 MRED. All rights reserved.

The broker providing these data believes them to be correct, but advises interested parties to confirm them before relying on them in a purchase decision.
Copyright 2026 MRED. All rights reserved.
This IDX solution is (c) Diverse Solutions 2026.