
 Twitter
 Facebook
 Email
Email
|
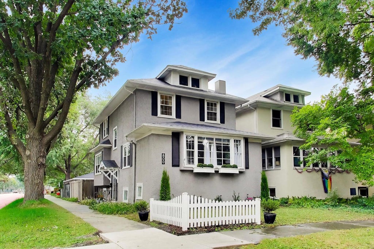
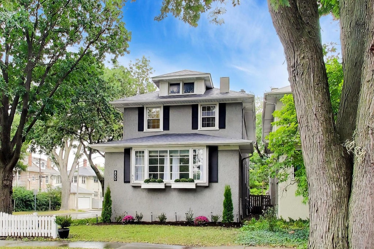
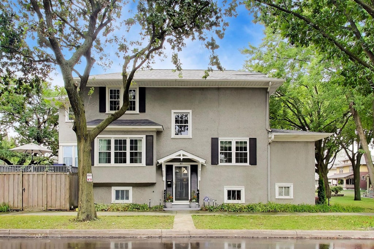
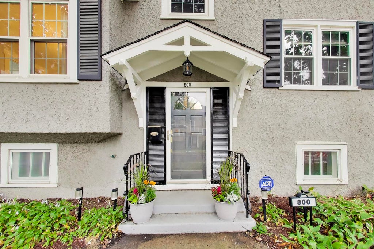
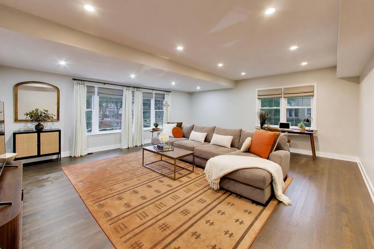
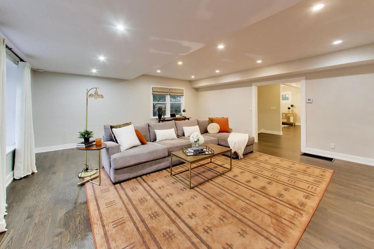
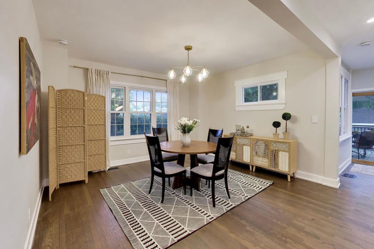
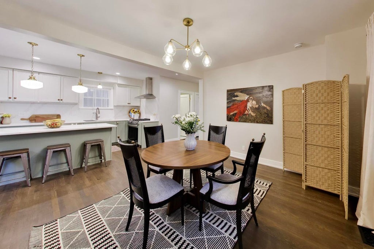
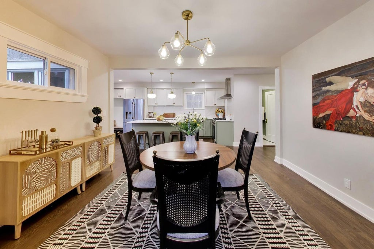
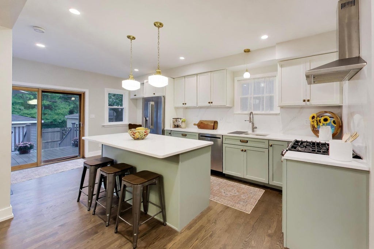
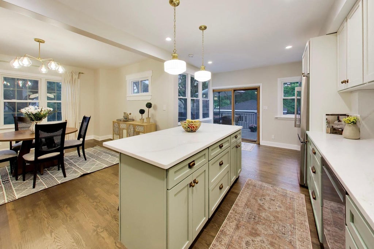
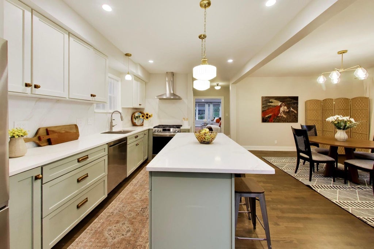
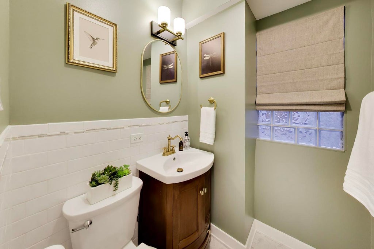
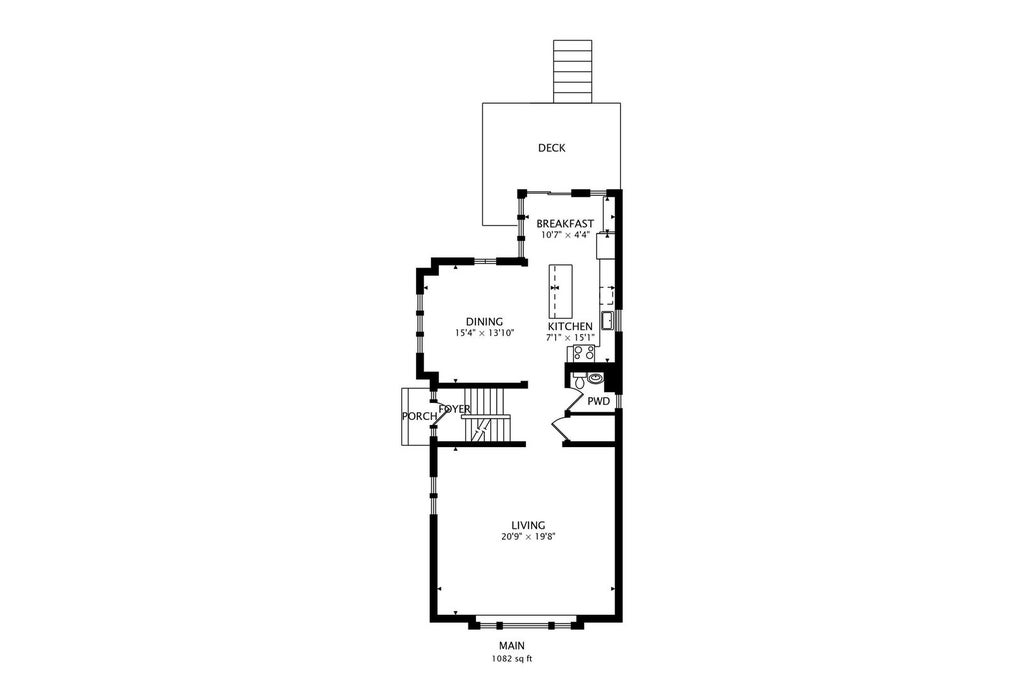
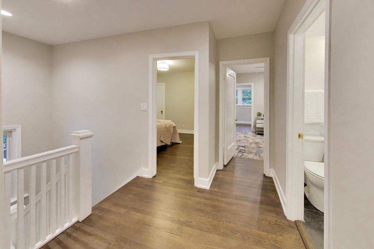
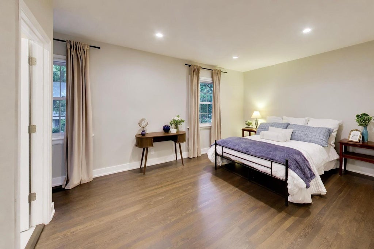
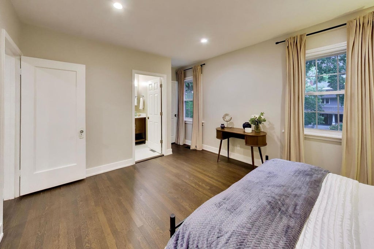
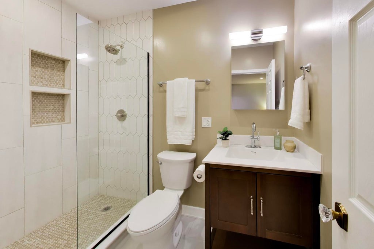
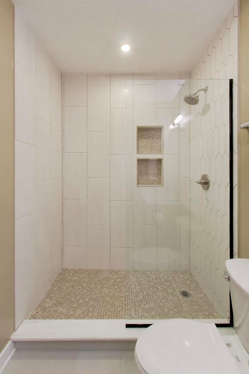
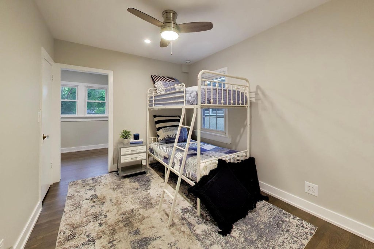
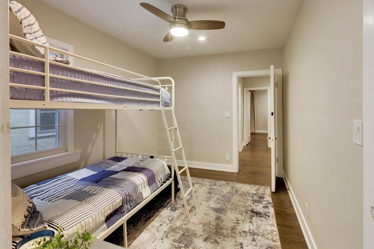
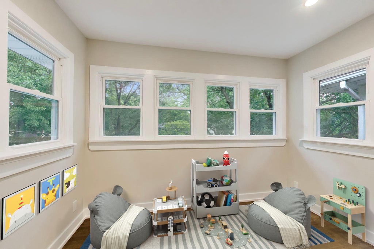
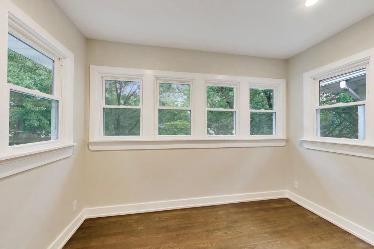
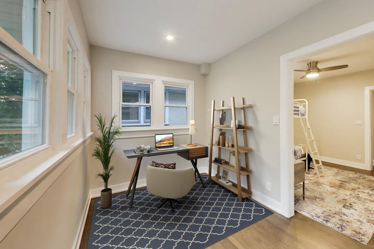
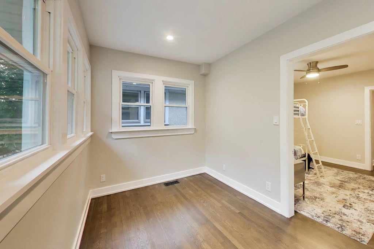
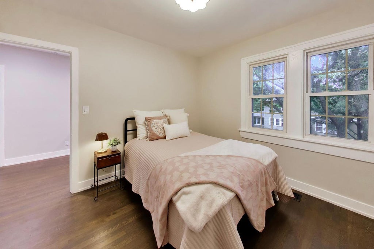
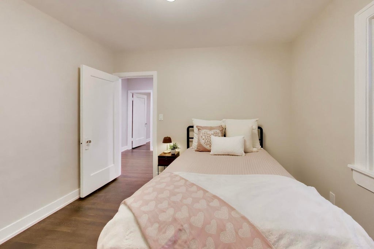
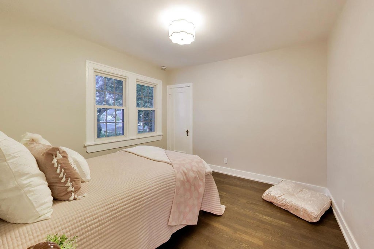
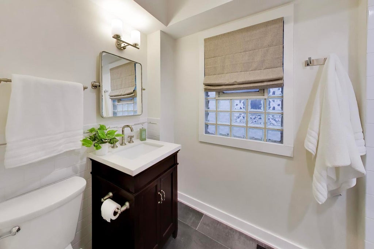
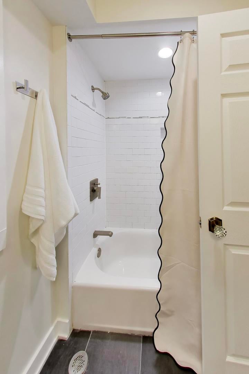
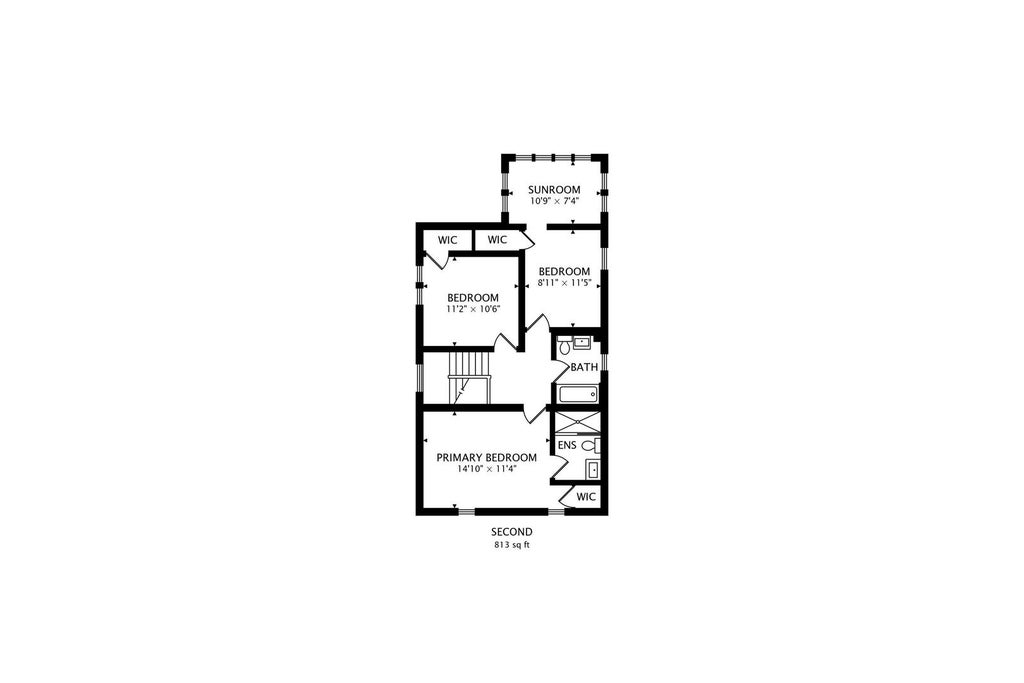
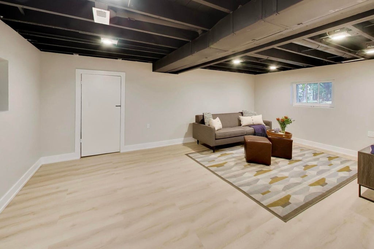
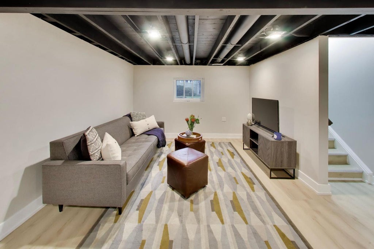
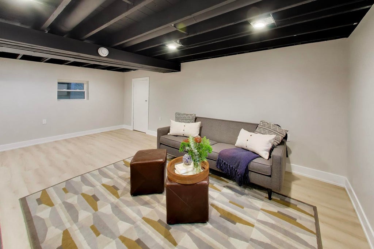
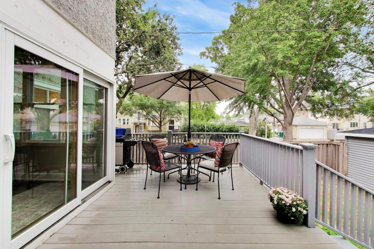
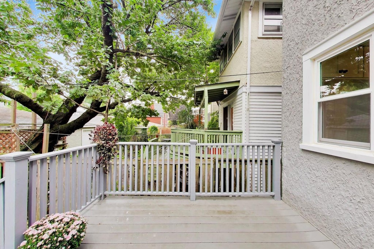
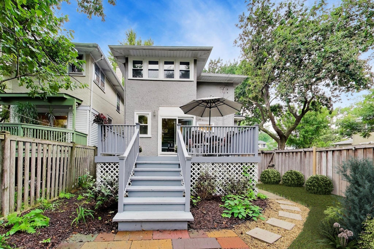
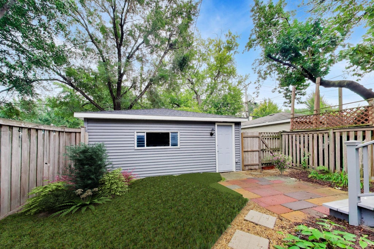
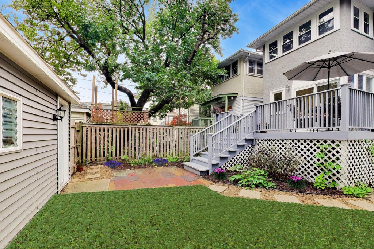

RENOVATED, REJUVENATED AND REIMAGINED! Find all the "news" here in this attractively designed and finished 3 bedroom home. This home hits all the high notes! You will relish the spacious and sunlit floor plan, the showcase kitchen, the impressive living room and the ensuite primary bedroom. This home has everything you have been searching for and yet impossible to find until now. Beautiful oak floors throughout the home add warmth and style and unify the home's design and flow. The all new fabulous kitchen features an open and on trend design showcasing custom cabinets with sleek pulls and handles, stunning quartz counter tops, quartz backsplash and a large quartz island. The all new lighting harmonizes perfectly with the natural sunlight. The newly designed and constructed mudroom creates a thoughtful transtitional space from outdoors to inside with a sliding glass door, bench seating and storage. The powder room has been renovated from the ground up with new fixtures, lighting and finishes. The living room is impressively sized and awash in natural light. The king-sized ensuite primary bedroom is designed and built out to provide maximum comfort. The new and meticulously designed features a walk-in glass shower. The second bedroom has a convenient tandem room, that provides a sunny setting to suit your needs. The third bedroom and nicely updated hall bathroom round out the spacious second level. Beautiful and all new rec room is set up for the big game, work from home or work-outs. The yard offers a large deck, all set for your outdoor living. The yard is fenced and ready for gardening and playsets. The detached 2 car garage has plentiful storage. The home boasts an absolutely ideal location in a popular neighborhood that is top of list! Yes, you can have the home of your dreams, impeccably ready for you now!
| DAYS ON MARKET | 1 | LAST UPDATED | 9/18/2026 |
|---|---|---|---|
| YEAR BUILT | 1921 | COMMUNITY | Oak Park |
| GARAGE SPACES | 2.0 | COUNTY | Cook |
| STATUS | Active | PROPERTY TYPE(S) | Single Family |
| School District | Oak Park & River Forest High Sch |
|---|---|
| Elementary School | Longfellow Elementary School |
| Jr. High School | Percy Julian Middle School |
| High School | Oak Park & River Forest High Sch |
| ADDITIONAL DETAILS | |
| AIR | Ceiling Fan(s), Central Air |
|---|---|
| AIR CONDITIONING | Yes |
| APPLIANCES | Range |
| AREA | Oak Park |
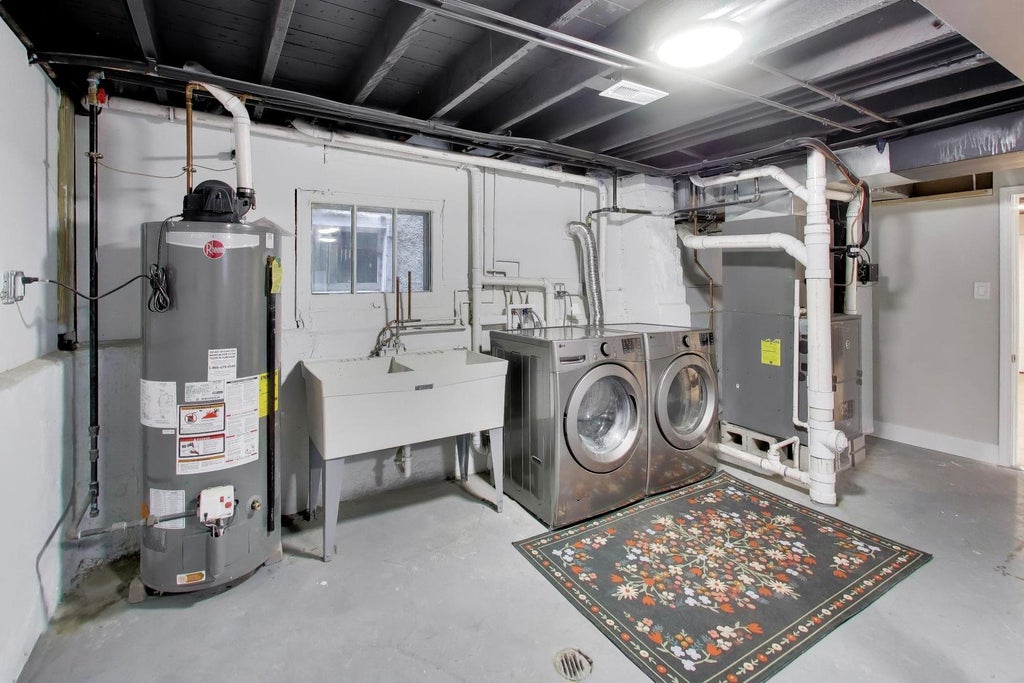
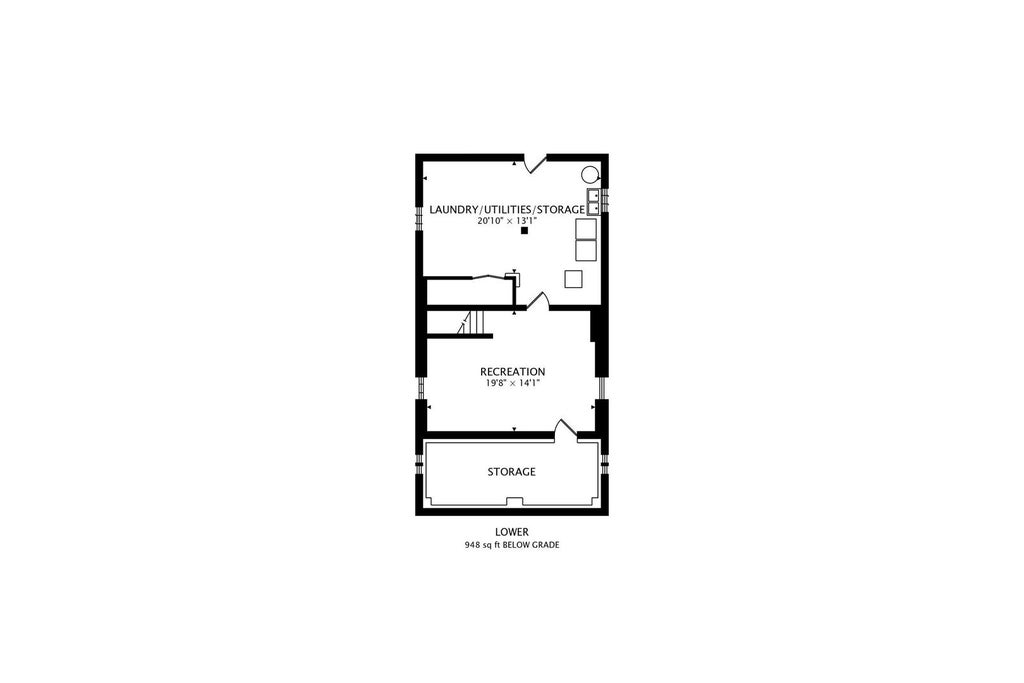
| BASEMENT | Full, Partially Finished, Yes |
| CONSTRUCTION | Stucco |
| GARAGE | Yes |
| HEAT | Forced Air, Natural Gas |
| INTERIOR | Open Floorplan, Walk-In Closet(s) |
| LOT | 0 |
| LOT DIMENSIONS | 29 X 126 |
| PARKING | Detached, Garage |
| SEWER | Public Sewer |
| STYLE | American 4-Sq. |
| TAXES | 13094 |
| WATER | Public |
MORTGAGE CALCULATOR
TOTAL MONTHLY PAYMENT
0
P
I
*Estimate only
| SATELLITE VIEW |
| / | |
We respect your online privacy and will never spam you. By submitting this form with your telephone number
you are consenting for Humderto
Garcia to contact you even if your name is on a Federal or State
"Do not call List".
Listed with Compass
The data relating to real estate for sale on this web site comes in part from the Broker ReciprocitySM Program of MRED. All real estate listings are marked with the Broker ReciprocitySM logo or the MRED Broker ReciprocitySM thumbnail logo (a little black house) and detailed information about them includes the name of the listing brokers.
The broker providing these data believes them to be correct, but advises interested parties to confirm them before relying on them in a purchase decision.
Copyright 2026 MRED. All rights reserved.

The broker providing these data believes them to be correct, but advises interested parties to confirm them before relying on them in a purchase decision.
Copyright 2026 MRED. All rights reserved.
This IDX solution is (c) Diverse Solutions 2026.