
 Twitter
 Facebook
 Email
|

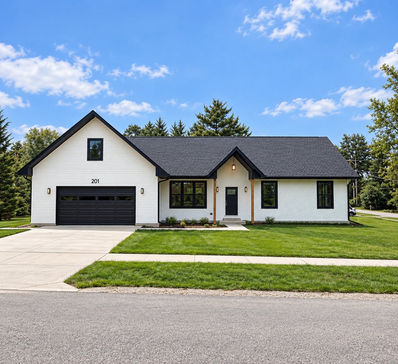
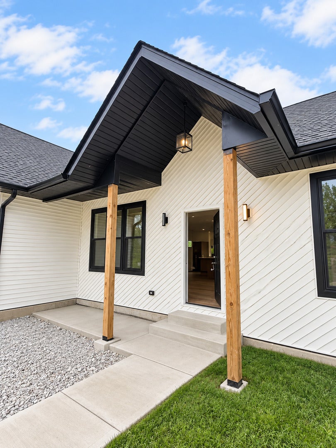
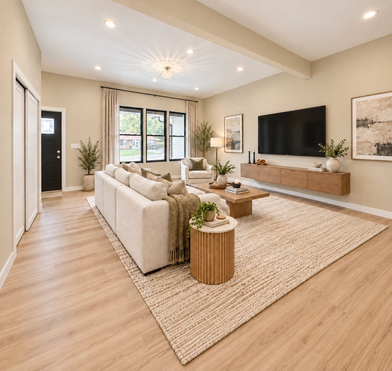
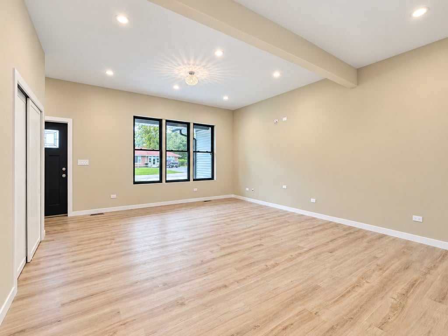
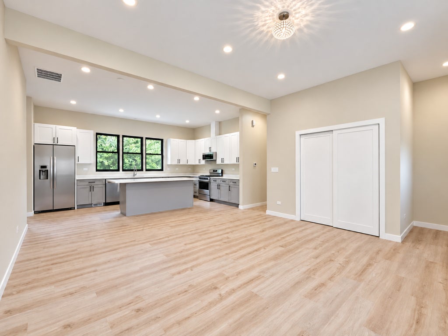
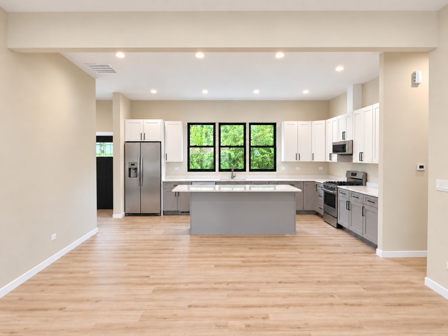
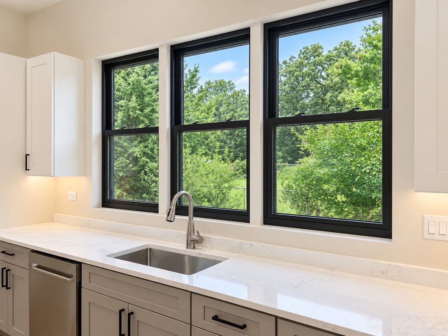
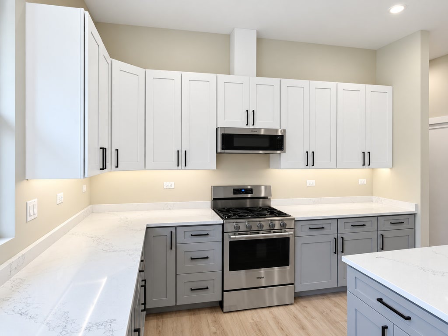
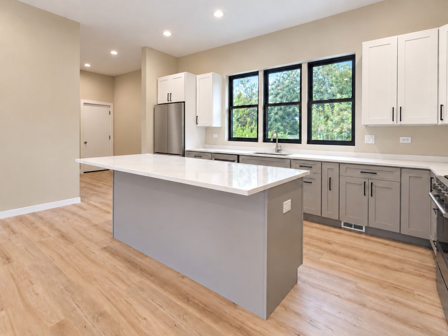
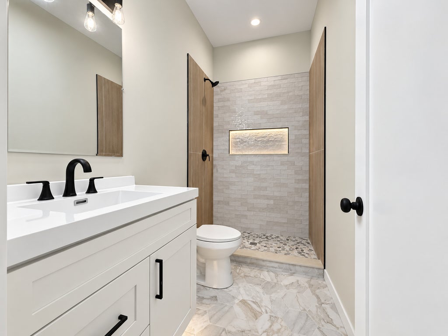
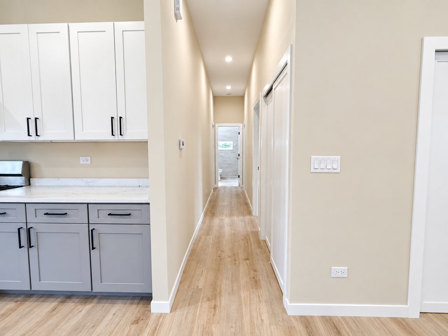
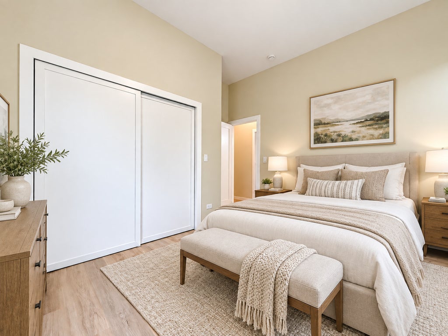
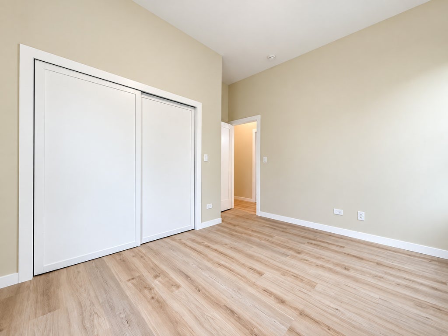
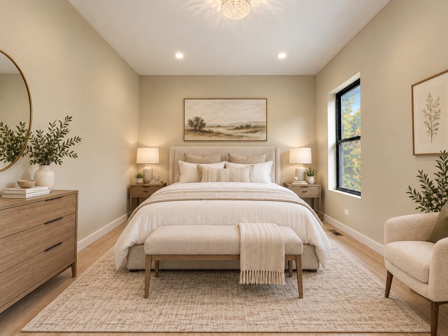
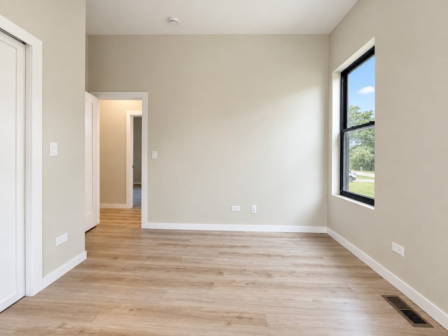
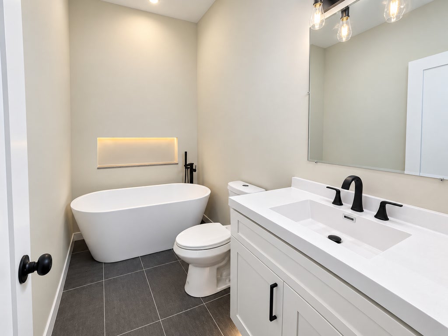
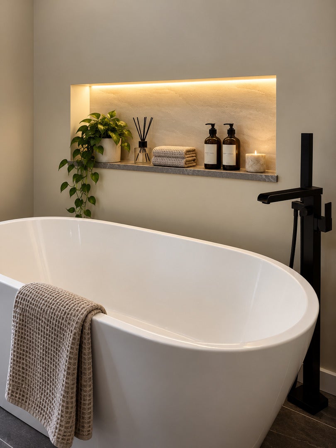
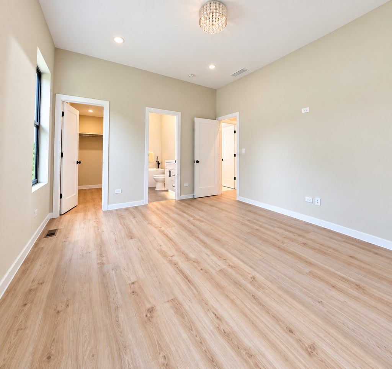
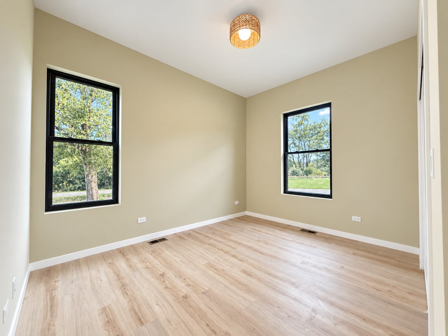
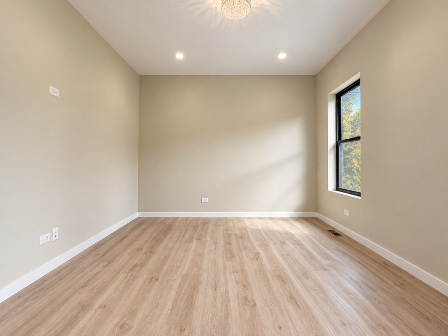
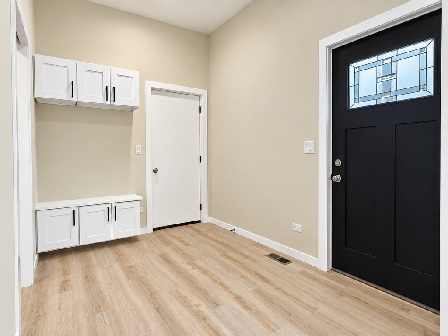
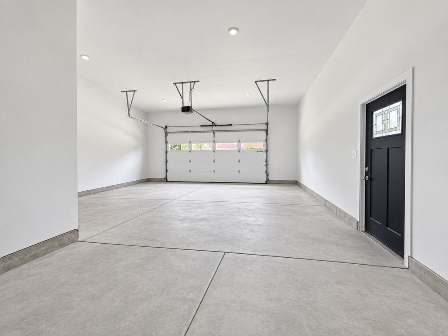
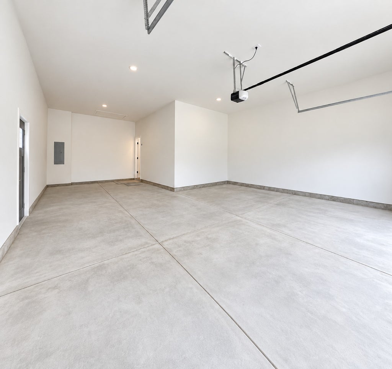
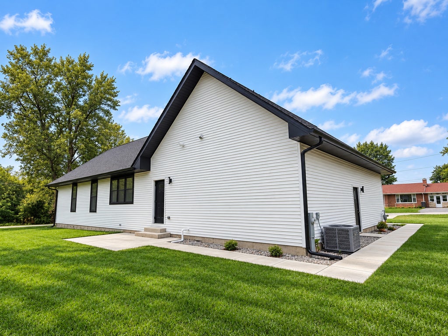
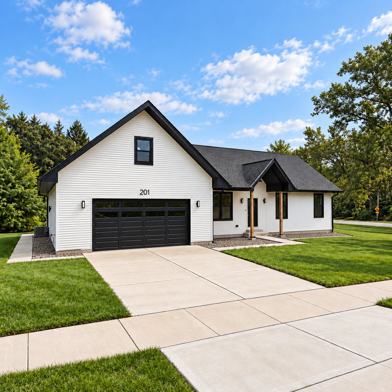
Brand-new 2026 construction with the ease of single-level living! Set on a spacious corner lot in Round Lake, this newly built ranch offers fresh finishes, a practical layout, and the chance to be the first to make it home. White siding, a dark roof, black-framed windows, and natural wood porch posts give it modern curb appeal, while the covered front porch creates a welcoming entry. Inside, tall ceilings, recessed lighting, large windows, and wood-look flooring make the open living space feel bright and airy. The kitchen features a generous island, white upper and gray lower cabinets, light countertops, black hardware, and stainless steel appliances. It opens to the living area, with room for both everyday meals and entertaining. All three bedrooms are on the main level and offer closet space. The primary suite includes a walk-in closet and a bathroom with a freestanding soaking tub, tile flooring, and black fixtures. A second full bathroom features a tiled walk-in shower. The dedicated laundry room and mudroom with built-in storage help keep daily life organized, and the oversized attached garage adds even more useful space. Enjoy a fresh start in a brand-new home, with a nearby lake and forest preserve trails for walking, running, and cycling.
| DAYS ON MARKET | 42 | LAST UPDATED | 10/4/2026 |
|---|---|---|---|
| YEAR BUILT | 2026 | COMMUNITY | Round Lake Beach / Round Lake / Round Lake Heights / Round Lake Park |
| GARAGE SPACES | 2.0 | COUNTY | Lake |
| STATUS | Conditional | PROPERTY TYPE(S) | Single Family |
| School District | Round Lake Senior High School |
|---|---|
| Elementary School | Village Elementary School |
| Jr. High School | John T Magee Middle School |
| High School | Round Lake Senior High School |
| ADDITIONAL DETAILS | |
| AIR | Central Air |
|---|---|
| AIR CONDITIONING | Yes |
| APPLIANCES | Dishwasher, Microwave, Range, Refrigerator |
| AREA | Round Lake Beach / Round Lake / Round Lake Heights / Round Lake Park |
| BASEMENT | None |
| CONSTRUCTION | Vinyl Siding |
| GARAGE | Attached Garage, Yes |
| HEAT | Natural Gas |
| LOT | 0.39 acre(s) |
| LOT DIMENSIONS | 165x96x165x90 |
| PARKING | Concrete, Garage Door Opener, Attached, Driveway, Garage |
| SEWER | Public Sewer |
| STYLE | Ranch |
| TAXES | 1142 |
| WATER | Public |
MORTGAGE CALCULATOR
TOTAL MONTHLY PAYMENT
0
P
I
*Estimate only
| SATELLITE VIEW |
| / | |
We respect your online privacy and will never spam you. By submitting this form with your telephone number
you are consenting for Humderto
Garcia to contact you even if your name is on a Federal or State
"Do not call List".
Listed with Boutique Home Realty
The data relating to real estate for sale on this web site comes in part from the Broker ReciprocitySM Program of MRED. All real estate listings are marked with the Broker ReciprocitySM logo or the MRED Broker ReciprocitySM thumbnail logo (a little black house) and detailed information about them includes the name of the listing brokers.
The broker providing these data believes them to be correct, but advises interested parties to confirm them before relying on them in a purchase decision.
Copyright 2026 MRED. All rights reserved.

The broker providing these data believes them to be correct, but advises interested parties to confirm them before relying on them in a purchase decision.
Copyright 2026 MRED. All rights reserved.
This IDX solution is (c) Diverse Solutions 2026.