
 Twitter
 Facebook
 Email
|

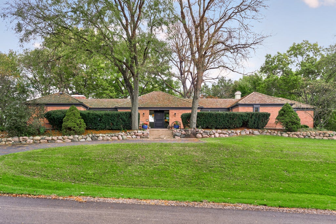
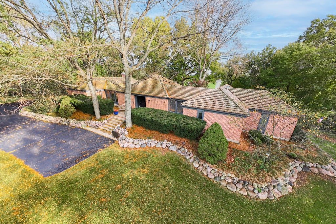
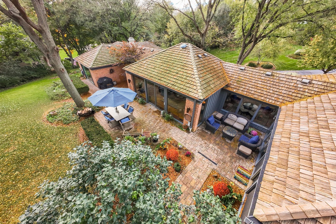
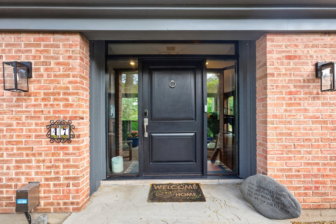
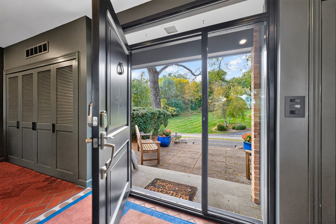
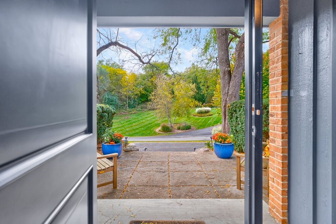
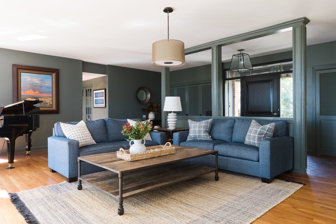
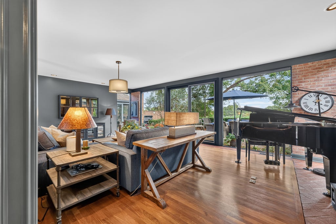
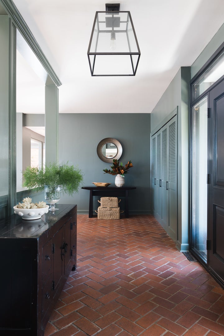
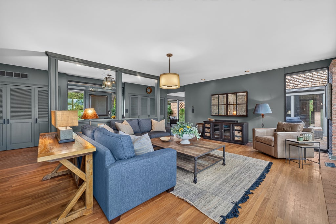
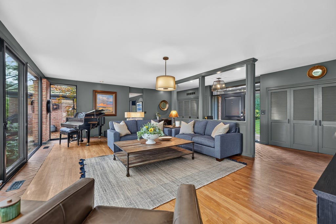
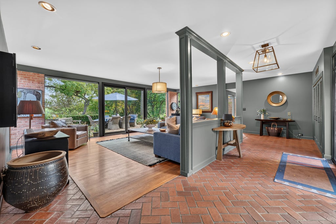
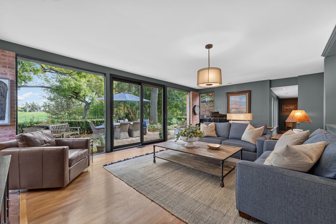
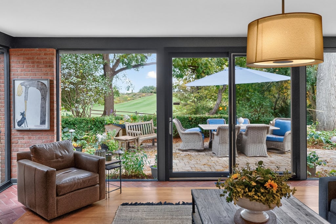
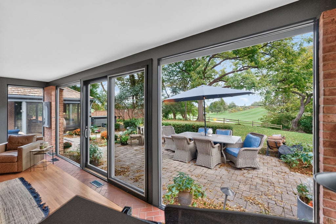
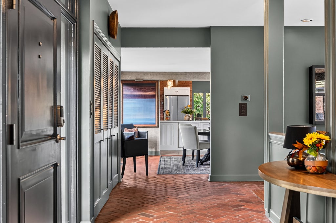
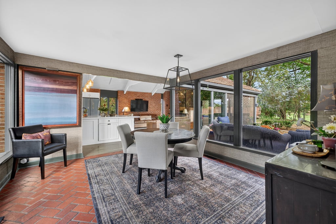
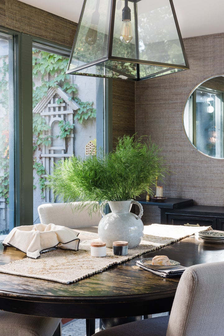
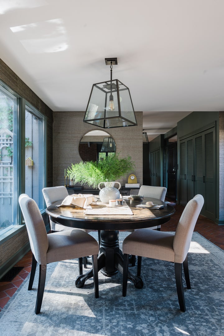
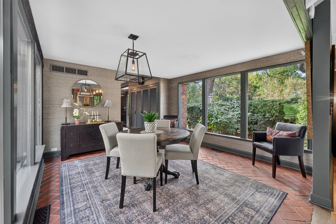
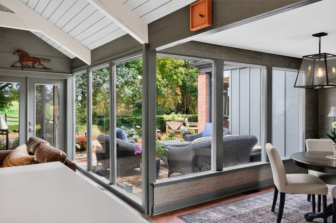
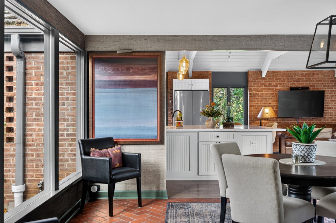
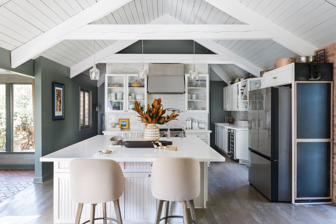
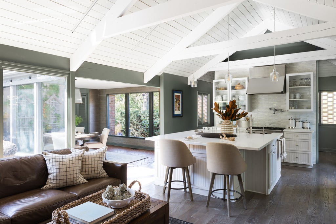
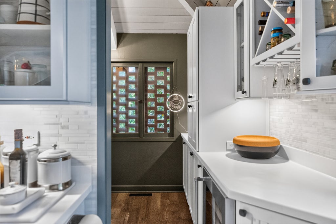
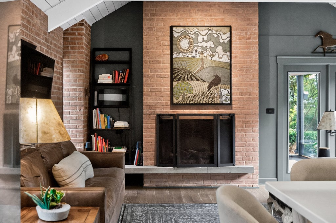
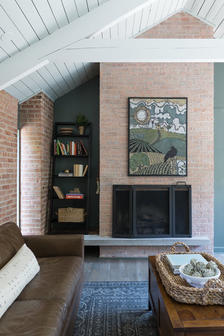
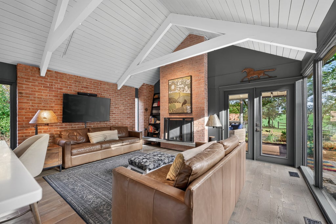
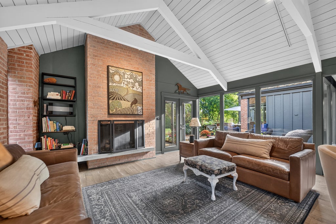
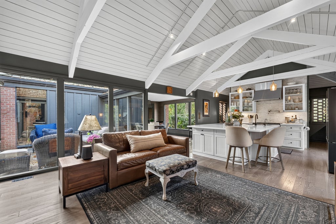
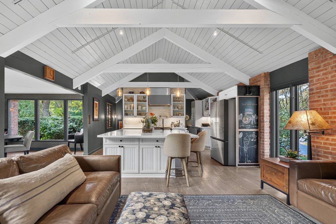
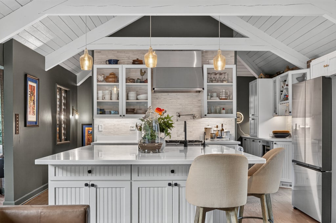
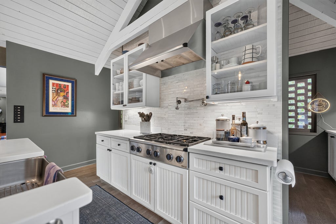
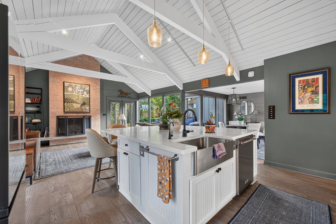
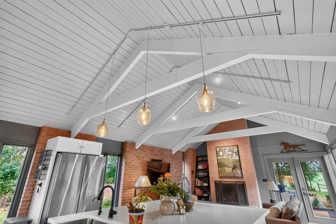
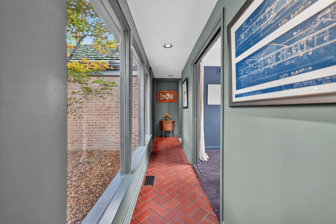
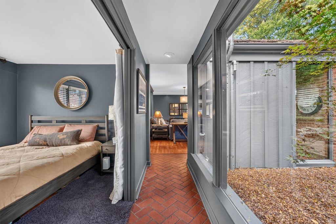
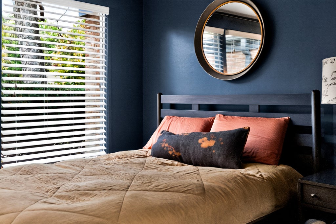
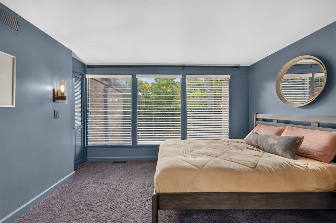
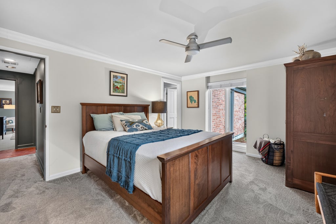
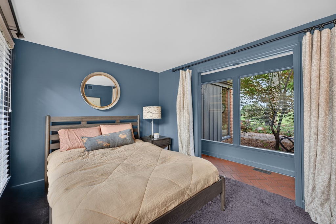
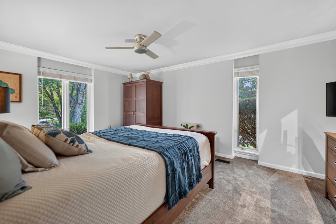
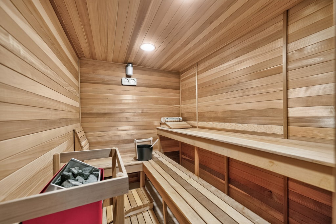
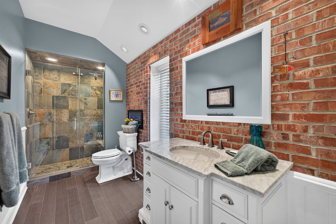
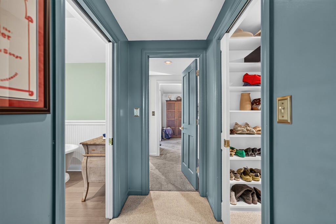
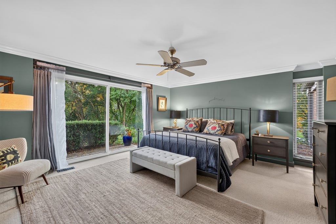
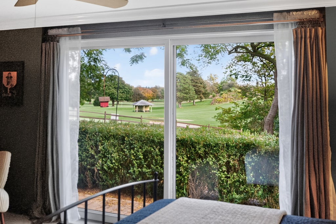
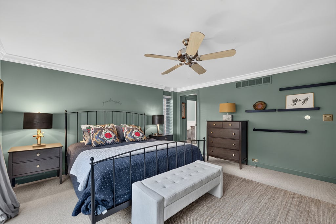
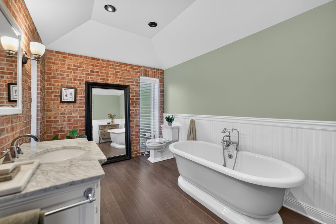
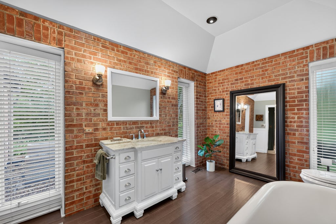
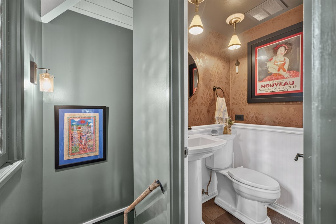
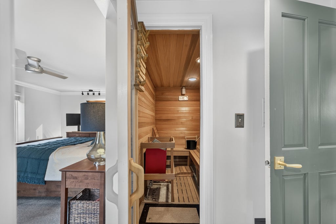
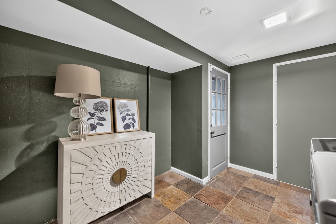
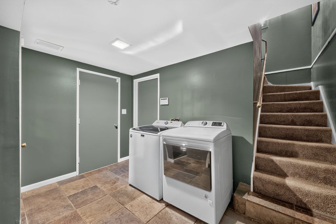
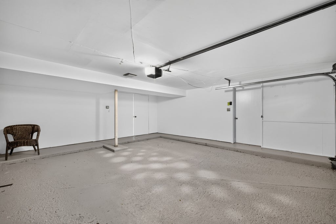
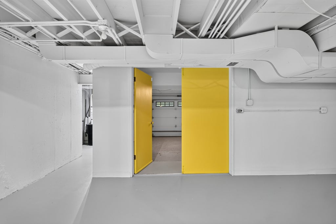
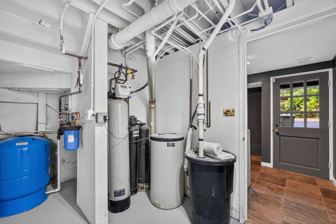
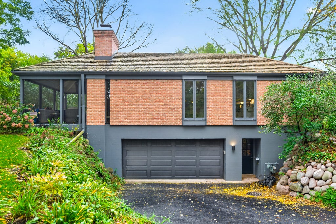
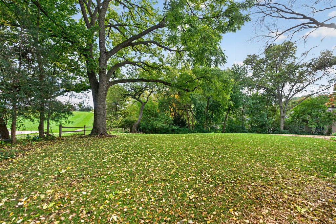
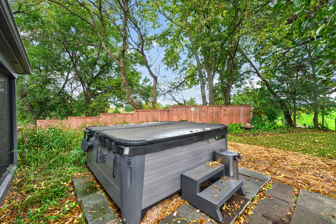
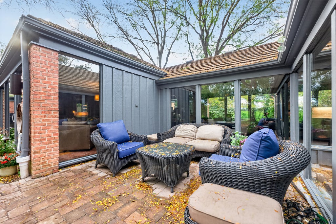
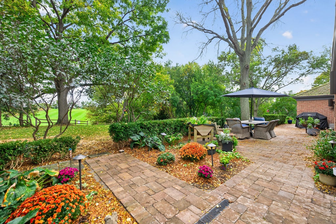
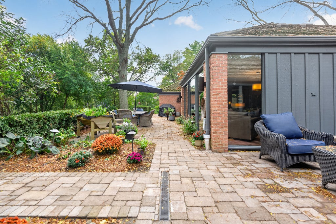
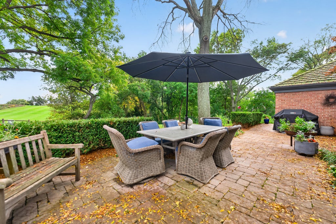
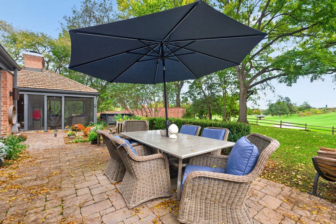
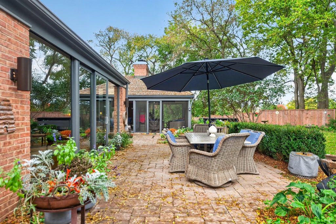
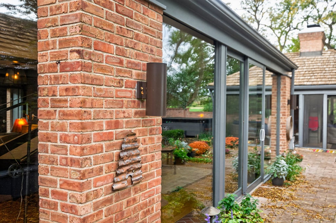
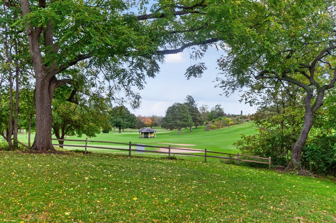
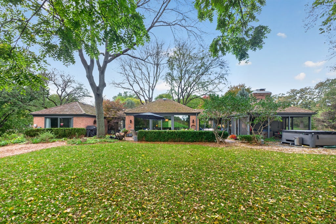
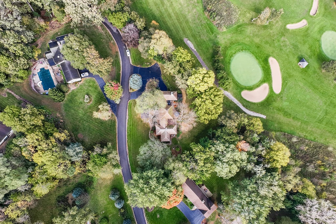
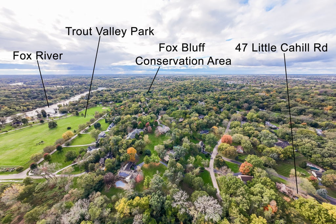
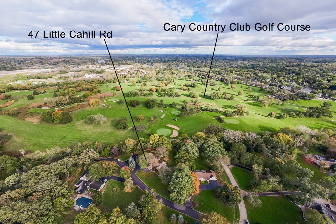
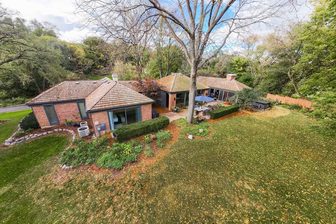
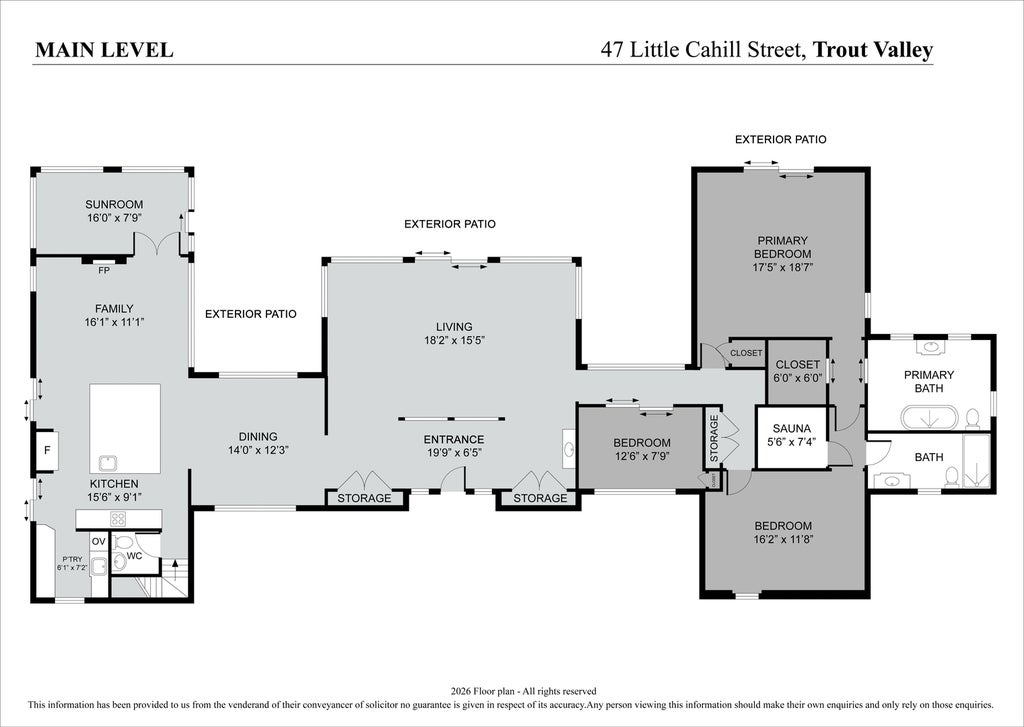
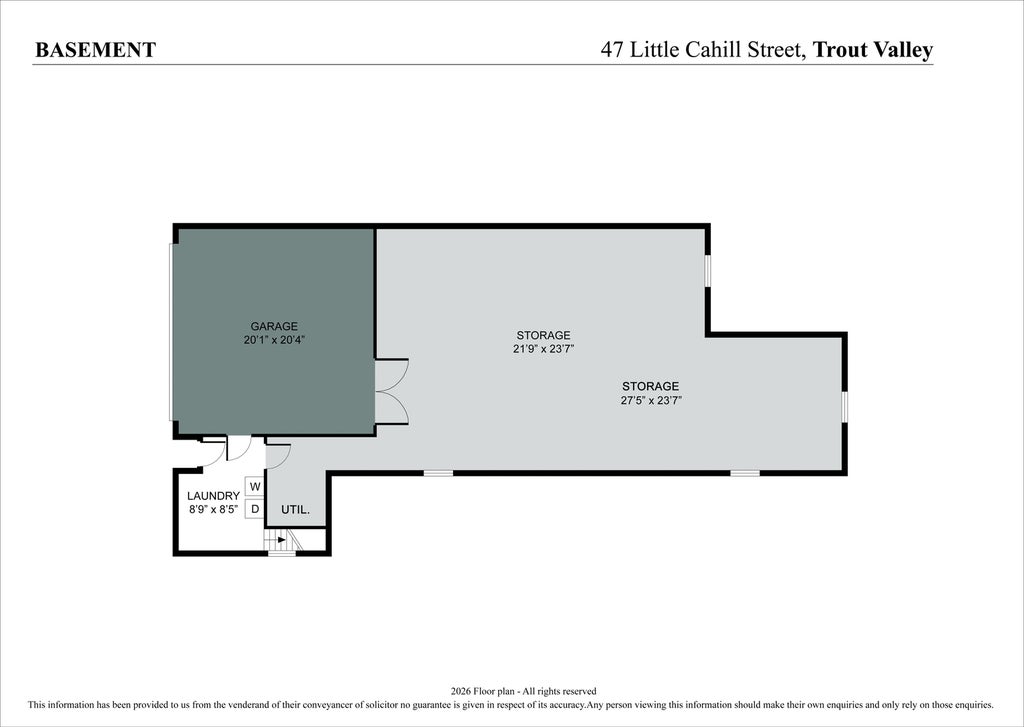
The Glass & Cedar House - Commissioned in 1964 by Judge Casimir and Lillian Cwiklinski and designed by modernist architect Donald Wrobleski, this mid-century modern home in Trout Valley is a rare piece of Illinois architectural history. True to Wrobleski-designed homes, walls of glass bring every season of the landscape inside, while warm cedar grounds the design and gives a sense of peaceful shelter. The layout and flow is organized around courtyards flanking the glass living room at the center of the home. From the front entry are beautiful views of the living room overlooking backyard gardens and further out to the rolling hills of the golf course. Wrobleski believed the sleeping quarters should be separate from the living spaces and the the court yards on either side of the living room achieve this balance. The heart of the home is the open family room, where vaulted ceilings with original wood beams soar above a dramatic two-story brick fireplace and open to a beautifully updated white kitchen with glass-front cabinetry. Tucked discreetly behind the kitchen, a scullery with a double oven, coffee bar and 2nd farmhouse sink keeps entertaining effortless and the main kitchen pristine. A large screened porch with vaulted ceilings and an exposed brick wall extends the living space outdoors, overlooking the golf course, courtyard and top-of-the line Hot Springs Grandee hot tub. At the sleeping quarter end of the home are 3 bedrooms, a generous primary bedroom with sliding doors to the backyard and renovated ensuite, a private sauna and a 2nd bathroom. Honest materials, abundant natural light, and a light footprint on the land make the house feel as relevant today as when it was built. Be sure to ask about the cool door in the garage that opens to the basement to store your golf cart for the winter! Trout Valley residents enjoy members-only amenities including Fox River access with a marina, boat launch, lodge, and beach, plus tennis and pickleball courts, a community pool, stocked fishing ponds, and horse boarding at the historic Prentice Smith Barn. A rare opportunity to own and steward a true architectural original.
| DAYS ON MARKET | 15 | LAST UPDATED | 10/21/2026 |
|---|---|---|---|
| TRACT | Trout Valley | YEAR BUILT | 1972 |
| COMMUNITY | Cary / Oakwood Hills / Trout Valley | GARAGE SPACES | 2.0 |
| COUNTY | McHenry | STATUS | Active |
| PROPERTY TYPE(S) | Single Family |
| School District | Cary-Grove Community High School |
|---|---|
| Elementary School | Briargate Elementary School |
| Jr. High School | Cary Junior High School |
| High School | Cary-Grove Community High School |
| ADDITIONAL DETAILS | |
| AIR | Ceiling Fan(s), Central Air, Zoned |
|---|---|
| AIR CONDITIONING | Yes |
| AMENITIES | Insurance |
| APPLIANCES | Cooktop, Dishwasher, Disposal, Double Oven, Dryer, Freezer, Gas Cooktop, Microwave, Oven, Range Hood, Refrigerator, Stainless Steel Appliance(s), Washer, Water Purifier Owned, Water Softener, Wine Refrigerator |
| AREA | Cary / Oakwood Hills / Trout Valley |
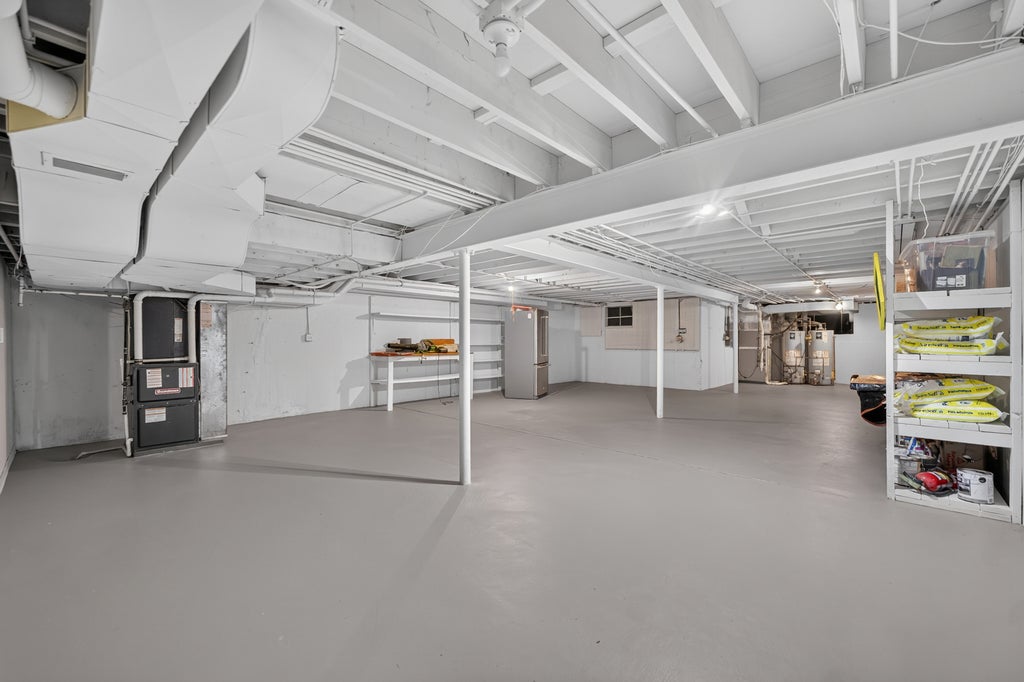
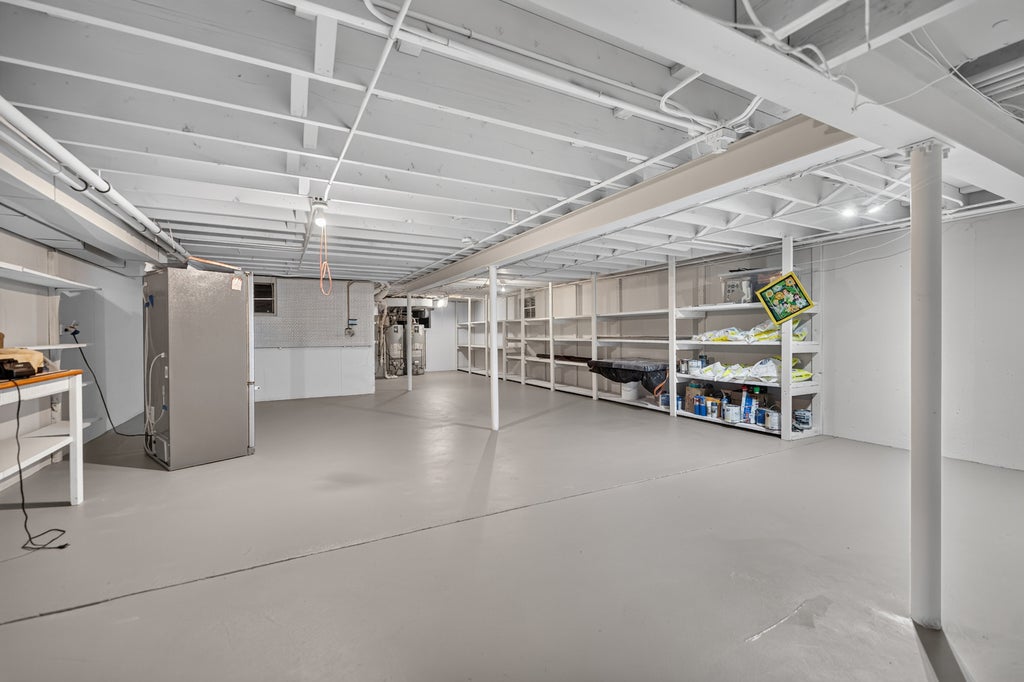
| BASEMENT | Full, Unfinished, Yes |
| CONSTRUCTION | Brick, Cedar |
| FIREPLACE | Yes |
| GARAGE | Attached Garage, Yes |
| HEAT | Forced Air, Zoned |
| HOA DUES | 1600 |
| INTERIOR | Dry Bar, Entrance Foyer, Pantry, Sauna, Vaulted Ceiling(s) |
| LOT | 0.61 acre(s) |
| LOT DESCRIPTION | Landscaped, On Golf Course, Wooded |
| LOT DIMENSIONS | 213x257x84x62x158x50 |
| PARKING | Asphalt, Garage Door Opener, Attached, Garage, Driveway |
| SEWER | Septic Tank |
| STYLE | Ranch |
| SUBDIVISION | Trout Valley |
| TAXES | 14897.64 |
| WATER | Well |
MORTGAGE CALCULATOR
TOTAL MONTHLY PAYMENT
0
P
I
*Estimate only
| SATELLITE VIEW |
| / | |
We respect your online privacy and will never spam you. By submitting this form with your telephone number
you are consenting for Humderto
Garcia to contact you even if your name is on a Federal or State
"Do not call List".
Listed with Coldwell Banker Realty
The data relating to real estate for sale on this web site comes in part from the Broker ReciprocitySM Program of MRED. All real estate listings are marked with the Broker ReciprocitySM logo or the MRED Broker ReciprocitySM thumbnail logo (a little black house) and detailed information about them includes the name of the listing brokers.
The broker providing these data believes them to be correct, but advises interested parties to confirm them before relying on them in a purchase decision.
Copyright 2026 MRED. All rights reserved.

The broker providing these data believes them to be correct, but advises interested parties to confirm them before relying on them in a purchase decision.
Copyright 2026 MRED. All rights reserved.
This IDX solution is (c) Diverse Solutions 2026.