
 Twitter
 Facebook
 Email
Email
|
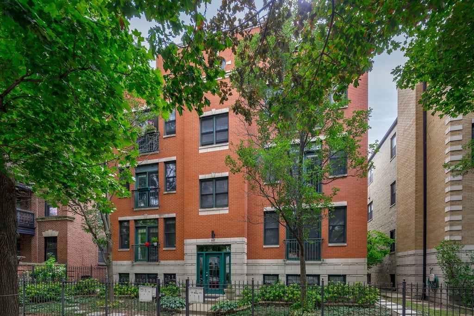
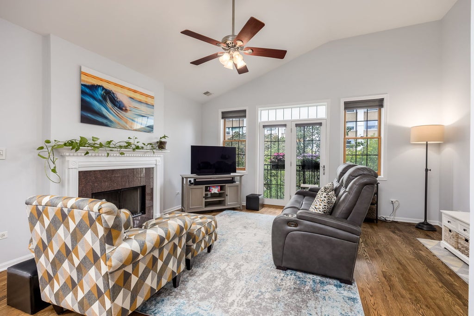
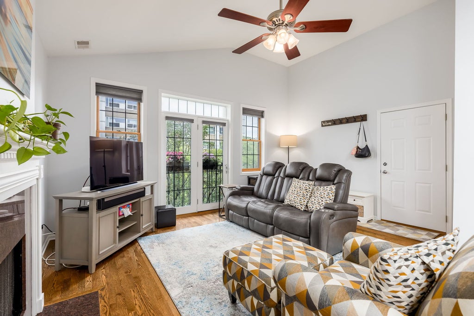
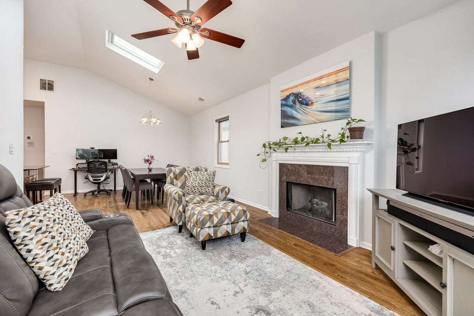
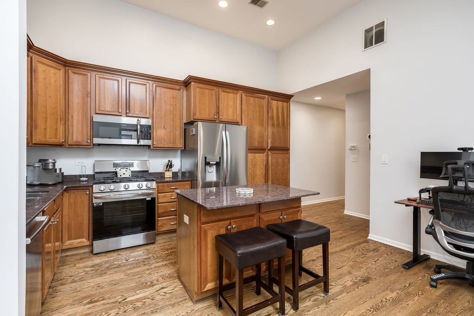
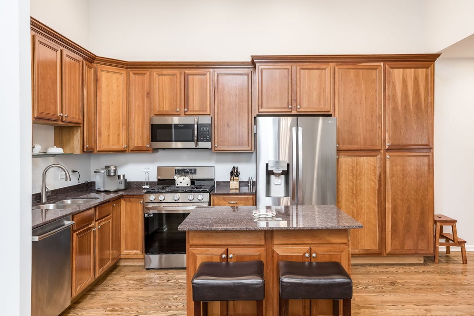

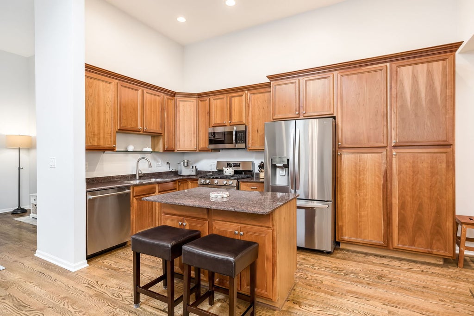
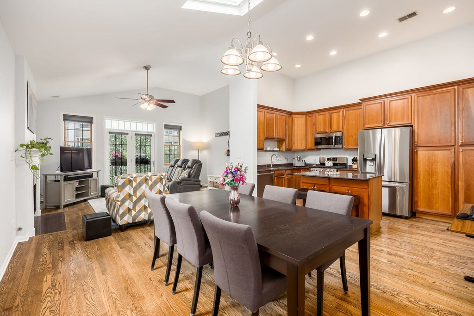
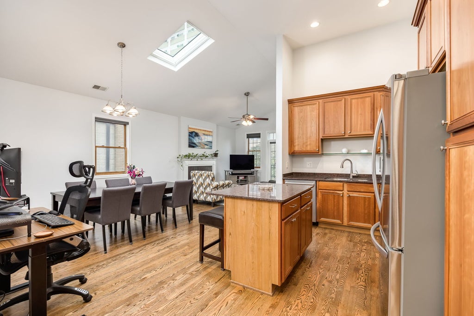
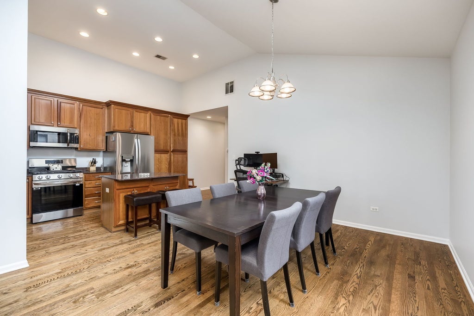
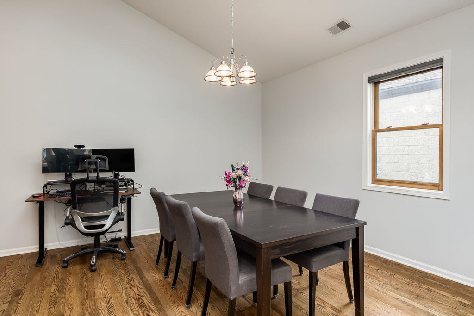
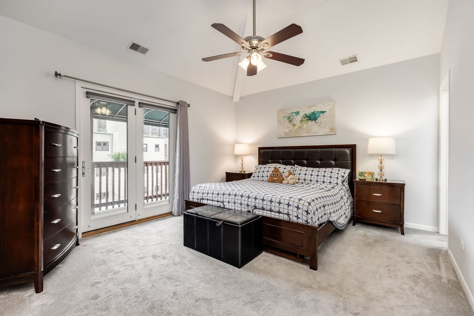
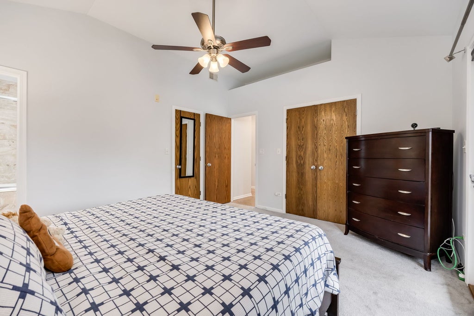
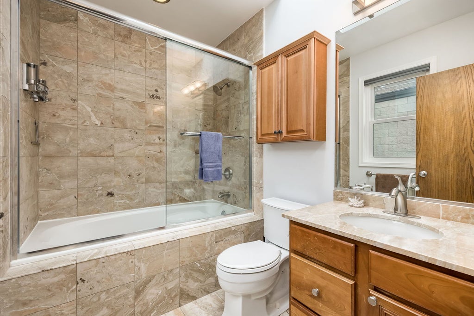
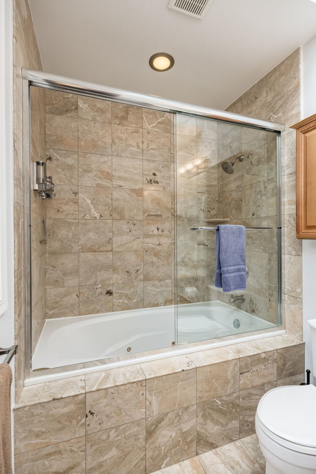
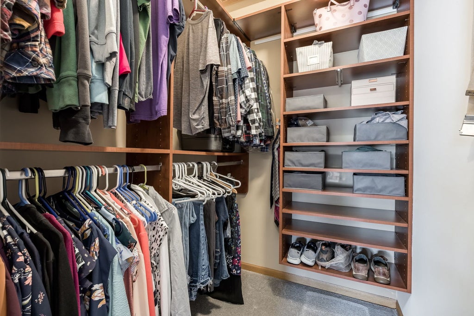
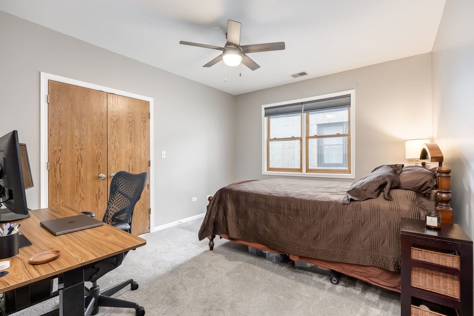
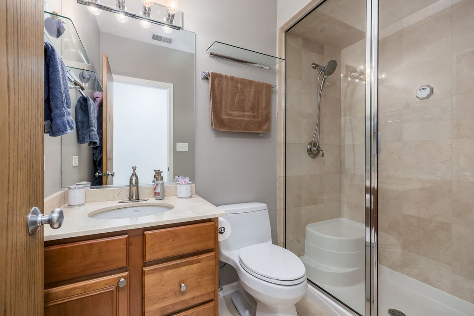
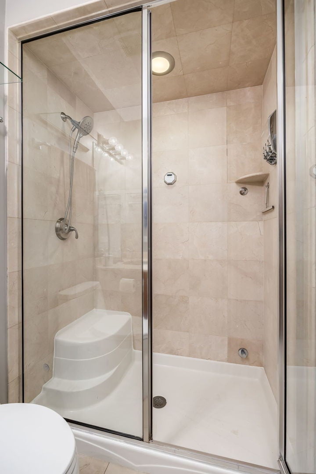
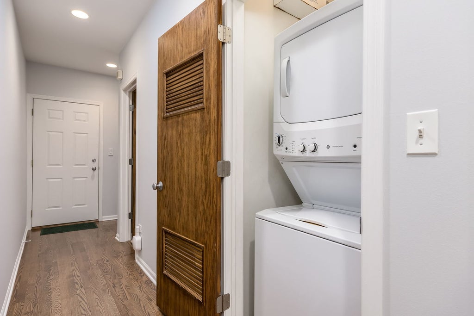

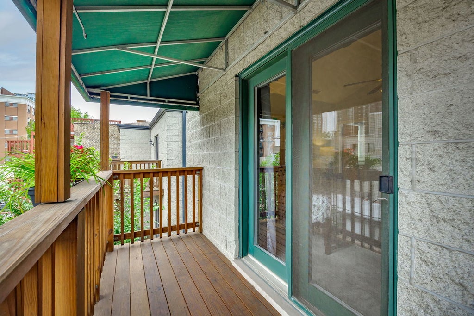
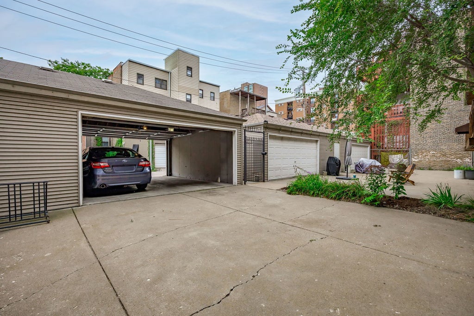
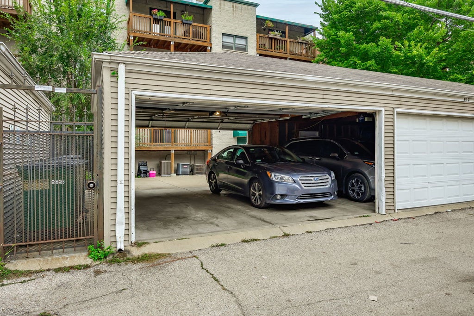
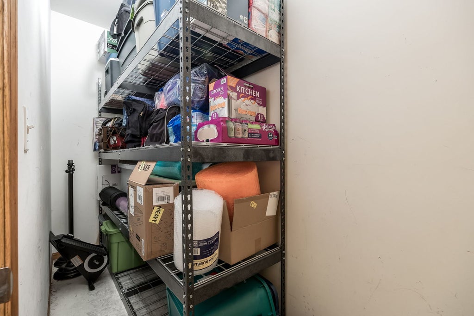

Perched on the top floor, this beautifully updated penthouse offers the perfect blend of style, comfort, and city living. The airy open-concept layout is highlighted by soaring vaulted ceilings, skylights that flood the home with natural light, and rich hardwood floors throughout. The chef-inspired kitchen features granite countertops, custom cherry cabinetry, stainless steel appliances, abundant prep space, and a built-in pantry designed to seamlessly complement the kitchen's elevated aesthetic. The kitchen flows effortlessly into a spacious dining area and inviting living room anchored by a cozy fireplace, creating an ideal setting for entertaining or everyday living. Freshly painted and move-in ready, the home also boasts luxurious marble baths, including a spa-like primary bath with a whirlpool tub and steam shower. Enjoy outdoor living with both a private balcony and charming Juliette balcony, perfect for taking in the neighborhood atmosphere. Garage parking with an additional tandem exterior space completes this exceptional offering. Ideally situated in Chicago's vibrant Uptown neighborhood, you'll enjoy easy access to the lakefront, Montrose Beach, scenic running and biking trails, and some of the city's most beloved entertainment venues, including the historic Riviera Theatre and Aragon Ballroom. Just moments from neighborhood favorites, diverse dining, local coffee shops, parks, and public transportation, this location offers a seamless blend of urban convenience, cultural energy, and lakeside living.
| DAYS ON MARKET | 5 | LAST UPDATED | 9/18/2026 |
|---|---|---|---|
| YEAR BUILT | 2002 | COMMUNITY | CHI - Uptown |
| GARAGE SPACES | 1.0 | COUNTY | Cook |
| STATUS | Active | PROPERTY TYPE(S) | Condo/Townhouse/Co-Op |
| ADDITIONAL DETAILS | |
| AIR | Ceiling Fan(s), Central Air |
|---|---|
| AIR CONDITIONING | Yes |
| AMENITIES | Insurance, Snow Removal, Water |
| APPLIANCES | Dishwasher, Disposal, Dryer, Humidifier, Microwave, Range, Refrigerator, Washer |
| AREA | CHI - Uptown |
| BASEMENT | None |
| CONSTRUCTION | Brick |
| FIREPLACE | Yes |
| GARAGE | Yes |
| HEAT | Forced Air, Natural Gas |
| HOA DUES | 357 |
| INTERIOR | Cathedral Ceiling(s), Solar Tube(s), Storage |
| LOT | 0 |
| LOT DIMENSIONS | COMMON |
| PARKING | Garage Door Opener, Tandem, Detached, Garage |
| SEWER | Public Sewer |
| STORIES | 3 |
| TAXES | 7280.77 |
| UTILITIES | Cable Available |
| WATER | Public |
MORTGAGE CALCULATOR
TOTAL MONTHLY PAYMENT
0
P
I
*Estimate only
| / | |
We respect your online privacy and will never spam you. By submitting this form with your telephone number
you are consenting for Humderto
Garcia to contact you even if your name is on a Federal or State
"Do not call List".
Listed with Chicago Properties Firm
The data relating to real estate for sale on this web site comes in part from the Broker ReciprocitySM Program of MRED. All real estate listings are marked with the Broker ReciprocitySM logo or the MRED Broker ReciprocitySM thumbnail logo (a little black house) and detailed information about them includes the name of the listing brokers.
The broker providing these data believes them to be correct, but advises interested parties to confirm them before relying on them in a purchase decision.
Copyright 2026 MRED. All rights reserved.

The broker providing these data believes them to be correct, but advises interested parties to confirm them before relying on them in a purchase decision.
Copyright 2026 MRED. All rights reserved.
This IDX solution is (c) Diverse Solutions 2026.