
 Twitter
 Facebook
 Email
Email

|

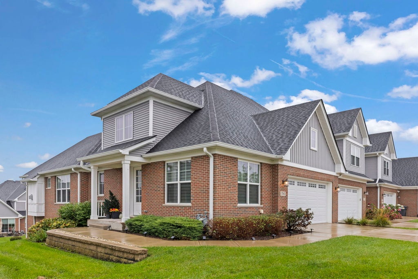
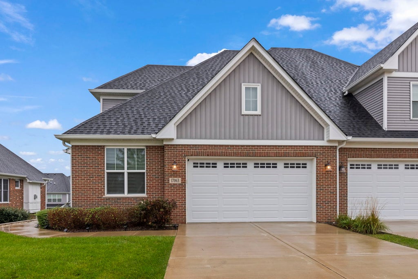
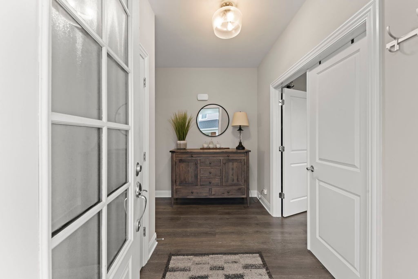
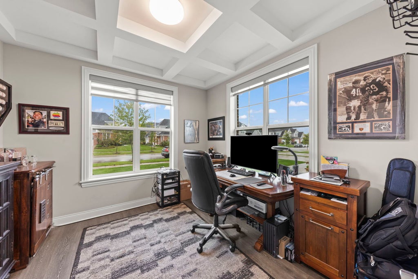
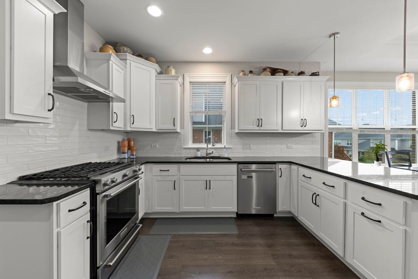
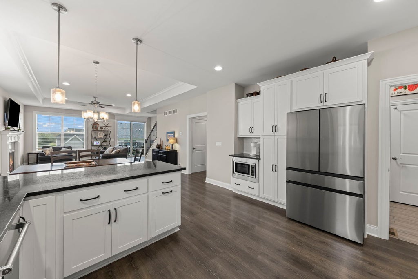
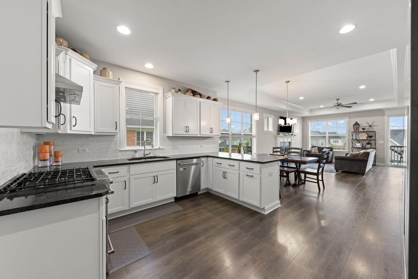
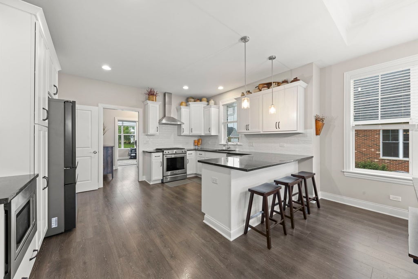
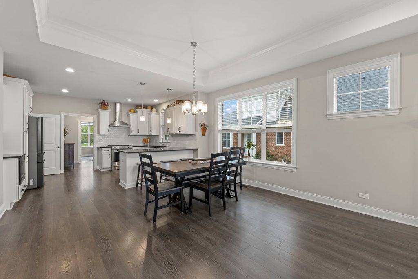
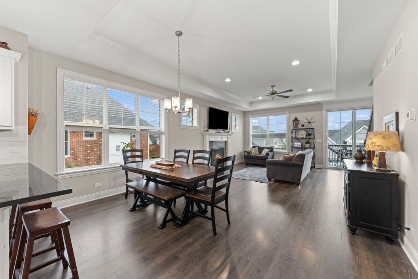
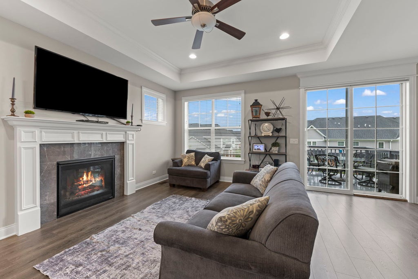
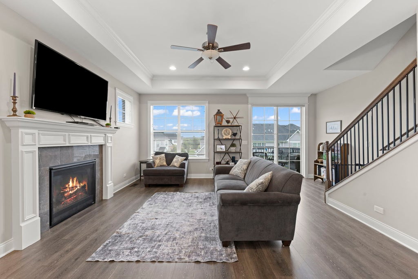
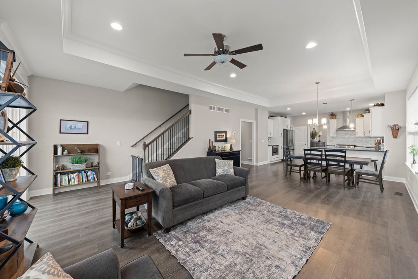
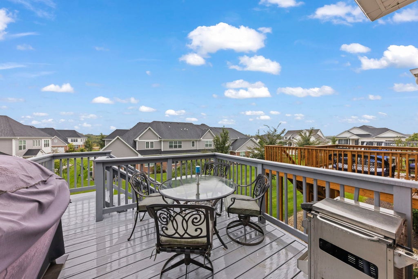
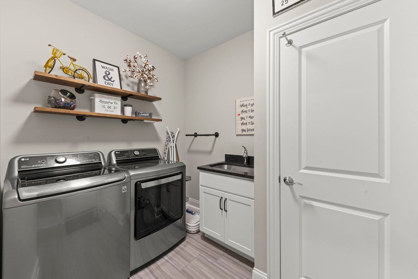
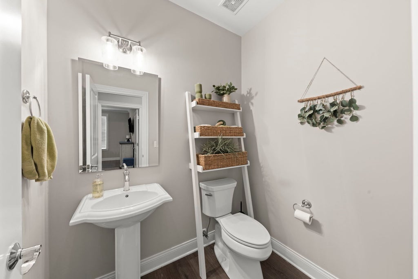
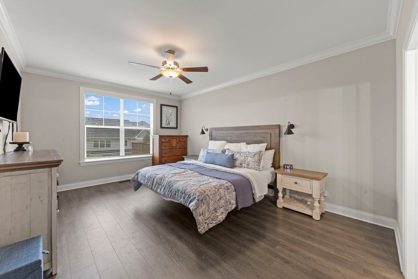
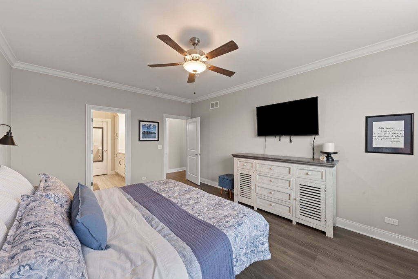
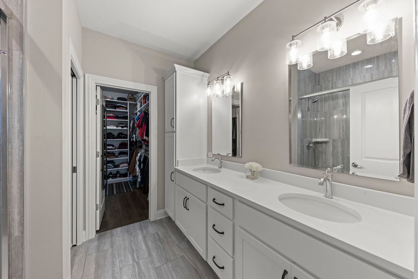
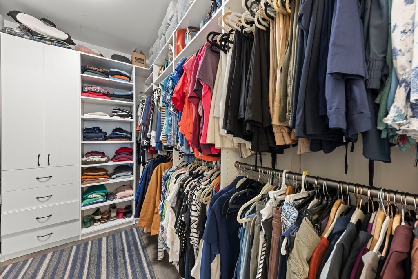
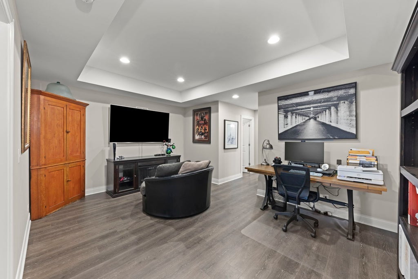
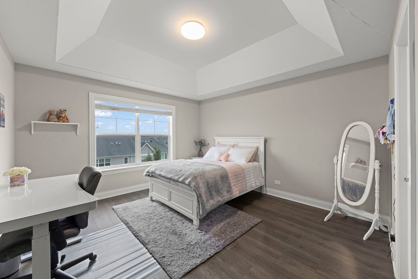
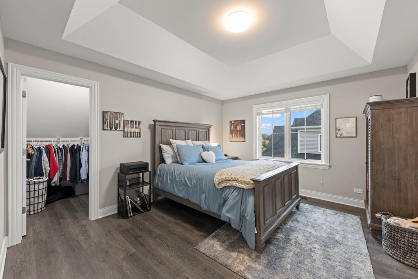
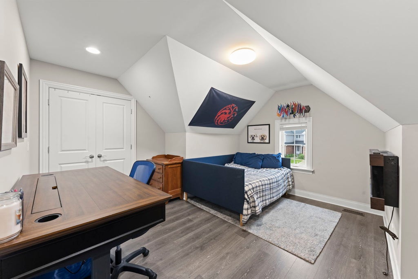
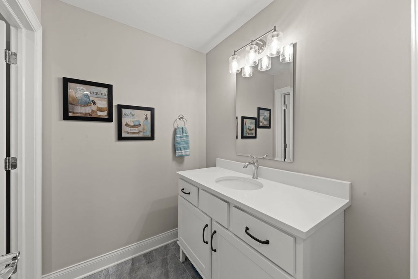
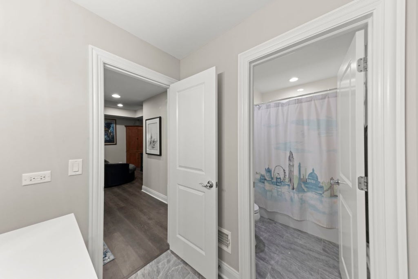
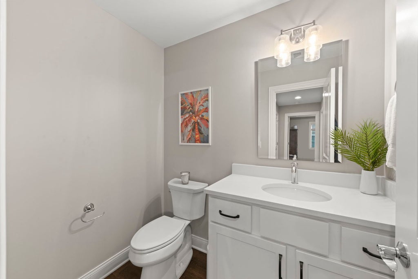
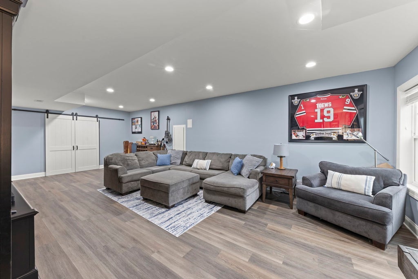
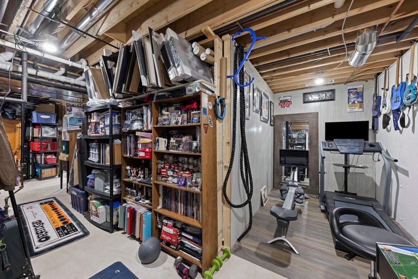
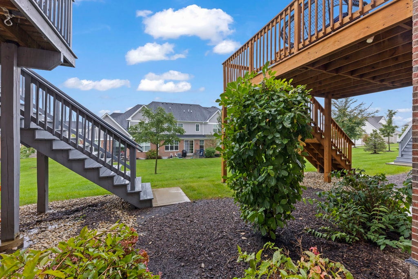
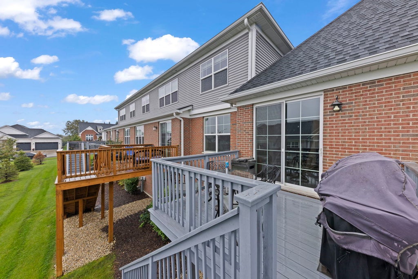
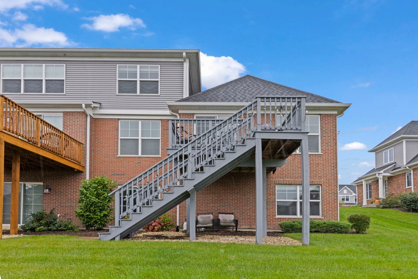
Do you love the space and comfort of a single-family home but also the convenience of townhome living? This 2021 built, "better than new", 4-bedroom, 3 full bathroom, 2 half bathroom townhome in the Bluff Pointe subdivision of Orland Park will check all your boxes. Beautiful design choices can be seen throughout, from the trey ceilings, luxury vinyl plank flooring, white doors and trim, to the lighting, fixtures, cabinets and counters creating a stylish and modern aesthetic. The main level features true open-concept living, with the spacious kitchen flowing seamlessly into the dining and living areas, making it ideal for everyday living and entertaining. The sprawling primary suite is also located on the main level and features a beautiful en-suite bathroom and a generous walk-in closet with custom organizers. Just off the entryway, a versatile bonus room currently used as an office could easily serve as a playroom, reading room, study, or additional living space. Upstairs offers even more room and flexibility, including an additional spacious bedroom beyond the two typically found in this floor plan, a full bathroom, half bathroom, and a loft perfect for relaxing. The finished walk-out basement truly sets this home apart, featuring two separate finished living spaces, a full bathroom, and ample storage. Finished after the owners purchased the home as new construction, the basement adds incredible versatility and additional living space. We cannot forget to mention the fireplace, deck off the living room, and epoxy flooring in the garage. The current owners have taken an already fantastic home, and truly made it their own with these excellent features. With its thoughtful layout, modern updates, and abundance of finished space, this home offers the perfect blend of comfort, functionality, and convenience.
| DAYS ON MARKET | 23 | LAST UPDATED | 9/23/2026 |
|---|---|---|---|
| TRACT | Bluff Pointe | YEAR BUILT | 2021 |
| COMMUNITY | Orland Park | GARAGE SPACES | 2.0 |
| COUNTY | Cook | STATUS | Active |
| PROPERTY TYPE(S) | Condo/Townhouse/Co-Op |
| School District | Carl Sandburg High School |
|---|---|
| Elementary School | Meadow Ridge School |
| Jr. High School | Century Junior High School |
| High School | Carl Sandburg High School |
| ADDITIONAL DETAILS | |
| AIR | Central Air |
|---|---|
| AIR CONDITIONING | Yes |
| AMENITIES | Insurance, Snow Removal |
| APPLIANCES | Dishwasher, Dryer, Microwave, Range, Refrigerator, Washer |
| AREA | Orland Park |
| BASEMENT | Exterior Entry, Finished, Full, Partially Finished, Storage Space, Yes |
| CONSTRUCTION | Brick, Vinyl Siding |
| FIREPLACE | Yes |
| GARAGE | Attached Garage, Yes |
| HEAT | Natural Gas |
| HOA DUES | 200 |
| INTERIOR | Coffered Ceiling(s), Open Floorplan, Vaulted Ceiling(s), Walk-In Closet(s) |
| LOT | 0 |
| LOT DIMENSIONS | 125 x 166 |
| PARKING | Concrete, Garage Door Opener, Attached, Garage |
| SEWER | Public Sewer |
| STORIES | 2 |
| SUBDIVISION | Bluff Pointe |
MORTGAGE CALCULATOR
TOTAL MONTHLY PAYMENT
0
P
I
*Estimate only
| SATELLITE VIEW |
| / | |
We respect your online privacy and will never spam you. By submitting this form with your telephone number
you are consenting for Humderto
Garcia to contact you even if your name is on a Federal or State
"Do not call List".
Listed with Keller Williams Infinity
The data relating to real estate for sale on this web site comes in part from the Broker ReciprocitySM Program of MRED. All real estate listings are marked with the Broker ReciprocitySM logo or the MRED Broker ReciprocitySM thumbnail logo (a little black house) and detailed information about them includes the name of the listing brokers.
The broker providing these data believes them to be correct, but advises interested parties to confirm them before relying on them in a purchase decision.
Copyright 2026 MRED. All rights reserved.

The broker providing these data believes them to be correct, but advises interested parties to confirm them before relying on them in a purchase decision.
Copyright 2026 MRED. All rights reserved.
This IDX solution is (c) Diverse Solutions 2026.