
 Twitter
 Facebook
 Email
|

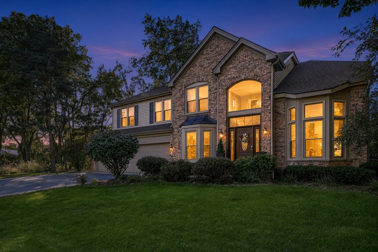
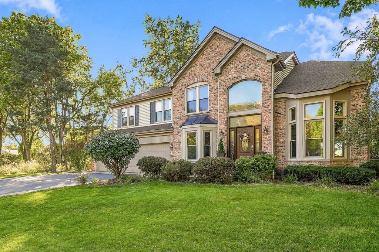
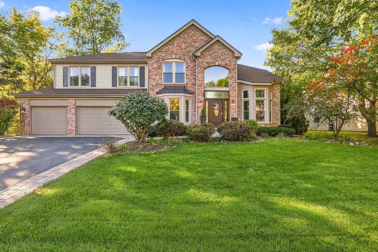
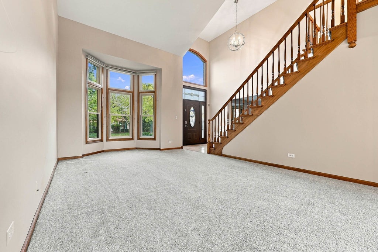
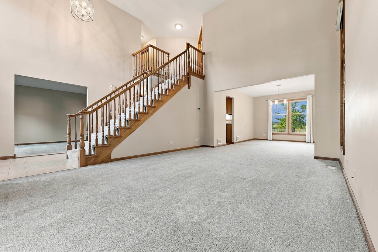
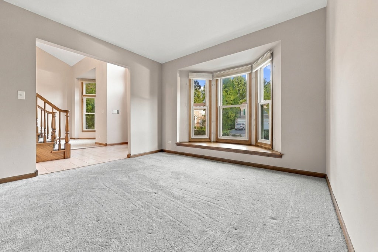
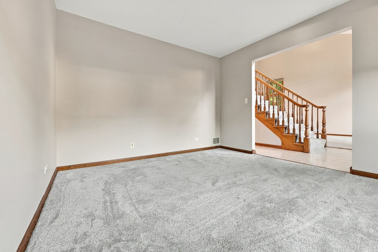
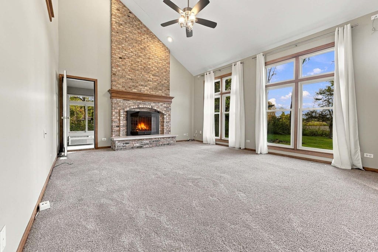
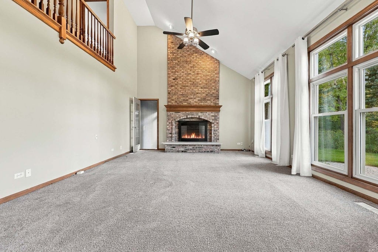
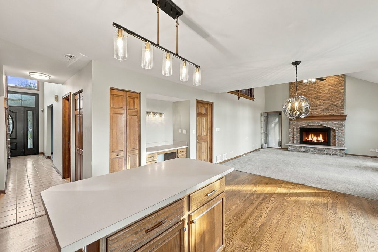
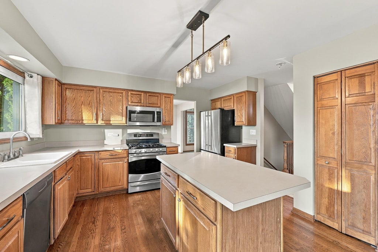
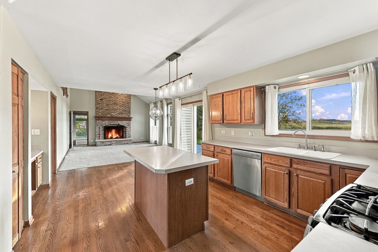
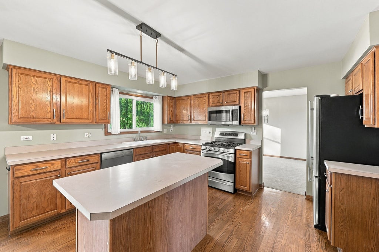
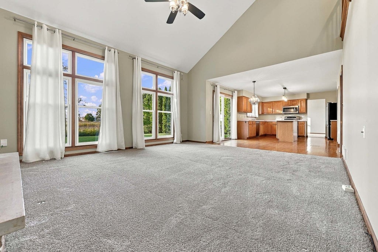
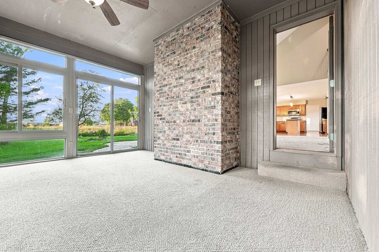
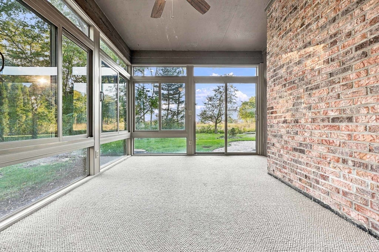
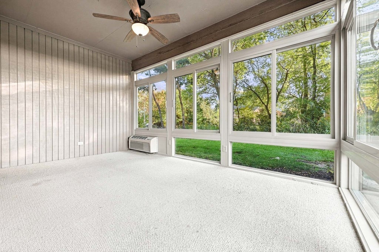
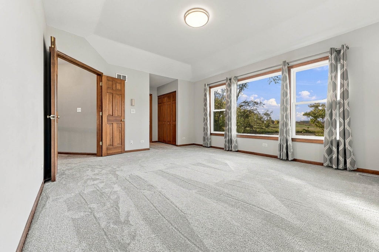
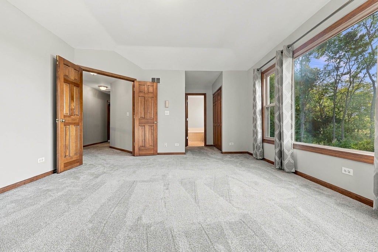
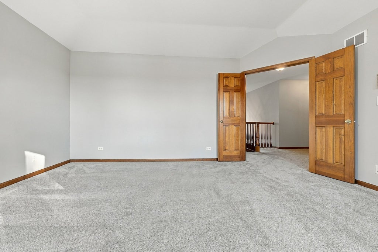
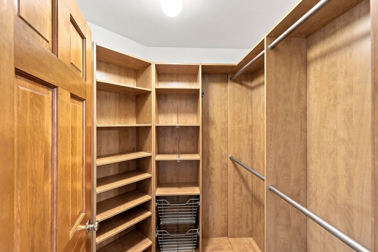
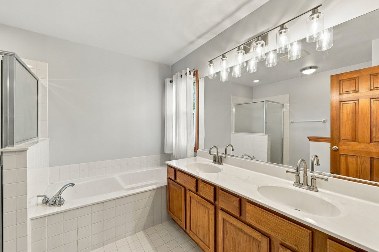
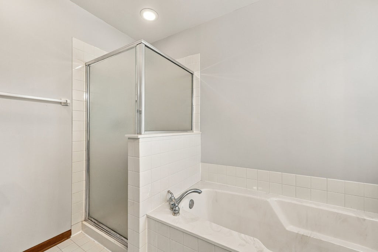
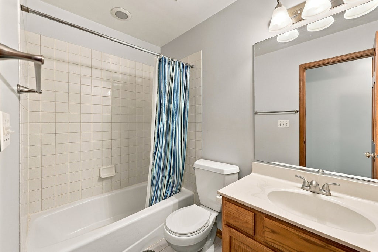
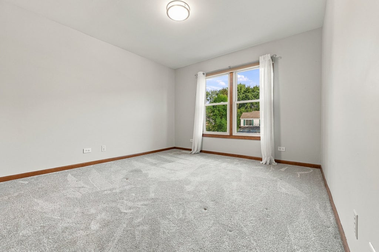
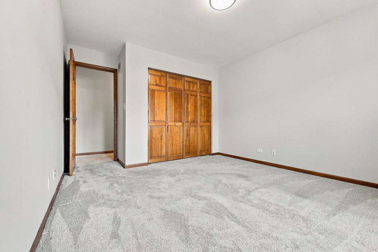
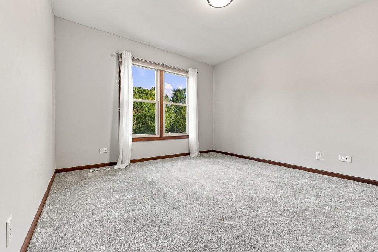
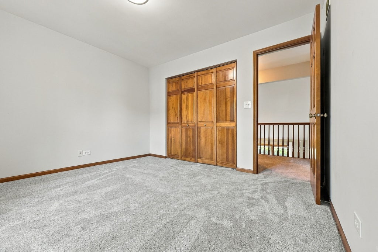
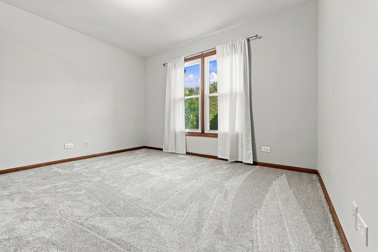
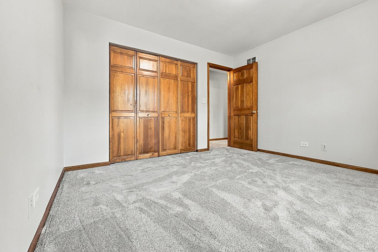
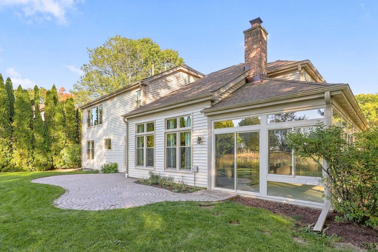
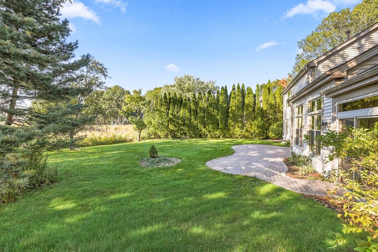
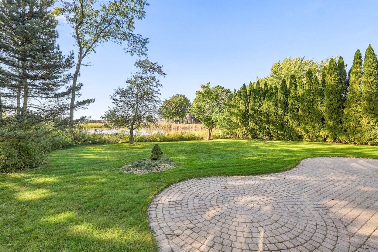
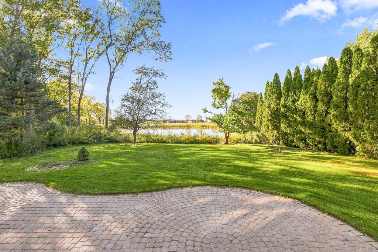
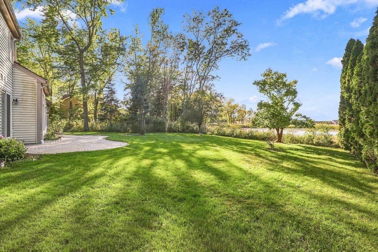
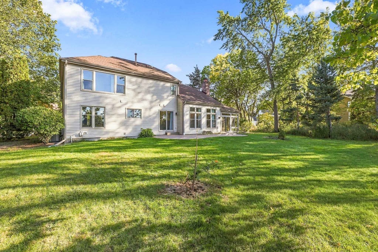
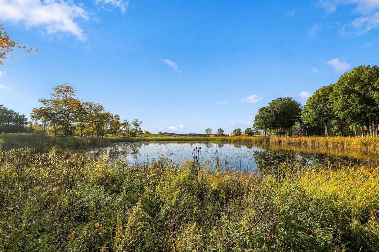
WELCOME HOME TO ARBOR HILLS! This beautifully maintained brick-front home offers an inviting combination of spacious living areas, thoughtful details, and an exceptional private setting. Situated on a premium lot overlooking a picturesque, expansive pond and peaceful nature area, this backyard feels like a private retreat. The tranquil views and natural surroundings create a beautiful backdrop from nearly every rear-facing room, while a newer, expansive all-brick paver patio provides the perfect setting for outdoor dining, entertaining, or simply relaxing and enjoying the scenery. The spacious living room features a charming bay area overlooking the dining room and offering lovely views of the private backyard and picturesque pond. The heart of the home is the vaulted large family room, where a gorgeous floor-to-ceiling brick-front gas-log fireplace creates a warm and cozy focal point. Tall windows bring in an abundance of natural light and showcase the peaceful backyard, expansive pond, and surrounding nature. A wonderful four-season room extends the living space. Imagine enjoying your morning coffee, reading a book, or unwinding at the end of the day while taking in the serene pond views and ever-changing beauty of the seasons. A first-floor office with a bay area provides a quiet workspace. The generously sized primary suite features double-door entry, a tray ceiling, and large windows overlooking the backyard and pond. Three additional generously sized bedrooms offer excellent space. Ideally located just off Randall Road and Algonquin Road, with convenient access to shopping, restaurants, entertainment, major expressways, and everyday conveniences. New roof (2025) all new windows (2025), water softener (2022), HVAC (2016), and underground sprinkler system.
| DAYS ON MARKET | 17 | LAST UPDATED | 10/14/2026 |
|---|---|---|---|
| TRACT | Arbor Hills | YEAR BUILT | 1996 |
| COMMUNITY | Algonquin | GARAGE SPACES | 3.0 |
| COUNTY | McHenry | STATUS | Conditional |
| PROPERTY TYPE(S) | Single Family |
| School District | H D Jacobs High School |
|---|---|
| Elementary School | Lincoln Prairie Elementary Schoo |
| Jr. High School | Westfield Community School |
| High School | H D Jacobs High School |
| ADDITIONAL DETAILS | |
| AIR | Ceiling Fan(s), Central Air |
|---|---|
| AIR CONDITIONING | Yes |
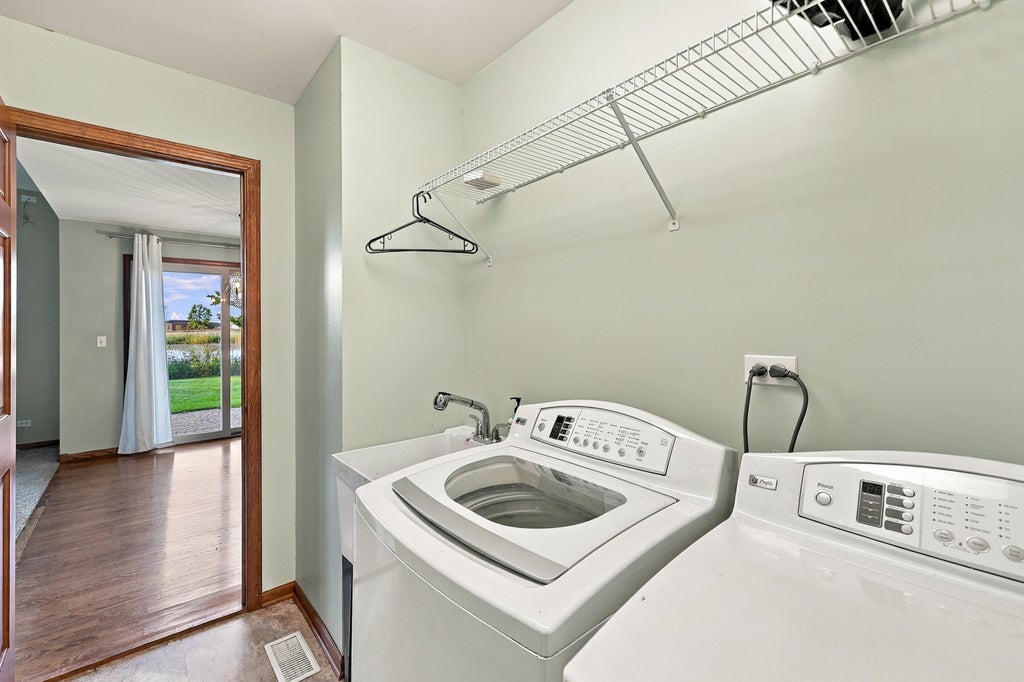
| APPLIANCES | Dishwasher, Disposal, Dryer, Humidifier, Microwave, Range, Washer, Water Softener |
| AREA | Algonquin |
| BASEMENT | Crawl Space, Full, Sump Pump, Unfinished, Yes |
| CONSTRUCTION | Brick, Vinyl Siding |
| FIREPLACE | Yes |
| GARAGE | Attached Garage, Yes |
| HEAT | Forced Air |
| HOA DUES | 75 |
| INTERIOR | Cathedral Ceiling(s), Entrance Foyer, Open Floorplan, Walk-In Closet(s) |
| LOT | 0.289 acre(s) |
| LOT DESCRIPTION | Landscaped |
| LOT DIMENSIONS | 12606 |
| PARKING | Asphalt, Garage Door Opener, Attached, Garage |
| SEWER | Public Sewer |
| SUBDIVISION | Arbor Hills |
| TAXES | 11659 |
| VIEW | Yes |
| VIEW DESCRIPTION | Water |
| WATER | Public |
| WATERFRONT | Yes |
| WATERFRONT DESCRIPTION | Pond |
MORTGAGE CALCULATOR
TOTAL MONTHLY PAYMENT
0
P
I
*Estimate only
| SATELLITE VIEW |
| / | |
We respect your online privacy and will never spam you. By submitting this form with your telephone number
you are consenting for Humderto
Garcia to contact you even if your name is on a Federal or State
"Do not call List".
Listed with Berkshire Hathaway HomeServices Starck Real Estate
The data relating to real estate for sale on this web site comes in part from the Broker ReciprocitySM Program of MRED. All real estate listings are marked with the Broker ReciprocitySM logo or the MRED Broker ReciprocitySM thumbnail logo (a little black house) and detailed information about them includes the name of the listing brokers.
The broker providing these data believes them to be correct, but advises interested parties to confirm them before relying on them in a purchase decision.
Copyright 2026 MRED. All rights reserved.

The broker providing these data believes them to be correct, but advises interested parties to confirm them before relying on them in a purchase decision.
Copyright 2026 MRED. All rights reserved.
This IDX solution is (c) Diverse Solutions 2026.