
 Twitter
 Facebook
 Email
Email
|

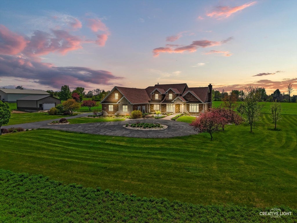
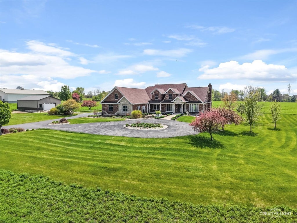
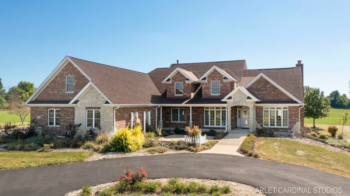
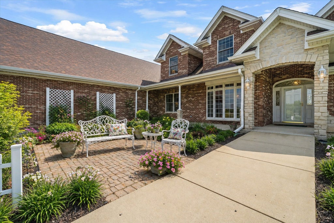
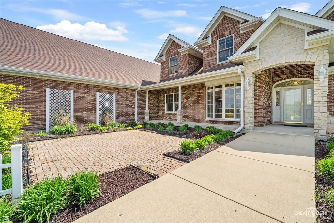
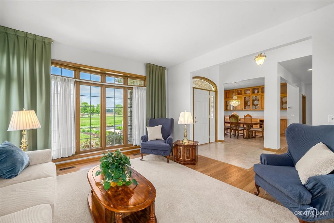
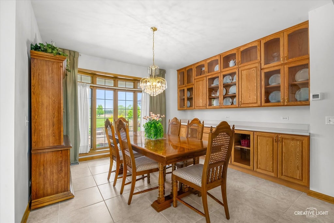
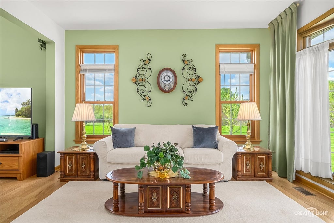
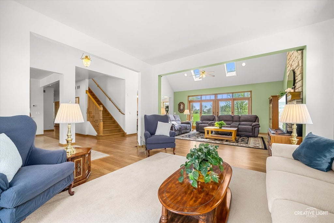
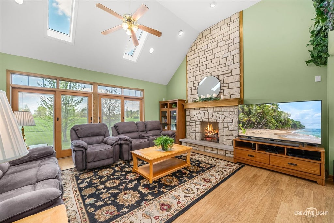
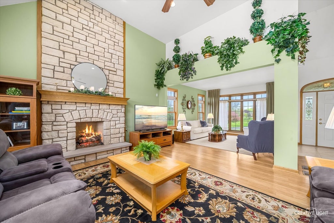
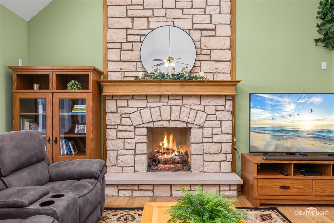
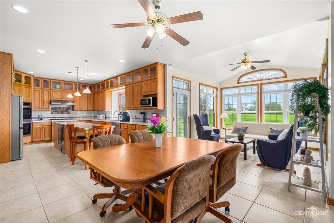
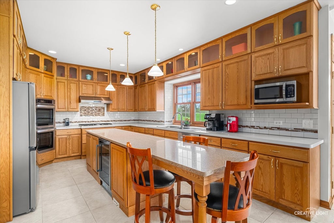
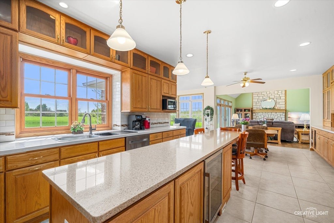
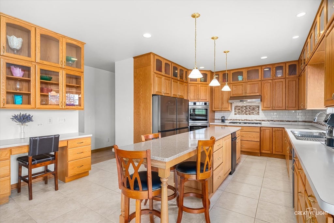
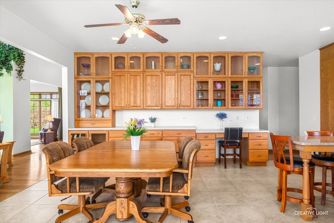
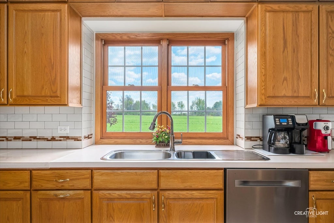
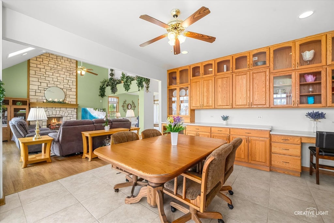
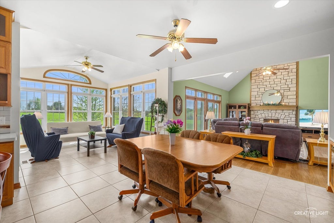
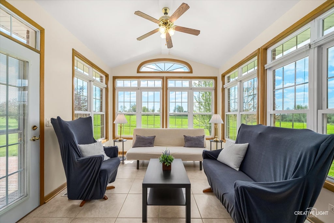
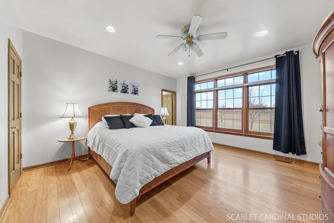
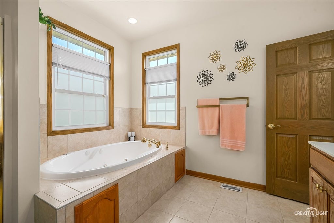
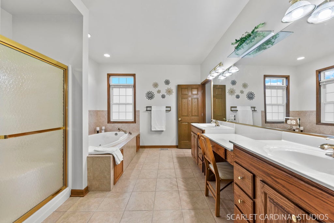
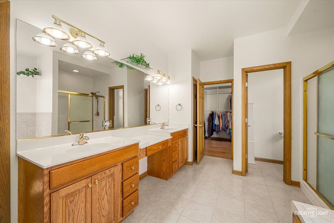
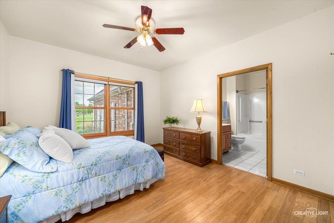
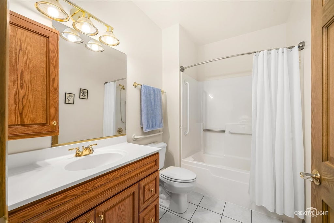
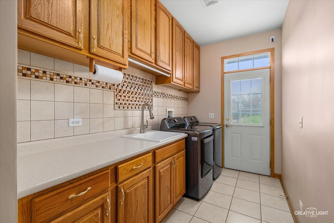
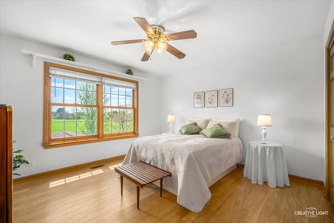
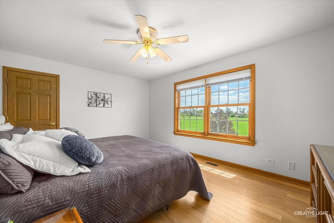
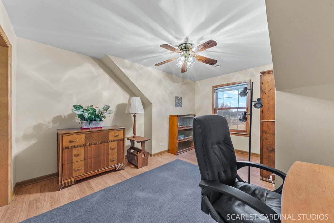
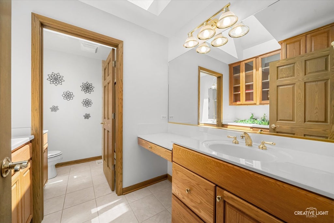
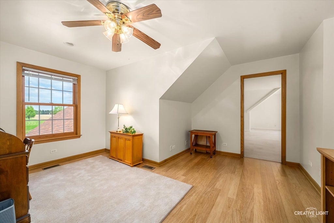
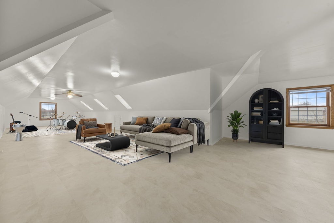
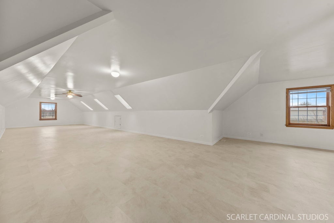
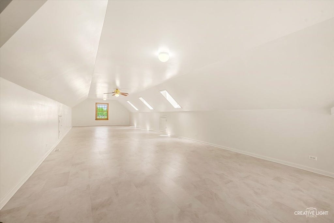
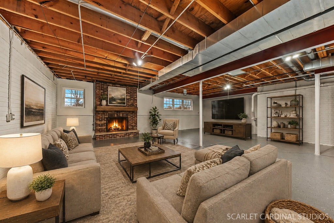
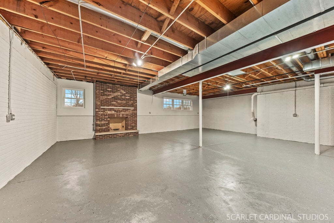
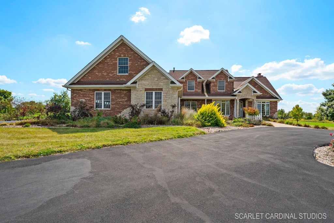
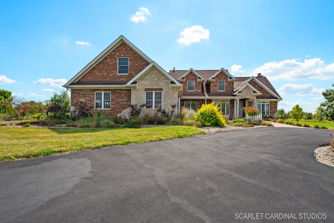
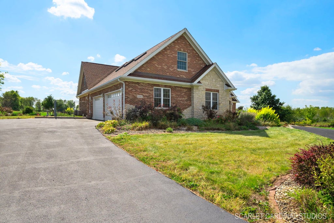
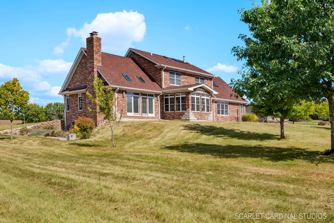
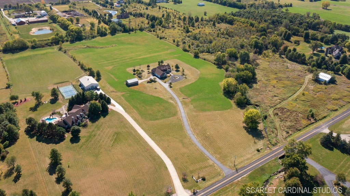
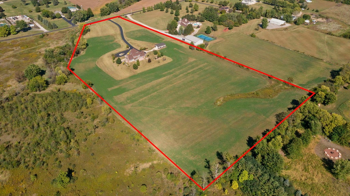
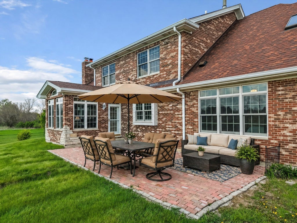
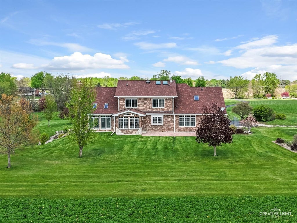
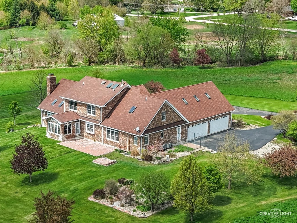
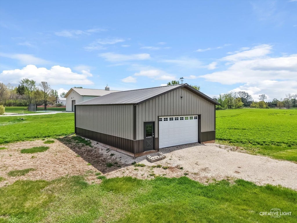
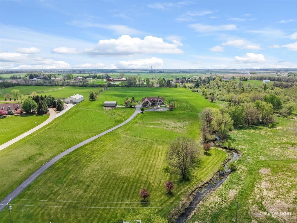
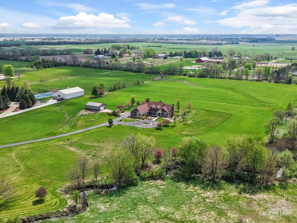
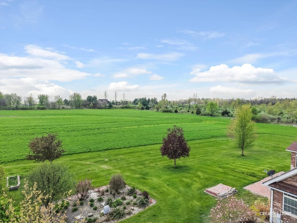
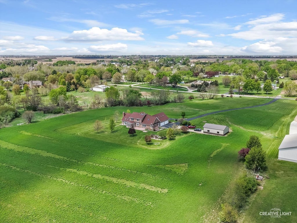
14.4-Acre Creekfront Estate in Oswego with Plainfield Annexation Potential! This custom all-brick 5-bedroom, 3.5-bath home offers 4,800+ sq ft, two main-floor primary suites, an oversized 4-car garage and a 30x40 pole barn. The property is eligible for annexation into the Village of Plainfield. With annexation and rezoning, uses such as horses, a home-based business or an event/wedding venue may be possible (buyer to verify with the Village). The land is currently farmed, offering potential rental income, and continued farming may qualify it for a reduced farmland tax assessment. A peaceful creek borders the property, giving you true country privacy just minutes from Oswego and Plainfield shopping and dining. Inside, the great room features skylights and a floor-to-ceiling stone fireplace. The kitchen offers updated appliances, a granite island and a pantry. Both main-level primary suites have private baths, ideal for multi-generational living: one is a retreat with soaking tub, separate shower, double vanity and walk-in closet, and the other is designed for accessibility. Upstairs are 3 more bedrooms, a full bath, a his-and-hers office and a finished bonus room over the garage. Take in creek and countryside views from the sunroom. The Alpha Drainage System keeps the basement dry, and the roof, HVAC and gutters are newer. Central vac, long private drive, and a pole barn ready for equipment, vehicles, hobbies or storage. Acreage like this near Oswego and Plainfield is rare. Schedule your private showing today!
| DAYS ON MARKET | 27 | LAST UPDATED | 9/19/2026 |
|---|---|---|---|
| YEAR BUILT | 2007 | COMMUNITY | Oswego |
| GARAGE SPACES | 4.0 | COUNTY | Kendall |
| STATUS | Active | PROPERTY TYPE(S) | Single Family |
| School District | Oswego High School |
|---|---|
| Elementary School | Hunt Club Elementary School |
| Jr. High School | Traughber Junior High School |
| High School | Oswego High School |
| ADDITIONAL DETAILS | |
| AIR | Central Air |
|---|---|
| AIR CONDITIONING | Yes |
| APPLIANCES | Cooktop, Dishwasher, Disposal, Double Oven, Dryer, Gas Cooktop, Gas Oven, Microwave, Range Hood, Stainless Steel Appliance(s), Trash Compactor, Washer, Water Softener, Water Softener Owned, Wine Refrigerator |
| AREA | Oswego |
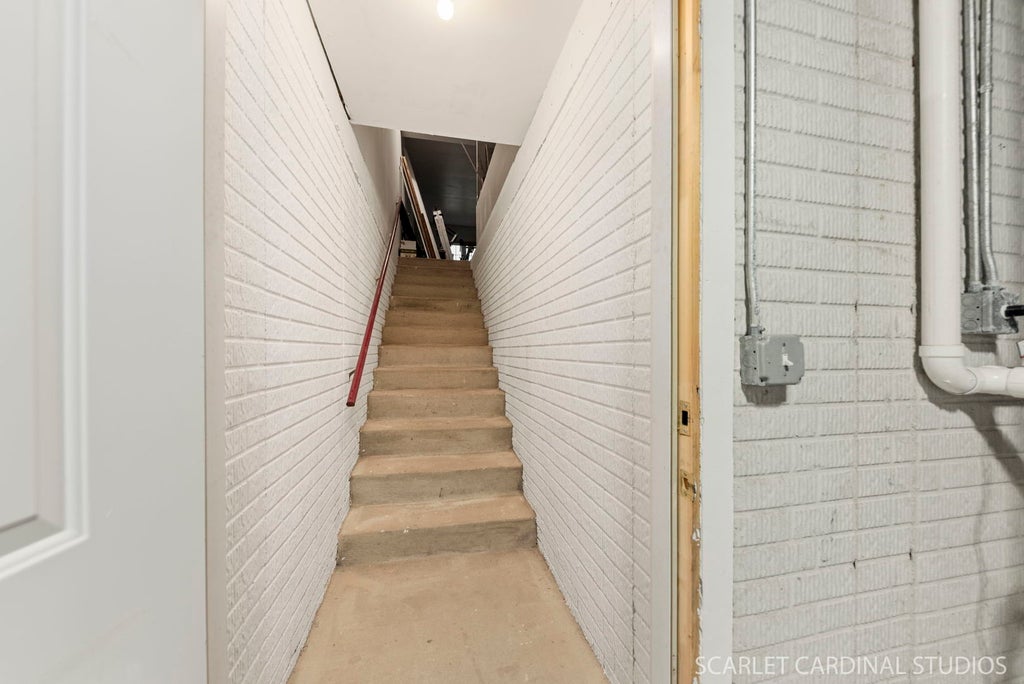
| BASEMENT | Full, Unfinished, Yes |
| CONSTRUCTION | Brick, Stone |
| FIREPLACE | Yes |
| GARAGE | Attached Garage, Yes |
| HEAT | Natural Gas |
| INTERIOR | In-Law Floorplan, Open Floorplan, Pantry, Walk-In Closet(s) |
| LOT | 14.41 acre(s) |
| LOT DIMENSIONS | 257X1302X524X883X500 |
| PARKING | Attached, Garage |
| SEWER | Septic Tank |
| TAXES | 17277 |
| VIEW | Yes |
| VIEW DESCRIPTION | Water |
| WATER | Well |
| WATERFRONT | Yes |
MORTGAGE CALCULATOR
TOTAL MONTHLY PAYMENT
0
P
I
*Estimate only
| SATELLITE VIEW |
| / | |
We respect your online privacy and will never spam you. By submitting this form with your telephone number
you are consenting for Humderto
Garcia to contact you even if your name is on a Federal or State
"Do not call List".
Listed with GENERATION HOME PRO
The data relating to real estate for sale on this web site comes in part from the Broker ReciprocitySM Program of MRED. All real estate listings are marked with the Broker ReciprocitySM logo or the MRED Broker ReciprocitySM thumbnail logo (a little black house) and detailed information about them includes the name of the listing brokers.
The broker providing these data believes them to be correct, but advises interested parties to confirm them before relying on them in a purchase decision.
Copyright 2026 MRED. All rights reserved.

The broker providing these data believes them to be correct, but advises interested parties to confirm them before relying on them in a purchase decision.
Copyright 2026 MRED. All rights reserved.
This IDX solution is (c) Diverse Solutions 2026.