
 Twitter
 Facebook
 Email


























|

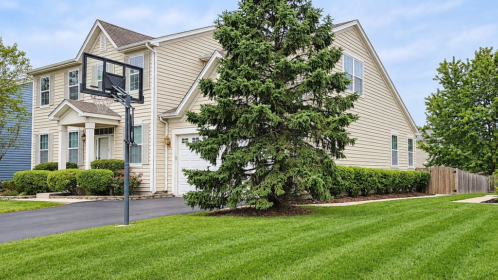
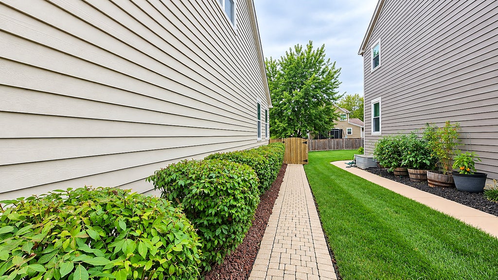
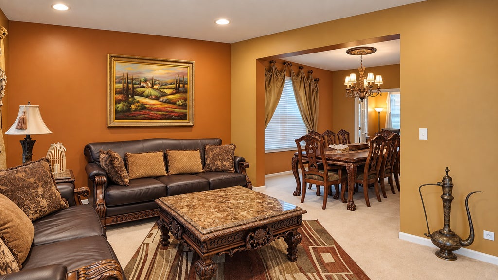
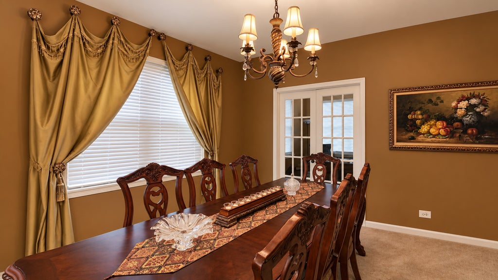
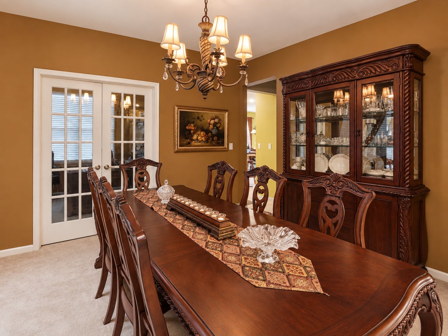
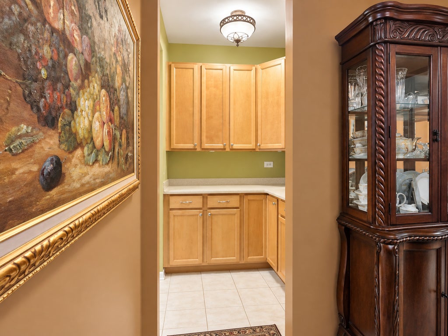
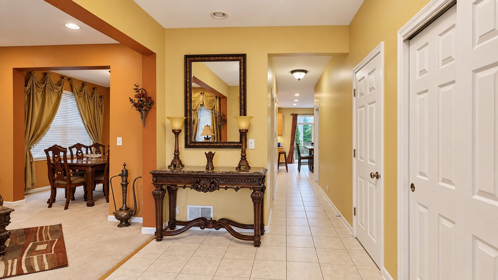
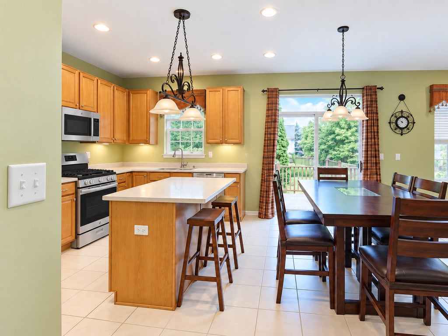
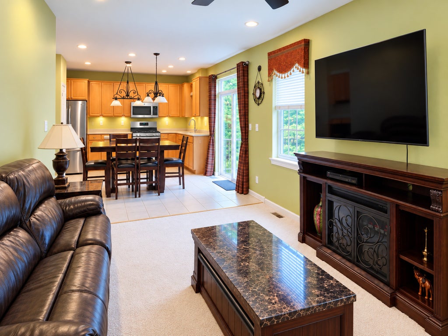
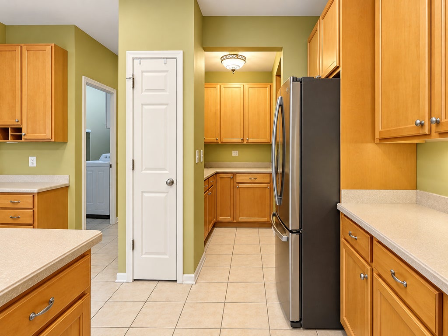
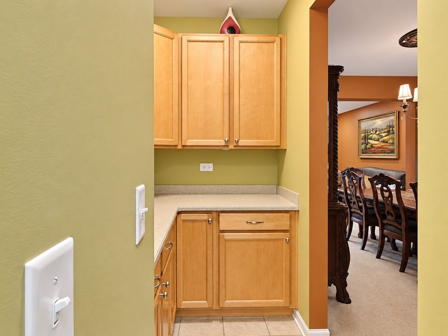
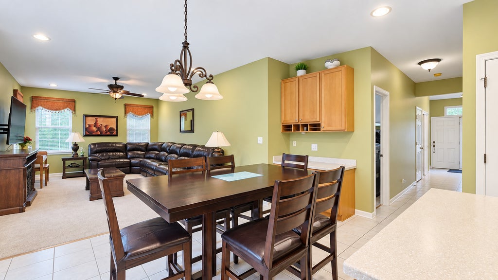
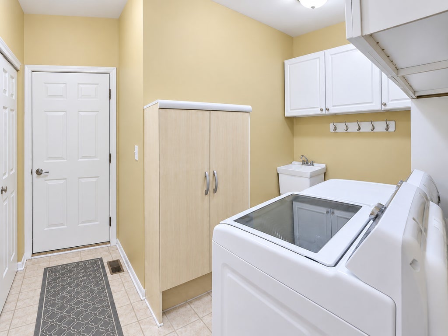
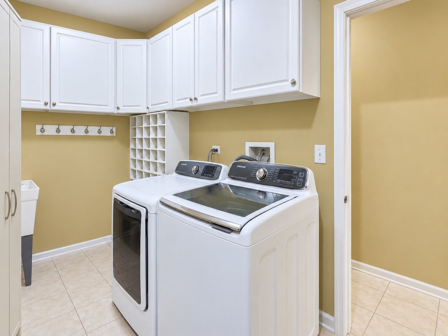
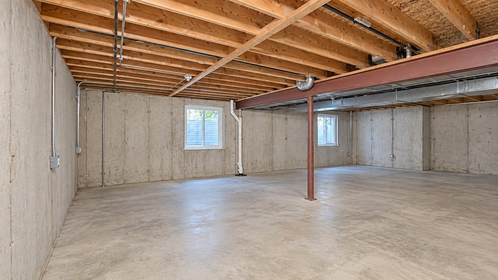
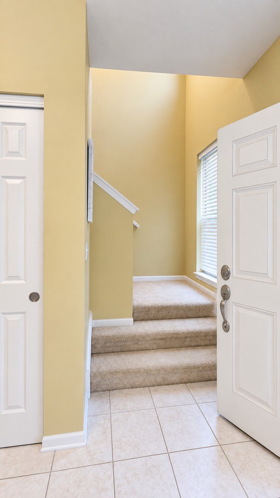
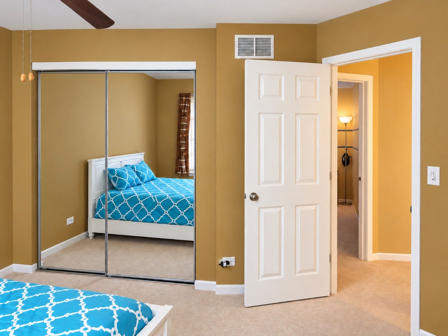
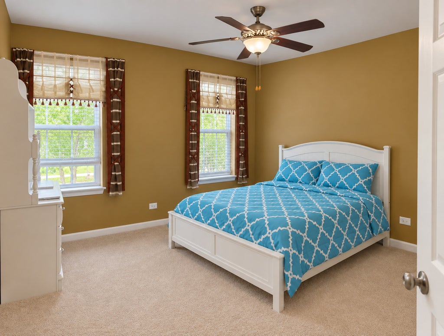
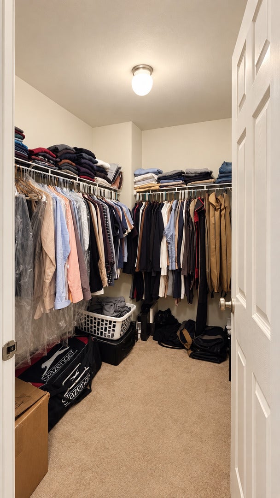
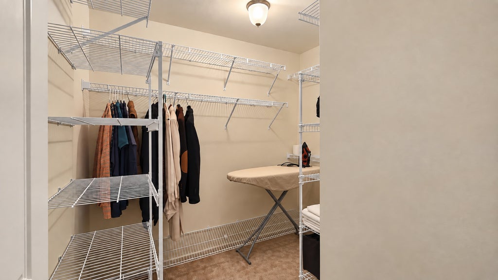
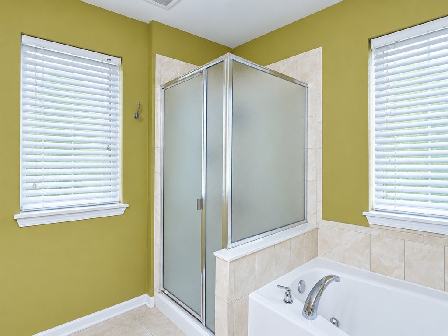
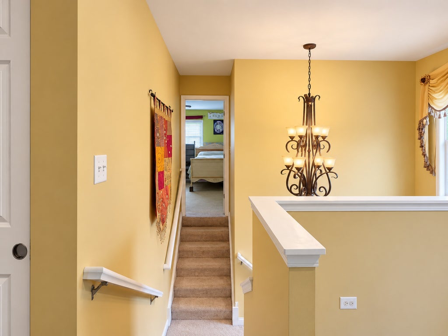
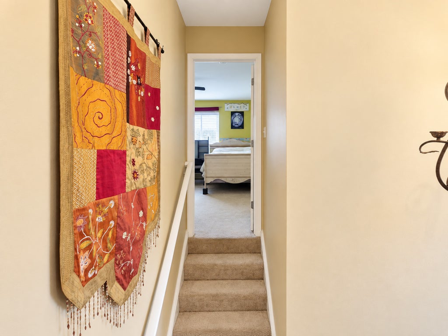
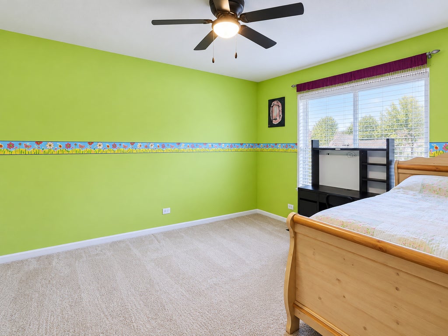
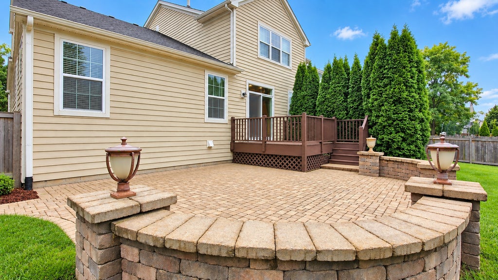
Rates increasing? No worries, Seller is offering a closing cost credit to Buyers to buy down their rate or use it as they deem fit. Please contact your agent to know more! Welcome to 3042 Seekonk Avenue, a beautifully updated 4-bedroom, 3-bath home situated on a premium lot in Elgin's highly desirable Providence Subdivision, served by Central Community Unit School District 301! Just steps across from Settlers Park, this exceptional residence showcases approximately $72,075 in seller-reported builder-selected upgrades and premium lot enhancements, offering outstanding quality, comfort, and versatility! Step inside to discover a bright, spacious, thoughtfully designed floor plan featuring elegant formal living and dining rooms, an inviting family room, a generously sized kitchen with breakfast area, 4 bedrooms, a versatile second-floor loft, and a first-floor den ideal for a home office or potential 5th bedroom. The impressive primary suite features two walk-in closets and a luxurious private bath with a jetted soaking tub, separate shower, dual vanities, upgraded cabinetry, ceramic flooring, and beautifully tiled surrounds. The well-appointed kitchen boasts 42-inch cabinetry, Corian countertops, GE stainless steel appliances, a butler's pantry, built-in desk area, upgraded millwork, and ceramic flooring. Additional windows fill the kitchen and family room with abundant natural light. Thoughtful upgrades throughout include decorative window grids, upgraded interior door hardware, premium plumbing fixtures, additional electrical outlets, extensive ceramic tile flooring, and an insulated 2-car garage with decorative glass garage-door inserts. The full unfinished basement with a 3-piece bathroom rough-in provides excellent potential for additional living space. Outdoors, enjoy a fully fenced backyard, enlarged 12' x 10' deck, brick paver patio, and illuminated brick walkway-perfect for entertaining or relaxing. Recent updates include | NEW COOKING RANGE - Oct (2026) | NEW Microwave - Oct (2026) | Newer Water Heater (2023) | Newer Kitchen Undermount Sink & Faucet - (2024). PRIME LOCATION! Steps from Settlers Park, minutes from Elgin Community College (ECC), recreational amenities, shopping, dining, and entertainment, with convenient access to US Route 20, Route 47, and I-90, making everyday commuting easier. A rare opportunity to own a beautifully enhanced home offering generous living spaces, substantial upgrades, a premium location, and exceptional potential in sought-after Providence! MOTIVATED SELLERS-SCHEDULE YOUR SHOWING TODAY!
| DAYS ON MARKET | 36 | LAST UPDATED | 10/23/2026 |
|---|---|---|---|
| YEAR BUILT | 2005 | COMMUNITY | Elgin |
| GARAGE SPACES | 2.0 | COUNTY | Kane |
| STATUS | Active | PROPERTY TYPE(S) | Single Family |
| School District | Central High School |
|---|---|
| Elementary School | Country Trails Elementary School |
| Jr. High School | Prairie Knolls Middle School |
| High School | Central High School |
| PRICE HISTORY | |
| Prior to Oct 8, '26 | $580,000 |
|---|---|
| Oct 8, '26 - Oct 23, '26 | $568,000 |
| Oct 23, '26 - Today | $558,000 |
| ADDITIONAL DETAILS | |
| AIR | Central Air |
|---|---|
| AIR CONDITIONING | Yes |
| APPLIANCES | Dishwasher, Disposal, Dryer, Microwave, Refrigerator, Washer, Water Softener |
| AREA | Elgin |
| BASEMENT | Bath/Stubbed, Full, Unfinished, Yes |
| CONSTRUCTION | Cedar |
| GARAGE | Attached Garage, Yes |
| HEAT | Electric |
| HOA DUES | 425 |
| INTERIOR | Built-in Features, Walk-In Closet(s) |
| LOT | 9108 sq ft |
| LOT DIMENSIONS | 0.2091 |
| PARKING | Asphalt, Garage Door Opener, Heated Garage, Attached, Garage |
| SEWER | Public Sewer |
| TAXES | 11469 |
| WATER | Public |
MORTGAGE CALCULATOR
TOTAL MONTHLY PAYMENT
0
P
I
*Estimate only
| SATELLITE VIEW |
| / | |
We respect your online privacy and will never spam you. By submitting this form with your telephone number
you are consenting for Humderto
Garcia to contact you even if your name is on a Federal or State
"Do not call List".
Listed with RE/MAX SAWA
The data relating to real estate for sale on this web site comes in part from the Broker ReciprocitySM Program of MRED. All real estate listings are marked with the Broker ReciprocitySM logo or the MRED Broker ReciprocitySM thumbnail logo (a little black house) and detailed information about them includes the name of the listing brokers.
The broker providing these data believes them to be correct, but advises interested parties to confirm them before relying on them in a purchase decision.
Copyright 2026 MRED. All rights reserved.

The broker providing these data believes them to be correct, but advises interested parties to confirm them before relying on them in a purchase decision.
Copyright 2026 MRED. All rights reserved.
This IDX solution is (c) Diverse Solutions 2026.