
 Twitter
 Facebook
 Email
|
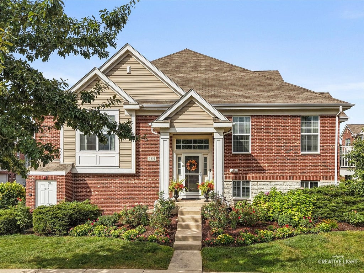
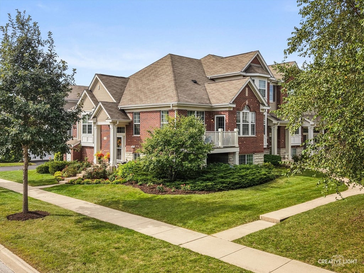
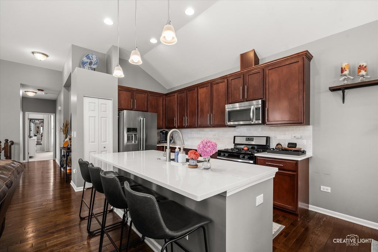
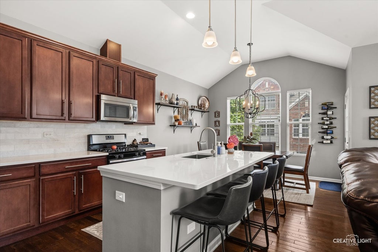
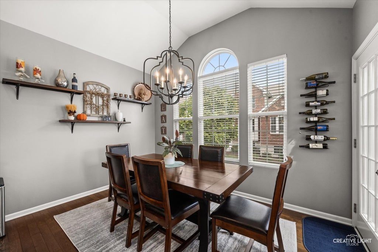
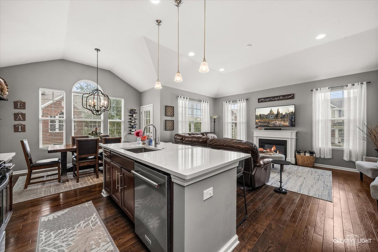
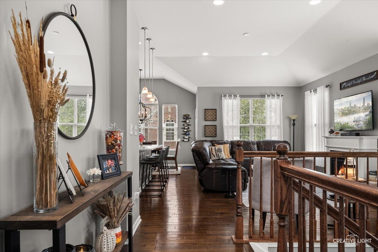
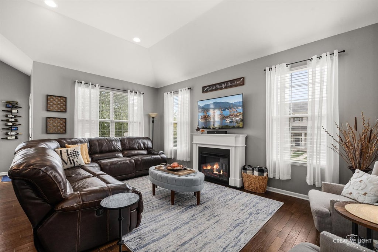
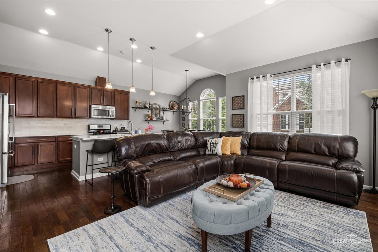
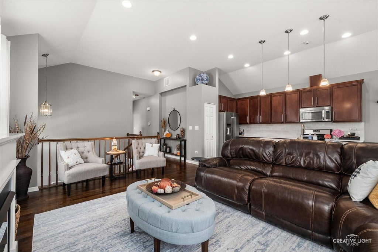
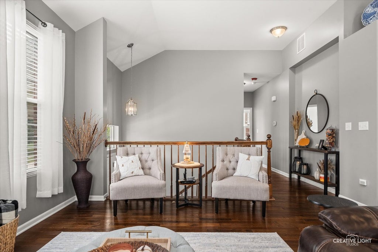
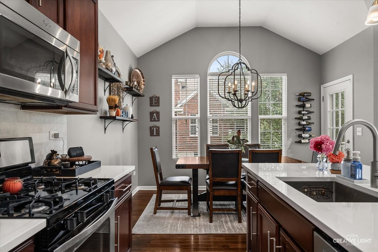
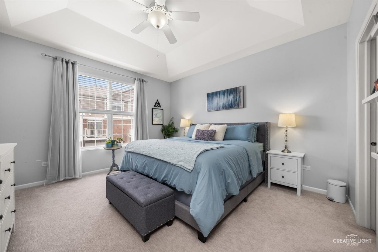
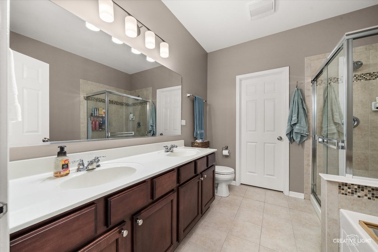
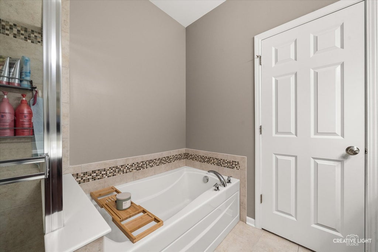
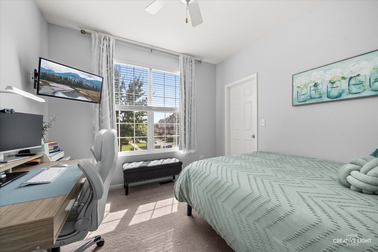
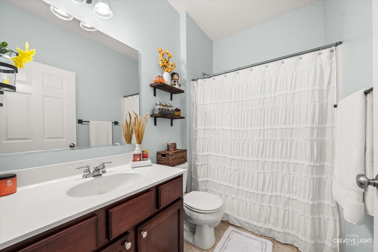
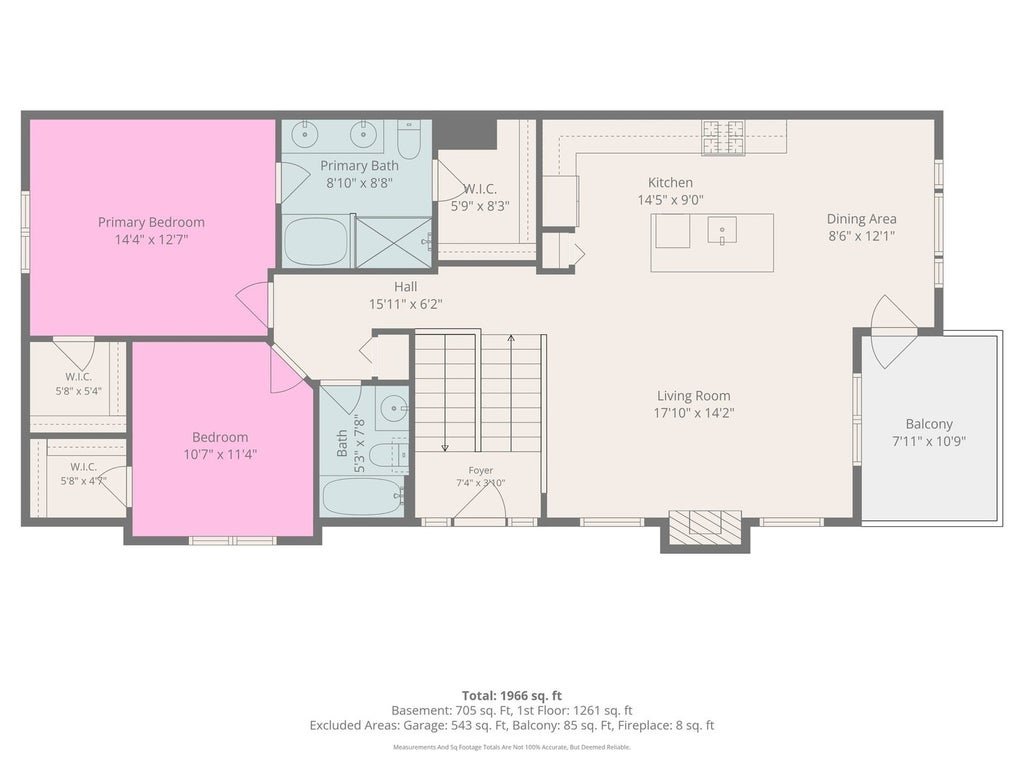
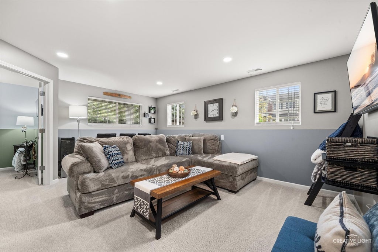
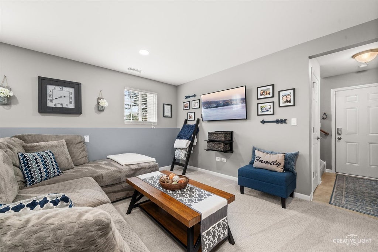
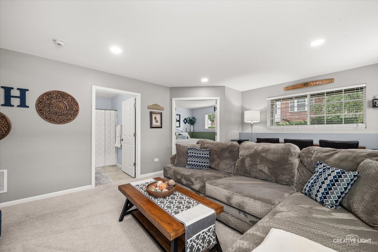
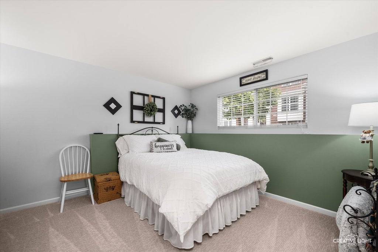
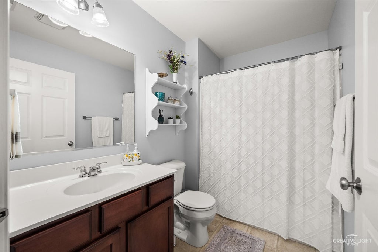
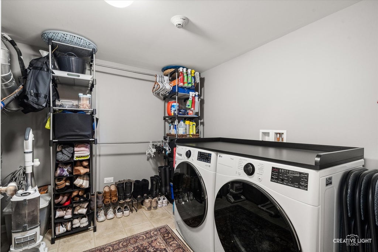
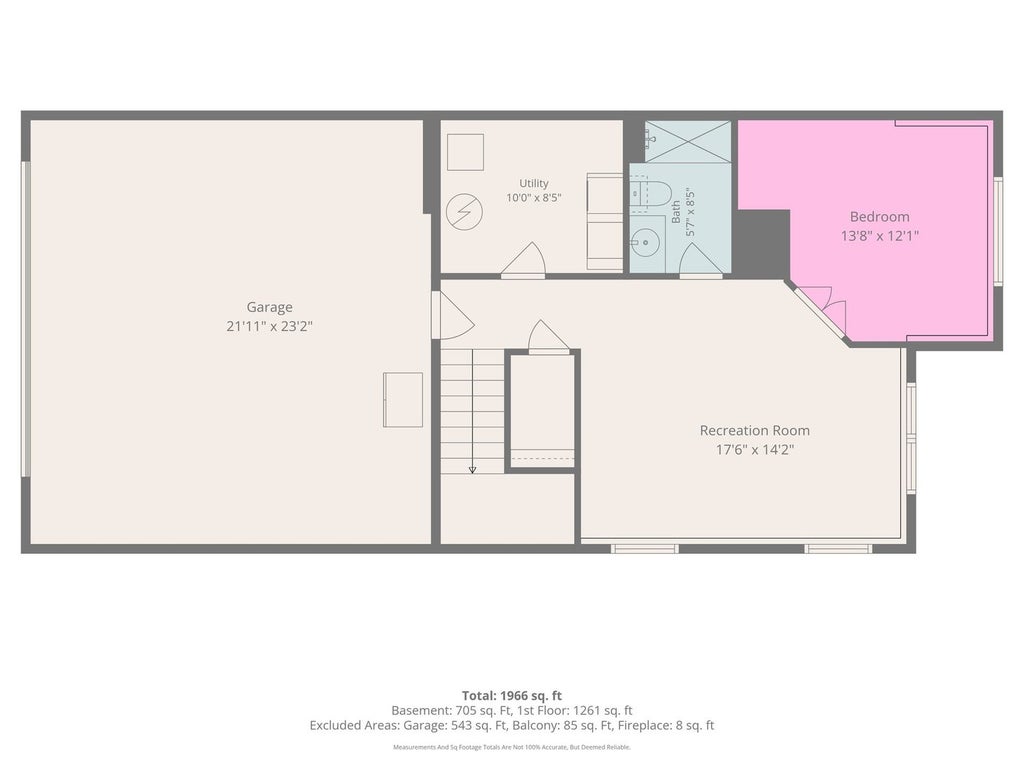
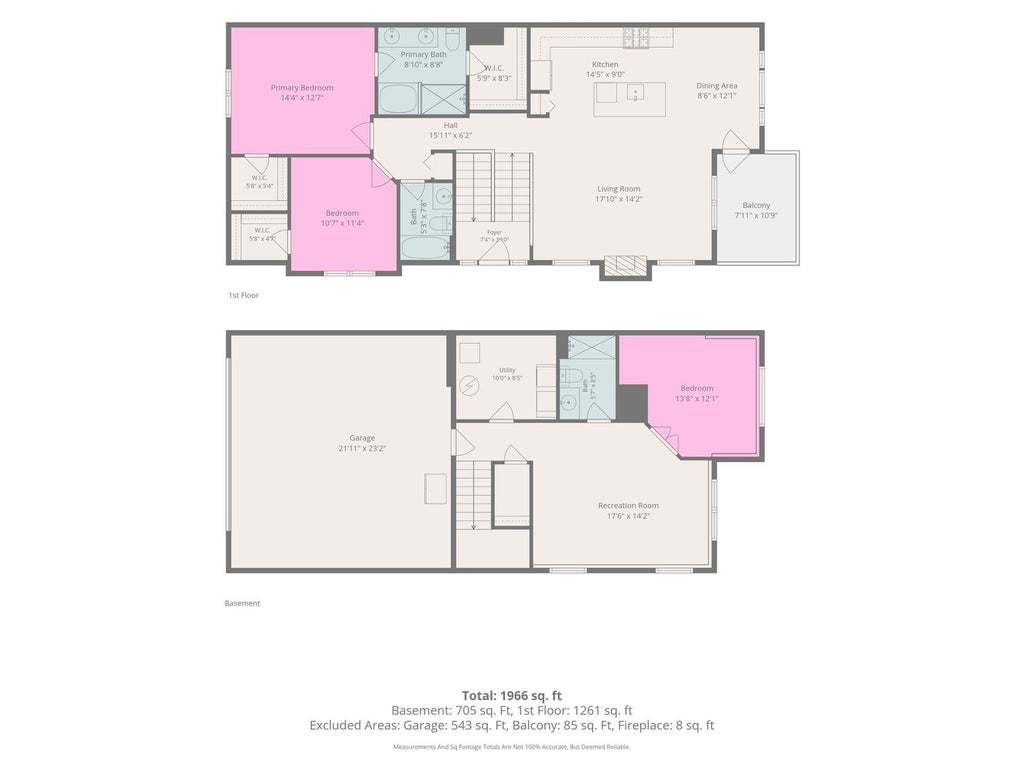
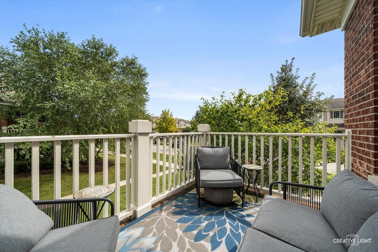
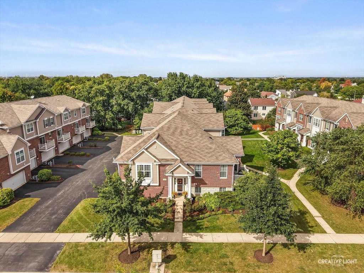
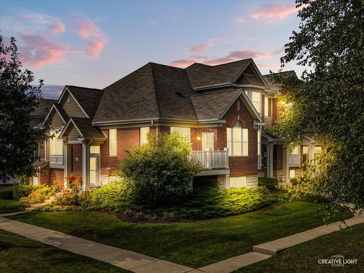
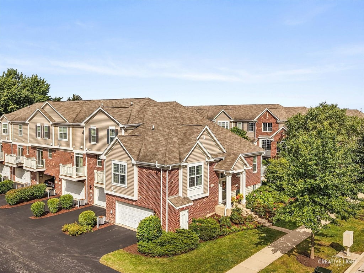
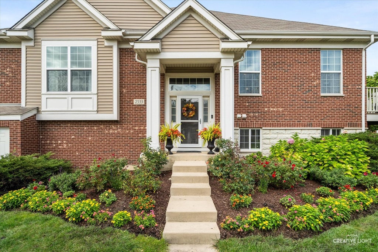
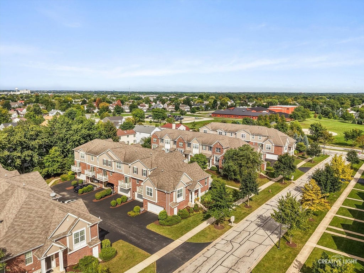
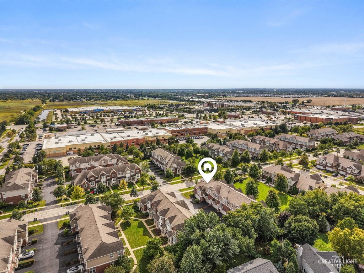
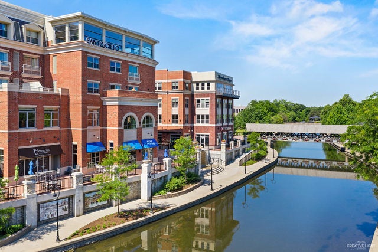
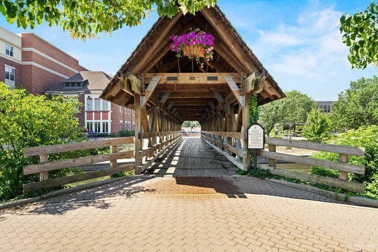
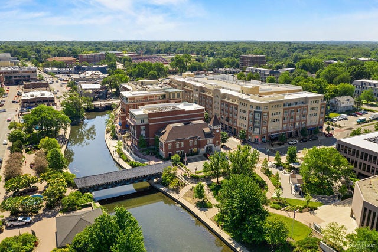
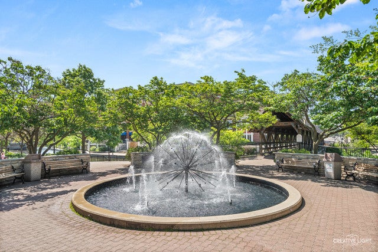
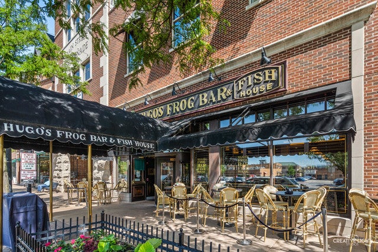

Rarely available end unit in Mayfair-And this one has been beautifully updated, impeccably maintained and finished with exceptional taste. This 3-bedroom, 3-full-bath home offers an open, light-filled interior with hardwood flooring and a kitchen that has been completely transformed. The original two-tier counter was removed to create a clean, one-level design, complemented by Alabaster quartz countertops, a honed marble tile backsplash, Kraus workstation undermount sink and faucet, 42-inch cabinetry and stainless steel appliances. NEW KitchenAid French door refrigerator 2025, NEW KitchenAid dishwasher 2023! Porcelain-toned carpet was installed throughout the bedrooms and lower level in 2024. A Larson front storm door and balcony screen door were added in 2022. The kitchen opens to the spacious dining area and balcony, while the adjoining family room offers abundant natural light and plenty of room for entertaining. The primary suite features two closets and a private bath with dual sinks and soaking tub. There is an additional spacious bedroom on the main floor & full hall bathroom. The versatile lower level provides additional living space, bedroom and a full bath. The home is 14 years old, therefore the A/C, furnace & roof are 14 years old. As an end unit, the home enjoys additional windows, natural light and privacy-a combination that rarely comes available in Mayfair. Walk to the elementary school and prairie paths, with easy access to downtown Naperville, shopping & restaurants. Easy access to Metra train station & I-88. The New Block 59 restaurant & entertainment district is only 1.5 miles away!! Lawn care and snow removal are handled by the HOA. Meticulously cared for, thoughtfully updated and truly move-in ready.
| DAYS ON MARKET | 16 | LAST UPDATED | 10/7/2026 |
|---|---|---|---|
| TRACT | Mayfair | YEAR BUILT | 2012 |
| COMMUNITY | Naperville | GARAGE SPACES | 2.0 |
| COUNTY | DuPage | STATUS | Conditional |
| PROPERTY TYPE(S) | Condo/Townhouse/Co-Op |
| School District | Metea Valley High School |
|---|---|
| Elementary School | Cowlishaw Elementary School |
| Jr. High School | Hill Middle School |
| High School | Metea Valley High School |
| ADDITIONAL DETAILS | |
| AIR | Central Air |
|---|---|
| AIR CONDITIONING | Yes |
| AMENITIES | Snow Removal, Water |
| APPLIANCES | Dishwasher, Disposal, Microwave, Range, Refrigerator |
| AREA | Naperville |
| BASEMENT | Daylight, Finished, Storage Space, Yes |
| CONSTRUCTION | Brick, Vinyl Siding |
| EXTERIOR | Balcony |
| GARAGE | Attached Garage, Yes |
| HEAT | Forced Air, Natural Gas |
| HOA DUES | 401 |
| INTERIOR | Cathedral Ceiling(s), Walk-In Closet(s) |
| LOT | 0 |
| LOT DIMENSIONS | 1858 |
| PARKING | Garage Door Opener, Attached, Garage |
| SEWER | Public Sewer |
| STORIES | 2 |
| SUBDIVISION | Mayfair |
| TAXES | 8631 |
| WATER | Public |
MORTGAGE CALCULATOR
TOTAL MONTHLY PAYMENT
0
P
I
*Estimate only
| SATELLITE VIEW |
| / | |
We respect your online privacy and will never spam you. By submitting this form with your telephone number
you are consenting for Humderto
Garcia to contact you even if your name is on a Federal or State
"Do not call List".
Listed with Baird & Warner
The data relating to real estate for sale on this web site comes in part from the Broker ReciprocitySM Program of MRED. All real estate listings are marked with the Broker ReciprocitySM logo or the MRED Broker ReciprocitySM thumbnail logo (a little black house) and detailed information about them includes the name of the listing brokers.
The broker providing these data believes them to be correct, but advises interested parties to confirm them before relying on them in a purchase decision.
Copyright 2026 MRED. All rights reserved.

The broker providing these data believes them to be correct, but advises interested parties to confirm them before relying on them in a purchase decision.
Copyright 2026 MRED. All rights reserved.
This IDX solution is (c) Diverse Solutions 2026.