
 Twitter
 Facebook
 Email


|

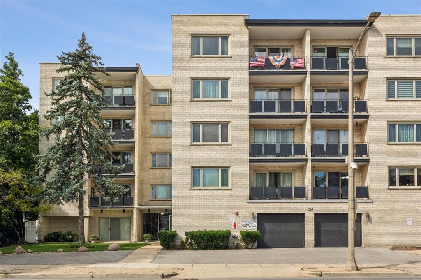
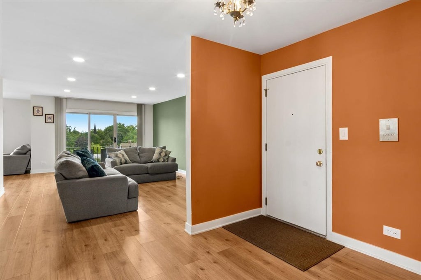
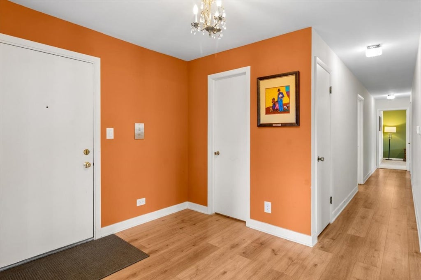
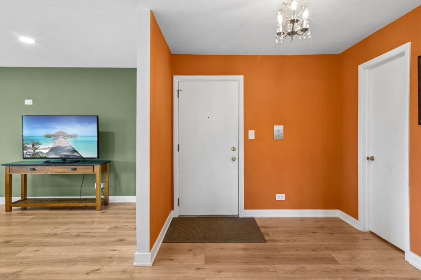
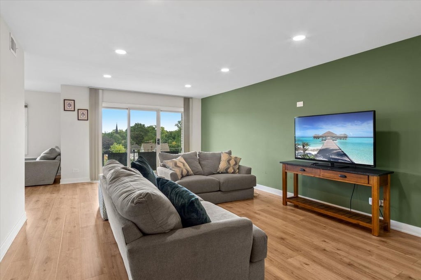
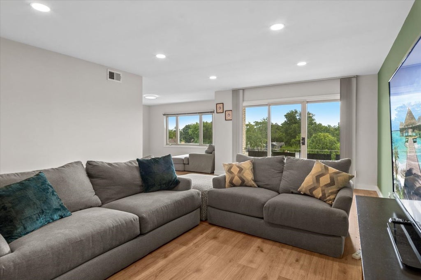
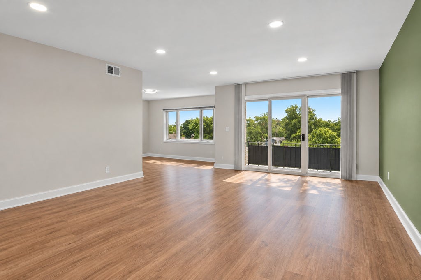
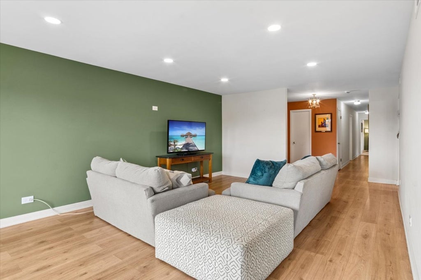
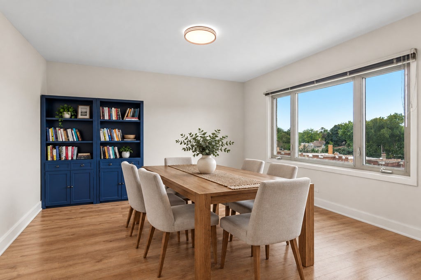
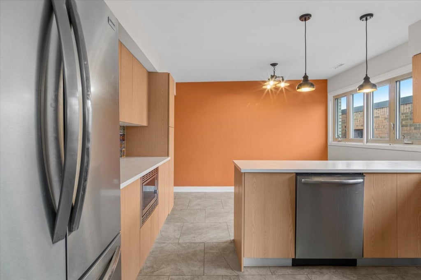
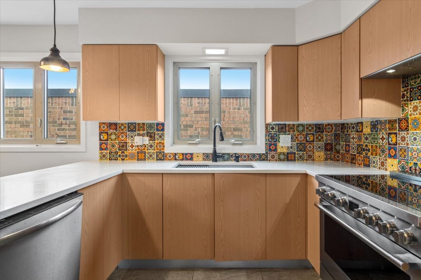
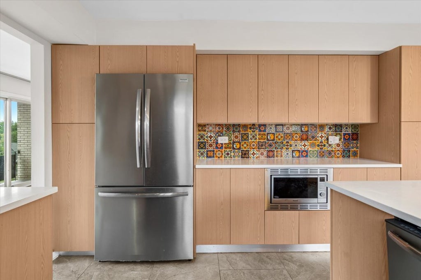
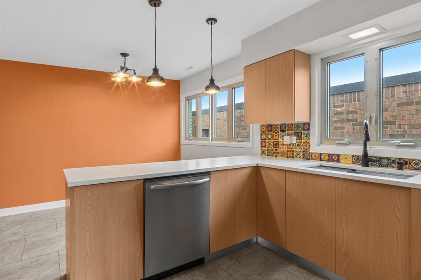
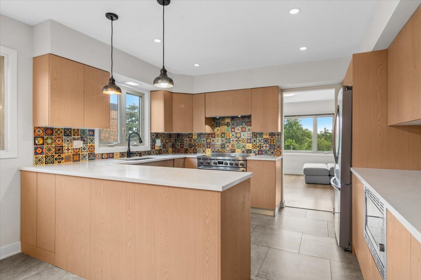
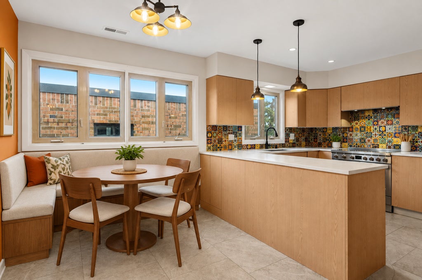
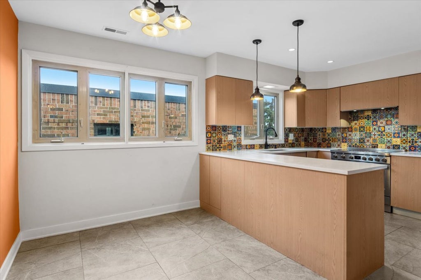
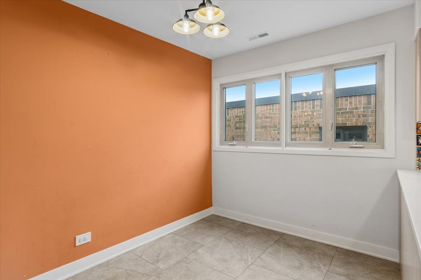
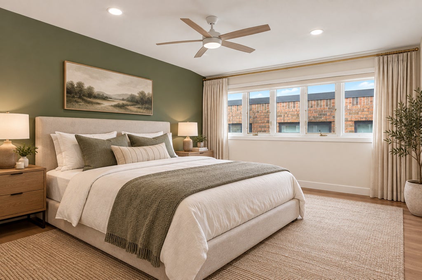
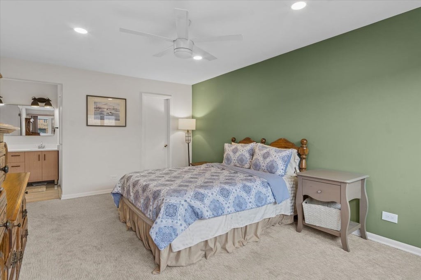
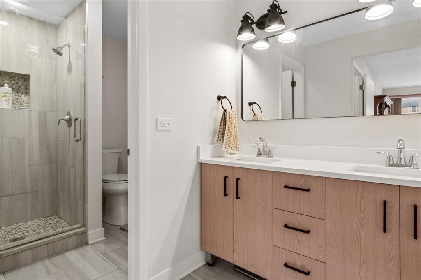
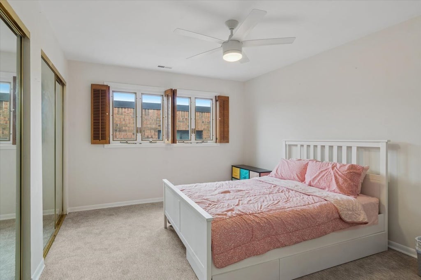
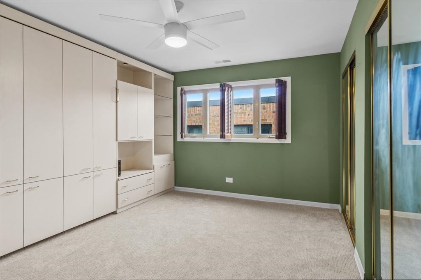
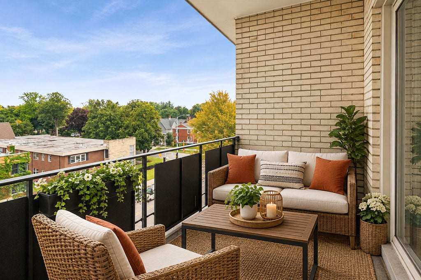
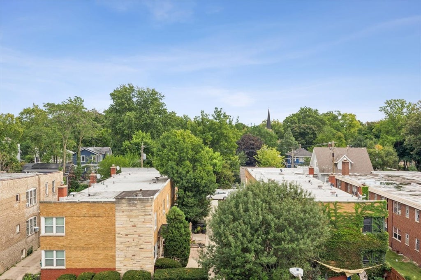
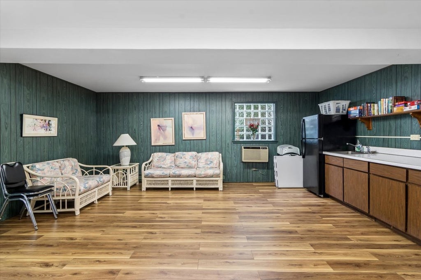
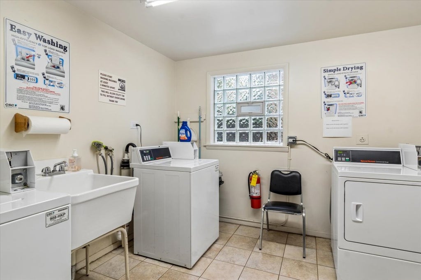
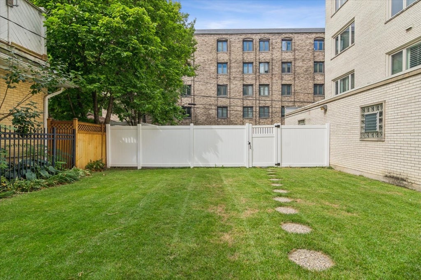
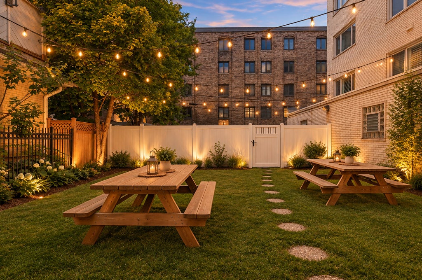
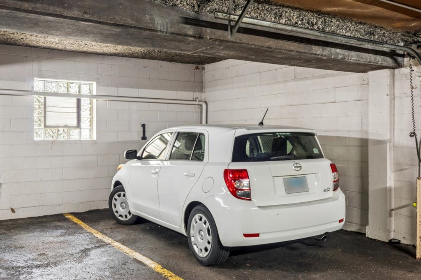
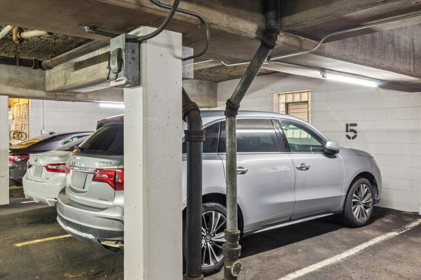
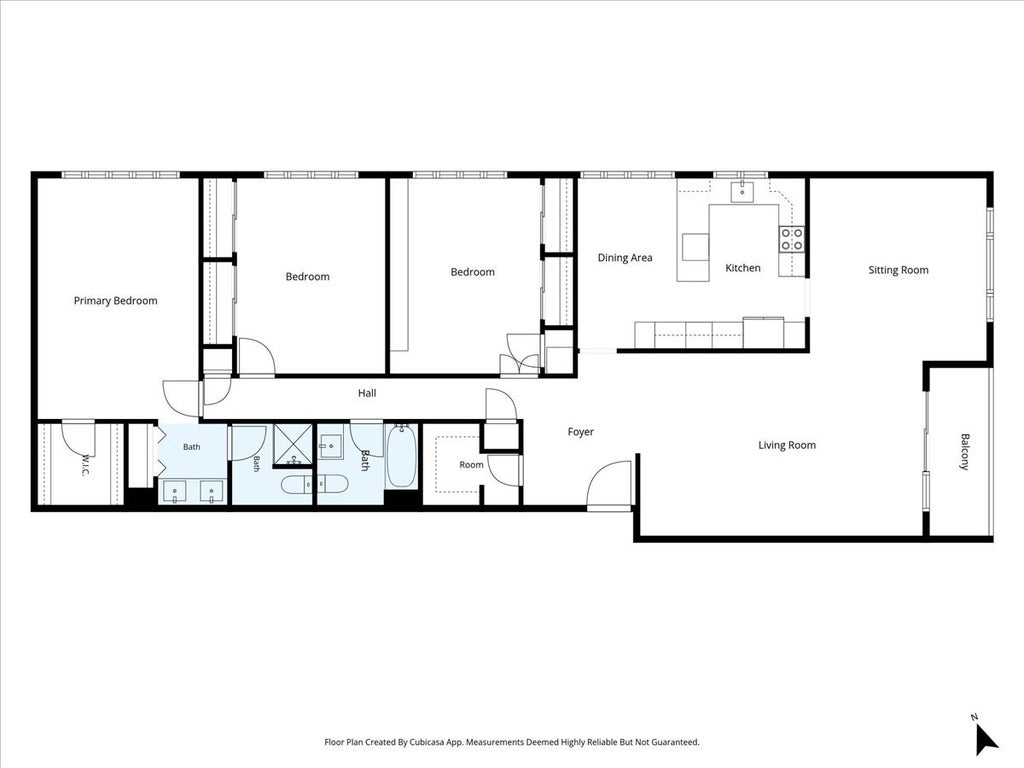
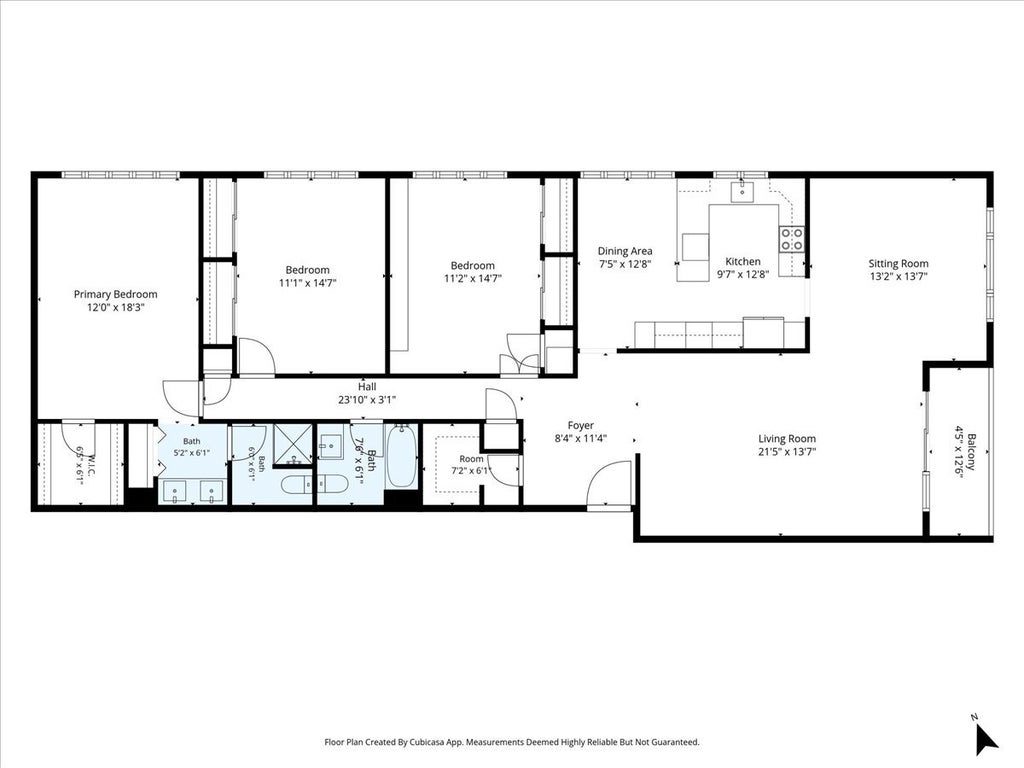
Offering nearly 1,800 square feet of sophisticated, move-in-ready living space, Unit 504 combines the comfort and scale of a home with the ease, convenience, and community of condominium living. Completely reimagined in 2024, this spacious three-bedroom, two-bath residence is designed for the next chapter-whether that means enjoying more freedom from home maintenance, welcoming family and friends, keeping a dedicated office or hobby space, or simply having room to live. The top-floor setting provides privacy, abundant natural light, and tree-top views, creating a peaceful retreat within a well-established River Forest community. The renovated kitchen pairs flat-panel cabinetry, quartz countertops, and a custom southwest-inspired tiled backsplash with a comfortable eat-in area-equally suited to morning coffee, casual meals, or conversation with guests. Both bathrooms were completely updated in 2024 with fresh, modern finishes. Luxury vinyl plank flooring runs throughout the main living areas, while tile and plush bedroom carpeting provide both style and comfort. This unit comes with 2 indoor parking spaces, first floor party room, laundry, and rear courtyard patio adding to the sense of community and togetherness. A fantastic unit in a friendly, social, elevator building.
| DAYS ON MARKET | 34 | LAST UPDATED | 9/22/2026 |
|---|---|---|---|
| YEAR BUILT | 1971 | COMMUNITY | River Forest |
| GARAGE SPACES | 2.0 | COUNTY | Cook |
| STATUS | Active | PROPERTY TYPE(S) | Condo/Townhouse/Co-Op |
| School District | Oak Park & River Forest High Sch |
|---|---|
| Elementary School | Willard Elementary School |
| Jr. High School | Roosevelt School |
| High School | Oak Park & River Forest High Sch |
| ADDITIONAL DETAILS | |
| AIR | Central Air |
|---|---|
| AIR CONDITIONING | Yes |
| AMENITIES | Insurance, Snow Removal, Water |
| APPLIANCES | Dishwasher, Microwave, Range, Refrigerator, Stainless Steel Appliance(s) |
| AREA | River Forest |
| BASEMENT | None |
| CONSTRUCTION | Brick |
| EXTERIOR | Balcony |
| GARAGE | Attached Garage, Yes |
| HEAT | Electric |
| HOA DUES | 570 |
| INTERIOR | Elevator, Entrance Foyer, Pantry, Storage, Walk-In Closet(s) |
| LOT | 0 |
| LOT DIMENSIONS | CONDO |
| PARKING | Garage Door Opener, Heated Garage, Attached, Garage |
| SEWER | Public Sewer |
| STORIES | 5 |
| TAXES | 7766 |
MORTGAGE CALCULATOR
TOTAL MONTHLY PAYMENT
0
P
I
*Estimate only
| SATELLITE VIEW |
| / | |
We respect your online privacy and will never spam you. By submitting this form with your telephone number
you are consenting for Humderto
Garcia to contact you even if your name is on a Federal or State
"Do not call List".
Listed with Ideal Location Oak Park RE
The data relating to real estate for sale on this web site comes in part from the Broker ReciprocitySM Program of MRED. All real estate listings are marked with the Broker ReciprocitySM logo or the MRED Broker ReciprocitySM thumbnail logo (a little black house) and detailed information about them includes the name of the listing brokers.
The broker providing these data believes them to be correct, but advises interested parties to confirm them before relying on them in a purchase decision.
Copyright 2026 MRED. All rights reserved.

The broker providing these data believes them to be correct, but advises interested parties to confirm them before relying on them in a purchase decision.
Copyright 2026 MRED. All rights reserved.
This IDX solution is (c) Diverse Solutions 2026.