
 Twitter
 Facebook
 Email
|


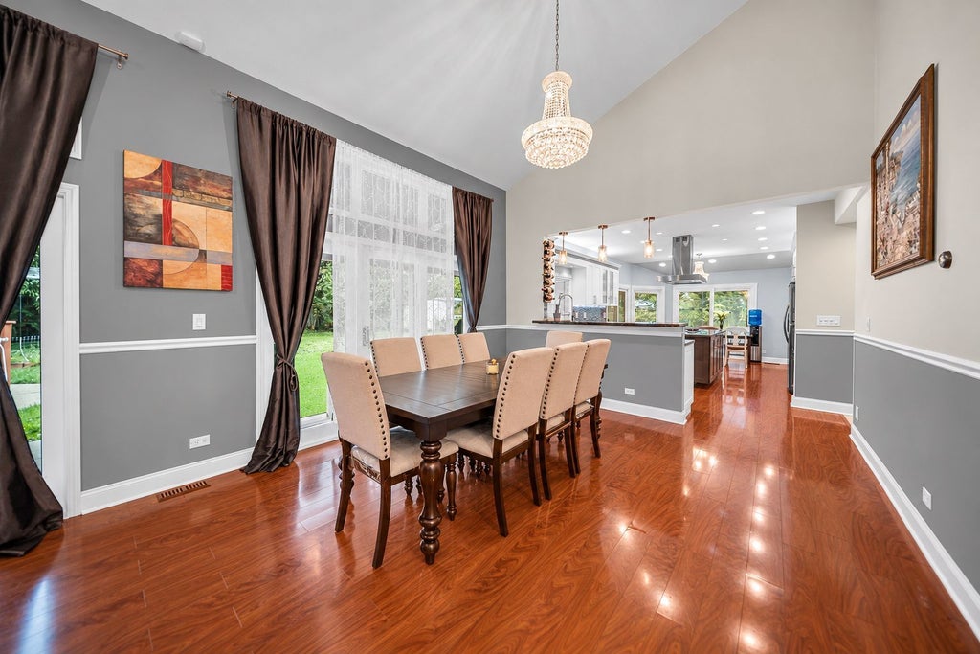


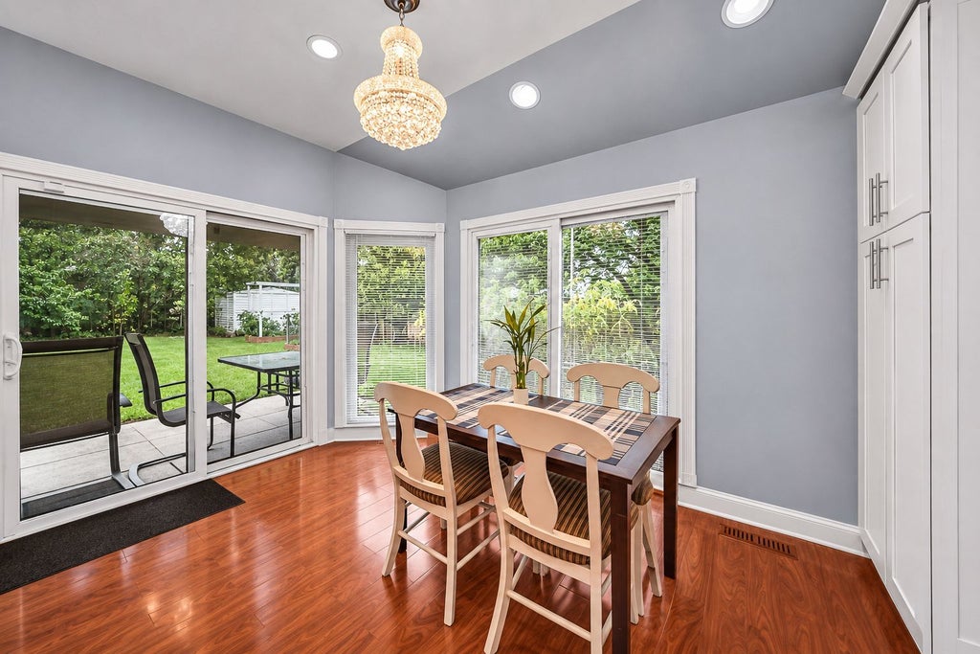


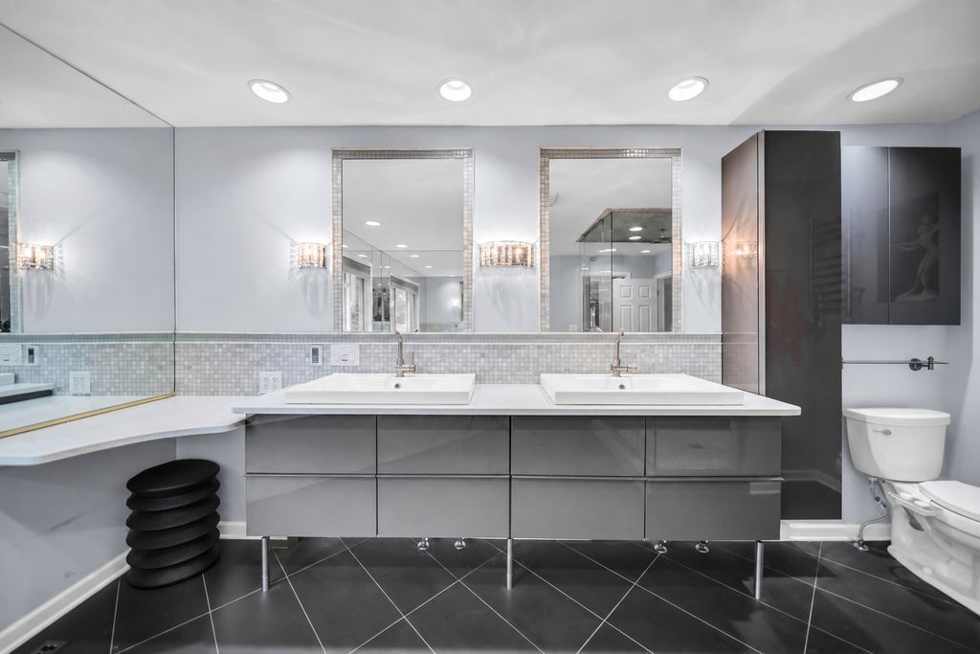


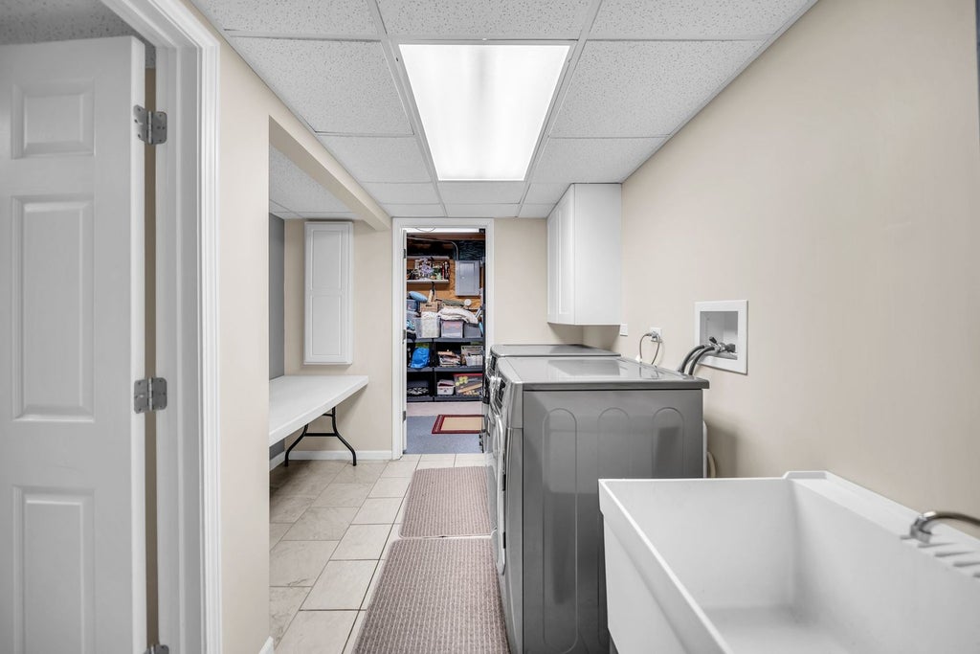


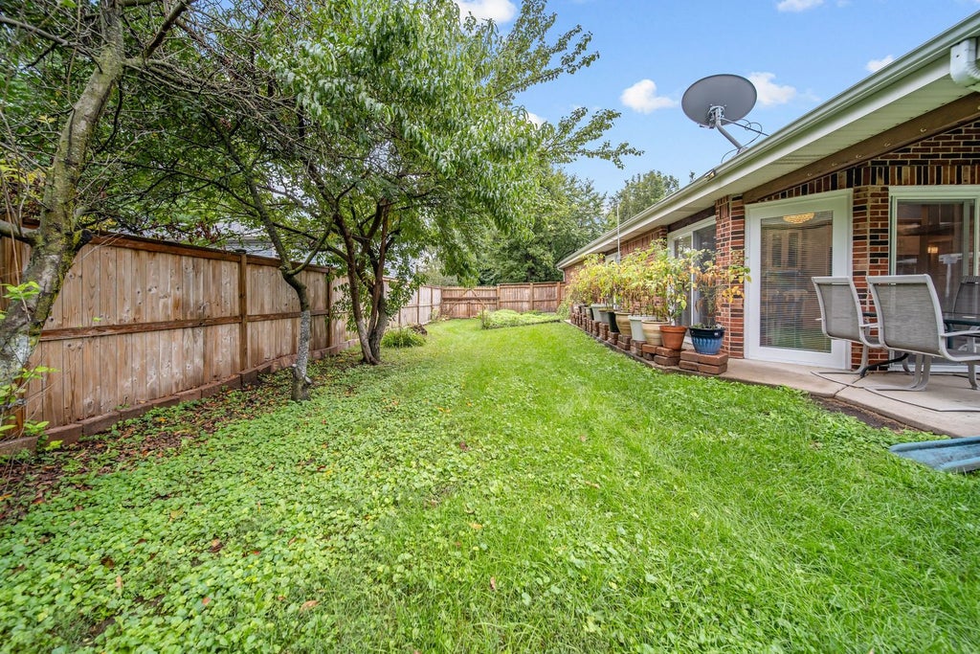
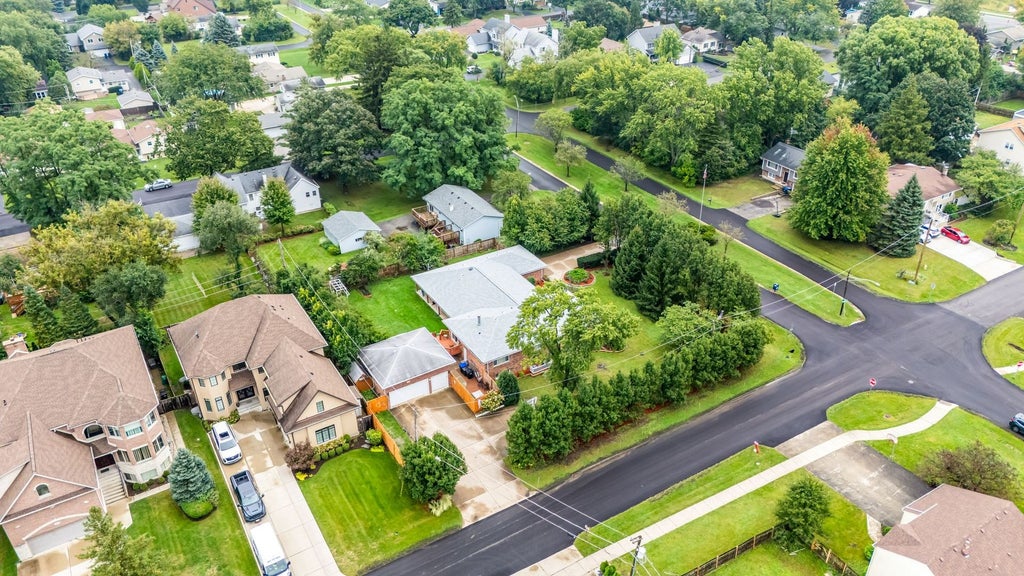


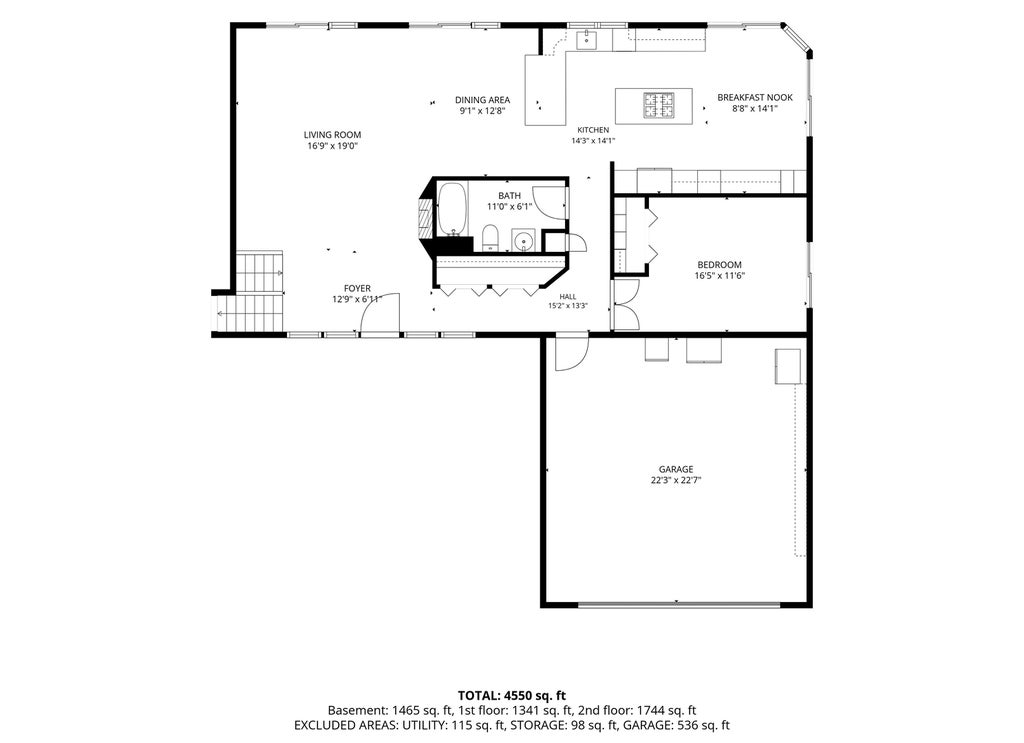


Experience a home that simply cannot be recreated at this price and an opportunity you may never see again! Nearly every major system and living space of this impressive brick estate was renovated, replaced, or reimagined from top to bottom. The result is nearly 5,000 square feet of finished living space, positioned on a sprawling half acre, double corner-lot, offering 5 bedrooms, 5 full baths and an incredible 5 garage spaces; all within the highly rated Stevenson High School District. Step inside and the scale immediately makes an impression. The completely rebuilt kitchen features granite countertops, custom Tennessee cabinetry and raised ceilings, while soaring vaulted ceilings and dramatic floor-to ceiling windows fill the home with natural light. The primary suite feels like a private spa retreat, complete with heated marble floors, steam and rainfall shower, and Jacuzzi tub. Even more rare is the first-floor bedroom with its own full bath and private wheelchair-accessible exit - creating an exceptional second primary suite, guest retreat, or in-law arrangement. Movie nights have their own dedicated home theater. The fully remodeled basement adds another level of living and entertaining space. Car enthusiasts, collectors, hobbyists and anyone craving serious garage space will appreciate the 2-car attached garage PLUS a massive 3-car detached garage with 16-foot ceilings and a 10,000-lb car lift. The professionally landscaped half-acre feels like your own private compound, complete with a private apple, peach and cherry orchard, new deck, new fence, firepit and full basketball setup. Overhead, a brand-new 30-year roof was installed in 2026, while dual furnaces and dual A/C systems installed in 2020 carry a transferable warranty through 2030. Homes with this combination of space, land, garages, flexibility, major renovations and Stevenson schools simply do not come along often. Opportunities this unique are rarely available twice. Don't miss your chance to experience it. ~ WELCOME HOME!
| DAYS ON MARKET | 13 | LAST UPDATED | 9/23/2026 |
|---|---|---|---|
| TRACT | Horatio Gardens | YEAR BUILT | 1973 |
| COMMUNITY | Lincolnshire | GARAGE SPACES | 5.0 |
| COUNTY | Lake | STATUS | Active |
| PROPERTY TYPE(S) | Single Family |
| School District | Adlai E Stevenson High School |
|---|---|
| Elementary School | Earl Pritchett School |
| Jr. High School | Aptakisic Junior High School |
| High School | Adlai E Stevenson High School |
| ADDITIONAL DETAILS | |
| AIR | Ceiling Fan(s), Central Air |
|---|---|
| AIR CONDITIONING | Yes |
| APPLIANCES | Dishwasher, Double Oven, Dryer, Microwave, Refrigerator, Stainless Steel Appliance(s), Washer, Water Softener |
| AREA | Lincolnshire |
| BASEMENT | Crawl Space, Daylight, Full, Sump Pump, Yes |
| CONSTRUCTION | Brick |
| EXTERIOR | Fire Pit, Lighting |
| FIREPLACE | Yes |
| GARAGE | Attached Garage, Yes |
| HEAT | Natural Gas, Radiant Floor |
| INTERIOR | Entrance Foyer, Walk-In Closet(s) |
| LOT | 0.474 acre(s) |
| LOT DESCRIPTION | Corner Lot, Garden, Landscaped |
| LOT DIMENSIONS | 135X151 |
| PARKING | Concrete, Garage Door Opener, Heated Garage, Garage, Attached, Detached, Driveway |
| SEWER | Public Sewer |
| STYLE | Split Level |
| SUBDIVISION | Horatio Gardens |
| TAXES | 24894.16 |
| WATER | Public, Well |
MORTGAGE CALCULATOR
TOTAL MONTHLY PAYMENT
0
P
I
*Estimate only
| SATELLITE VIEW |
| / | |
We respect your online privacy and will never spam you. By submitting this form with your telephone number
you are consenting for Humderto
Garcia to contact you even if your name is on a Federal or State
"Do not call List".
Listed with Real Broker LLC
The data relating to real estate for sale on this web site comes in part from the Broker ReciprocitySM Program of MRED. All real estate listings are marked with the Broker ReciprocitySM logo or the MRED Broker ReciprocitySM thumbnail logo (a little black house) and detailed information about them includes the name of the listing brokers.
The broker providing these data believes them to be correct, but advises interested parties to confirm them before relying on them in a purchase decision.
Copyright 2026 MRED. All rights reserved.

The broker providing these data believes them to be correct, but advises interested parties to confirm them before relying on them in a purchase decision.
Copyright 2026 MRED. All rights reserved.
This IDX solution is (c) Diverse Solutions 2026.