
 Twitter
 Facebook
 Email
|

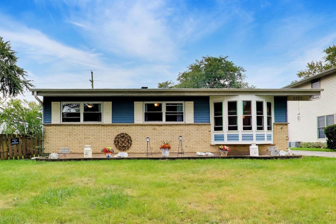
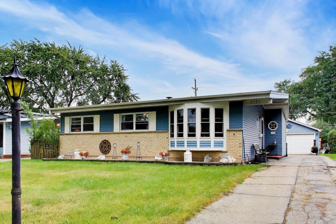
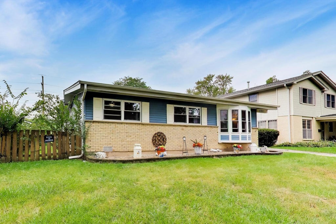
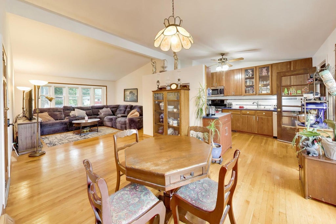
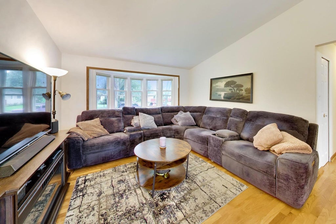
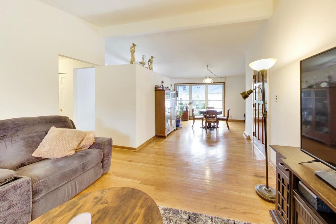
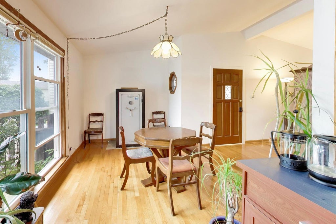
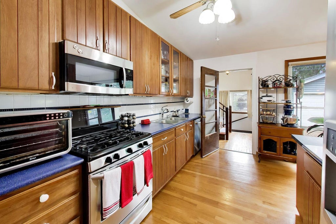
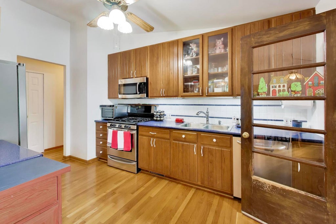
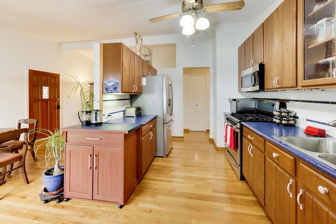
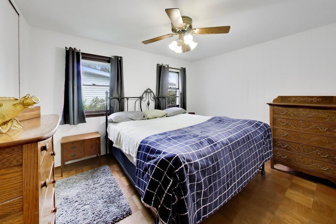
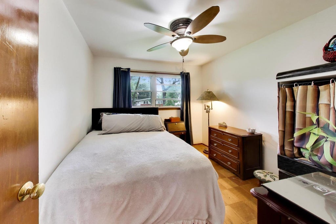
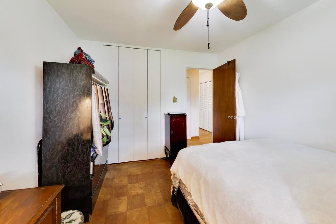
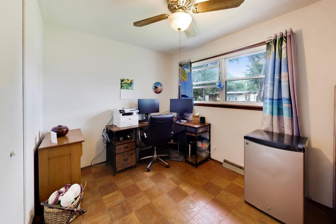
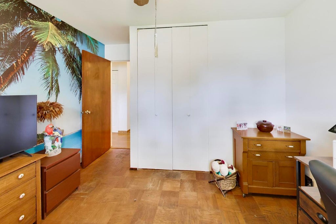
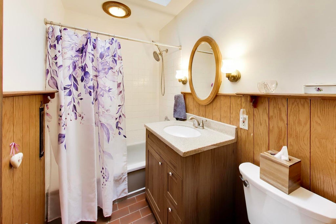
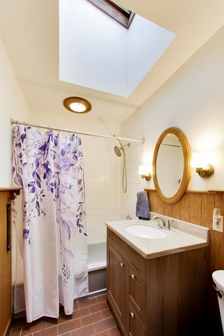
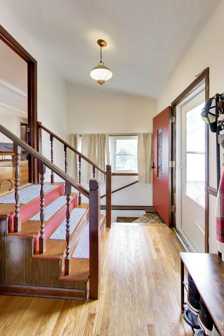
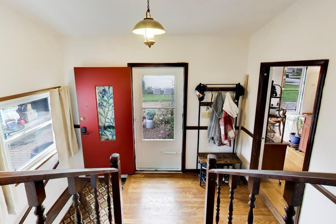
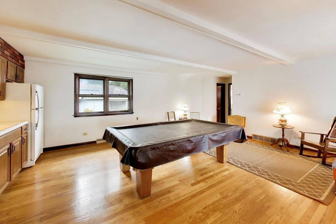
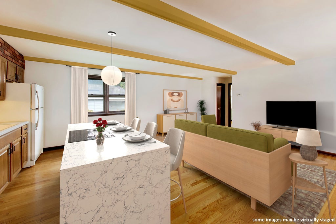
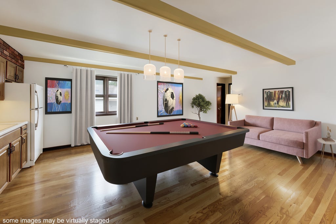
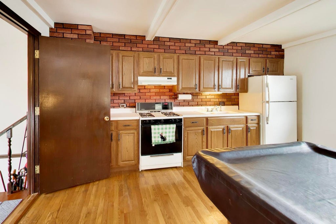
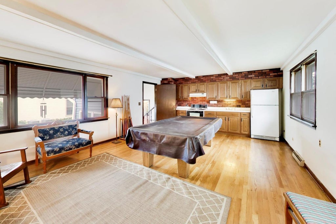
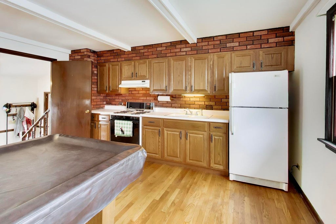
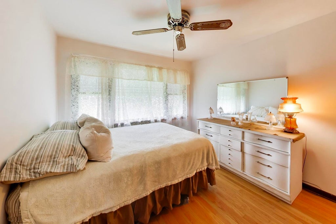
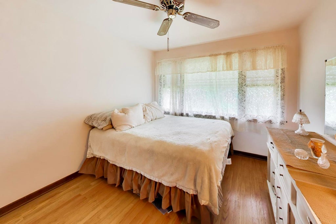
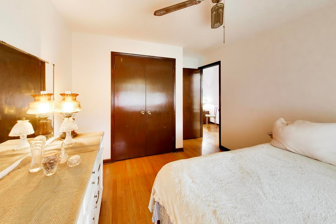
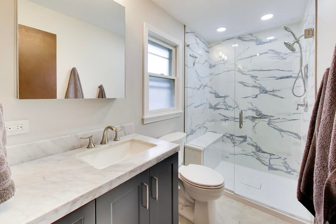
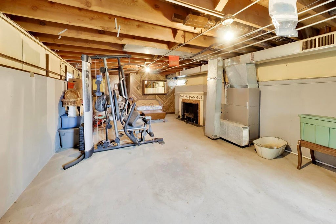
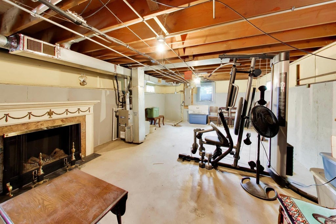
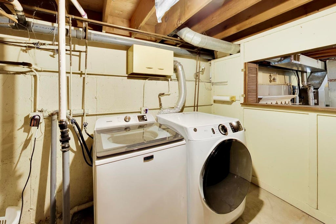
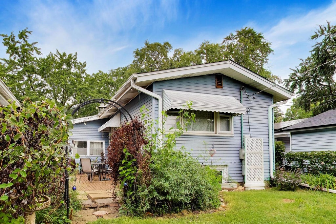
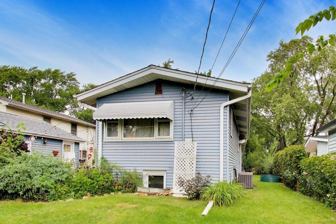
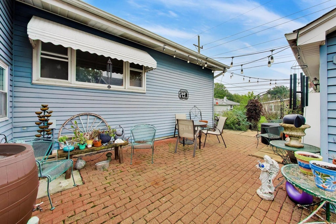
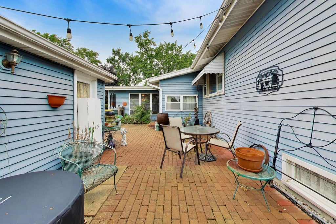
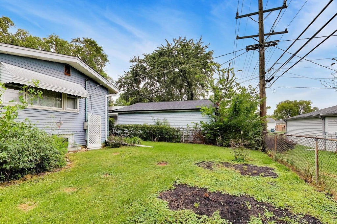
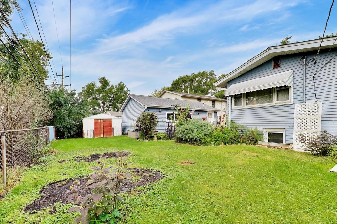
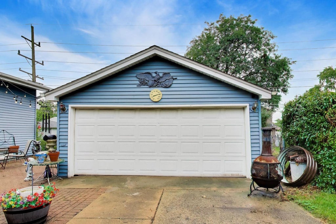
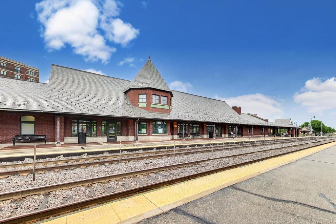
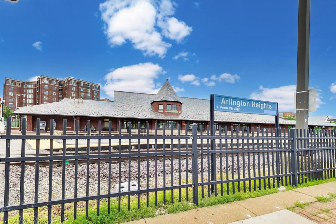
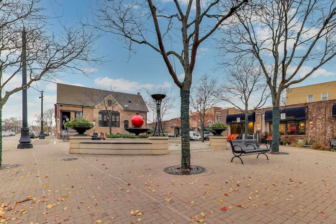
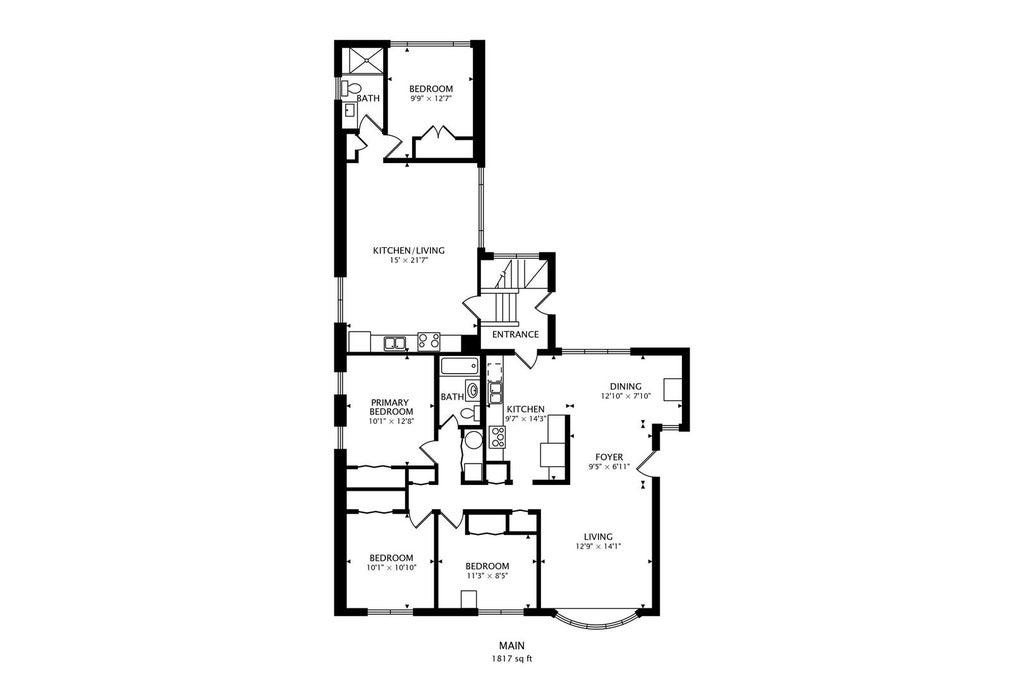
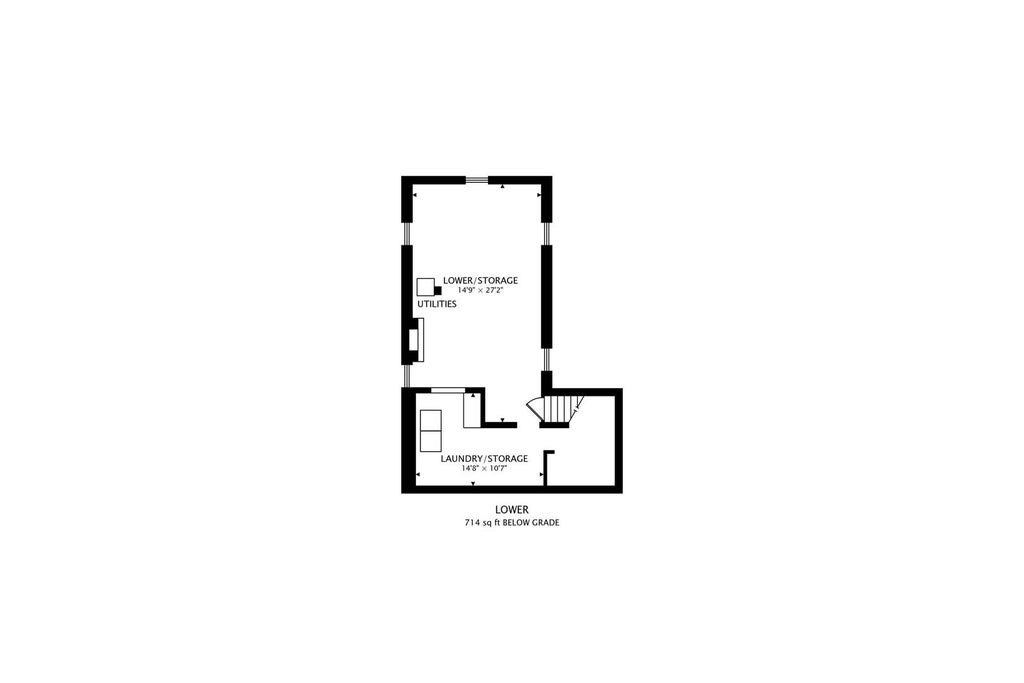
You're lucky day! Practically a one owner home! My clients parents built this ranch home with a true in-law addition and a partial basement! The main home comes with three bedrooms and one full bathroom. The addition comes with a living space, kitchenette, full bathroom and a bedroom plus a detached two and a half car garage. The possibilities are endless here folks! You can create a private master suite, use as additional living space for the whole family or even rent the space out! Hardwood and parquet floors. Vaulted ceiling. Freshly painted. Your kitchen has 42" wood cabinets, laminate countertop, ceramic tile backsplash, stainless steel appliances, steel sink, newer faucet and ceiling fan. Your living room comes with a custom bay window with a 24" base, vaulted ceiling and hardwood floors. Down the hall, you will find three spacious bedrooms and your full bathroom, which was updated and comes with brick floor tiles, new vanity and countertop (2026), new faucet and fixtures, new toilet, tub/shower combo with ceramic tile surround, new fixtures and shower head, mirror, paneling and skylight. The In-Law apartment bathroom was updated from top to bottom in 2025 and comes with new ceramic tile floor, all new shower with ceramic tile surround, new fixtures, new vanity, new countertop, new lights, new mirror, new toilet, new vent and mirrored medicine cabinet. Enjoy your open living space (pool table included), kitchenette with wood cabinets and your roomy bedroom on this level. Outside you can enjoy your paver patio along side your grassy area where you can grow vegetable or flower gardens year after year. Comes with a shed. Ideally located. Only 2 miles from the Metra. Close to highways, restaurants, shopping, schools and so much more! So many new items in this home, roof (2018), Furnace(s) (2019), A/C(s) (2019), hot water heater (2023), sump pumps (2019 & 2024) and more! This is a must see folks!
| DAYS ON MARKET | 44 | LAST UPDATED | 9/28/2026 |
|---|---|---|---|
| YEAR BUILT | 1958 | COMMUNITY | Rolling Meadows |
| GARAGE SPACES | 2.5 | COUNTY | Cook |
| STATUS | Conditional | PROPERTY TYPE(S) | Single Family |
| School District | Rolling Meadows High School |
|---|---|
| Elementary School | Kimball Hill Elementary School |
| Jr. High School | Carl Sandburg Middle School |
| High School | Rolling Meadows High School |
| ADDITIONAL DETAILS | |
| AIR | Ceiling Fan(s), Central Air |
|---|---|
| AIR CONDITIONING | Yes |
| APPLIANCES | Dishwasher, Dryer, Microwave, Range, Refrigerator, Stainless Steel Appliance(s), Washer |
| AREA | Rolling Meadows |
| BASEMENT | Crawl Space, Partial, Sump Pump, Unfinished, Yes |
| CONSTRUCTION | Aluminum Siding |
| GARAGE | Yes |
| HEAT | Forced Air, Natural Gas |
| INTERIOR | Entrance Foyer, In-Law Floorplan, Vaulted Ceiling(s) |
| LOT | 7797 sq ft |
| LOT DIMENSIONS | 7800 |
| PARKING | Asphalt, Garage Door Opener, Detached, Garage |
| STYLE | Ranch |
| TAXES | 7217.09 |
MORTGAGE CALCULATOR
TOTAL MONTHLY PAYMENT
0
P
I
*Estimate only
| SATELLITE VIEW |
| / | |
We respect your online privacy and will never spam you. By submitting this form with your telephone number
you are consenting for Humderto
Garcia to contact you even if your name is on a Federal or State
"Do not call List".
Listed with @properties Christie's International Real Estate
The data relating to real estate for sale on this web site comes in part from the Broker ReciprocitySM Program of MRED. All real estate listings are marked with the Broker ReciprocitySM logo or the MRED Broker ReciprocitySM thumbnail logo (a little black house) and detailed information about them includes the name of the listing brokers.
The broker providing these data believes them to be correct, but advises interested parties to confirm them before relying on them in a purchase decision.
Copyright 2026 MRED. All rights reserved.

The broker providing these data believes them to be correct, but advises interested parties to confirm them before relying on them in a purchase decision.
Copyright 2026 MRED. All rights reserved.
This IDX solution is (c) Diverse Solutions 2026.