
 Twitter
 Facebook
 Email
|


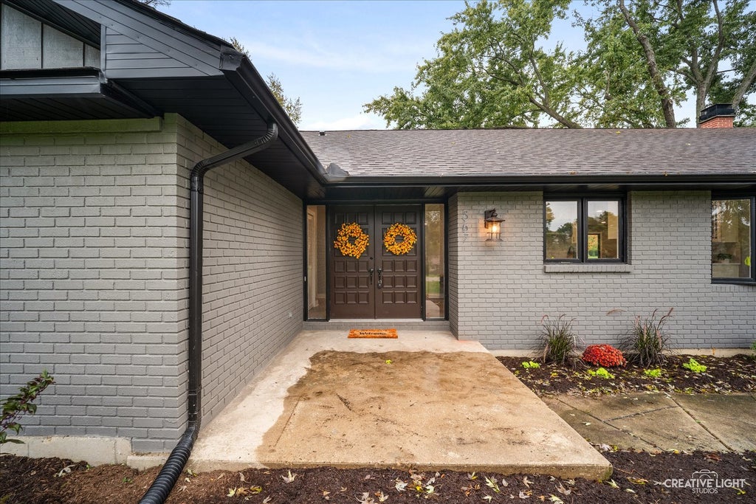
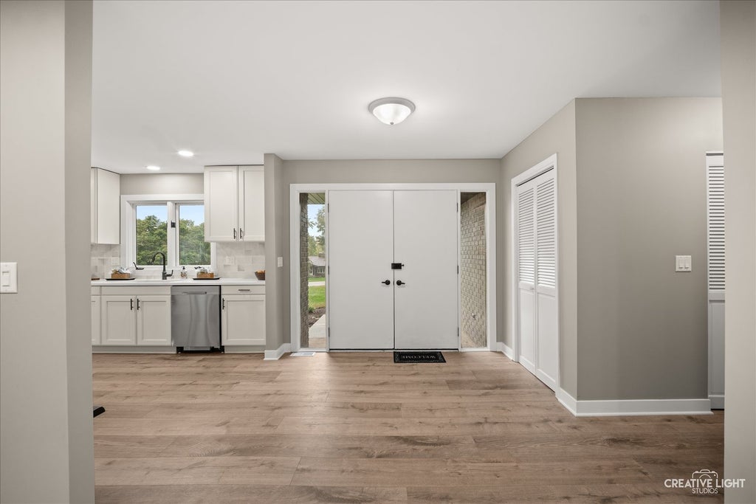
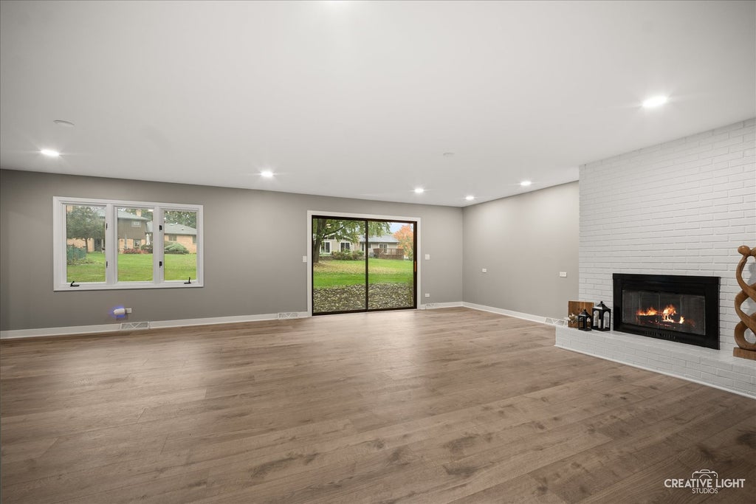


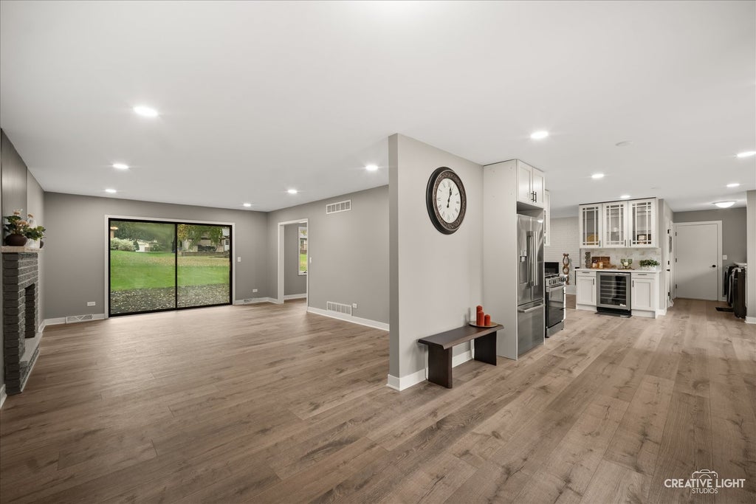


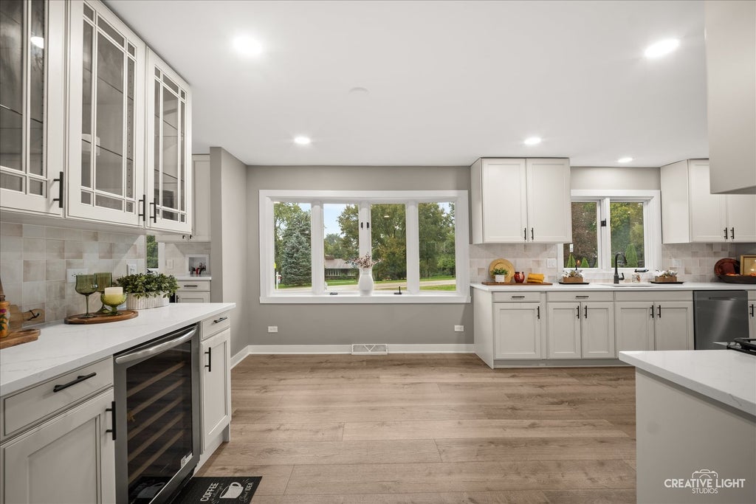
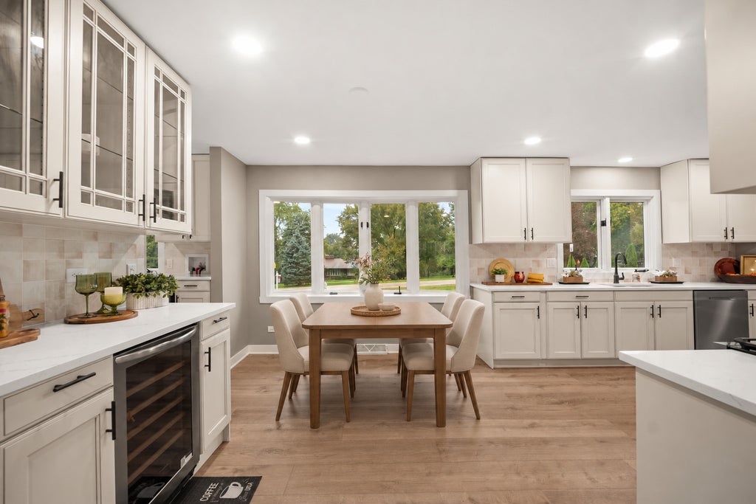

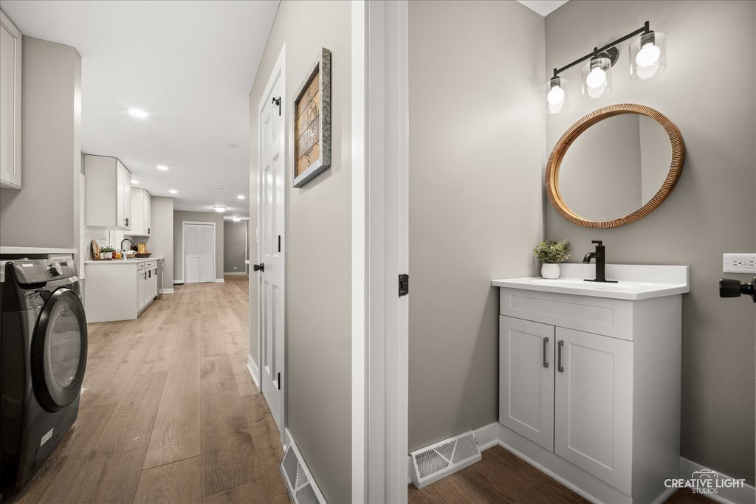


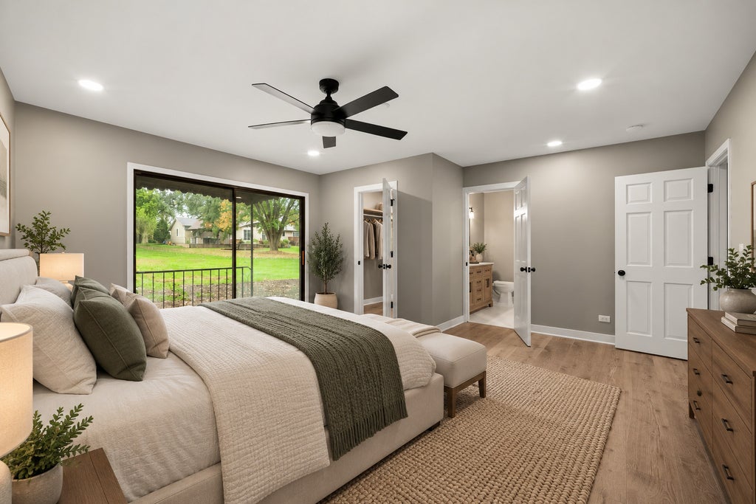

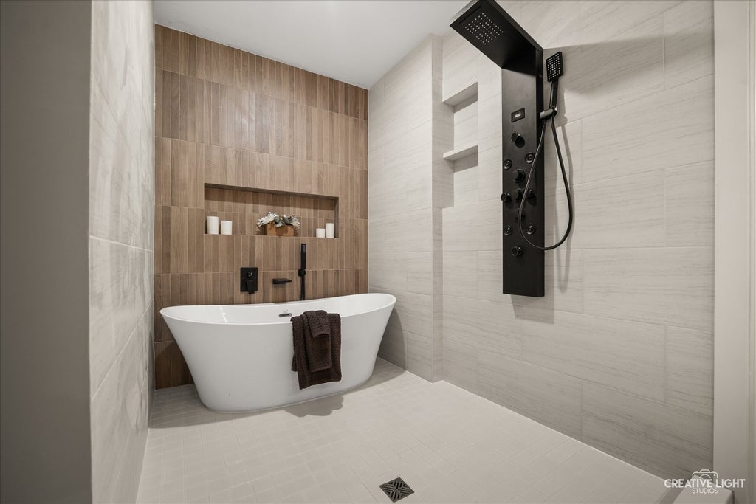

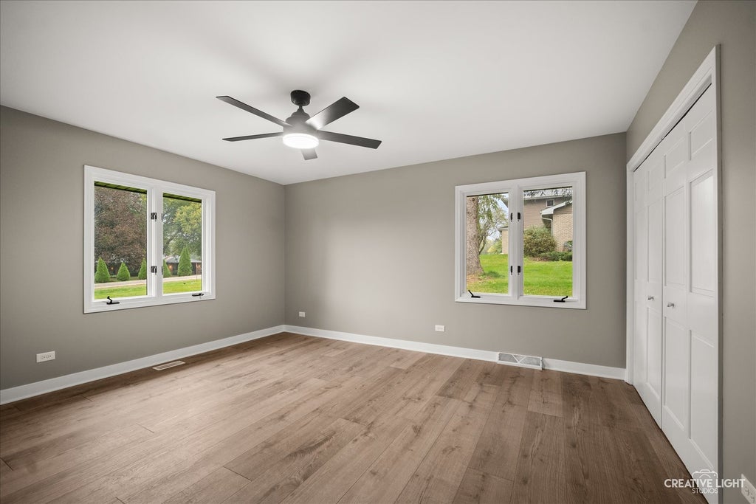


Welcome to this beautifully reimagined custom brick-front ranch, ideally situated in the heart of desirable Sleepy Hollow! Completely renovated inside and out, this exceptional home offers the perfect combination of timeless charm, modern luxury, and spacious, comfortable living! With thoughtful upgrades, beautiful finishes, and an abundance of living and entertaining space, this truly move-in-ready residence is sure to impress! From the moment you arrive, the home's attractive brick-front exterior, brand-new asphalt driveway, and inviting double-door entry create a wonderful first impression! Step inside the spacious foyer and discover a beautifully updated interior featuring gorgeous new luxury vinyl flooring throughout the main level, enhanced recessed lighting, and a bright, open, welcoming atmosphere! The stunning, completely remodeled kitchen is a true showpiece, featuring custom white cabinetry, beautiful granite countertops, a stylish tile backsplash, stainless steel appliances and additional recessed lighting! A convenient beverage refrigerator and custom built-ins provide both functionality and elegance, making this kitchen ideal for everyday living and effortless entertaining! The expansive main living area offers an inviting gathering space highlighted by a magnificent solid brick fireplace, recessed lighting and sliding glass doors leading to the outdoors! An additional spacious living room or versatile flex room provides even more possibilities, complete with its own beautiful brick fireplace, recessed lighting, and sliding glass doors opening to the yard! Whether you envision a cozy family retreat, sophisticated entertaining area, home office, or recreational space, this flexible floor plan offers endless opportunities to suit your lifestyle! The beautifully upgraded main-floor laundry room is anything but ordinary, featuring additional cabinetry, granite countertops, a decorative tile backsplash and a stainless steel sink! Every detail has been thoughtfully designed to bring style, convenience, and functionality to everyday living! Generously sized bedrooms provide comfortable private retreats, while the luxurious primary suite is truly a sanctuary of its own! Featuring a sliding glass door with direct access to the patio, a spacious walk-in closet, and a spectacular, completely renovated spa-inspired bathroom, this impressive suite offers the ultimate in relaxation! Indulge in the oversized separate soaking tub, enjoy the beautifully appointed walk-in shower, and appreciate the sophisticated finishes that create a peaceful, resort-like atmosphere right at home! The living space continues into the incredible full finished basement, offering an abundance of additional room for entertaining, recreation, and relaxation! Featuring all-new carpeting, elegant wall sconce lighting, a corner bar, and convenient kitchenette cabinetry, this expansive lower level is perfectly suited for hosting gatherings, creating a game room, enjoying movie nights, or simply spreading out and relaxing! Additional improvements include a brand-new furnace, a new asphalt driveway, extensive interior renovations, updated flooring and beautiful finishes throughout! The multiple living spaces, two brick fireplaces, generously sized bedrooms, and exceptional finished lower level make this home as functional as it is impressive! Ideally located in the heart of Sleepy Hollow, this wonderful property offers convenient access to Interstate 90, shopping, dining and everyday amenities, while providing the charm and appeal of an established residential community! Absolutely nothing left to do but move in and enjoy! This remarkable custom ranch delivers the space you've been searching for, the quality finishes you'll appreciate, and the comfortable lifestyle you deserve! With room to roam, beautiful renovations from top to bottom, and an exceptional location, this is a rare opportunity to own a truly turnkey home in Sleepy Hollow!
| DAYS ON MARKET | 28 | LAST UPDATED | 10/22/2026 |
|---|---|---|---|
| YEAR BUILT | 1975 | COMMUNITY | Dundee / East Dundee / Sleepy Hollow / West Dundee |
| GARAGE SPACES | 2.5 | COUNTY | Kane |
| STATUS | Conditional | PROPERTY TYPE(S) | Single Family |
| ADDITIONAL DETAILS | |
| AIR | Ceiling Fan(s), Central Air |
|---|---|
| AIR CONDITIONING | Yes |
| APPLIANCES | Dishwasher, Dryer, Microwave, Range, Refrigerator, Stainless Steel Appliance(s), Washer, Wine Refrigerator |
| AREA | Dundee / East Dundee / Sleepy Hollow / West Dundee |
| BASEMENT | Finished, Full, Sump Pump, Yes |
| CONSTRUCTION | Brick, Frame |
| FIREPLACE | Yes |
| GARAGE | Attached Garage, Yes |
| HEAT | Forced Air |
| INTERIOR | Entrance Foyer |
| LOT | 0.56 acre(s) |
| LOT DIMENSIONS | 55x93x150x243x156 |
| PARKING | Concrete, Garage Door Opener, Attached, Garage |
| SEWER | Septic Tank |
| STYLE | Ranch |
| TAXES | 9099.79 |
| WATER | Public |
MORTGAGE CALCULATOR
TOTAL MONTHLY PAYMENT
0
P
I
*Estimate only
| SATELLITE VIEW |
| / | |
We respect your online privacy and will never spam you. By submitting this form with your telephone number
you are consenting for Humderto
Garcia to contact you even if your name is on a Federal or State
"Do not call List".
Listed with RE/MAX Horizon
The data relating to real estate for sale on this web site comes in part from the Broker ReciprocitySM Program of MRED. All real estate listings are marked with the Broker ReciprocitySM logo or the MRED Broker ReciprocitySM thumbnail logo (a little black house) and detailed information about them includes the name of the listing brokers.
The broker providing these data believes them to be correct, but advises interested parties to confirm them before relying on them in a purchase decision.
Copyright 2026 MRED. All rights reserved.

The broker providing these data believes them to be correct, but advises interested parties to confirm them before relying on them in a purchase decision.
Copyright 2026 MRED. All rights reserved.
This IDX solution is (c) Diverse Solutions 2026.