
 Twitter
 Facebook
 Email
|
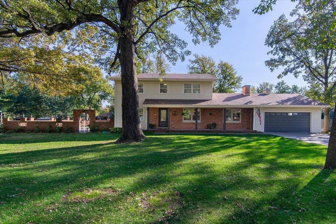
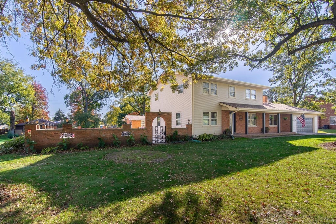
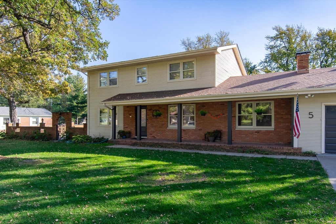
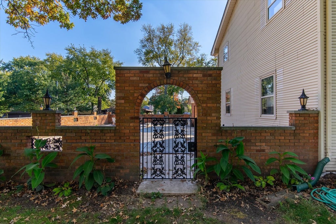
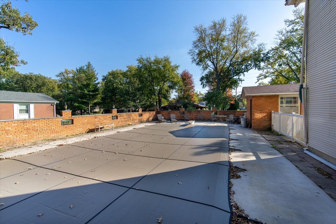
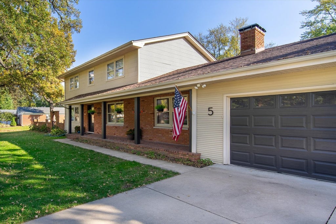
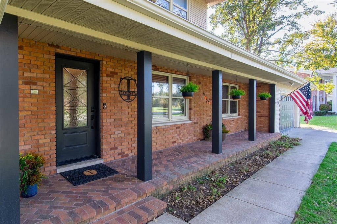
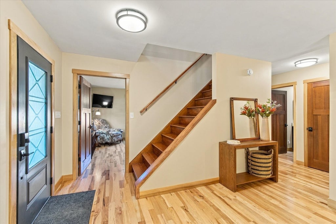
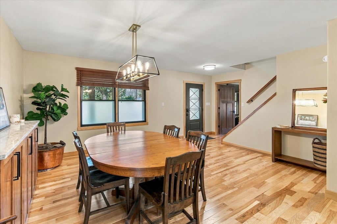
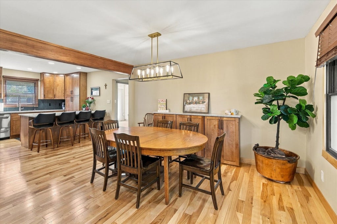
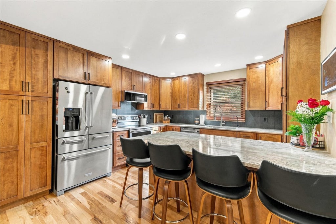
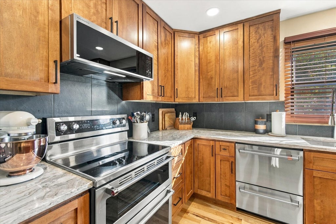
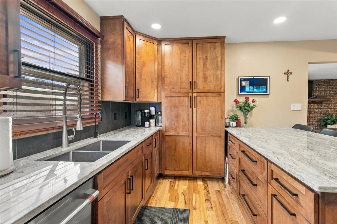
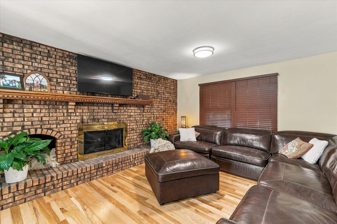
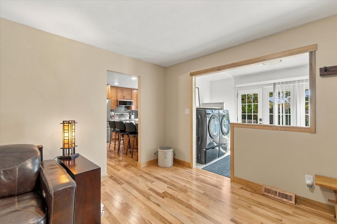
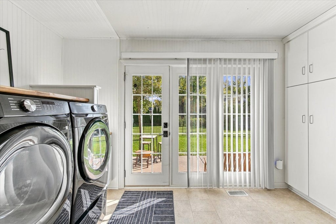
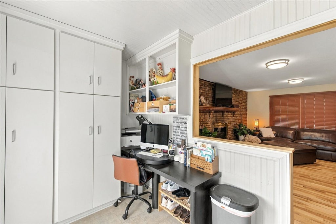
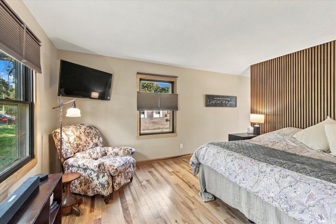
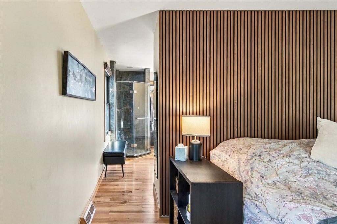
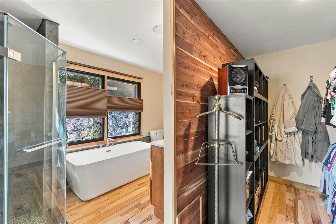
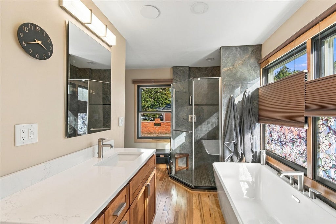
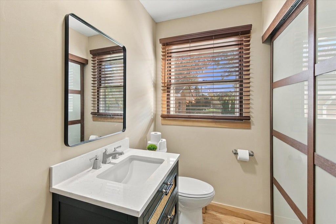
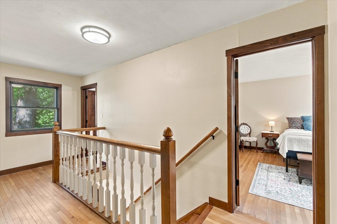
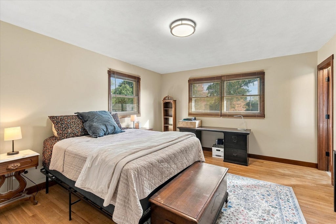
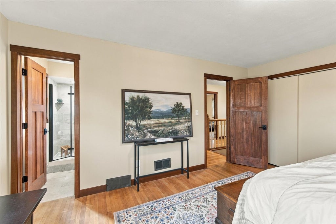
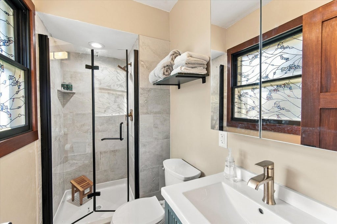
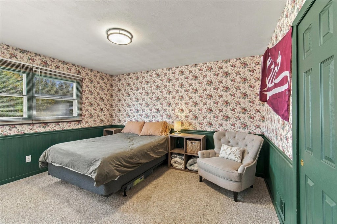
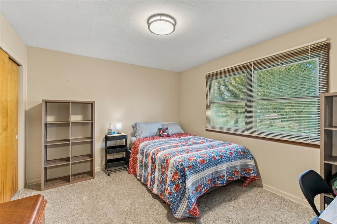
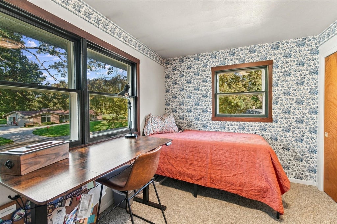
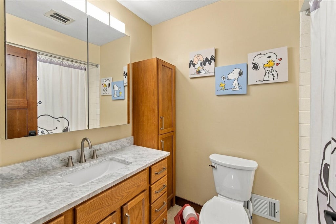
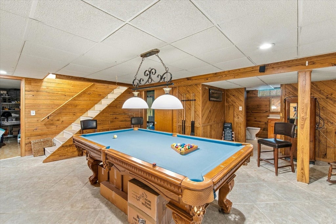
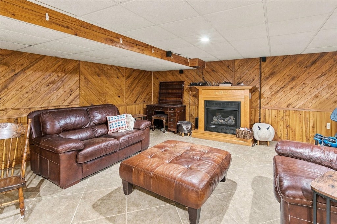
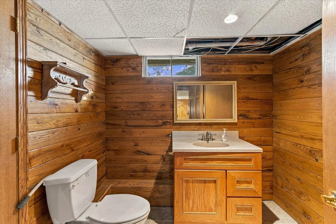
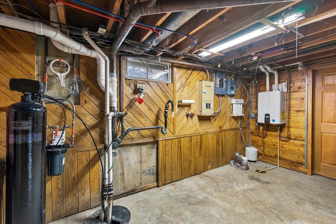
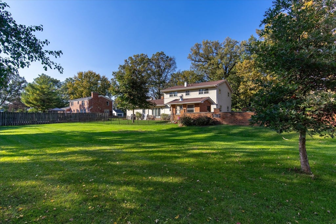
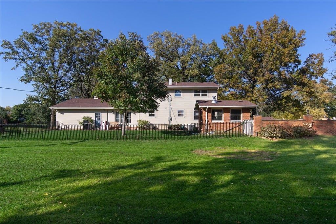
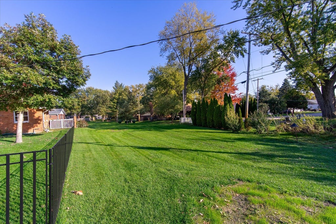
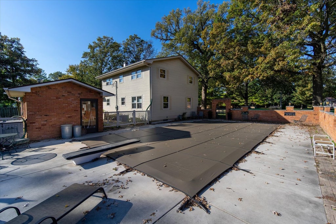
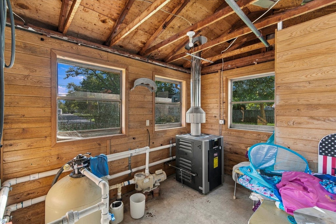
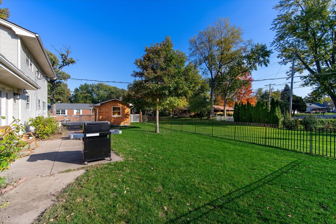
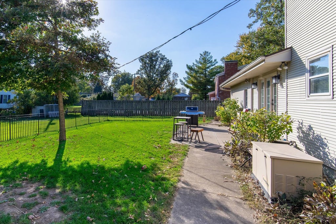
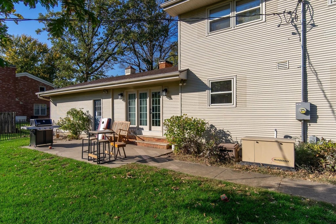
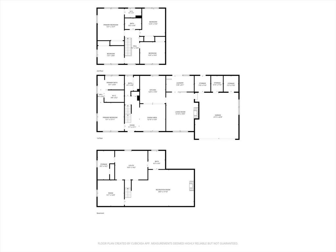
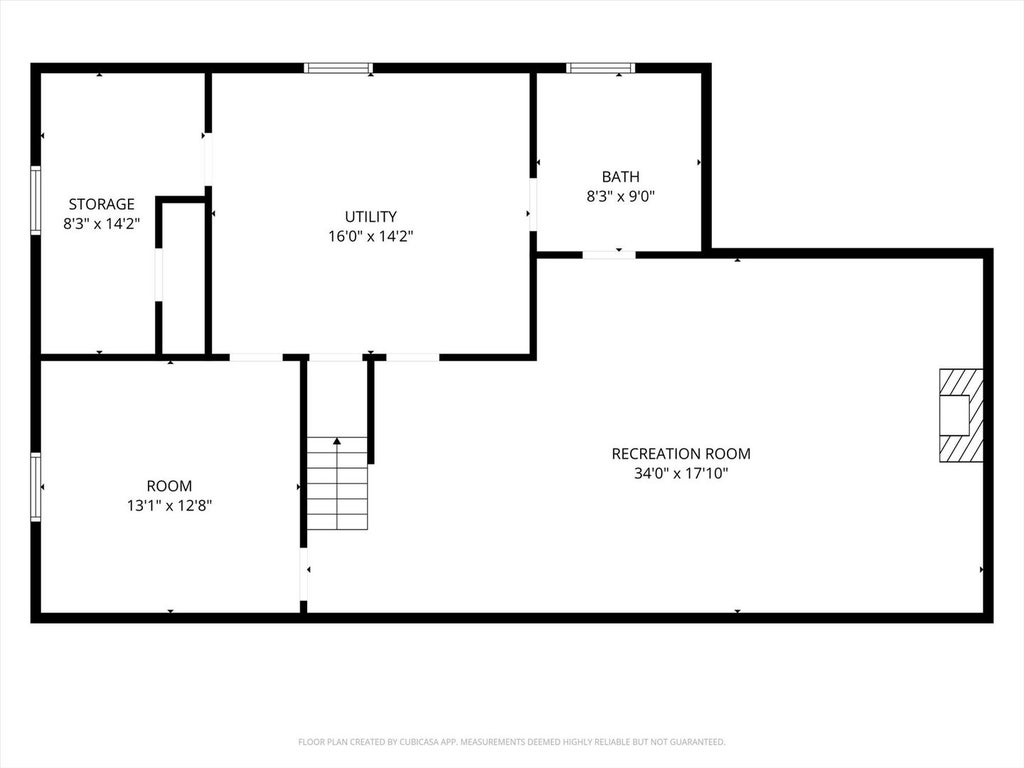
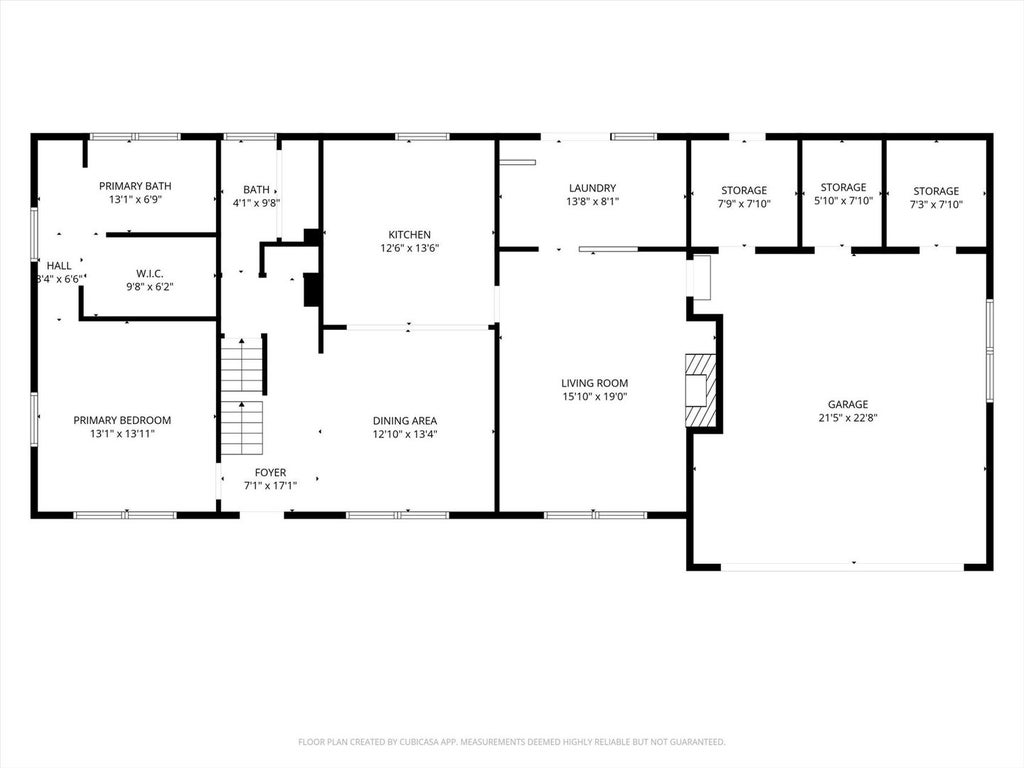
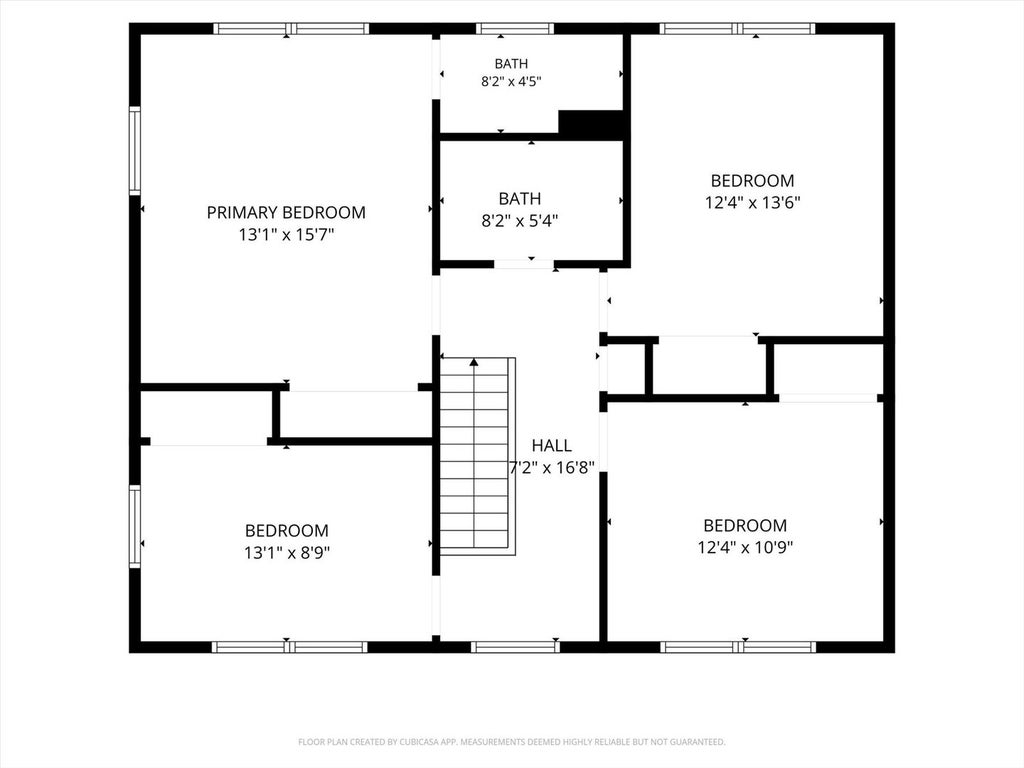

Offered at $589,000, this stunning, completely renovated two-story home sits on a private, professionally landscaped lot over half an acre in the highly sought-after Wallace School District. Every detail has been thoughtfully updated for absolute move-in readiness, featuring a bright open-concept main floor with new hardwood flooring, fresh paint, brand-new doors and trim, a gorgeous custom kitchen with new appliances, a newly added main-level primary suite and private bath, and a convenient first-floor laundry room. The upper level includes freshly updated bedrooms with new carpet and window treatments, accompanied by two completely renovated bathrooms. Major structural and mechanical peace of mind comes standard with updated plumbing and electric, a 2024 AC unit, a new on-demand water heater, and newly installed water conditioning and reverse osmosis systems. Step outside to your ultimate backyard oasis complete with a massive 20x40 in-ground pool upgraded with a brand-new liner, steps, cover, and heater. Enhanced by a fresh front door, new porch posts, a professionally cleaned exterior, and a partially finished basement with a rec room, fireplace, and half bath, this exceptional property delivers the ultimate blend of modern luxury and functional living. Agent-owned interest.
| DAYS ON MARKET | 23 | LAST UPDATED | 11/3/2026 |
|---|---|---|---|
| YEAR BUILT | 1968 | COMMUNITY | Danway / Dayton / Naplate / Ottawa / Prairie Center |
| GARAGE SPACES | 2.0 | COUNTY | LaSalle |
| STATUS | Active | PROPERTY TYPE(S) | Single Family |
| School District | Ottawa Township High School |
|---|---|
| Elementary School | Wallace Elementary School |
| Jr. High School | Wallace Elementary School |
| High School | Ottawa Township High School |
| PRICE HISTORY | |
| Prior to Nov 3, '26 | $589,000 |
|---|---|
| Nov 3, '26 - Today | $588,000 |
| ADDITIONAL DETAILS | |
| AIR | Central Air |
|---|---|
| AIR CONDITIONING | Yes |
| AMENITIES | Water |
| APPLIANCES | Cooktop, Dishwasher, Disposal, Double Oven, Microwave, Range Hood, Stainless Steel Appliance(s), Water Purifier Owned, Water Softener Owned |
| AREA | Danway / Dayton / Naplate / Ottawa / Prairie Center |
| BASEMENT | Full, Partially Finished, Sump Pump, Yes |
| CONSTRUCTION | Brick, Vinyl Siding |
| FIREPLACE | Yes |
| GARAGE | Attached Garage, Yes |
| HEAT | Forced Air |
| HOA DUES | 600 |
| LOT | 0.58 acre(s) |
| LOT DIMENSIONS | 152X168.4X150X152.9 |
| PARKING | Concrete, Garage Door Opener, Attached, Garage |
| POOL DESCRIPTION | In Ground |
| SEWER | Septic Tank |
| STYLE | Traditional |
| TAXES | 10275.78 |
| WATER | Shared Well |
MORTGAGE CALCULATOR
TOTAL MONTHLY PAYMENT
0
P
I
*Estimate only
| SATELLITE VIEW |
| / | |
We respect your online privacy and will never spam you. By submitting this form with your telephone number
you are consenting for Humderto
Garcia to contact you even if your name is on a Federal or State
"Do not call List".
Listed with @home realty BROKERAGE
The data relating to real estate for sale on this web site comes in part from the Broker ReciprocitySM Program of MRED. All real estate listings are marked with the Broker ReciprocitySM logo or the MRED Broker ReciprocitySM thumbnail logo (a little black house) and detailed information about them includes the name of the listing brokers.
The broker providing these data believes them to be correct, but advises interested parties to confirm them before relying on them in a purchase decision.
Copyright 2026 MRED. All rights reserved.

The broker providing these data believes them to be correct, but advises interested parties to confirm them before relying on them in a purchase decision.
Copyright 2026 MRED. All rights reserved.
This IDX solution is (c) Diverse Solutions 2026.