
 Twitter
 Facebook
 Email
|

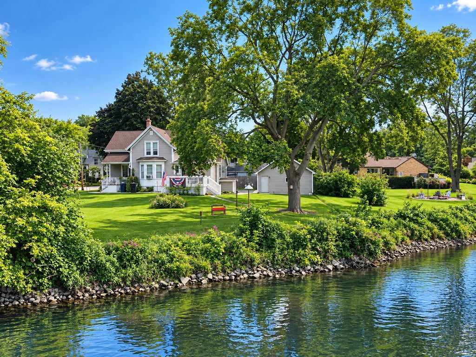
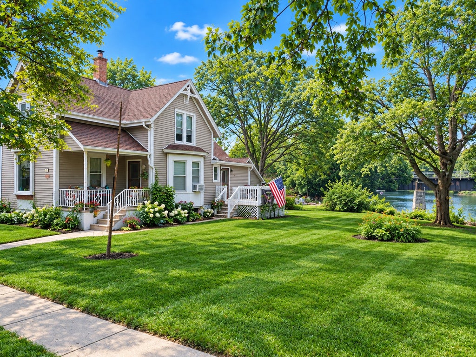
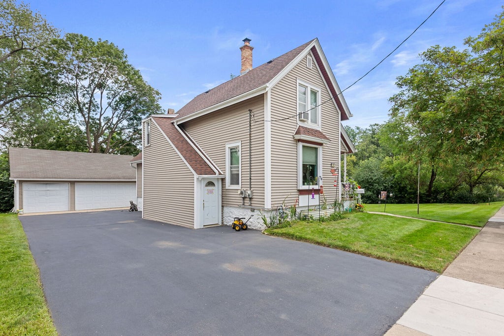
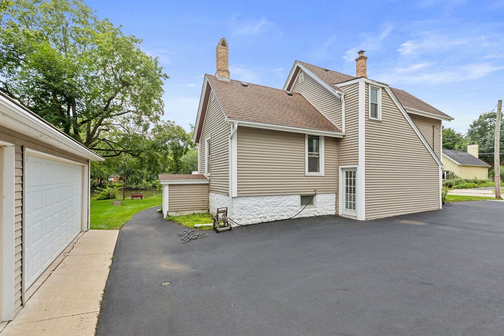
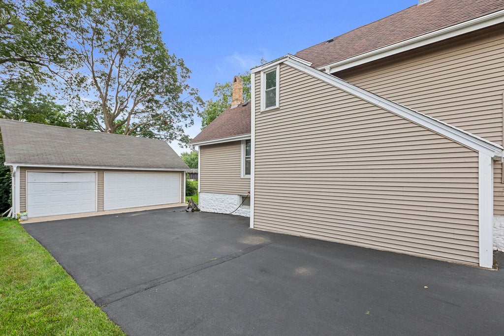
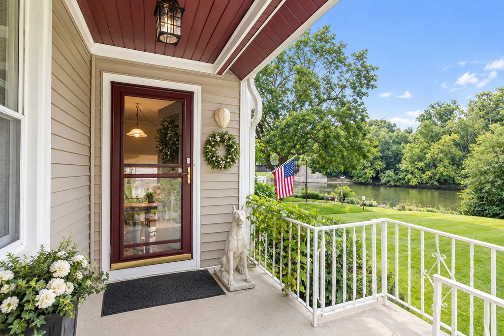
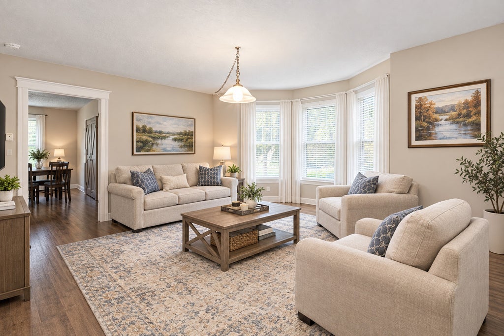
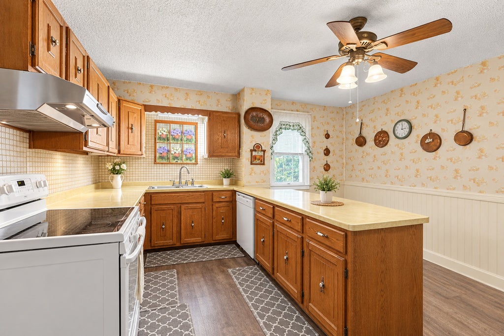
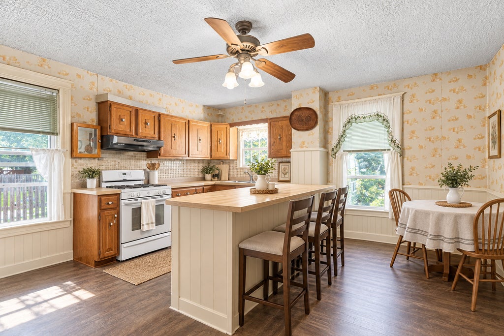
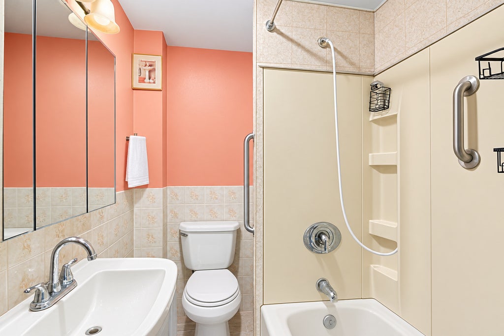
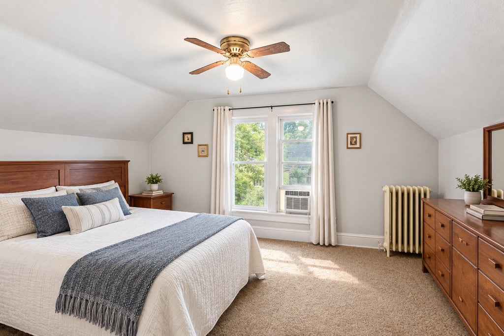
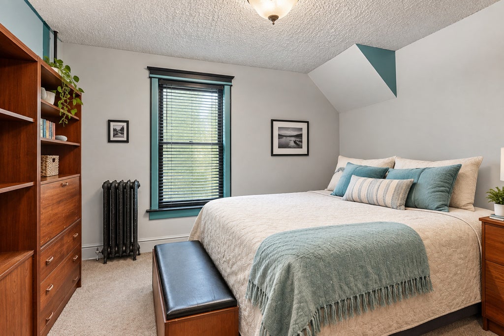
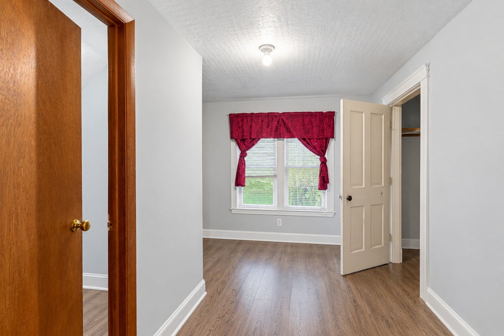
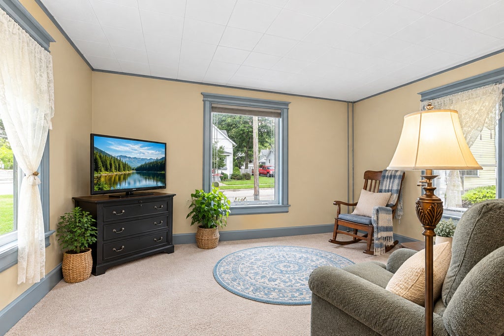
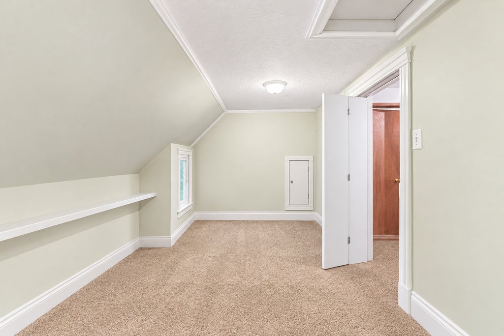
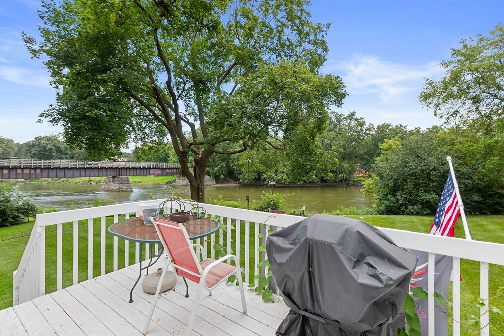
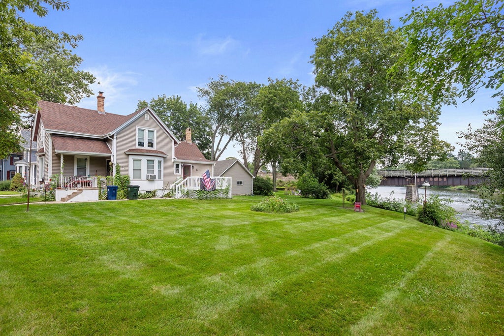
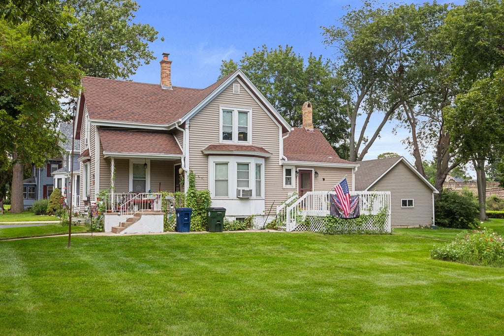
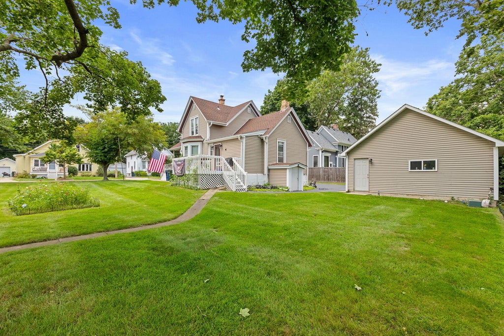
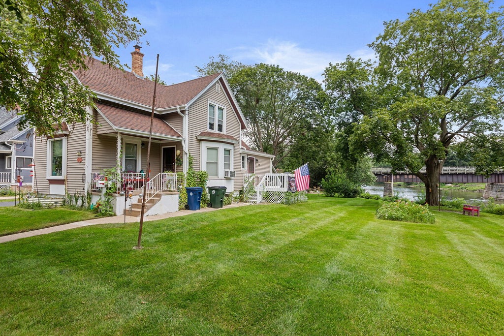
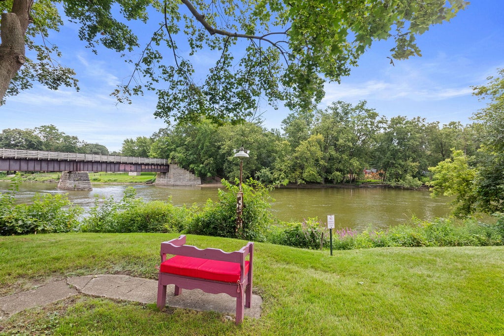
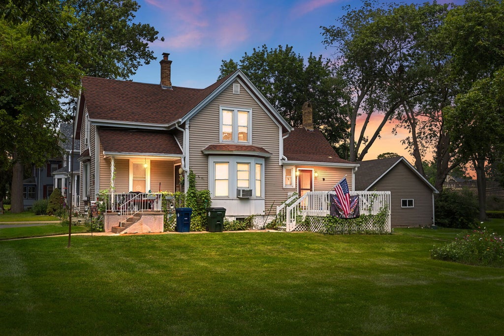
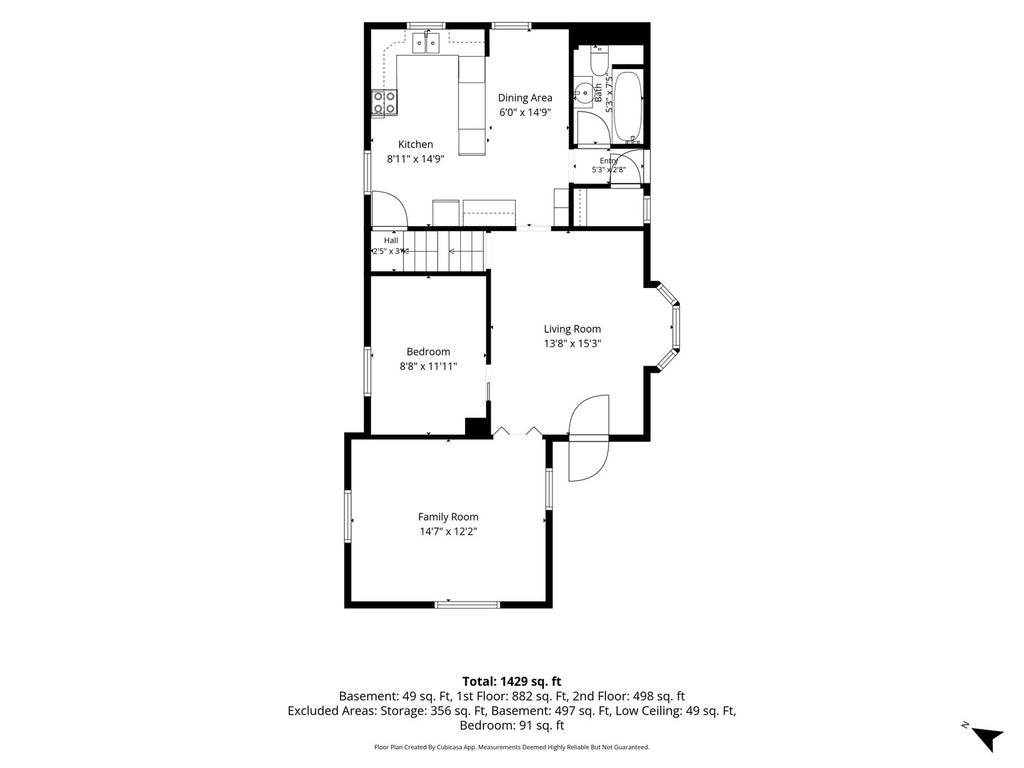
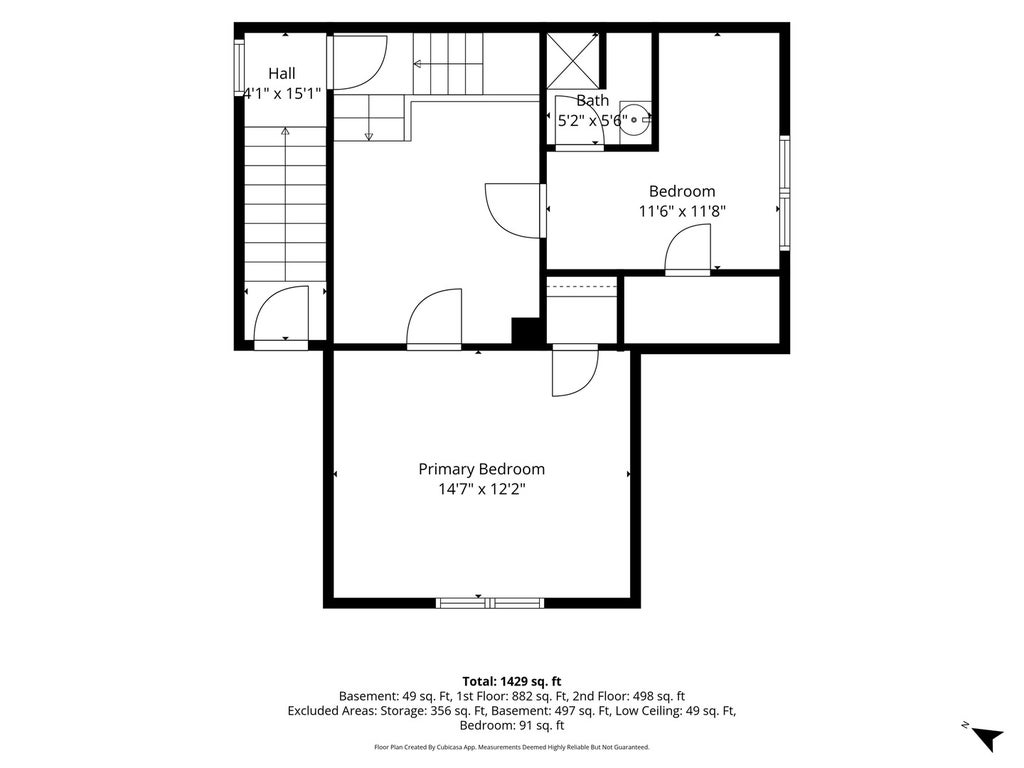
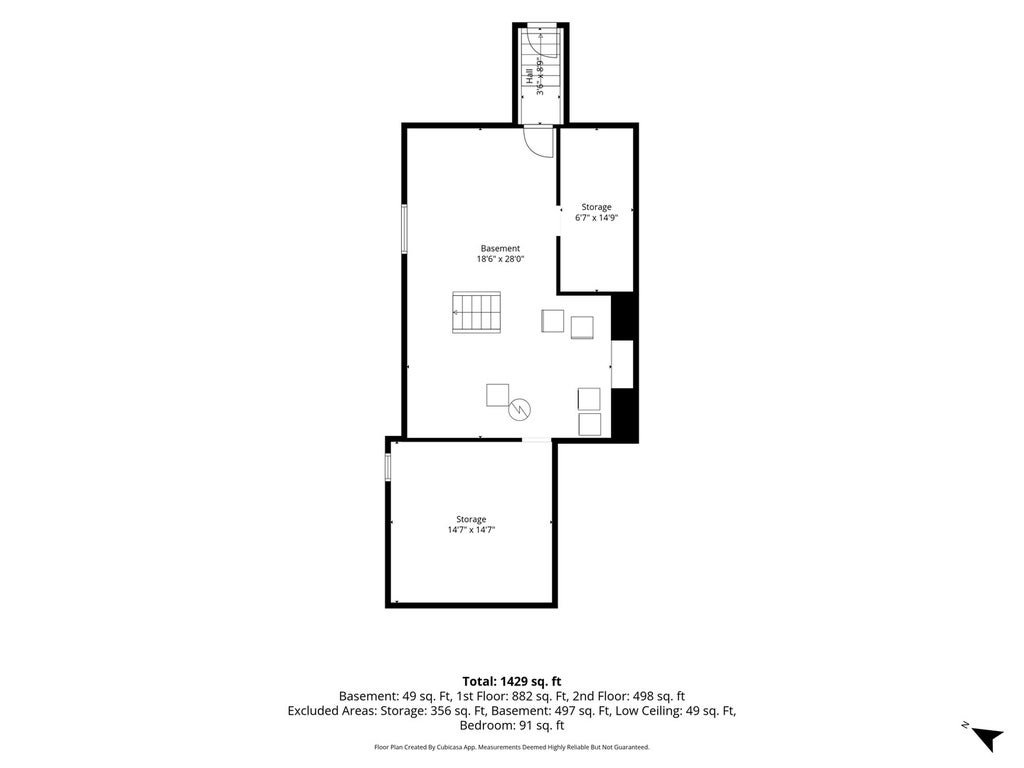
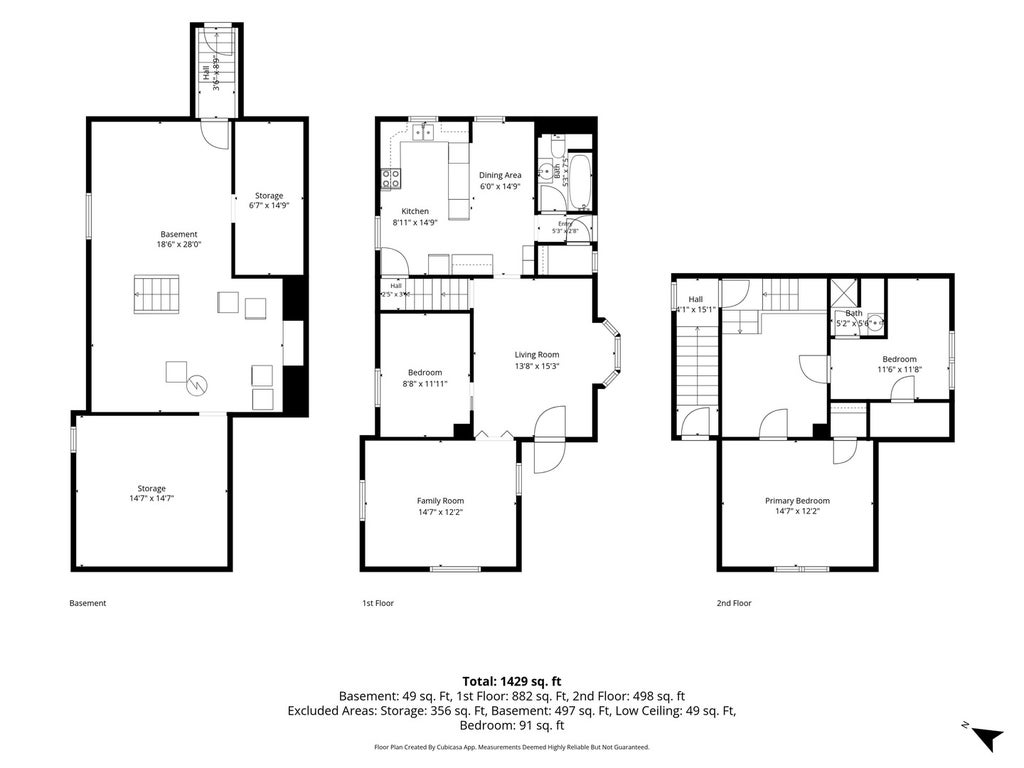
Downtown Algonquin captures the heart and soul from its charming shops, restaurants and brick paved streets to the remarkable homes that compliment the community. 20 Division is a charming addition to the community with a farm style front elevation, 3-car detached garage and a front porch that overshadows the side yard and Fox River shoreline. Entertain with guests fishing, enjoying a picnic or simply listening to the calm movement of water pass. Inside offers endless opportunities to refine as desired with a generous dining room off the front entry, at the front of the home is a remarkable family room with expansive windows. In the back of the home is a well-designed eat-in kitchen layout. Main floor also offers a bedroom and full bathroom. The second floor adds to the potential with space for 2 additional bedrooms and a bathroom. Full unfinished lower level. Serene yard with privacy in every direction. Sidewalks lead into town where shops are unlimited, restaurants are plentiful and the park is alongside waters edge! **Photos are virtually staged.**
| DAYS ON MARKET | 18 | LAST UPDATED | 10/19/2026 |
|---|---|---|---|
| YEAR BUILT | 0 | COMMUNITY | Algonquin |
| GARAGE SPACES | 3.0 | COUNTY | McHenry |
| STATUS | Active | PROPERTY TYPE(S) | Single Family |
| School District | Dundee-Crown High School |
|---|---|
| Elementary School | Eastview Elementary School |
| Jr. High School | Algonquin Middle School |
| High School | Dundee-Crown High School |
| ADDITIONAL DETAILS | |
| AIR | Ceiling Fan(s), None |
|---|---|
| AIR CONDITIONING | Yes |
| APPLIANCES | Disposal, Dryer, Range, Range Hood, Refrigerator, Washer |
| AREA | Algonquin |
| BASEMENT | Full, Storage Space, Unfinished, Yes |
| CONSTRUCTION | Vinyl Siding |
| GARAGE | Yes |
| HEAT | Forced Air |
| LOT | 0.27 acre(s) |
| LOT DIMENSIONS | 190x103x102x129 |
| PARKING | Asphalt, Garage Door Opener, Detached, Garage |
| SEWER | Public Sewer |
| STYLE | Farmhouse |
| TAXES | 8311 |
| VIEW | Yes |
| VIEW DESCRIPTION | Water |
| WATER | Public |
| WATER ACCESS | FOX RIVER |
| WATERFRONT | Yes |
| WATERFRONT DESCRIPTION | Lake Front, River Front, Lake Privileges, Waterfront |
MORTGAGE CALCULATOR
TOTAL MONTHLY PAYMENT
0
P
I
*Estimate only
| SATELLITE VIEW |
| / | |
We respect your online privacy and will never spam you. By submitting this form with your telephone number
you are consenting for Humderto
Garcia to contact you even if your name is on a Federal or State
"Do not call List".
Listed with Coldwell Banker Realty
The data relating to real estate for sale on this web site comes in part from the Broker ReciprocitySM Program of MRED. All real estate listings are marked with the Broker ReciprocitySM logo or the MRED Broker ReciprocitySM thumbnail logo (a little black house) and detailed information about them includes the name of the listing brokers.
The broker providing these data believes them to be correct, but advises interested parties to confirm them before relying on them in a purchase decision.
Copyright 2026 MRED. All rights reserved.

The broker providing these data believes them to be correct, but advises interested parties to confirm them before relying on them in a purchase decision.
Copyright 2026 MRED. All rights reserved.
This IDX solution is (c) Diverse Solutions 2026.